
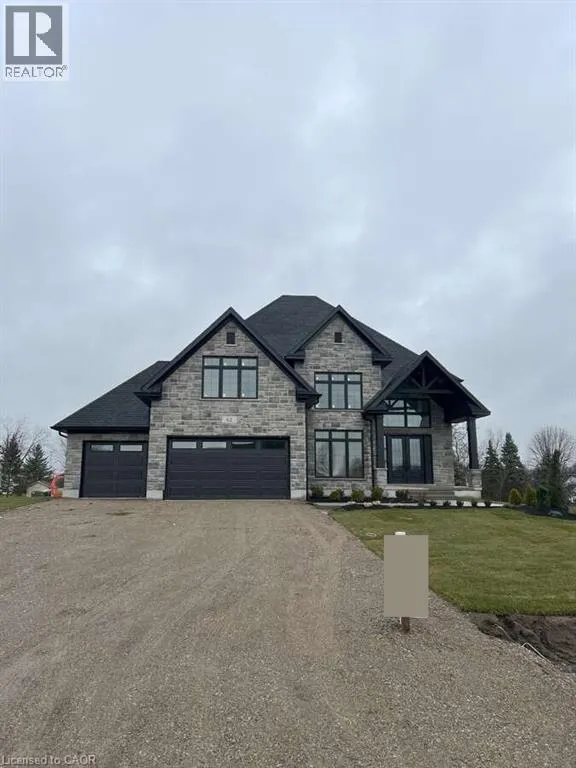
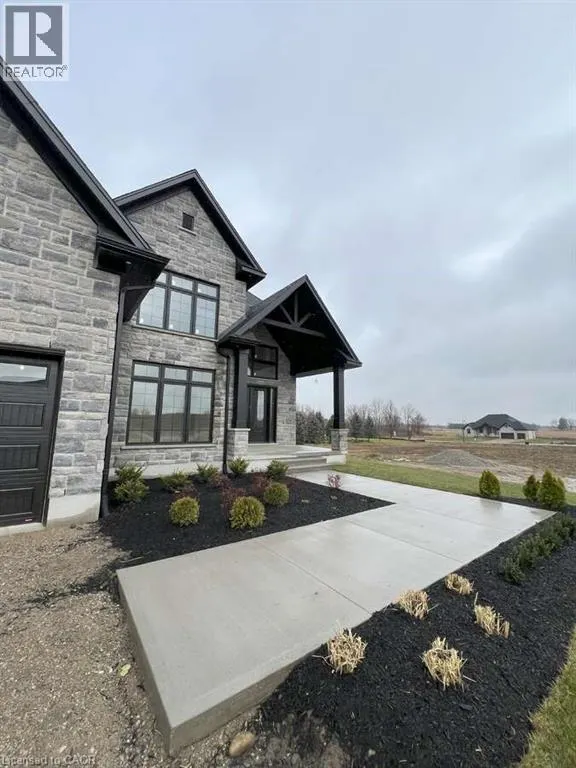
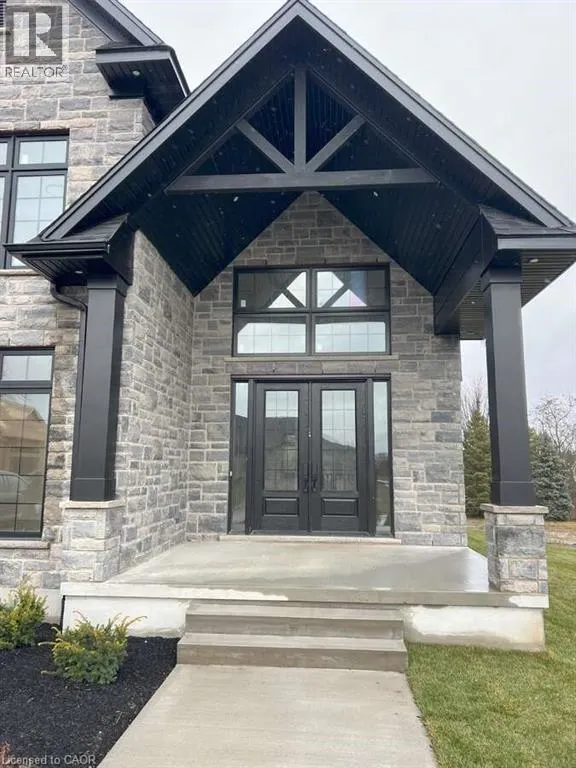
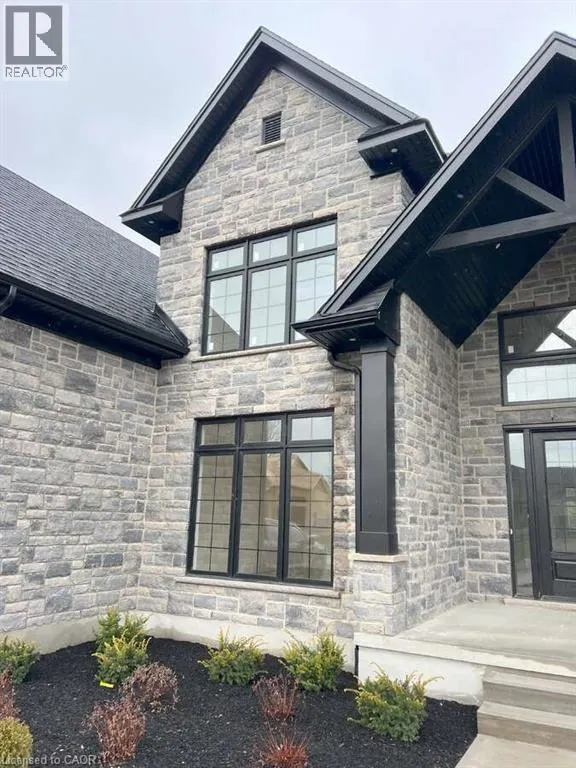
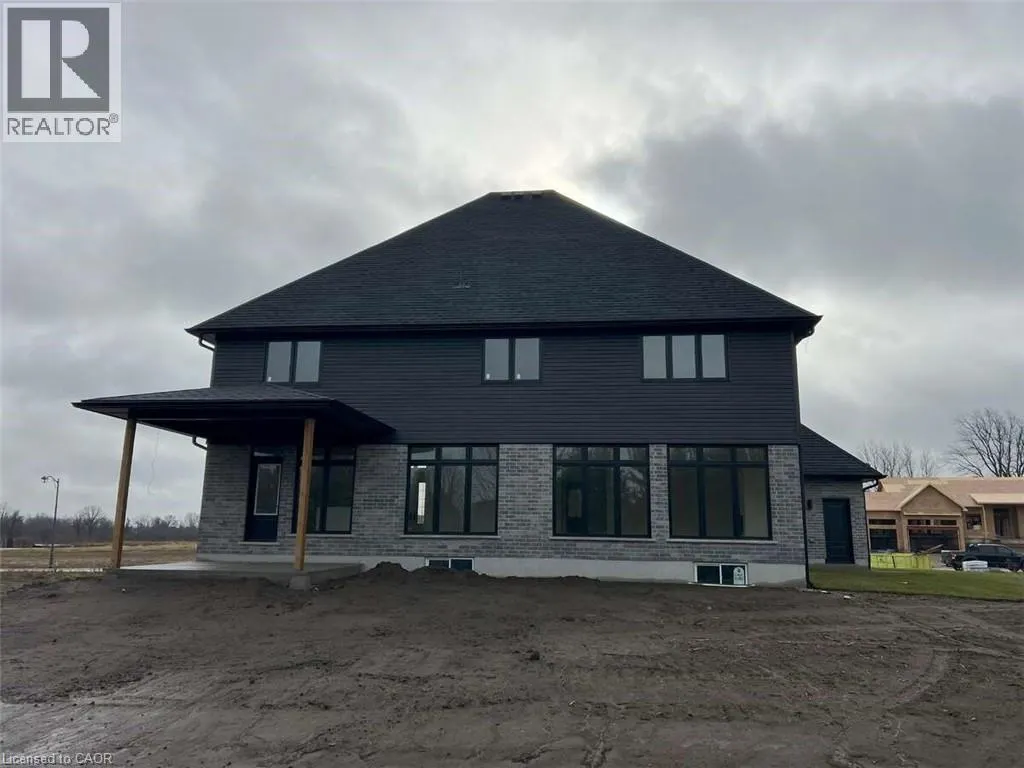
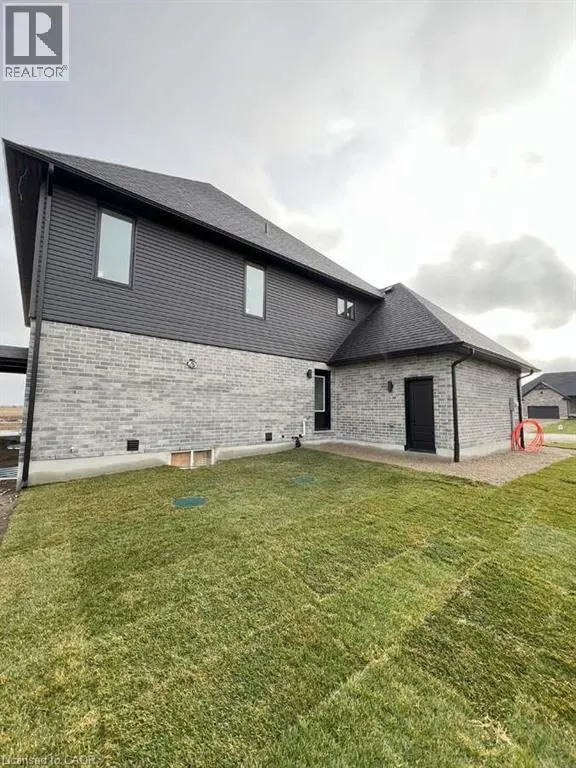
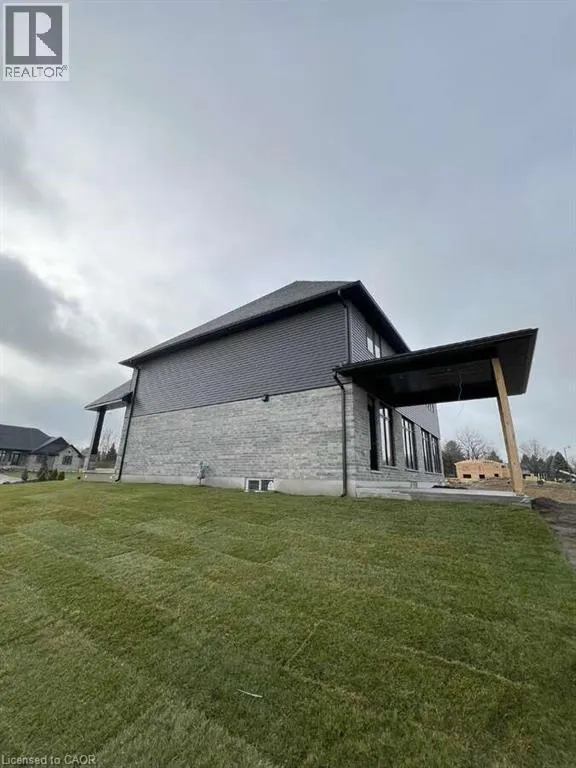
Address
62 George Street, Bright, ON
Price
$ 1,547,000
Property Attributes
- ID#40764096
- TypeSingle Family
- Listing Status Active
- MunicipalityBright
- CityBright
- AreaBright
- NeighbourhoodBright
- Postal CodeN0J 1B0
- Style
- Year Built2025
- Price$ 1,547,000
- Bedrooms5
- Bathrooms3
- Half Bathrooms1
- Sqr Footage3943
- Lot Size0.69 Acres
Data Source:
Canadian Real Estate Association (CREA)
Property Description
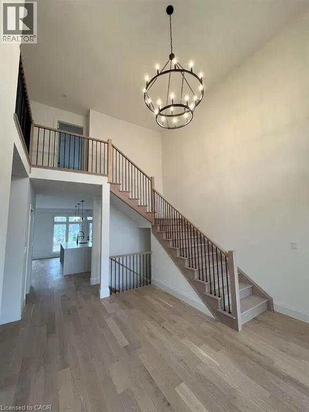
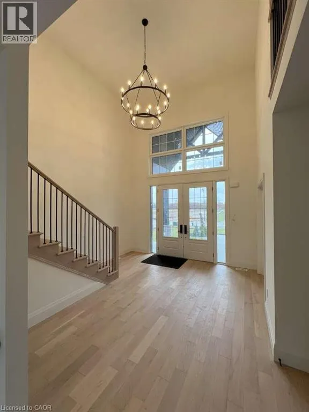
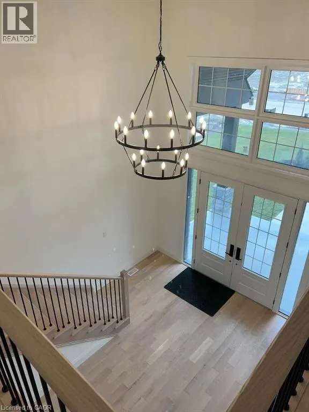
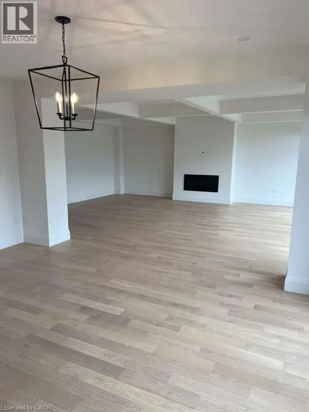
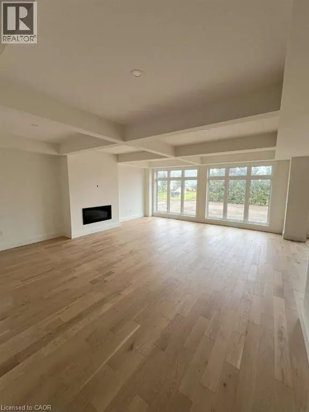
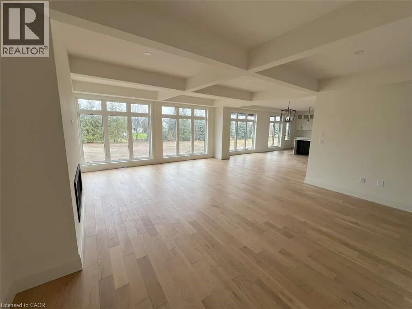
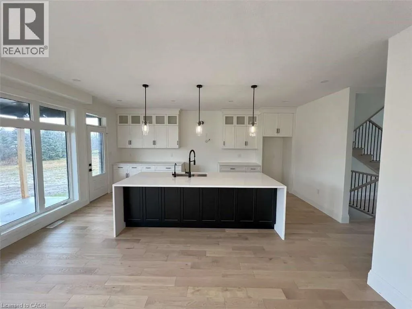
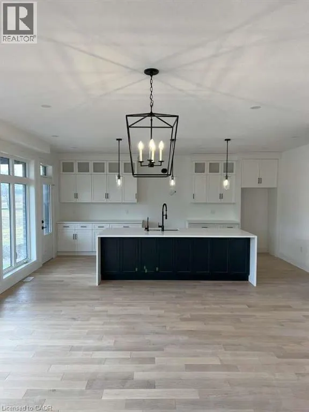
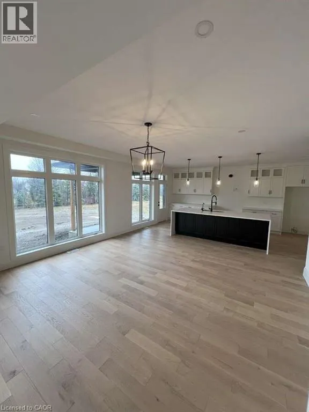
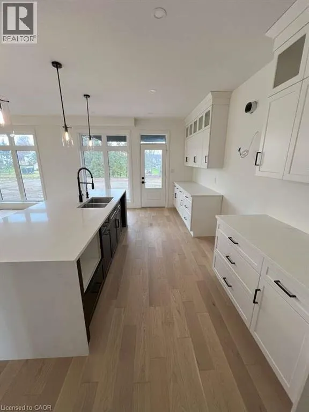
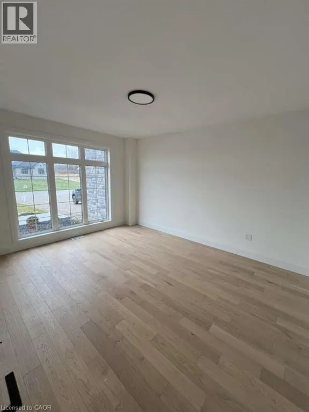
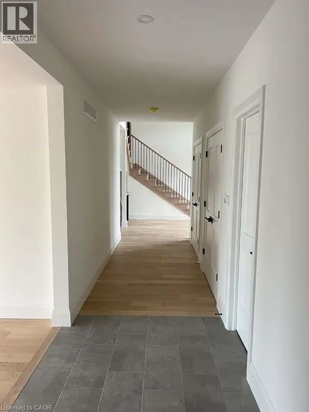
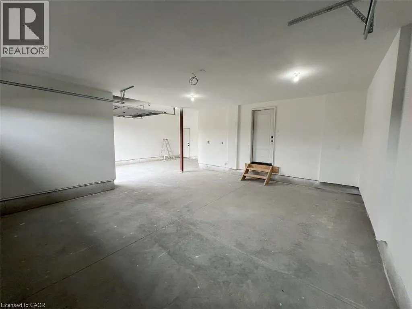
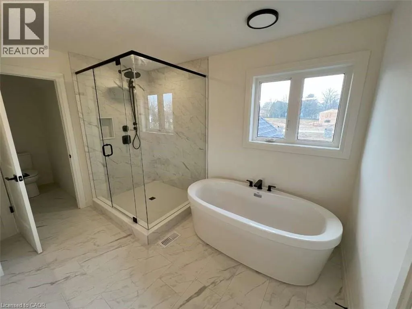
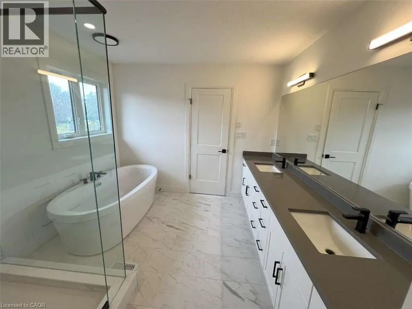
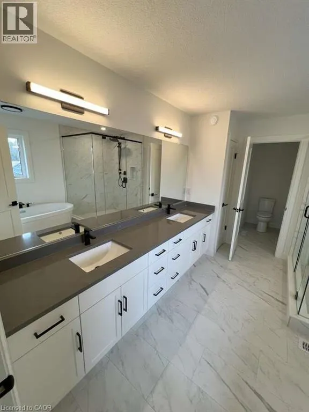
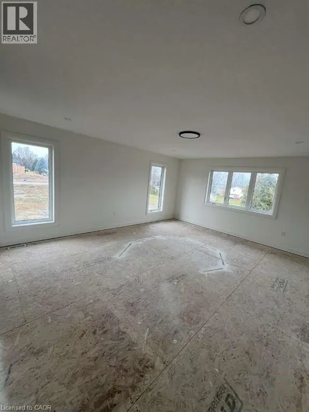
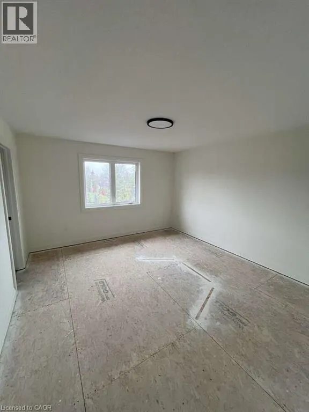
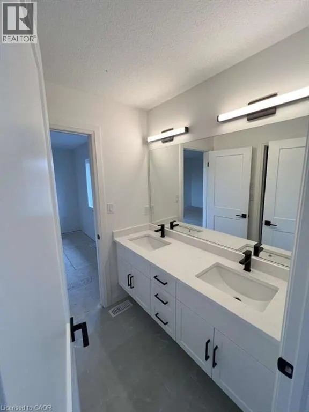
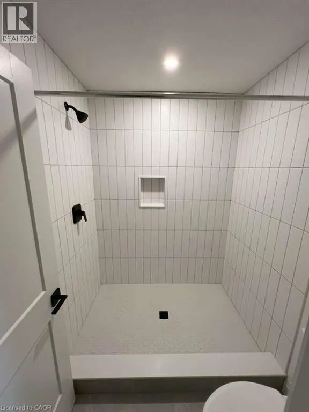
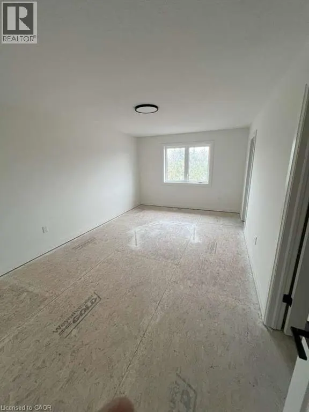
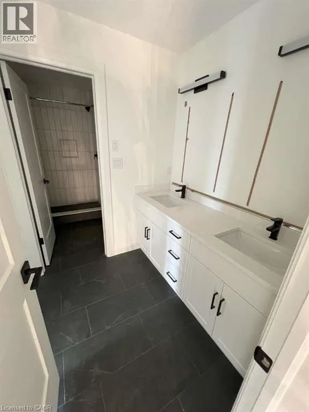
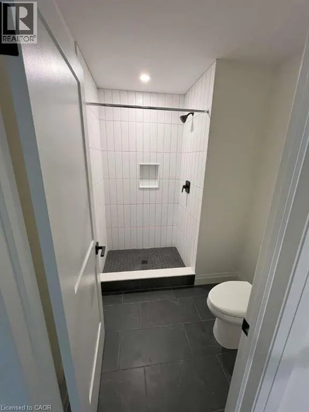
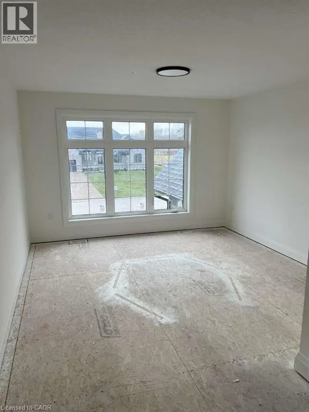
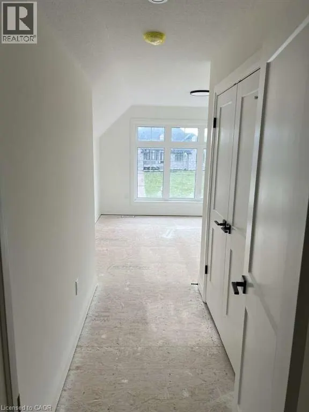
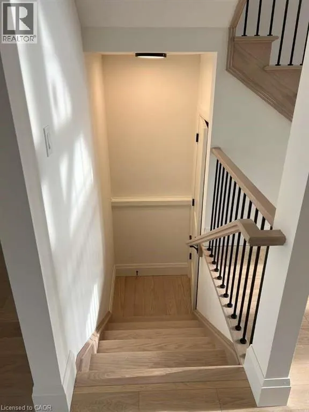
For more info on this property, please click the Brochure button. Advertised price: The applicable rebates are included in the purchase price, provided the rebate documents are signed and assigned to the builder on closing. Welcome to this stunning 3,943 sq. ft. estate home nestled in the charming community of Bright, Ontario. This meticulously designed residence offers the perfect blend of timeless elegance and modern comfort, featuring 5 spacious bedrooms, 3.5 bathrooms, and an impressive layout ideal for family living and entertaining. Step into the grand 2-storey foyer and experience the sense of space created by soaring 9-foot ceilings on the main floor, complemented by rich upgraded hardwood flooring and an elegant oak staircase. The heart of the home is the expansive kitchen, thoughtfully appointed with custom cabinetry, a large walk-in pantry, and a striking waterfall island – perfect for casual dining or gathering with guests. The open-concept great room boasts a sleek modern linear fireplace, creating a warm and inviting atmosphere. A versatile den on the main floor offers the perfect space for a home office or study. Retreat to the luxurious primary suite, featuring two closets and a spa-inspired ensuite with a free-standing soaker tub, glass shower, and dual vanities – your personal oasis of relaxation. Additional highlights include a covered porch for year-round enjoyment, a spacious 3-car garage with ample storage, and upgraded hardwood flooring extending into the upper-level hallways. Every inch of this home has been thoughtfully crafted with premium finishes and exceptional attention to detail. Don’t miss the opportunity to own this extraordinary home. (id:7434)
General Features
| Features | Sump Pump |
|---|---|
| Property Type | Single Family |
| Zoning Description | R1 |
| Amenities | Park, Playground |
| Building Cooling Type | Central air conditioning |
| Location Description | West of Hewitt St |
| Parking Space Total | 9 |
| Foundation Type | Poured Concrete |
| Building Type | House |
| Ownership Type | Freehold |
| Building.StoriesTotal | 2 |
Interior Features
| Building Fireplace Present | False |
|---|---|
| Building Heating Type | Forced air |
| Basement Development | Unfinished |
| Basement Type | Full (Unfinished) |
| Construction Material | Wood frame |
| Construction Style Attachment | Detached |
| Living Area Range | 3943 |
| Bedrooms | 5 |
Exterior Features
| Land Amenities | Park, Playground |
|---|---|
| Exterior Finish | Brick, Concrete, Stone, Vinyl siding, Wood, Shingles |
Room Details
| Room | Dimensions | Level | Flooring | Details |
|---|---|---|---|---|
| 2pc Bathroom | 6'1'' x 5'1'' | Main level | ||
| 4pc Bathroom | 13'1'' x 6'1'' | Second level | ||
| 5pc Ensuite bath | 16'9'' x 10'1'' | Second level | ||
| Bedroom | 12'5'' x 12'3'' | Second level | ||
| Den | 12'1'' x 15'8'' | Main level | ||
| Dinette | 11'10'' x 16'5'' | Main level | ||
| Ensuite | 16'9'' x 10'1'' | Second level | ||
| Family room | 19'0'' x 22'9'' | Main level | ||
| Foyer | 15'1'' x 13'4'' | Main level | ||
| Full bathroom | 16'9'' x 10'1'' | Second level | ||
| Kitchen | 14'6'' x 19'3'' | Main level | ||
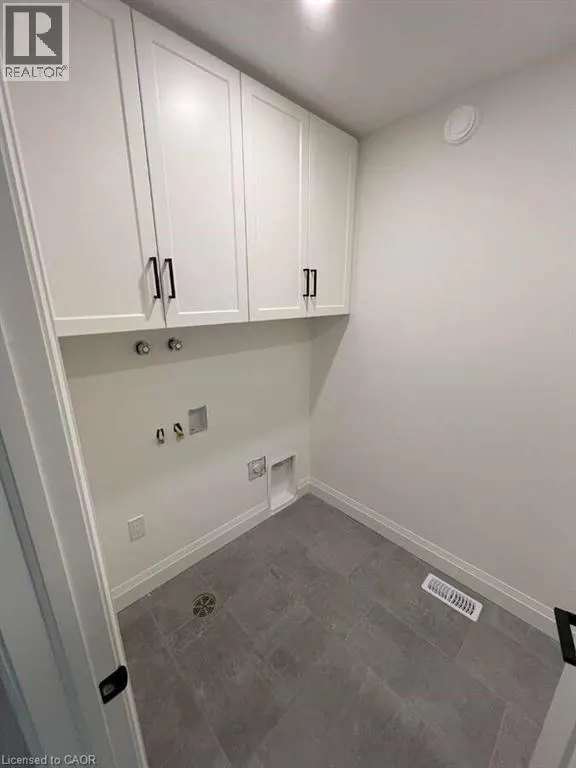
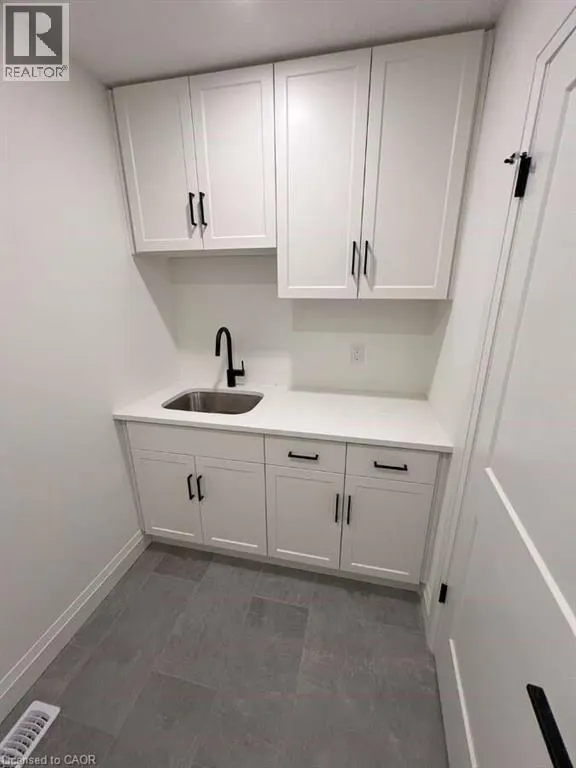
| Laundry room | 5'5'' x 8'9'' | Second level | ||
| Mud room | 7'5'' x 6'1'' | Main level | ||
| Primary Bedroom | 15'4'' x 18'1'' | Second level |
Amenities
- Views
- New Construction
- Adult 55+
- Lease To Own
- No Strata Fees
- Furnished
- Primary On Main
- Air Conditioning
- Seller Finance
- Green
- Fixer Upper
- Horse
- Golf
- Fireplace
- Deck
- Garage
- Basement
- Pool

Property vs Single Family Average in N0J 1B0
Price
Year Built
In The Neighbourhood
Water Views
Bright
$ 5,750,000
- Type
- Single Family
- Size
- 7,167 SqFt
- Rooms
- 4 Beds + 3.5 Baths
Hewitt Jancsar Realty Ltd.
Golf Course
Bright
$ 999,900
- Type
- Single Family
- Size
- 3,788 SqFt
- Rooms
- 5 Beds + 3 Baths
RE/MAX Twin City Realty Inc.
Bright
$ 1,100,000
- Type
- Single Family
- Size
- 1,677 SqFt
- Rooms
- 3 Beds + 1 Baths
CENTURY 21 HERITAGE HOUSE LTD.
Blandford-Blenheim (Bright)
$ 1,100,000
- Type
- Single Family
- Rooms
- 3 Beds + 1 Baths
Century 21 Heritage House Ltd Brokerage
Bright
$ 529,900
- Type
- Single Family
- Size
- 1,491 SqFt
- Rooms
- 3 Beds + 2 Baths
Royal LePage Wolle Realty
Primary On Main
Bright
$ 1,184,000
- Type
- Single Family
- Size
- 3,703 SqFt
- Rooms
- 4 Beds + 3 Baths
Easy List Realty Ltd.
Primary On Main
Bright
$ 1,440,000
- Type
- Single Family
- Size
- 3,259 SqFt
- Rooms
- 4 Beds + 3.5 Baths
Easy List Realty Ltd.
