
Address
2 Sprucewood Crescent, Bowmanville, ON
Price
$ 998,000
Property Attributes
- ID#26021344
- TypeSingle Family
- Listing Status Active
- MunicipalityBowmanville
- CityBowmanville
- AreaBowmanville
- Postal CodeL1C 5C6
- StyleBungalow, Bi-level
- Year Built2002
- Price$ 998,000
- Bedrooms3+1
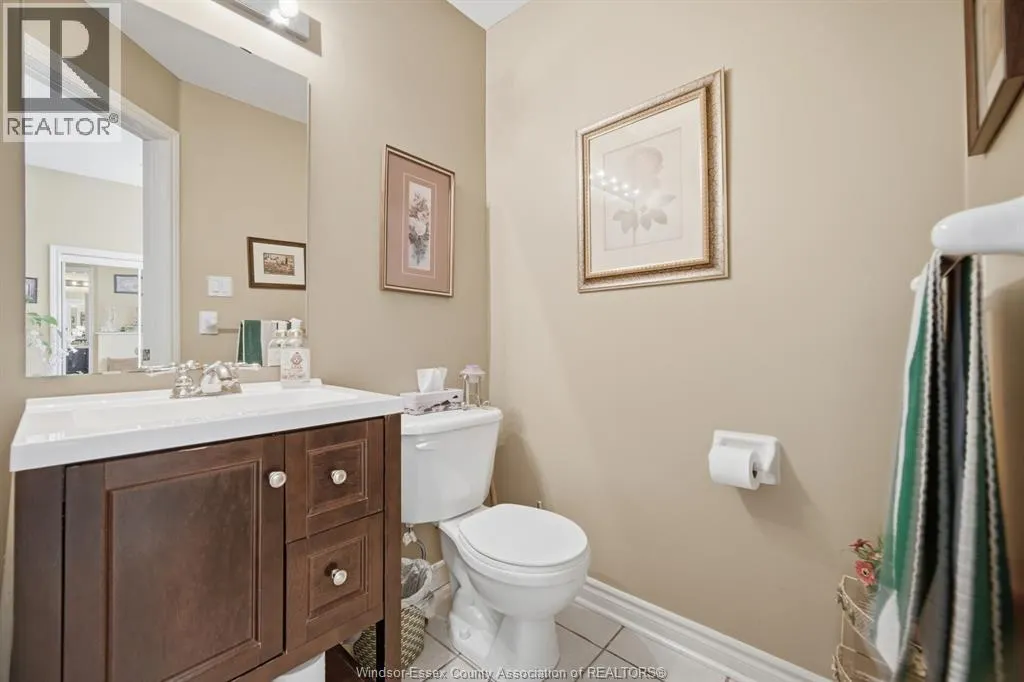
- Bathrooms3
- Half Bathrooms1
Data Source:
Canadian Real Estate Association (CREA)
Property Description
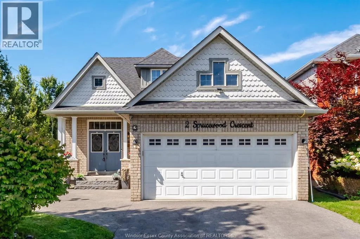
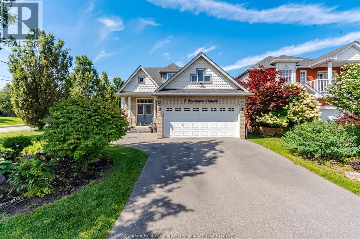
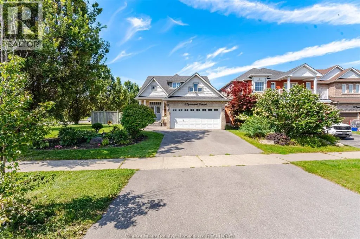
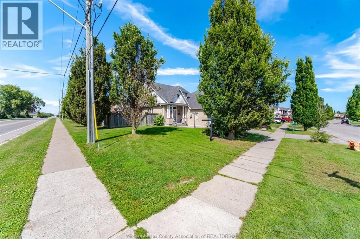
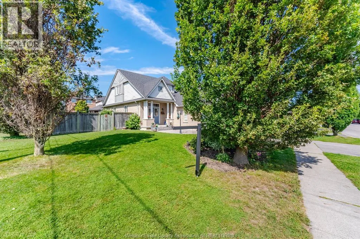
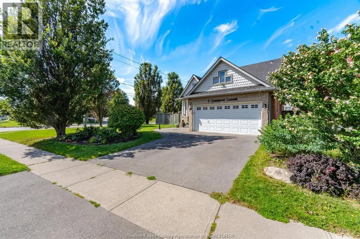
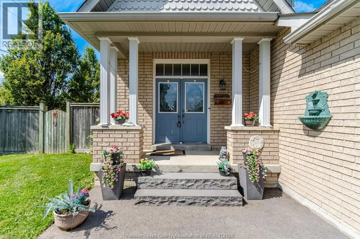
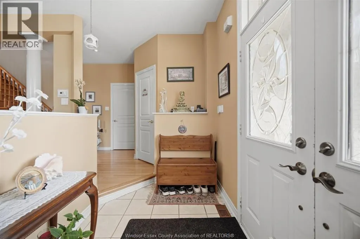
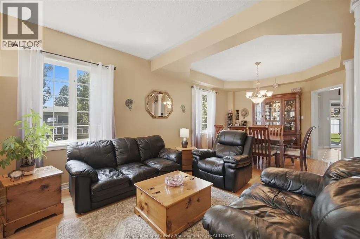
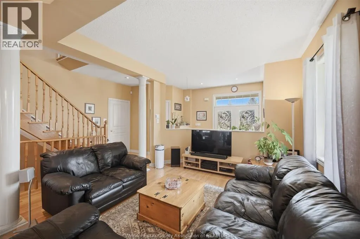
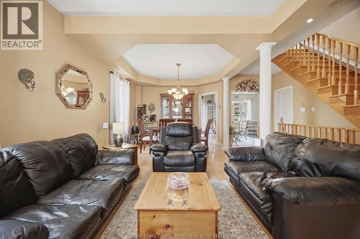
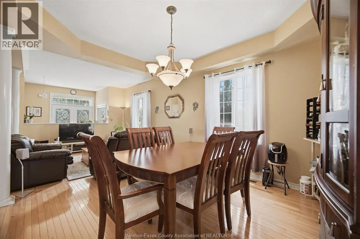
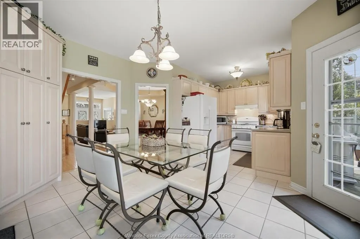
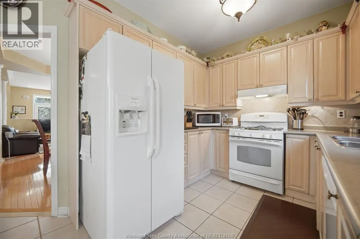
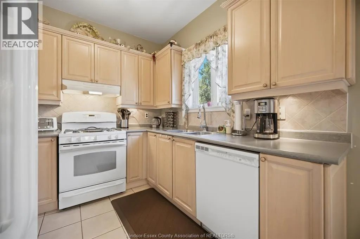
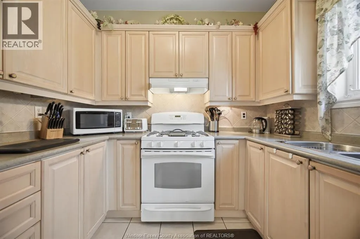
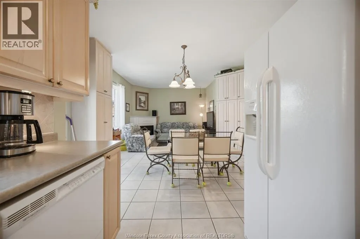
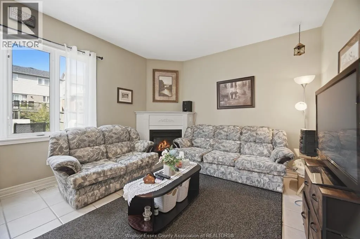
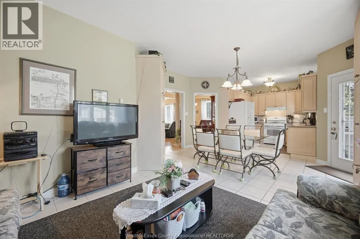
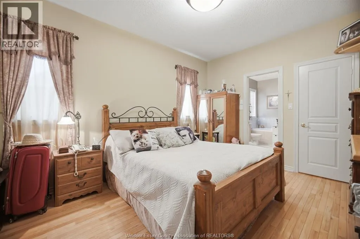
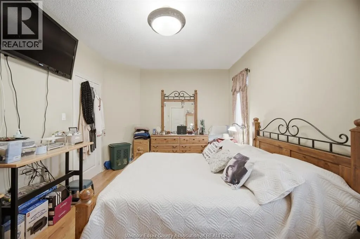
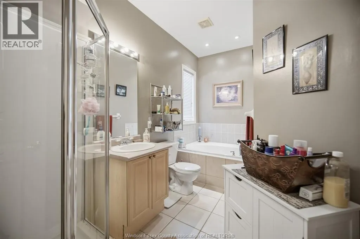
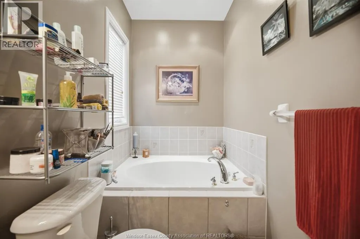
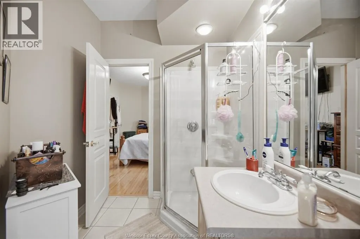
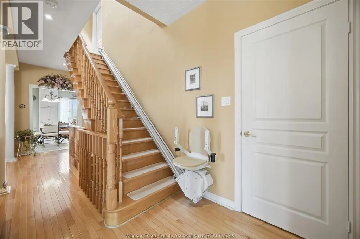
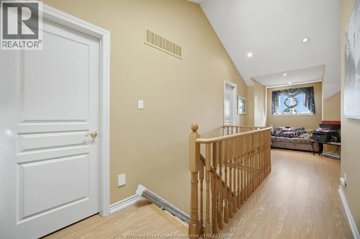
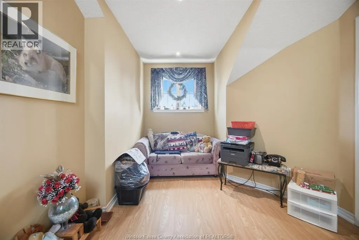
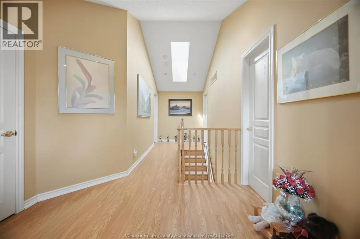
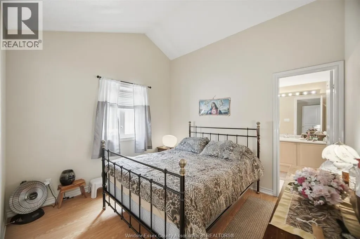
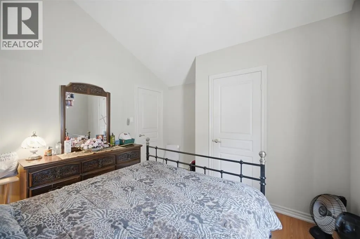
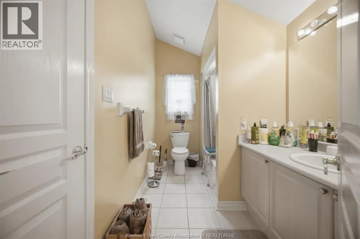
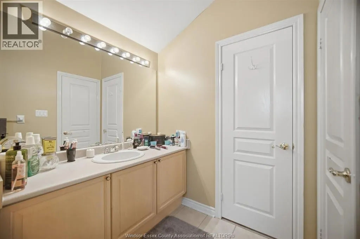
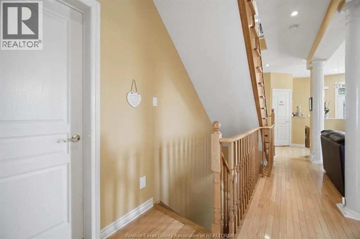
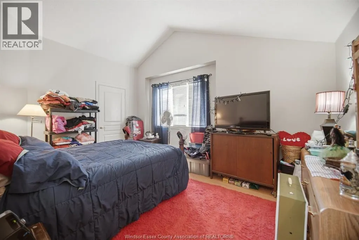
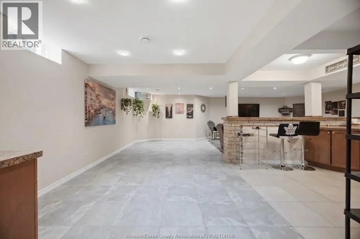
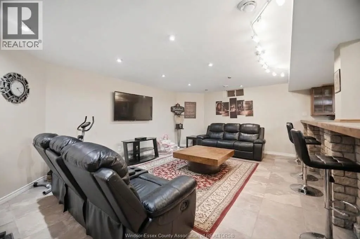
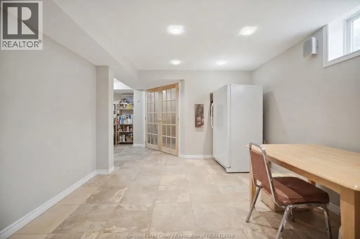
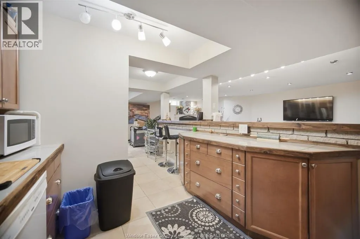
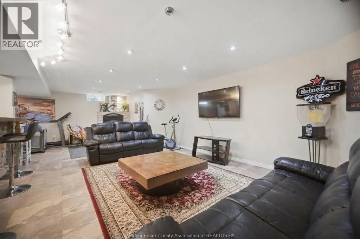
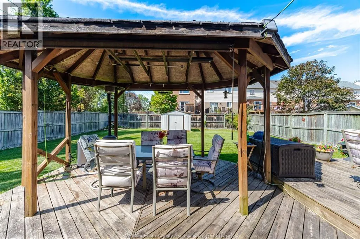
Spacious all-brick 3+1 bedroom bungalow with loft situated on a large corner lot directly across from a school. The main floor features a bedroom with ensuite, ceramic and hardwood flooring, and a cozy gas fireplace. Upstairs offers 2 additional bedrooms, a full bathroom, and laminate flooring. The home features 4 bathrooms in total. The fully finished basement provides excellent additional living space with a second kitchen, living room with the home's second gas fireplace, bedroom, and 2-piece bathroom. Enjoy the large backyard with deck and gazebo, perfect for relaxing or entertaining. Heated garage adds extra comfort and convenience. A versatile home with plenty of space inside and out. All shopping and amenities close by, all Highways access in minutes, come check out this beauty before it's gone (id:7434)
General Features
| Features | Paved driveway |
|---|---|
| Property Type | Single Family |
| Zoning Description | R2 |
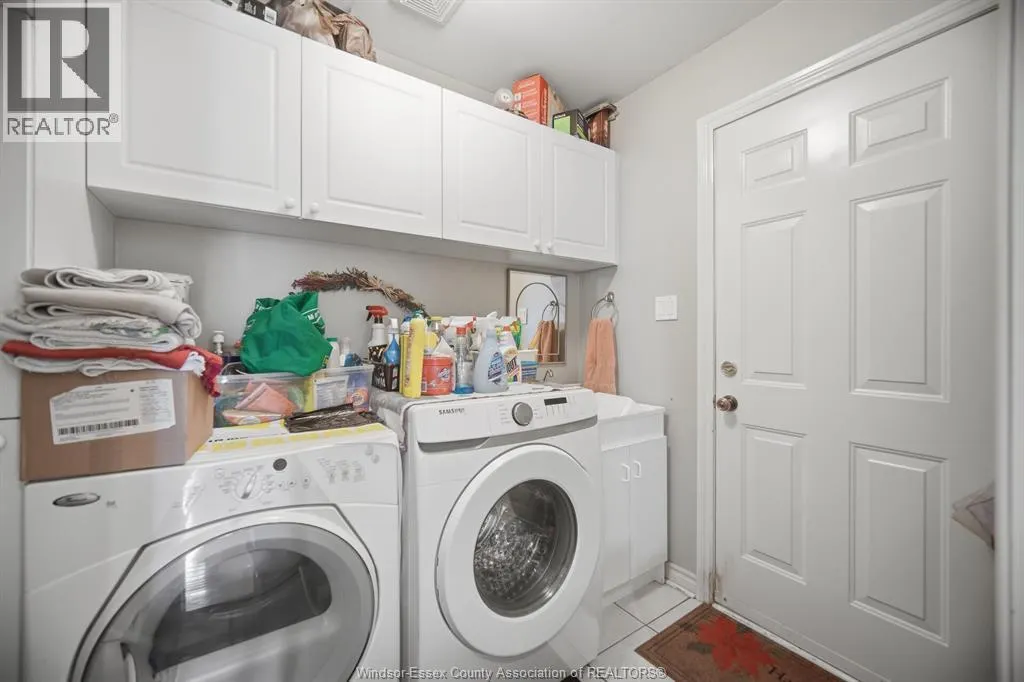
| Building Appliances | Dishwasher, Dryer, Washer, Two stoves, Two Refrigerators |
| Building Architectural Style | Bungalow, Bi-level |
| Building Cooling Type | Central air conditioning |
| Foundation Type | Concrete |
| Building Type | House |
| Ownership Type | Freehold |
| Building.StoriesTotal | 1 |
Interior Features
| Building Fireplace Present | True |
|---|---|
| Building Fireplace Type | Direct vent |
| Building Heating Type | Forced air, Furnace |
| Building Heating Fuel | Natural gas |
| Construction Style Attachment | Detached |
| Fireplace Fuel | Gas |
| Flooring Type | Ceramic/Porcelain, Hardwood |
| Bedrooms | 3+1 |
Exterior Features
| Landscape Features | Landscaped |
|---|---|
| Exterior Finish | Aluminum/Vinyl, Brick, Wood |
| Fence Type | Fence |
Room Details
| Room | Dimensions | Level | Flooring | Details |
|---|---|---|---|---|
| 3pc Bathroom | Measurements not available | Basement | ||
| 4pc Bathroom | Measurements not available | Second level | ||
| 4pc Ensuite bath | Measurements not available | Main level | ||
| Bedroom | Measurements not available | Main level | ||
| Family room | Measurements not available | Main level | ||
| Foyer | Measurements not available | Second level | ||
| Kitchen | Measurements not available | Main level | ||
| Living room | Measurements not available | Main level | ||
| Utility room | Measurements not available | Basement |
Amenities
- Views
- New Construction
- Adult 55+
- Lease To Own
- No Strata Fees
- Furnished
- Primary On Main
- Air Conditioning
- Seller Finance
- Green
- Fixer Upper
- Horse
- Golf
- Fireplace
- Deck
- Garage
- Basement
- Pool

Property vs Single Family Average in L1C 5C6
Price
Year Built
