
Primary on Main
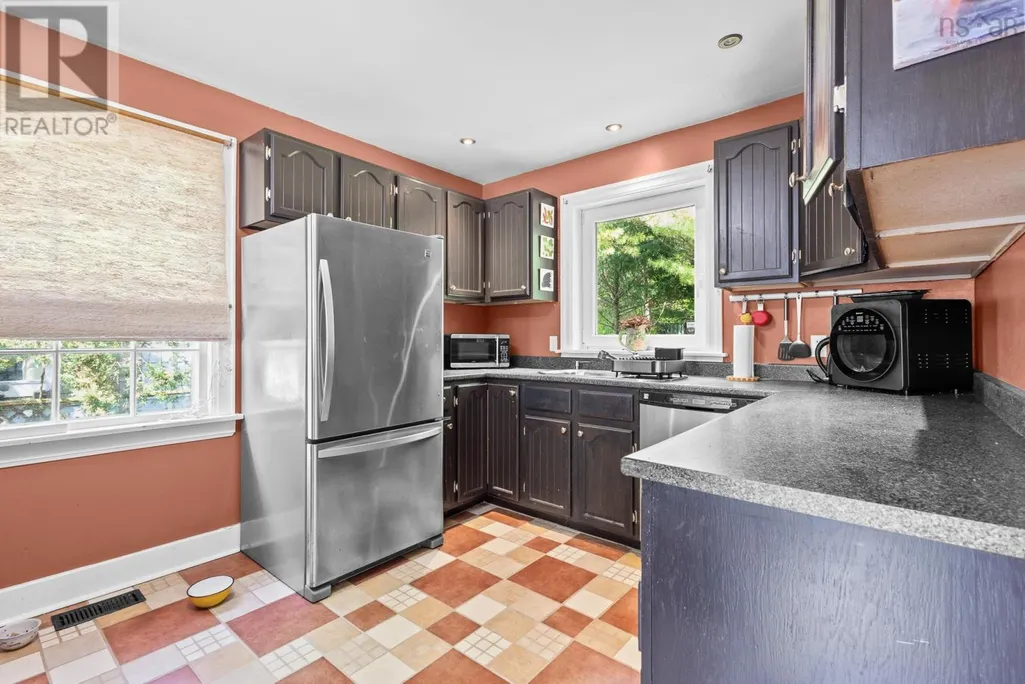
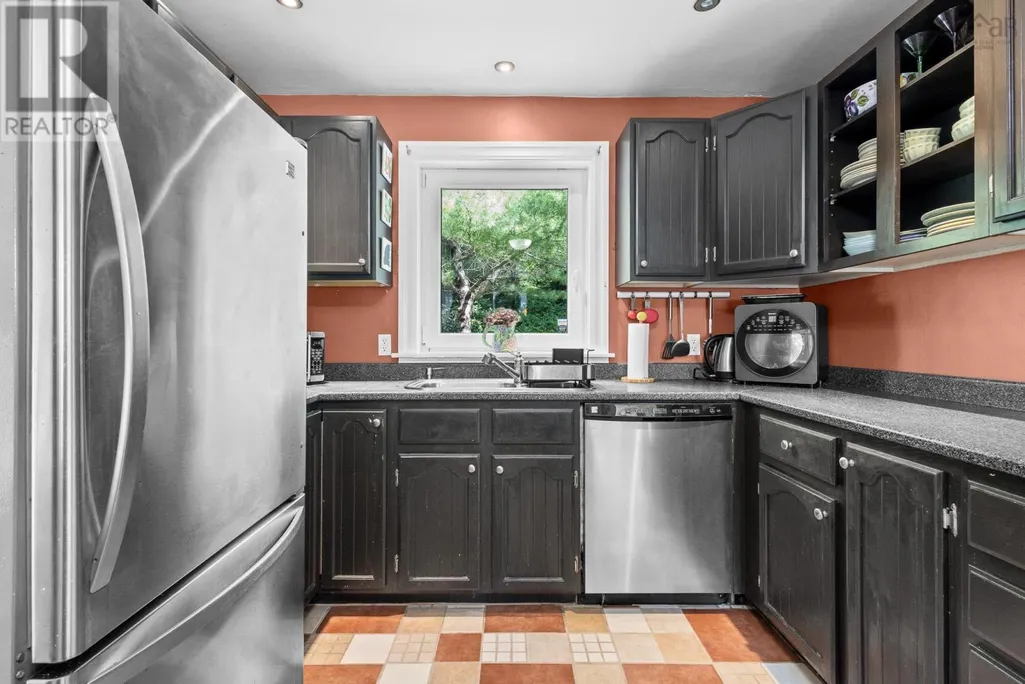
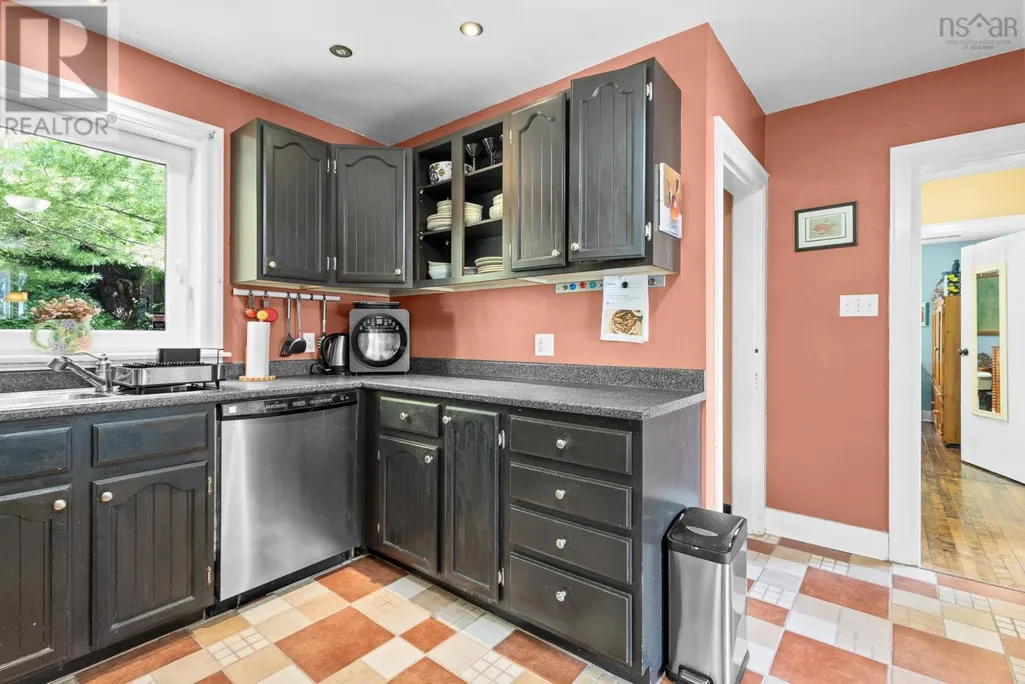
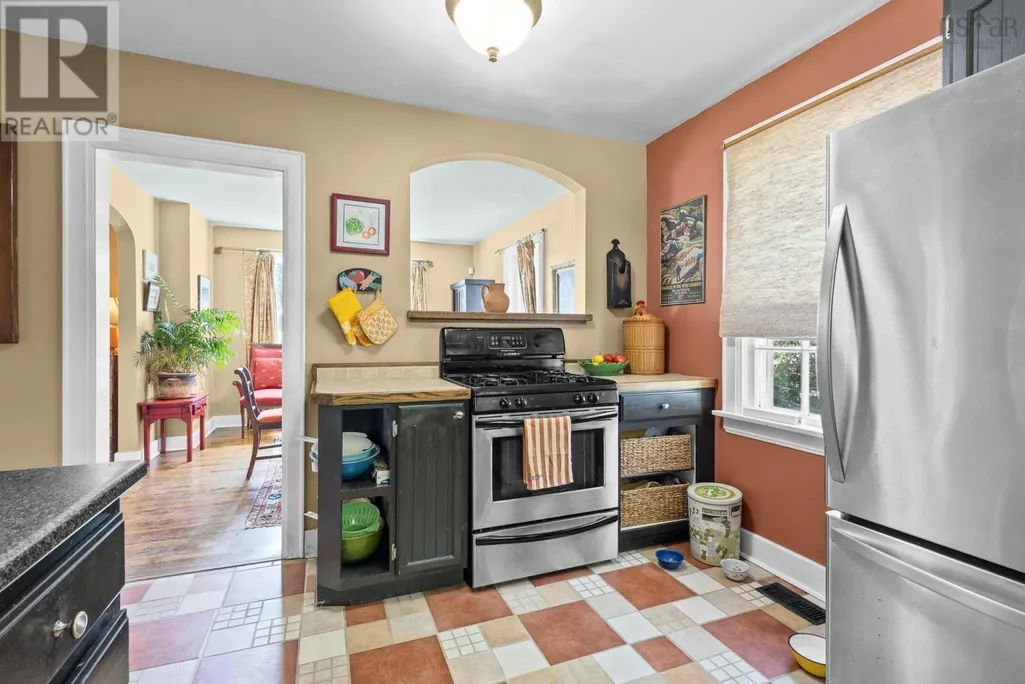

Address
11 Dunolly Street, Dartmouth, NS
Price
$ 500,000
Property Attributes
- ID#202623478
- TypeSingle Family
- Listing Status Active
- MunicipalityDartmouth
- CityDartmouth
- AreaDartmouth
- NeighbourhoodDartmouth
- Postal CodeB2Y 2Z6
- Style
- Price$ 500,000
- Bedrooms4
- Bathrooms1
- Half Bathrooms0
- Sqr Footage2169
- Lot Size0.157 Acres
Data Source:
Canadian Real Estate Association (CREA)
Property Description
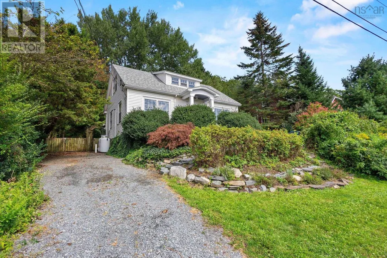
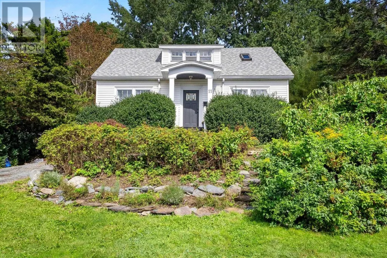
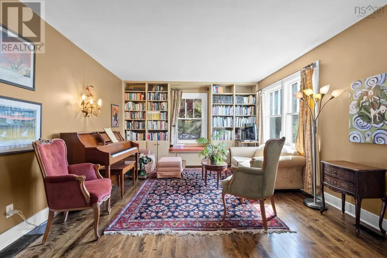
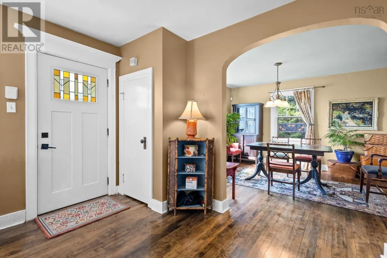
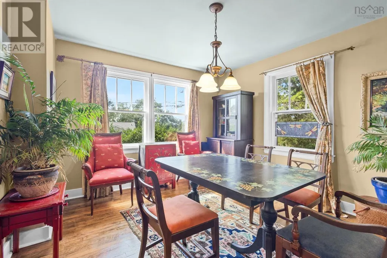
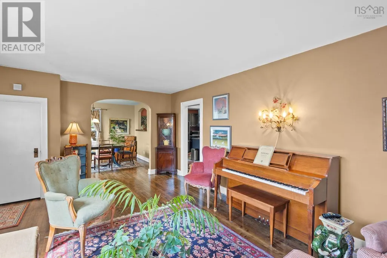
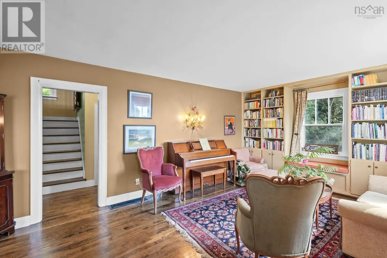
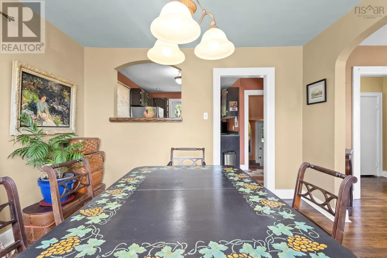
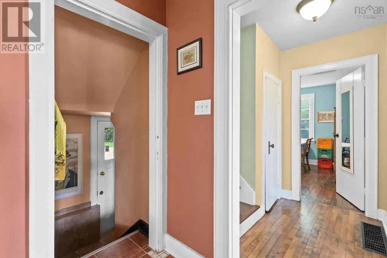
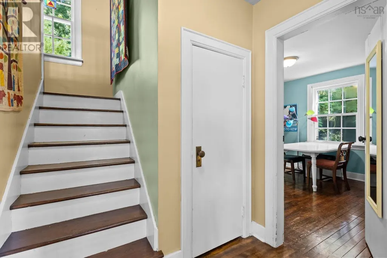
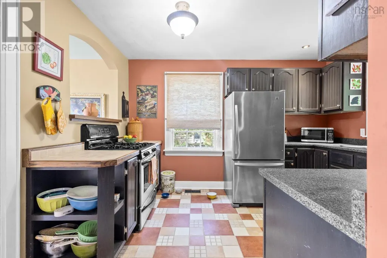
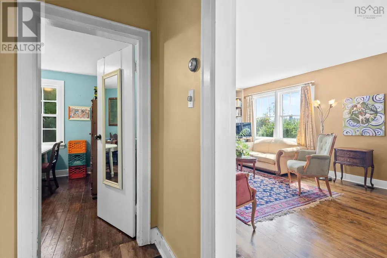
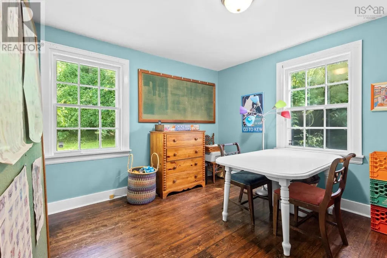
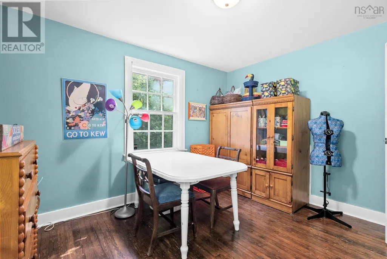
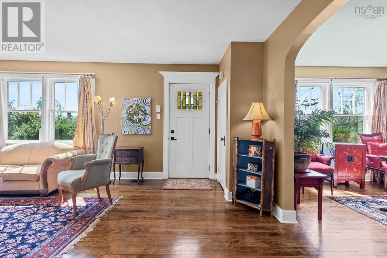
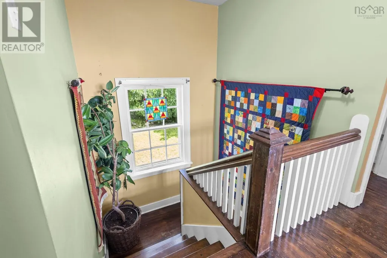
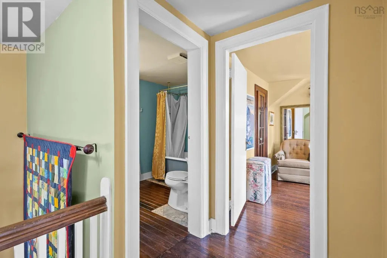
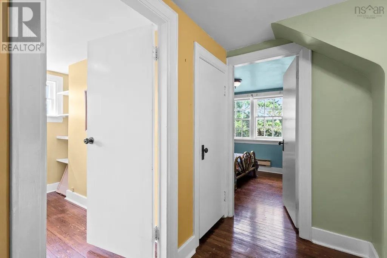
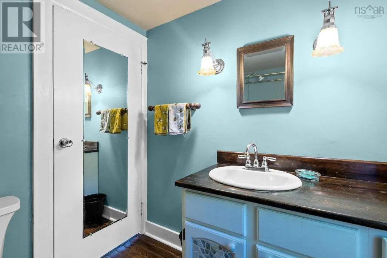
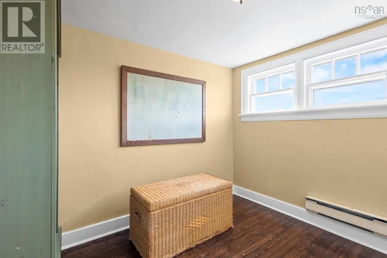
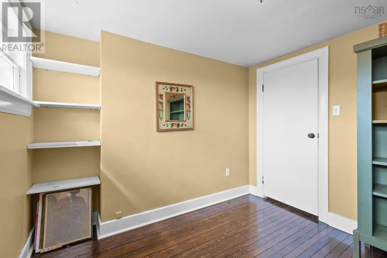
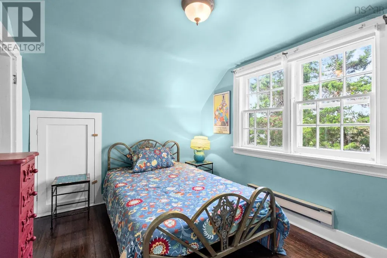
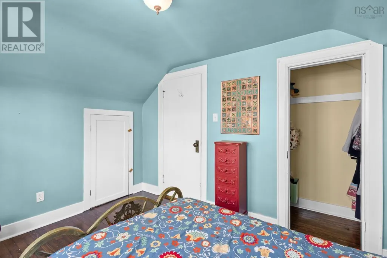
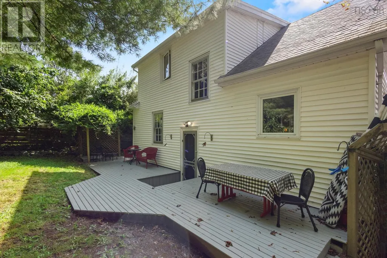
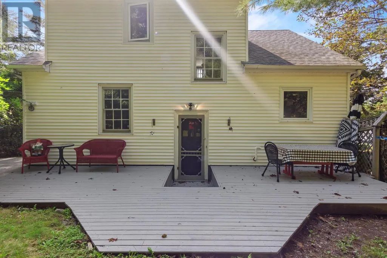
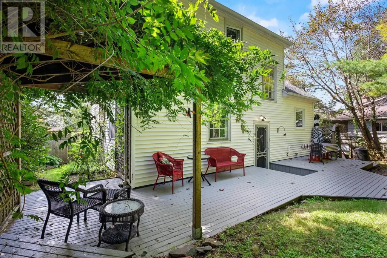
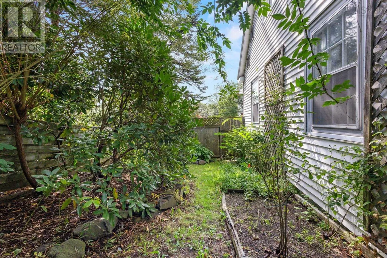
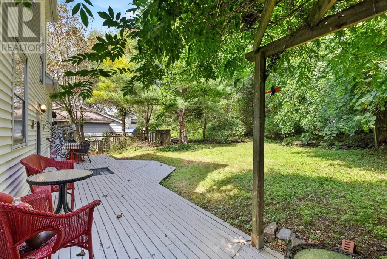
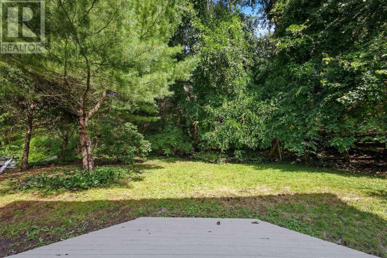
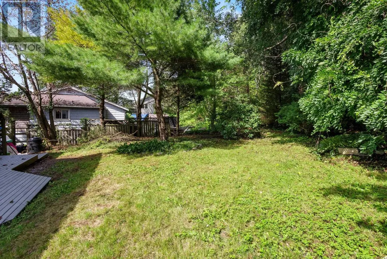
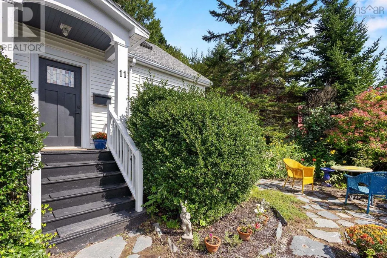
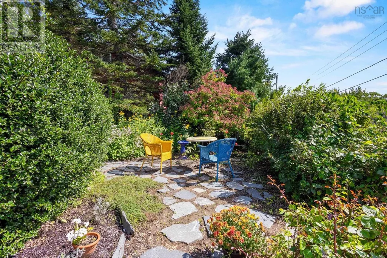
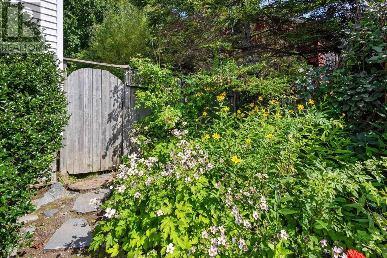
Tucked at the end of a quiet cul-de-sac in Dartmouth, this charming 4-bedroom home offers a rare layout with all bedrooms above grade. Original hardwood floors run throughout, complemented by classic built-in bookshelves, a stained-glass entry door, and vintage character touches like a clawfoot soaker tub. The generously sized eat-in kitchen offers plenty of room to cook and gather, while the full bathroom and comfortable bedrooms round out the main living spaces. Outside, a spacious multi-level deck with a wisteria-covered pergola overlooks a private, wooded backyard perfect for entertaining or quiet mornings surrounded by mature trees. A gravel driveway and stone-edged garden beds add to the curb appeal of this well-loved property. Move-in ready with loads of character, this is a home that won't last long at 11 Dunolly St. (id:7434)
General Features
| Features | Sump Pump, Walk-In Closet |
|---|---|
| Property Type | Single Family |
| CommunityName | Dartmouth |
| Amenities | Playground, Shopping, Place of Worship |
| Building Appliances | Oven - Propane, Stove, Dishwasher, Washer, Microwave, Refrigerator |
| Building Basement Features | Walk out |
| Location Description | Prince Albert Rd to Hawthorne St to Erskin St to Dunolly St |
| Foundation Type | Concrete Block, Poured Concrete |
| Building Type | House |
| Ownership Type | Freehold |
| Building.StoriesTotal | 2 |
Interior Features
| Building Fireplace Present | False |
|---|---|
| Building Heating Type | Baseboard heaters, Forced air, Furnace |
| Building Heating Fuel | Electric, Propane |
| Basement Development | Unfinished |
| Basement Type | Full (Unfinished) |
| Construction Style Attachment | Detached |
| Flooring Type | Ceramic Tile, Hardwood, Wood |
| Living Area Range | 2169 |
| Bedrooms | 4 |
Exterior Features
| Land Amenities | Playground, Shopping, Place of Worship |
|---|---|
| Landscape Features | Landscaped |
| Sewer | Municipal sewage system |
| Exterior Finish | Vinyl |
Room Details
| Room | Dimensions | Level | Flooring | Details |
|---|---|---|---|---|
| 4pc Bathroom | 6.1x8.6 | Second level | ||
| Bedroom | 10.2x11.8 | Second level | ||
| Dining room | 12.8x11.6 | Main level | ||
| Kitchen | 12x13.1 | Main level | ||
| Living room | 12.8x19.1 | Main level | ||
| Primary Bedroom | 10.2x12 | Main level |
Amenities
- Views
- New Construction
- Adult 55+
- Lease To Own
- No Strata Fees
- Furnished
- Primary On Main
- Air Conditioning
- Seller Finance
- Green
- Fixer Upper
- Horse
- Golf
- Fireplace
- Deck
- Garage
- Basement
- Pool

Property vs Single Family Average in B2Y 2Z6
Price
In The Neighbourhood
Golf Course
Dartmouth
$ 739,900
- Type
- Single Family
- Size
- 2,268 SqFt
- Rooms
- 4 Beds + 3 Baths
Exit Realty Metro
Golf Course
Dartmouth
$ 699,000
- Type
- Single Family
- Size
- 1,660 SqFt
- Rooms
- 3 Beds + 2 Baths
The Agency Real Estate Brokerage
Dartmouth
$ 699,900
- Type
- Single Family
- Size
- 2,495 SqFt
- Rooms
- 3 Beds + 2.5 Baths
Royal LePage Atlantic (Dartmouth)
Primary On Main
Dartmouth
$ 659,900
- Type
- Single Family
- Size
- 1,985 SqFt
- Rooms
- 4 Beds + 2.5 Baths
Exit Realty Metro
Golf Course
Dartmouth
$ 629,900
- Type
- Single Family
- Size
- 2,133 SqFt
- Rooms
- 4 Beds + 2 Baths
The Agency Real Estate Brokerage
Golf Course
Dartmouth
$ 564,900
- Type
- Single Family
- Size
- 2,408 SqFt
- Rooms
- 4 Beds + 2 Baths
Engel & Volkers
Dartmouth
$ 569,900
- Type
- Single Family
- Size
- 1,700 SqFt
- Rooms
- 4 Beds + 1.5 Baths
Keller Williams Select Realty
Golf Course
Dartmouth
$ 649,900
- Type
- Single Family
- Size
- 1,750 SqFt
- Rooms
- 4 Beds + 1.5 Baths
Royal LePage Atlantic (Dartmouth)
Water Views
Dartmouth
$ 844,900
- Type
- Single Family
- Size
- 2,600 SqFt
- Rooms
- 4 Beds + 3 Baths
Century 21 Trident Realty Ltd.
Dartmouth
$ 535,000
- Type
- Single Family
- Size
- 1,960 SqFt
- Rooms
- 3 Beds + 3 Baths
Royal LePage Atlantic (Dartmouth)
Golf Course
Dartmouth
$ 549,000
- Type
- Single Family
- Size
- 2,148 SqFt
- Rooms
- 4 Beds + 2 Baths
EXP Realty of Canada Inc.
