
Primary on Main
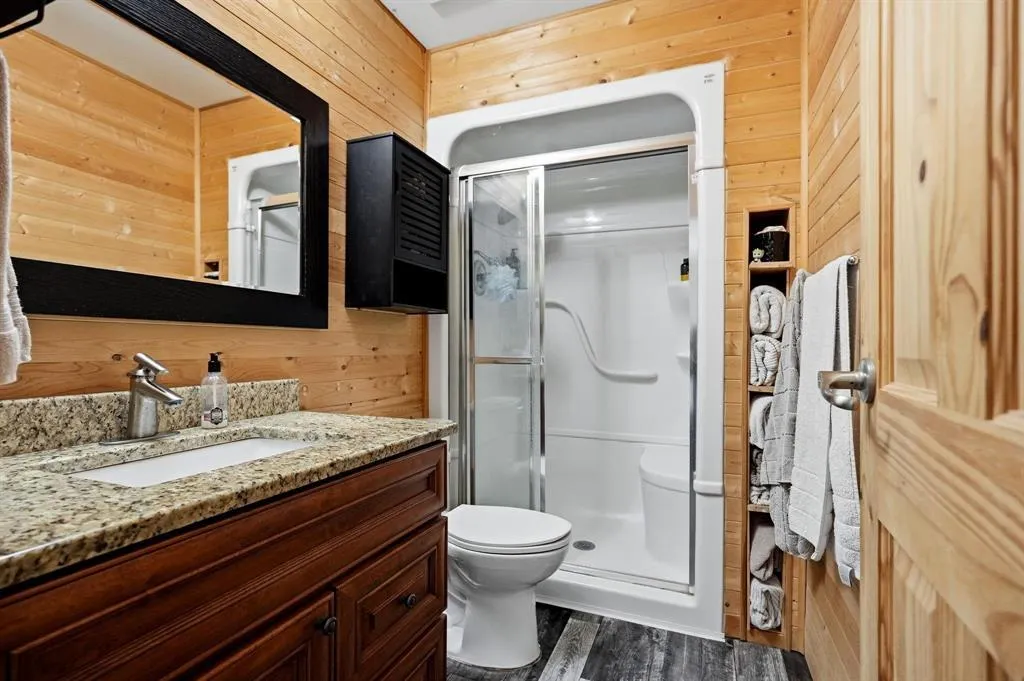
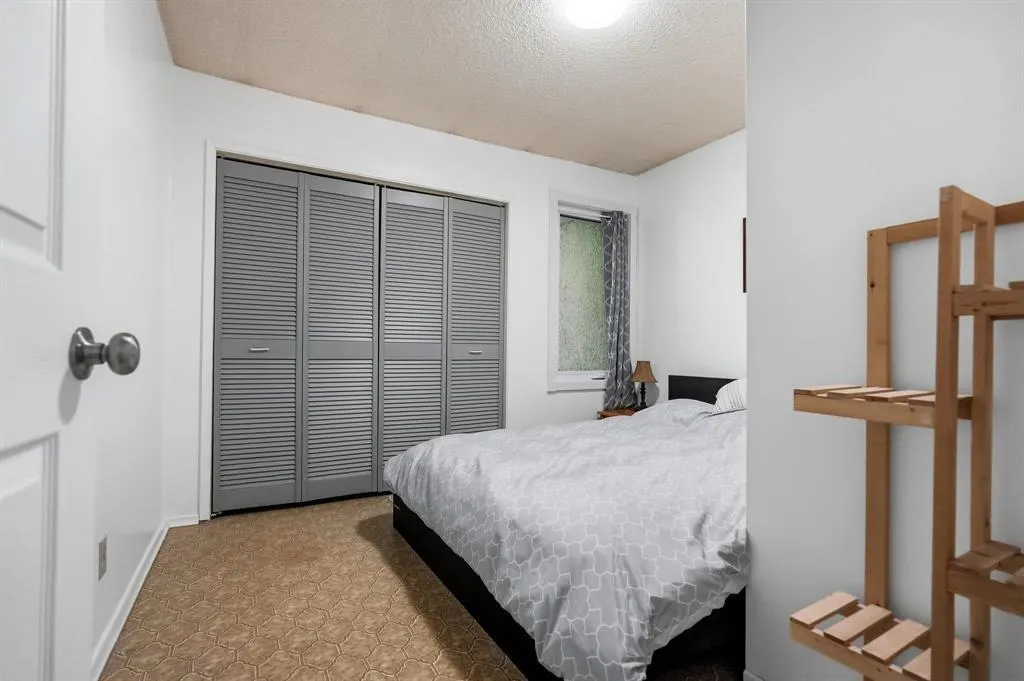
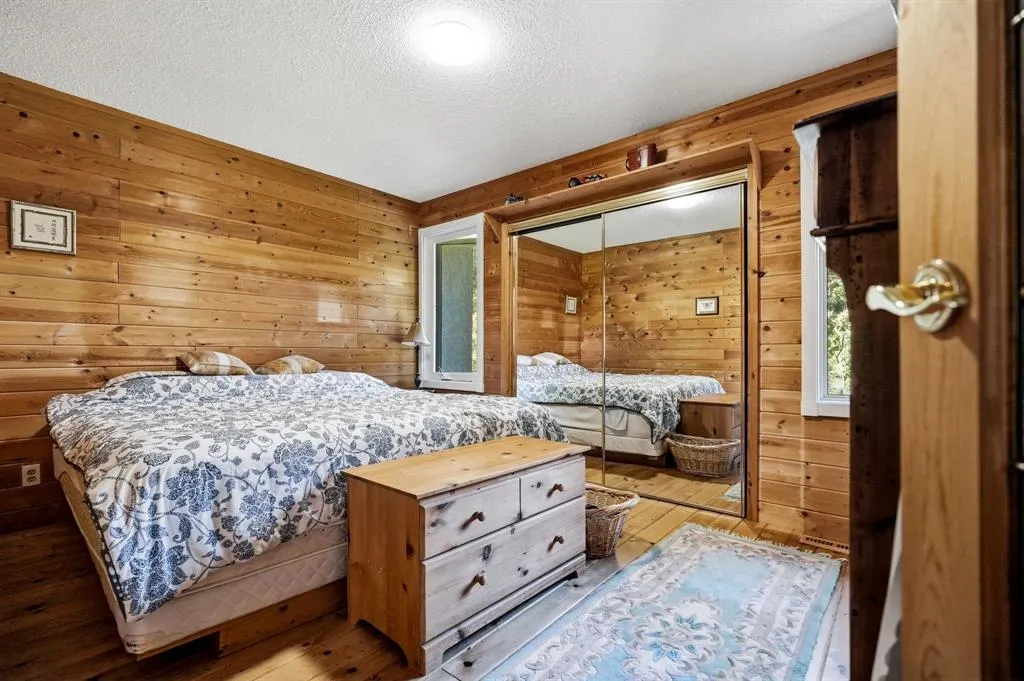
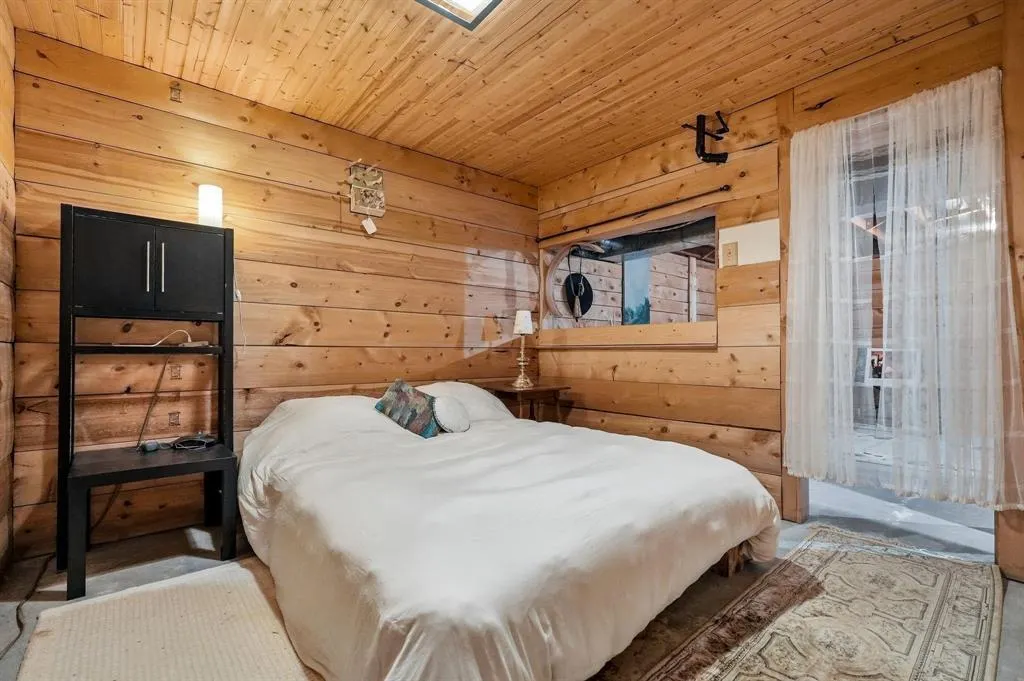
Address
164 Hazel Avenue, St Andrews, MB
Price
$ 559,900
Property Attributes
- ID#202621852
- TypeSingle Family
- Listing Status Active
- MunicipalitySt Andrews
- CitySt Andrews
- AreaR13
- NeighbourhoodR13
- Postal CodeR1A 3E6
- StyleBungalow
- Year Built1976
- Price$ 559,900
- Bedrooms3
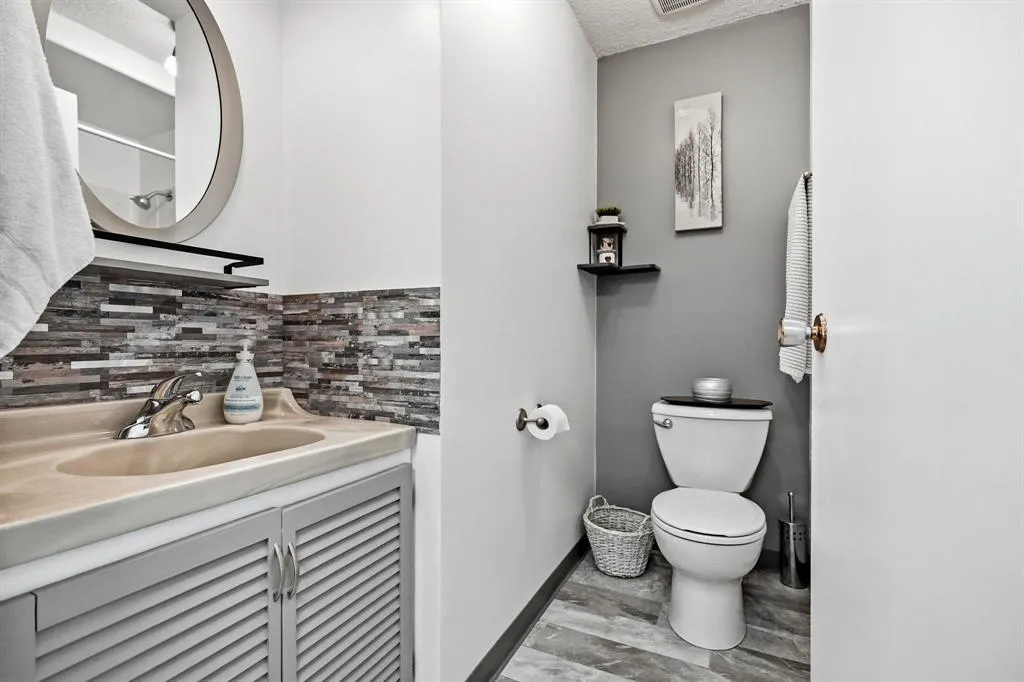
- Bathrooms1
- Half Bathrooms1
- Sqr Footage1480
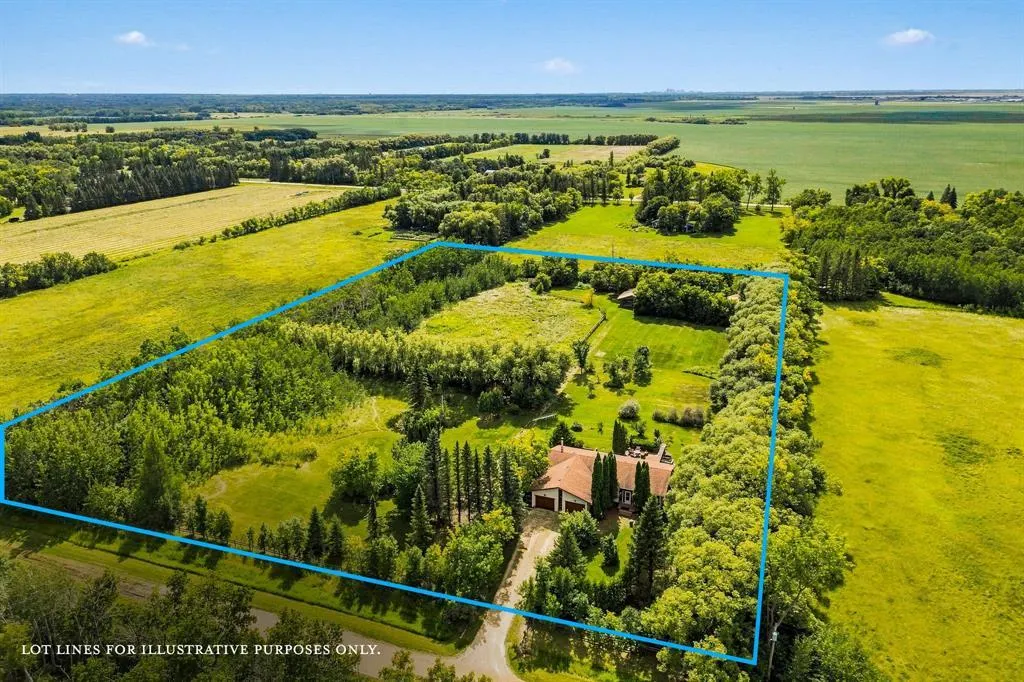
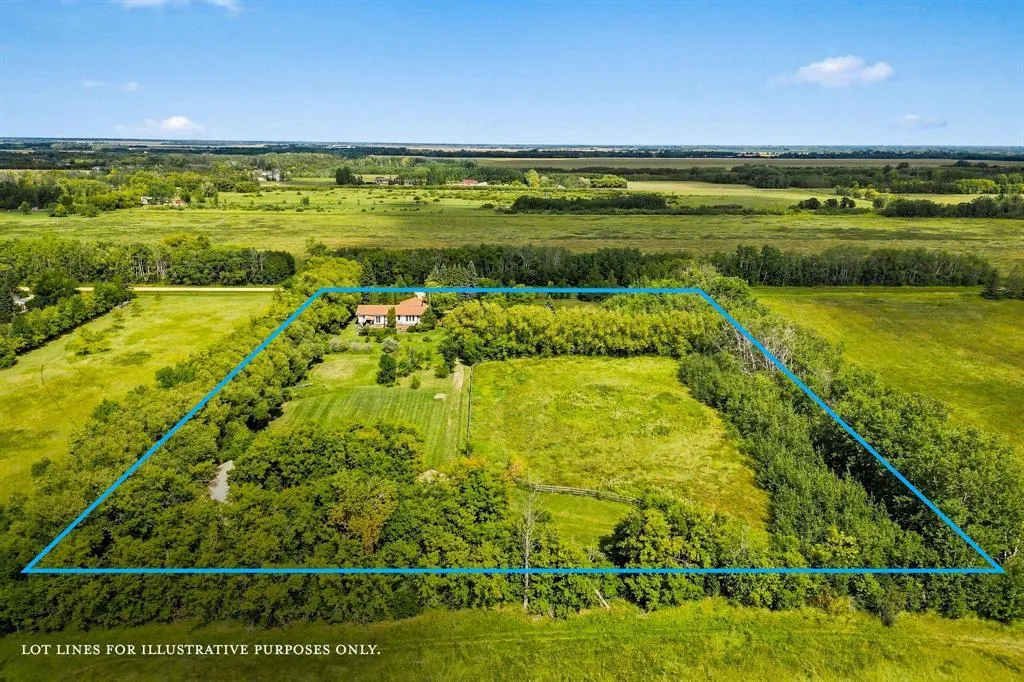
- Lot Size4.68 Acres
Data Source:
Canadian Real Estate Association (CREA)
Property Description
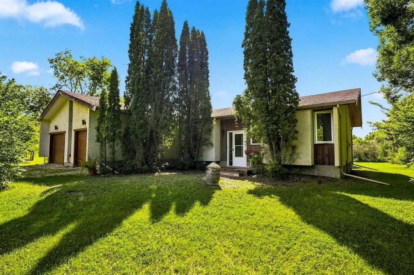
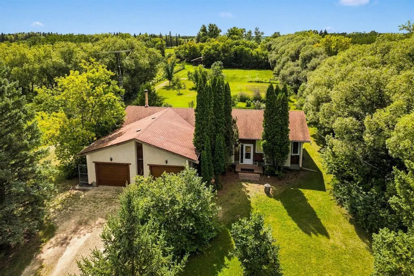
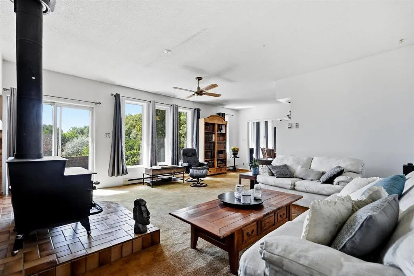
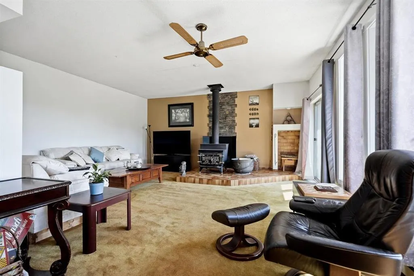
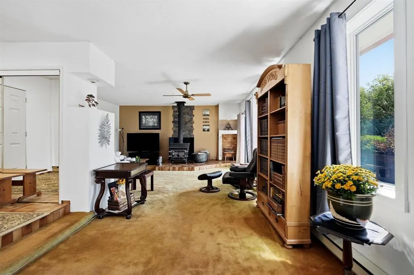
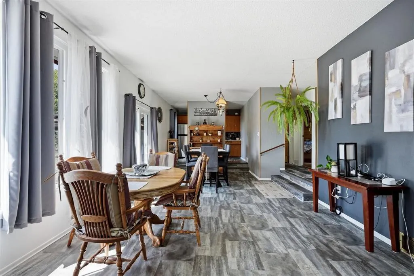
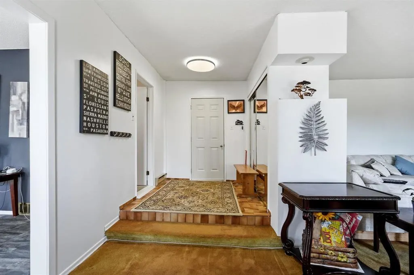
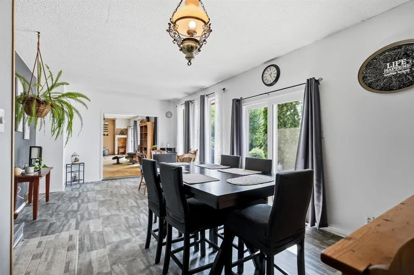
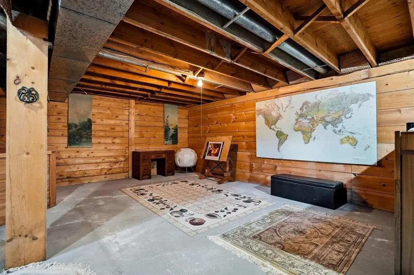
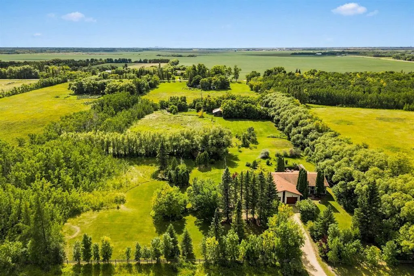
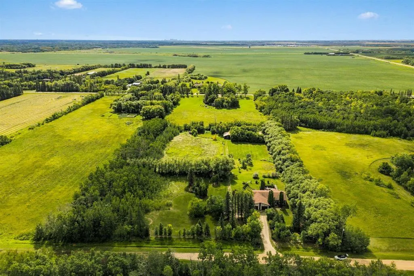
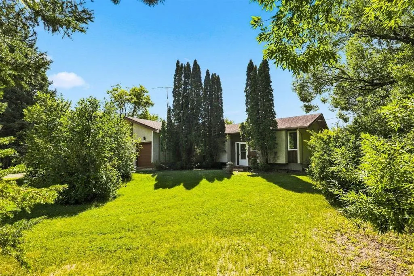
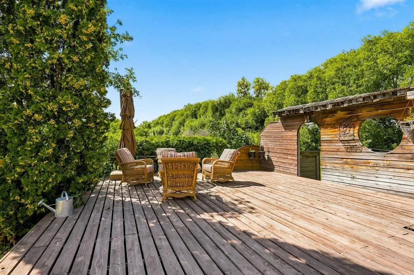
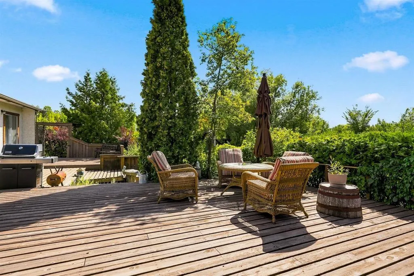
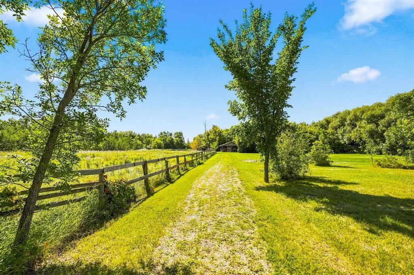
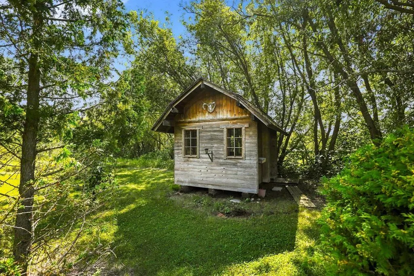
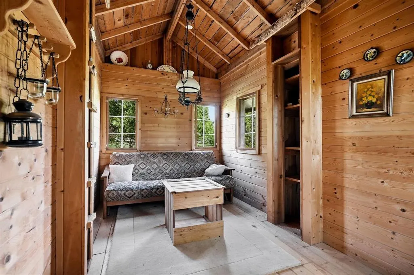
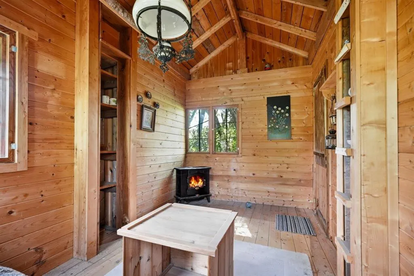
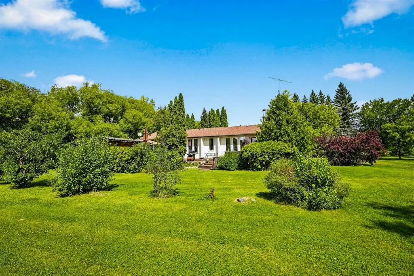
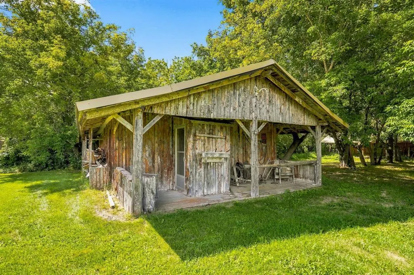
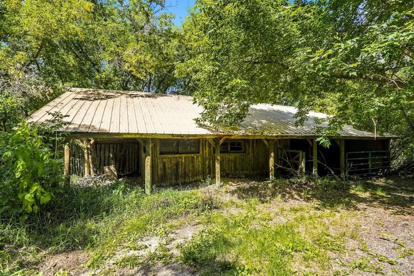
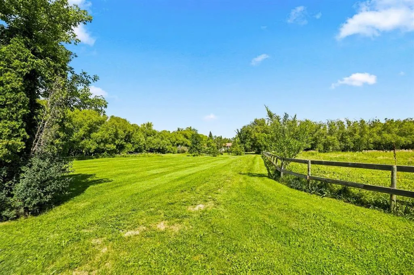
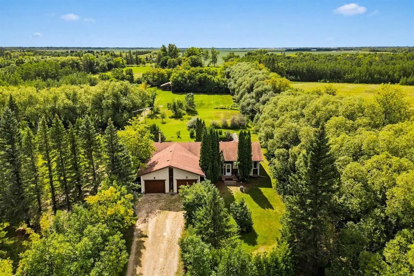
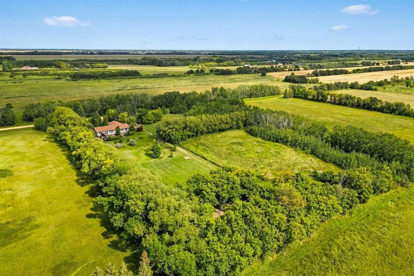
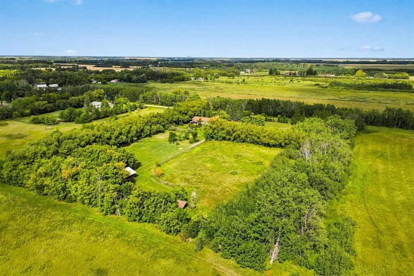
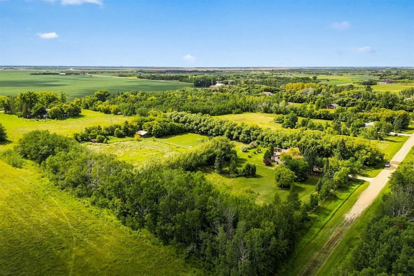
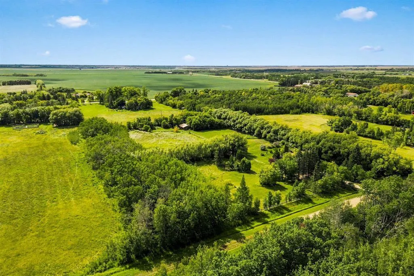
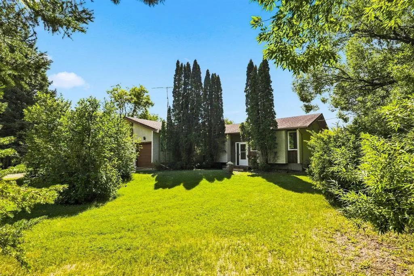
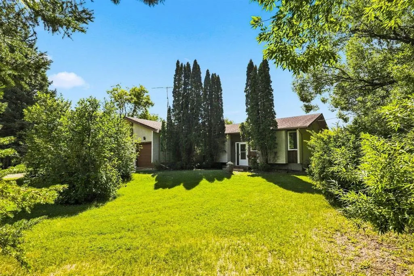
R13//St Andrews/Tucked into 4.68 acres in St. Andrews, this is the kind of property that gives you room to breathe, room to roam and a few good reasons to stay outside a little longer. Mature trees wrap around the home while open pasture, a shop, a barn, hay shelter and additional outbuildings create a setup with real flexibility. There s even a tucked-away little shed that feels made for a studio, hobby space or quiet escape. The house itself has a warm, unpretentious feel with a wood stove anchoring the living room, big windows bringing the outdoors in and a generous dining area overlooking the property. Step outside to a massive deck with plenty of room for long dinners, morning coffee or watching the dog burn off some energy. Two bedrooms, two bathrooms, a finished lower level and an attached double garage round out the practical side. Private, peaceful and full of possibility, this is acreage living with its own personality. Book your showing, come explore everything this property has to offer (including the secret chicken coop), and you may discover the one you ve been waiting for. (id:7434)
General Features
| Property Type | Single Family |
|---|---|
| CommunityName | R13 |
| Neighbourhood | R13 |
| Building Appliances | Dryer, Refrigerator, Stove, Washer, Window Coverings |
| Building Architectural Style | Bungalow |
| Building Type | House |
| Ownership Type | Freehold |
| Building.StoriesTotal | 1 |
Interior Features
| Building Fireplace Present | True |
|---|---|
| Building Fireplace Type | Stove |
| Building Heating Type | Forced air |
| Building Heating Fuel | Electric |
| Flooring Type | Wall-to-wall carpet, Laminate |
| Living Area Range | 1480 |
| Bedrooms | 3 |
Exterior Features
| Sewer | Septic Tank and Field |
|---|
Room Details
| Room | Dimensions | Level | Flooring | Details |
|---|---|---|---|---|
| Bedroom | 10 ft ,9 in x 7 ft ,2 in | Main level | 7 ft ,2 in | |
| Dining room | 11 ft ,1 in x 11 ft ,1 in | Main level | 11 ft ,1 in | |
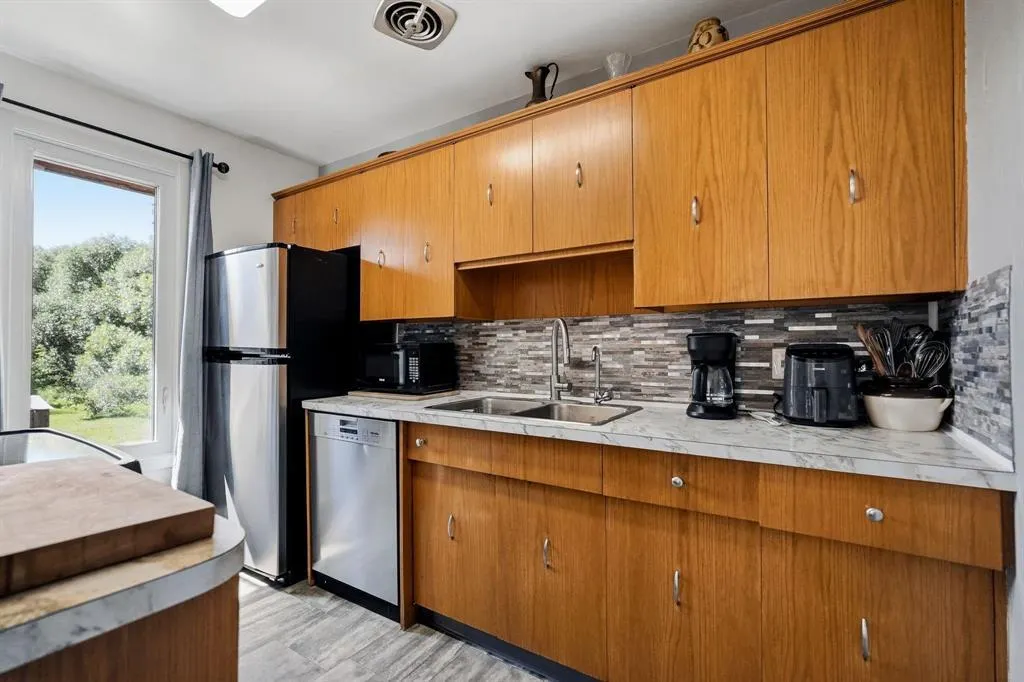
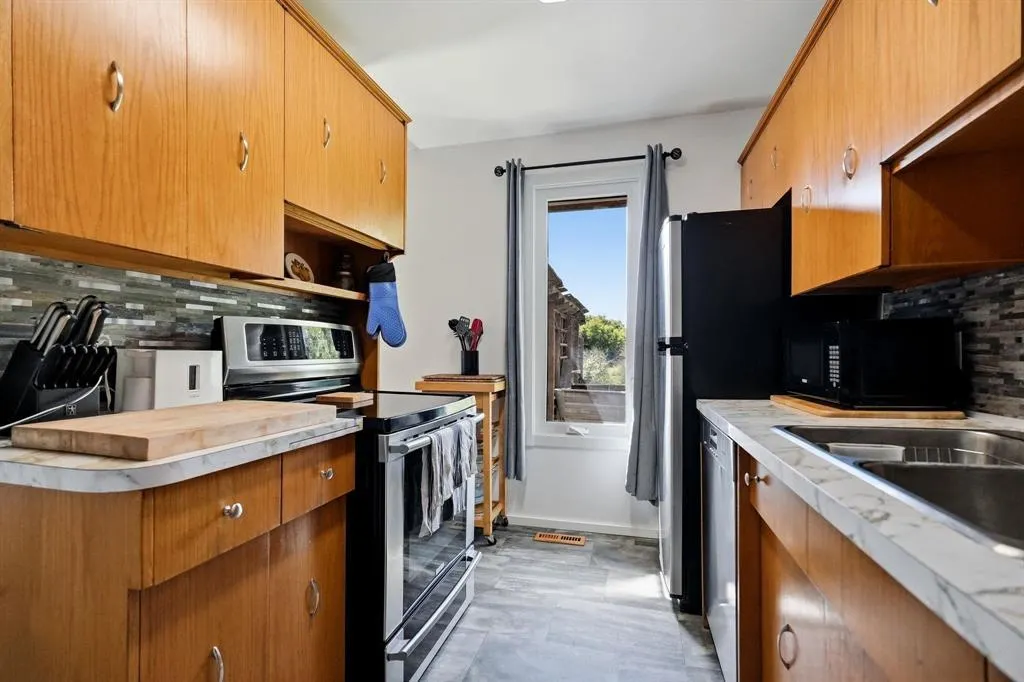
| Kitchen | 16 ft ,7 in x 10 ft ,10 in | Main level | 10 ft ,10 in | |
| Living room | 16 ft ,7 in x 10 ft ,10 in | Main level | 10 ft ,10 in | |
| Primary Bedroom | 13 ft ,4 in x 9 ft ,8 in | Main level | 9 ft ,8 in | |
| Recreation room | 16 ft x 11 ft ,9 in | Basement | 11 ft ,9 in |
Amenities
- Views
- New Construction
- Adult 55+
- Lease To Own
- No Strata Fees
- Furnished
- Primary On Main
- Air Conditioning
- Seller Finance
- Green
- Fixer Upper
- Horse
- Golf
- Fireplace
- Deck
- Garage
- Basement
- Pool

Property vs Single Family Average in R1A 3E6
Price
Year Built
In The Neighbourhood
Golf Course
St Andrews
$ 849,900
- Type
- Single Family
- Size
- 2,600 SqFt
- Rooms
- 3 Beds + 3 Baths
Royal LePage Prime Real Estate
Golf Course
Petersfield
$ 224,900
- Type
- Single Family
- Size
- 792 SqFt
- Rooms
- 1 Beds + 1 Baths
Royal LePage Prime Real Estate
Primary On Main
St Andrews
$ 599,900
- Type
- Single Family
- Size
- 3,100 SqFt
- Rooms
- 5 Beds + 3.5 Baths
Royal LePage Prime Real Estate
