
Primary on Main

Address
2524 Princess Avenue, Brandon, MB
Price
$ 319,900
Property Attributes
- ID#202621706
- TypeSingle Family
- Listing Status Active
- MunicipalityBrandon
- CityBrandon
- AreaUniversity
- NeighbourhoodUniversity
- Postal CodeR7B 0J6
- StyleBungalow
- Year Built1944
- Price$ 319,900
- Bedrooms2
- Bathrooms2
- Half Bathrooms0
- Sqr Footage900
Data Source:
Canadian Real Estate Association (CREA)
Property Description
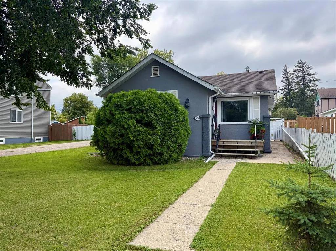
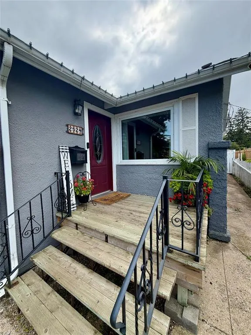
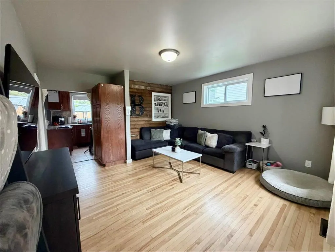
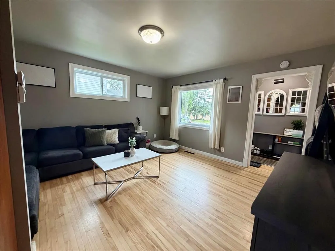
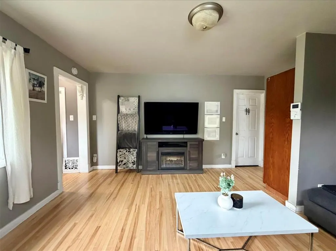
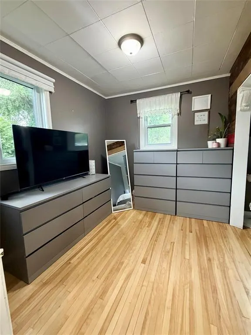
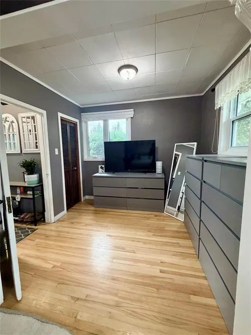
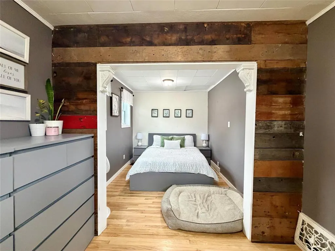
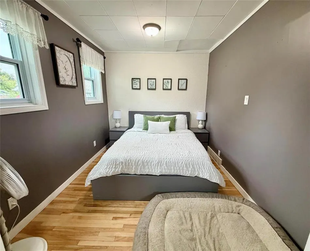
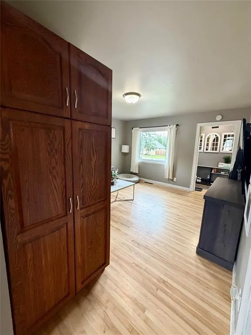
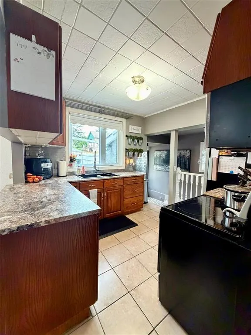
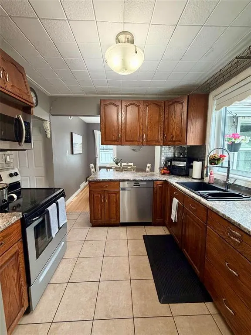
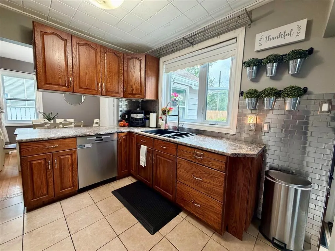
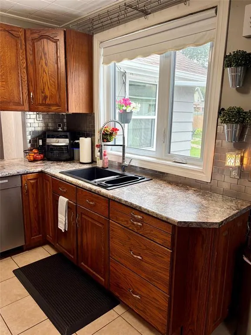
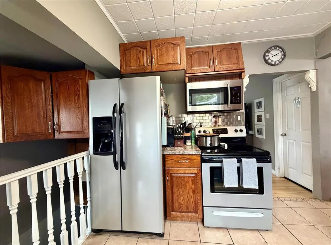
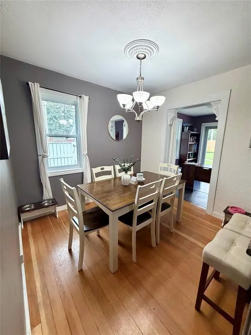
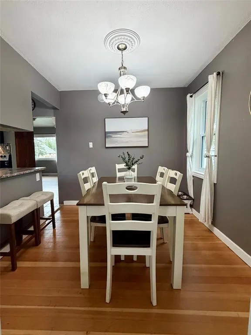
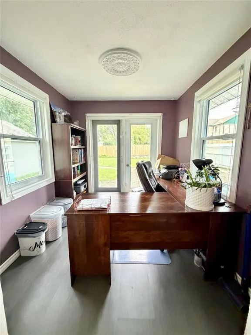
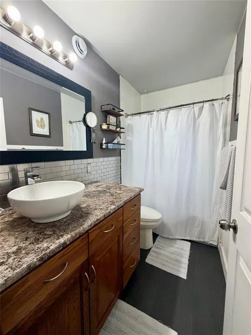
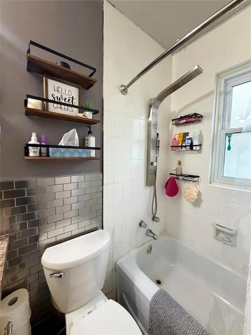
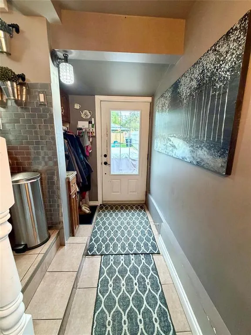
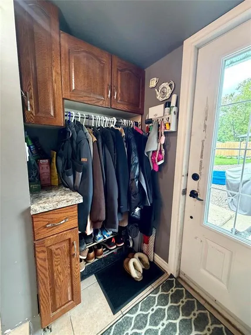
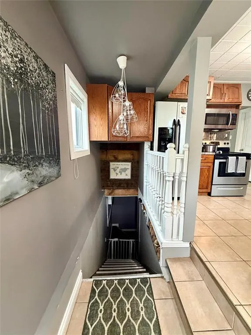
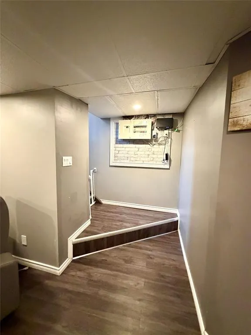
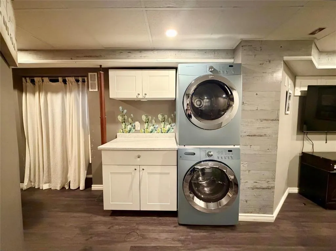
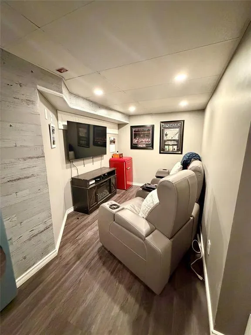
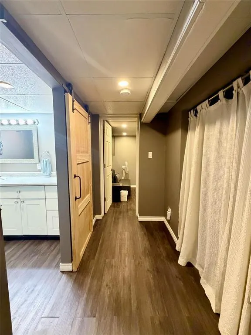
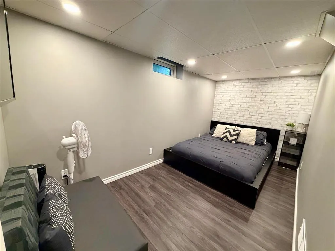
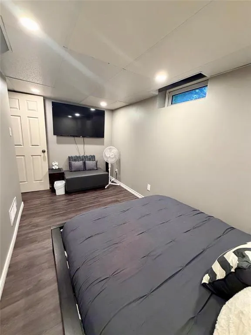
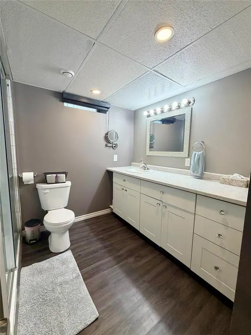
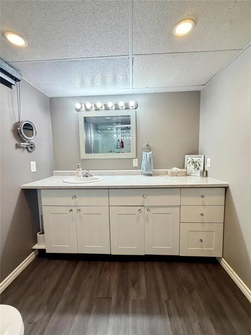
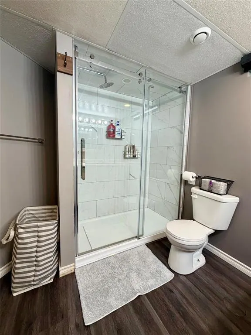
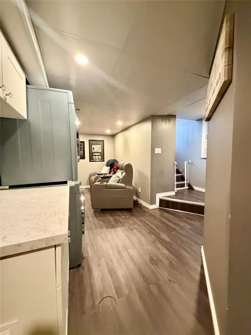
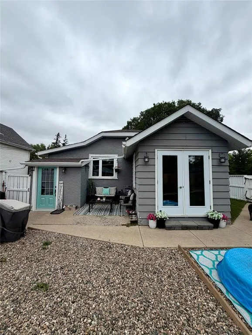
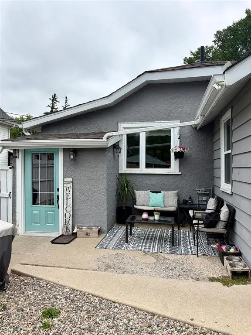
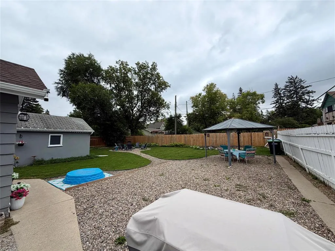
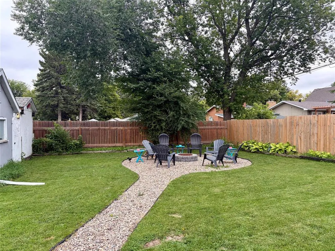
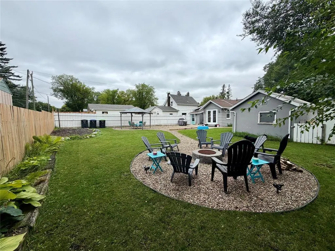
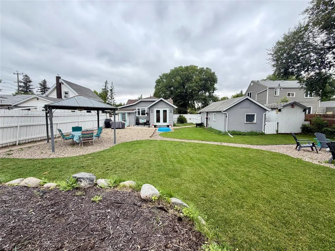
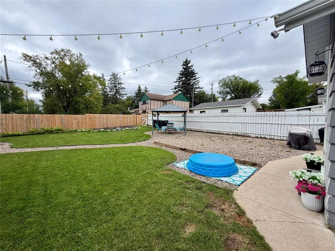
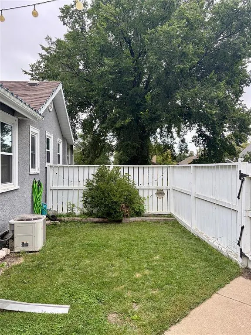
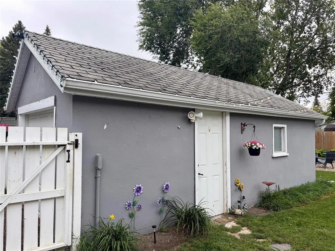
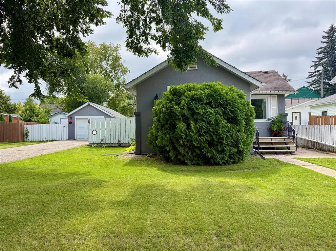
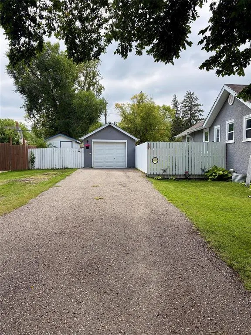
A05//Brandon/Welcome to this charming 900 sqft bungalow home in the University area on a huge private and fully fenced lot (68' x 130'). Appreciate the inviting rustic details throughout from the original hardwood floors, to the barnboard feature walls and the solid oak kitchen cabinetry. This home offers a large front living room with great natural light and lots of space for seating, a functional kitchen with updated countertops and stainless appliances, formal dining area, great office/den or flex space looking out to the back yard, a large primary bedroom with dressing area and lastly a four piece bathroom all on the main level. Downstairs includes a small sitting area, laundry space, large updated 3pc bathroom with walk in shower, bedroom #2 (window does not meet current egress), plus large storage area with mechanical. Enjoy the huge low maintenance yard complete with a patio and fire pit area. The single detached garage offers additional storage or covered parking space plus long driveway for multiple vehicles! (id:7434)
General Features
| Features | Low maintenance yard, Back lane, No Smoking Home, Private Yard |
|---|---|
| Property Type | Single Family |
| CommunityName | University |
| Neighbourhood | University |
| Amenities | Public Transit |
| Building Appliances | Microwave Built-in, Blinds, Dishwasher, Dryer, Garage door opener, Garage door opener remote(s), Microwave, Refrigerator, Storage Shed, Stove, Washer, Window Coverings |
| Building Architectural Style | Bungalow |
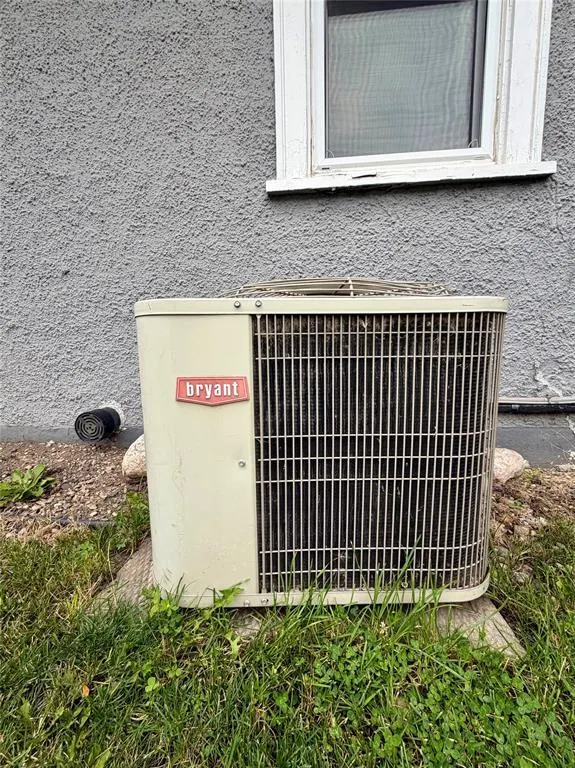
| Building Cooling Type | Central air conditioning |
| Building Type | House |
| Ownership Type | Freehold |
| Building.StoriesTotal | 1 |
Interior Features
| Building Fireplace Present | False |
|---|---|
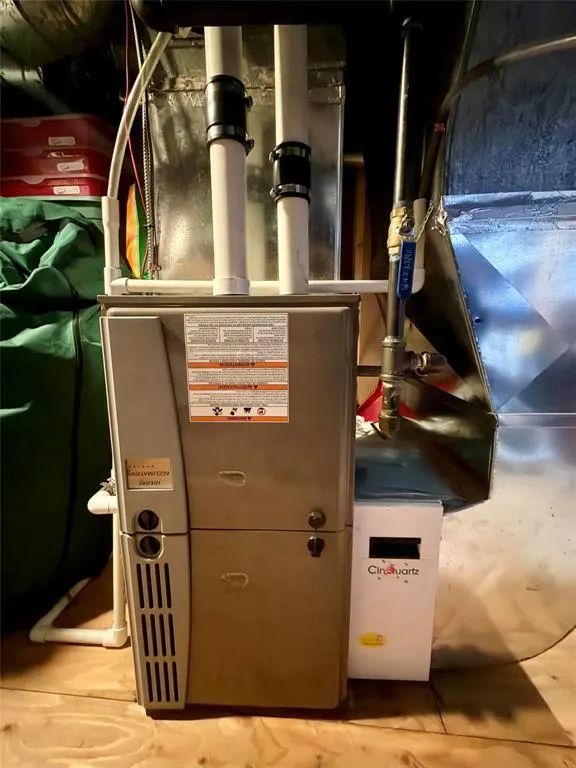
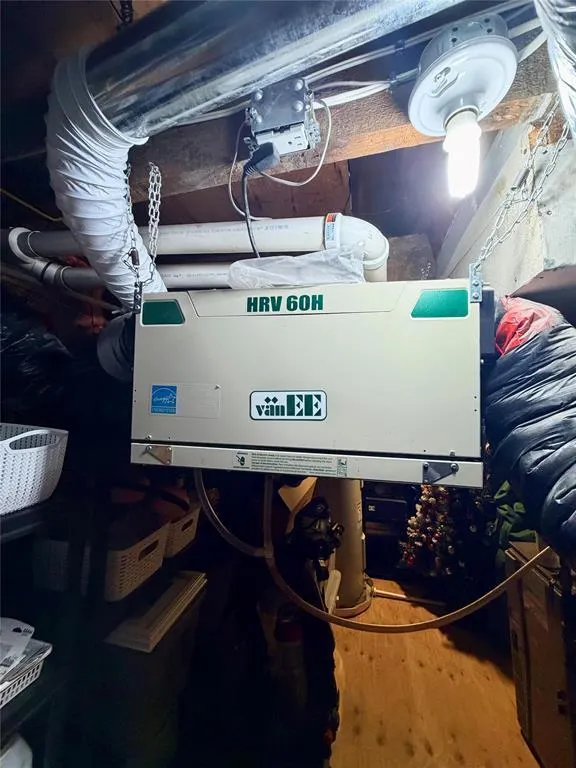
| Building Heating Type | Heat Recovery Ventilation (HRV), High-Efficiency Furnace, Forced air |
| Building Heating Fuel | Natural gas |
| Flooring Type | Tile, Vinyl Plank, Wood |
| Living Area Range | 900 |
| Bedrooms | 2 |
Exterior Features
| Structure | Patio(s) |
|---|---|
| Land Amenities | Public Transit |
| Sewer | Municipal sewage system |
| Fence Type | Fence |
Room Details
| Room | Dimensions | Level | Flooring | Details |
|---|---|---|---|---|
| Bedroom | 14 ft x 7 ft | Basement | 7 ft | |
| Dining room | 9 ft ,6 in x 8 ft ,6 in | Main level | 8 ft ,6 in | |
| Kitchen | 9 ft ,3 in x 9 ft | Main level | 9 ft | |
| Living room | 15 ft ,2 in x 13 ft ,8 in | Main level | 13 ft ,8 in | |
| Primary Bedroom | 18 ft ,9 in x 8 ft ,9 in | Main level | 8 ft ,9 in | |
| Recreation room | 9 ft ,3 in x 7 ft ,6 in | Basement | 7 ft ,6 in | |
| Utility room | 15 ft x 9 ft ,9 in | Basement | 9 ft ,9 in |
Amenities
- Views
- New Construction
- Adult 55+
- Lease To Own
- No Strata Fees
- Furnished
- Primary On Main
- Air Conditioning
- Seller Finance
- Green
- Fixer Upper
- Horse
- Golf
- Fireplace
- Deck
- Garage
- Basement
- Pool

Property vs Single Family Average in R7B 0J6
Price
Year Built
In The Neighbourhood
Toronto (University)
$ 1,999,000
- Type
- Single Family
- Rooms
- 3 Beds + 2 Baths
HARVEY KALLES REAL ESTATE LTD.
Primary On Main
Brandon
$ 419,000
- Type
- Single Family
- Size
- 860 SqFt
- Rooms
- 3 Beds + 2 Baths
RE/MAX Valleyview
Toronto (University)
$ 2,250,000
- Type
- Single Family
- Rooms
- 2 Beds + 2 Baths
FOREST HILL REAL ESTATE INC.
