
Address
45 Belmont Avenue, Dartmouth, NS
Price
$ 289,900
Property Attributes
- ID#202619708
- TypeSingle Family
- Listing Status Active
- MunicipalityDartmouth
- CityDartmouth
- AreaDartmouth
- NeighbourhoodDartmouth
- Postal CodeB2W 1E6
- StyleBungalow
- Year Built1976
- Price$ 289,900
- Bedrooms1+1
- Bathrooms1
- Half Bathrooms0
- Sqr Footage1135
- Lot Size0.1212 Acres
Data Source:
Canadian Real Estate Association (CREA)
Property Description
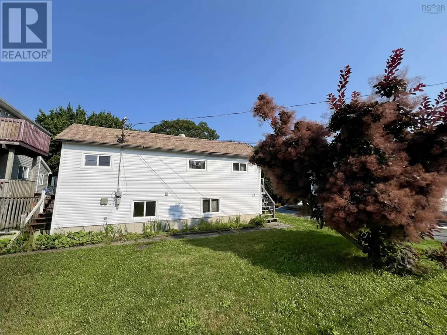
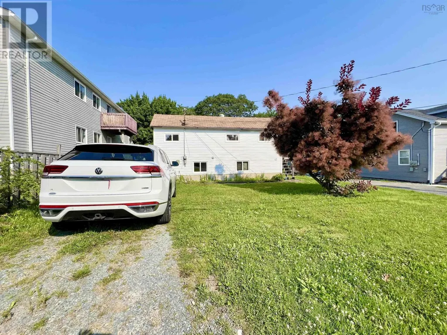
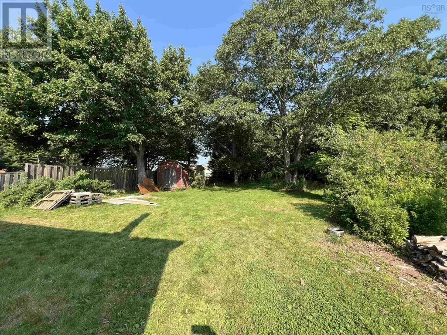
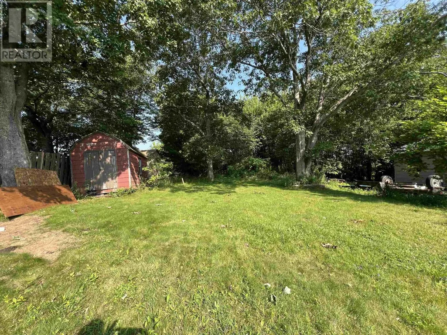
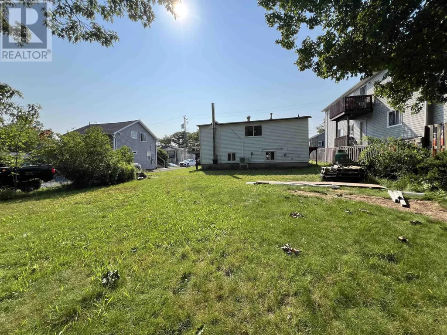
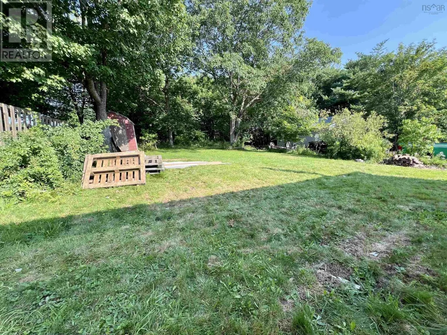
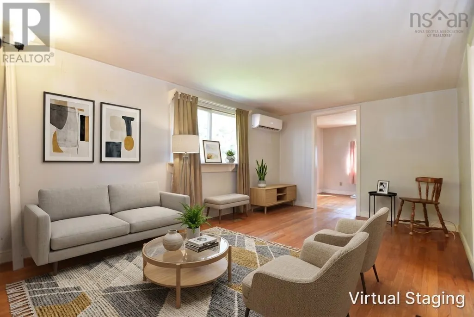
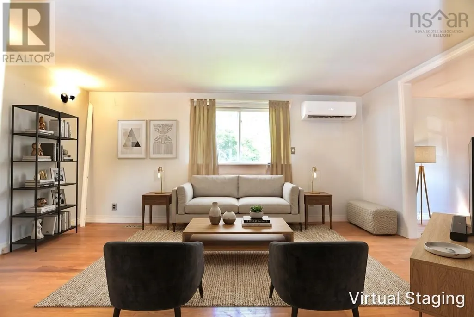
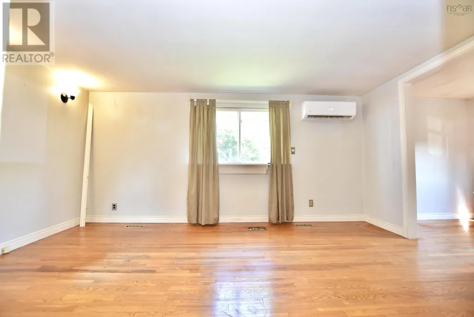
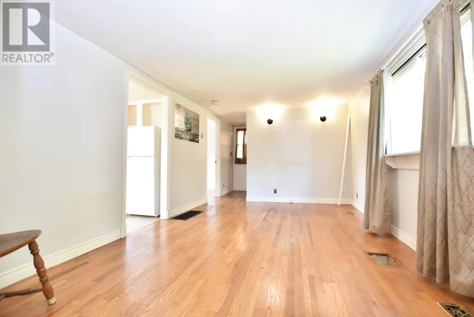
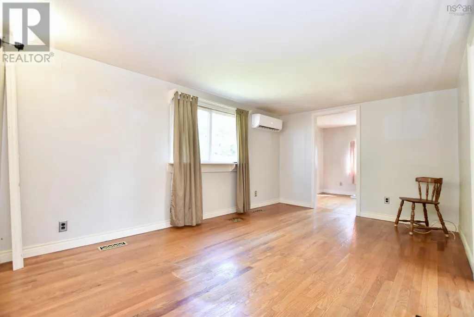
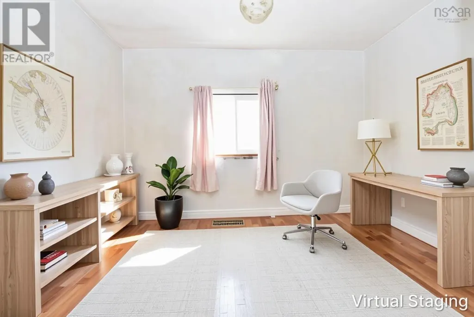
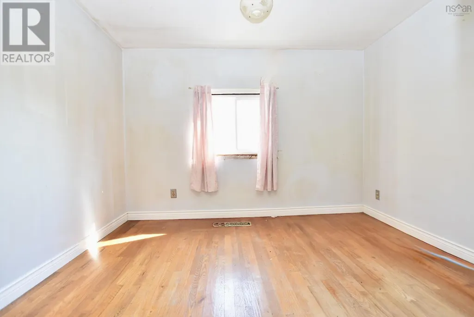
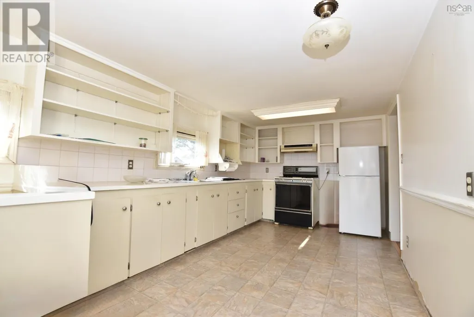
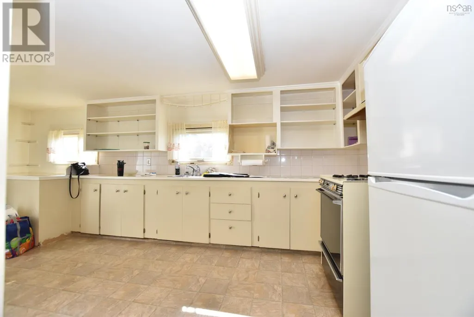
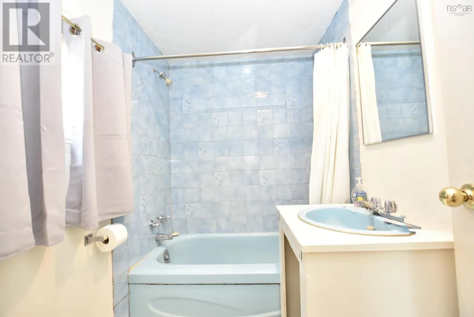
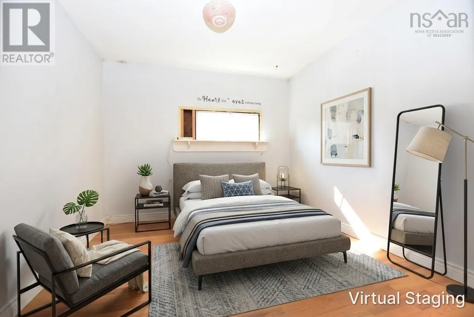
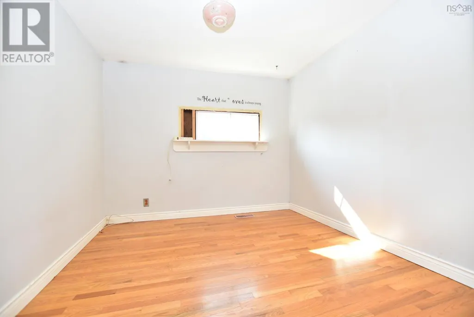
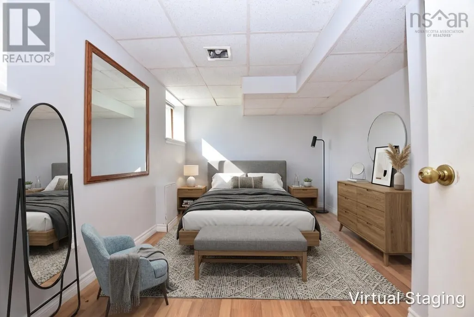
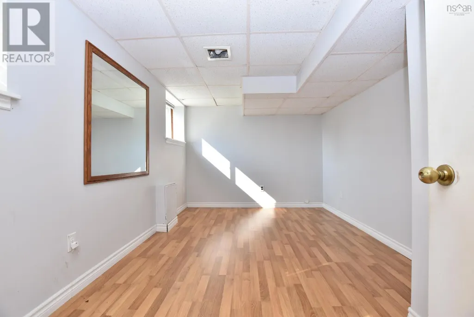
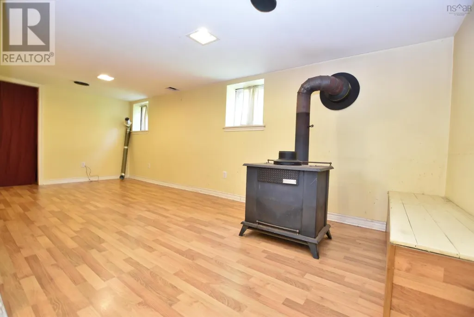
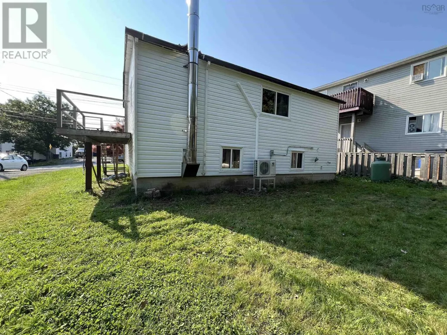
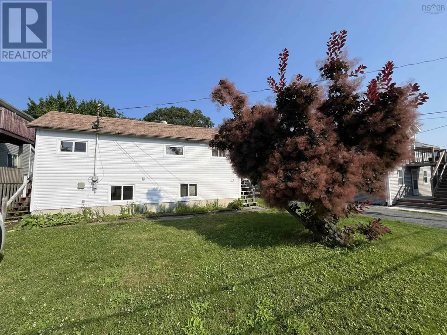
Welcome to 45 Belmont Avenue, a property filled with potential; exciting opportunity for buyers looking to make a home their own. With several important improvements already completed, including new vinyl siding, some updated windows, new exterior doors, along with a 1yr old ductless heat pump. The main level features a comfortable living room & spacious kitchen, den/office, 1 bedroom(window not egress) & 4pc bath. The lower level provides additional living space with 2nd bedroom(windows not egress), family room & utility/laundry room. While the interior offers an opportunity for updating & personalization, the possibilities here are abundant. Outside, you will find a beautiful, spacious backyard with mature trees, offering plenty of room to enjoy, garden, entertain or explore future possibilities. With R2 zoning adding another interesting dimension to the property, 45 Belmont Avenue is an excellent opportunity for first-time buyers, renovators, investors or anyone looking for a home they can update over time and truly make their own. (id:7434)
General Features
| Community Features | School Bus |
|---|---|
| Property Type | Single Family |
| CommunityName | Dartmouth |
| Building Appliances | Refrigerator |
| Building Architectural Style | Bungalow |
| Building Cooling Type | Air Conditioned, Wall unit |
| Location Description | Pleasant Street, to Belmont Avenue |
| Foundation Type | Concrete Block |
| Building Type | House |
| Ownership Type | Freehold |
| Building.StoriesTotal | 1 |
Interior Features
| Building Fireplace Present | False |
|---|---|
| Building Heating Type | Furnace, Heat Pump, Ductless |
| Building Heating Fuel | Electric, Propane |
| Construction Style Attachment | Detached |
| Flooring Type | Hardwood, Linoleum |
| Living Area Range | 1135 |
| Bedrooms | 1+1 |
Exterior Features
| Landscape Features | Landscaped |
|---|---|
| Sewer | Municipal sewage system |
| Exterior Finish | Vinyl |
Room Details
| Room | Dimensions | Level | Flooring | Details |
|---|---|---|---|---|
| 4pc Bathroom | 5.0x7.0 | Main level | ||
| Bedroom | 8.0x10.0 | Main level | ||
| Den | 8.8x9.6 | Main level | ||
| Family room | 9.0x20.4 | Lower level | ||
| Kitchen | 19.4x9.5 | Main level | ||
| Living room | 15.0x10.1 | Main level | ||
| Utility room | 7.2x18.8 | Lower level |
Amenities
- Views
- New Construction
- Adult 55+
- Lease To Own
- No Strata Fees
- Furnished
- Primary On Main
- Air Conditioning
- Seller Finance
- Green
- Fixer Upper
- Horse
- Golf
- Fireplace
- Deck
- Garage
- Basement
- Pool

Property vs Single Family Average in B2W 1E6
Price
Year Built
In The Neighbourhood
Golf Course
Dartmouth
$ 739,900
- Type
- Single Family
- Size
- 2,268 SqFt
- Rooms
- 4 Beds + 3 Baths
Exit Realty Metro
Golf Course
Dartmouth
$ 699,000
- Type
- Single Family
- Size
- 1,660 SqFt
- Rooms
- 3 Beds + 2 Baths
The Agency Real Estate Brokerage
Primary On Main
Dartmouth
$ 659,900
- Type
- Single Family
- Size
- 1,985 SqFt
- Rooms
- 4 Beds + 2.5 Baths
Exit Realty Metro
Dartmouth
$ 599,900
- Type
- Single Family
- Size
- 1,322 SqFt
- Rooms
- 3 Beds + 2 Baths
EXP Realty of Canada Inc.
Golf Course
Dartmouth
$ 629,900
- Type
- Single Family
- Size
- 2,133 SqFt
- Rooms
- 4 Beds + 2 Baths
The Agency Real Estate Brokerage
Golf Course
Dartmouth
$ 564,900
- Type
- Single Family
- Size
- 2,408 SqFt
- Rooms
- 4 Beds + 2 Baths
Engel & Volkers
Golf Course
Dartmouth
$ 649,900
- Type
- Single Family
- Size
- 1,750 SqFt
- Rooms
- 4 Beds + 1.5 Baths
Royal LePage Atlantic (Dartmouth)
Dartmouth
$ 569,900
- Type
- Single Family
- Size
- 1,700 SqFt
- Rooms
- 4 Beds + 1.5 Baths
Keller Williams Select Realty
Dartmouth
$ 975,000
- Type
- Single Family
- Size
- 4,160 SqFt
- Rooms
- 5 Beds + 3.5 Baths
Royal LePage Atlantic
Water Views
Dartmouth
$ 844,900
- Type
- Single Family
- Size
- 2,600 SqFt
- Rooms
- 4 Beds + 3 Baths
Century 21 Trident Realty Ltd.
Golf Course
Dartmouth
$ 549,000
- Type
- Single Family
- Size
- 2,148 SqFt
- Rooms
- 4 Beds + 2 Baths
EXP Realty of Canada Inc.
