
Waterfront
Address
17 Hardwood Lane South Branch, Forest Glen, NS
Price
$ 410,000
Property Attributes
- ID#202619242
- TypeSingle Family
- Listing Status Active
- MunicipalityForest Glen
- CityForest Glen
- AreaForest Glen
- NeighbourhoodForest Glen
- Postal CodeB5A 5R1
- Style
- Year Built1982
- Price$ 410,000
- Bedrooms3
- Bathrooms1
- Half Bathrooms1
- Sqr Footage1003
- Lot Size0.9961 Acres
Data Source:
Canadian Real Estate Association (CREA)
Property Description
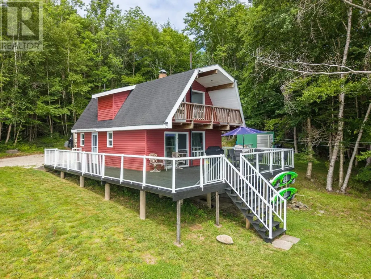
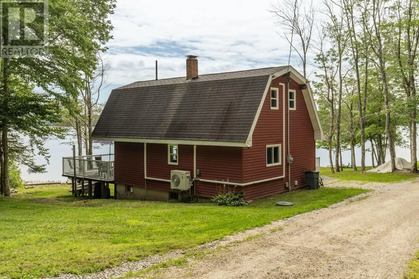
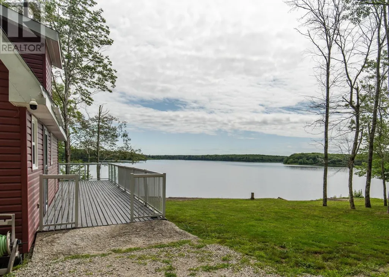
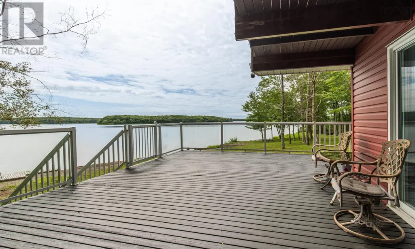
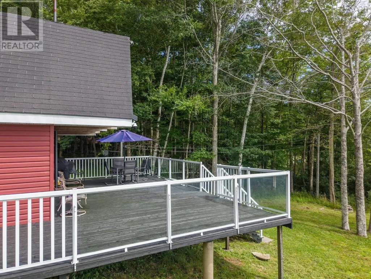
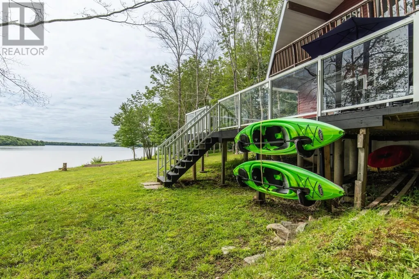
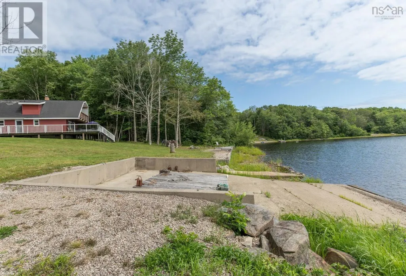
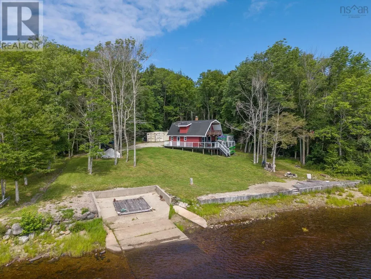
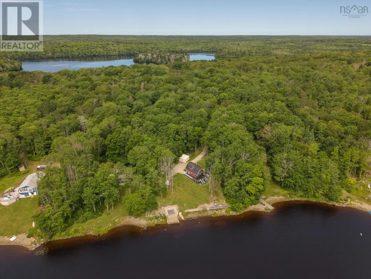
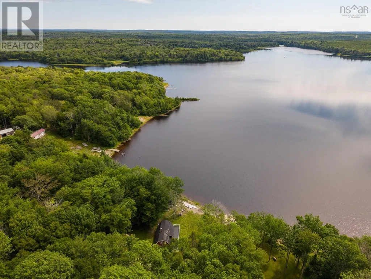
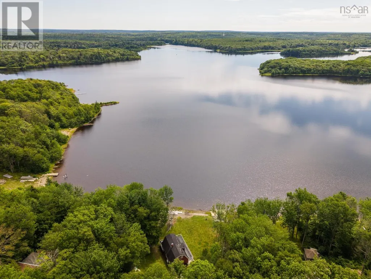
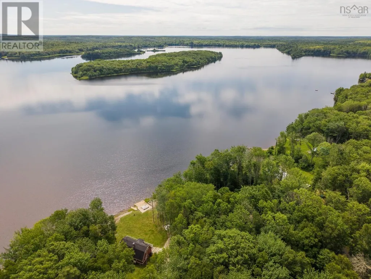
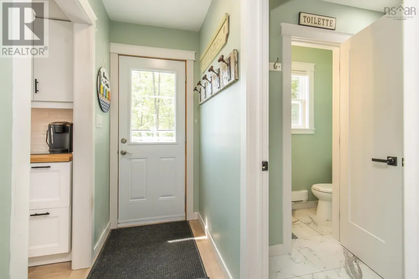
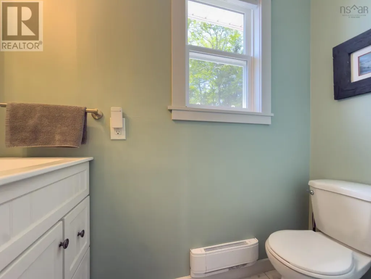
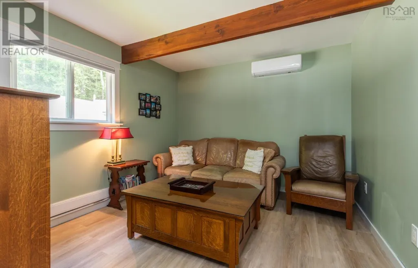
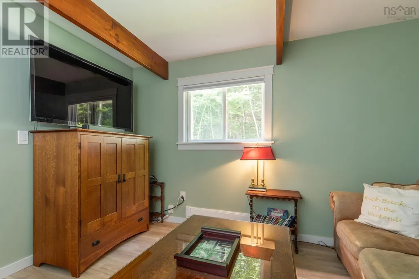
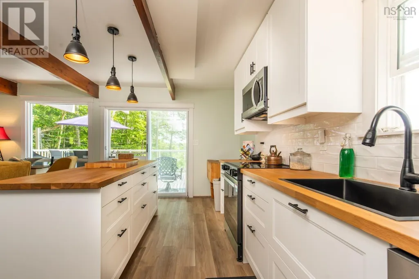
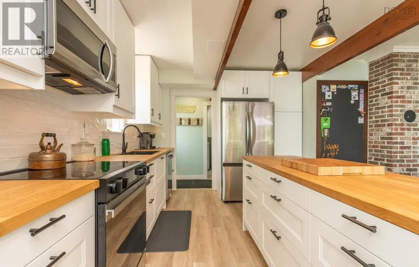
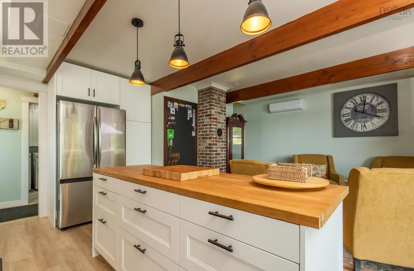
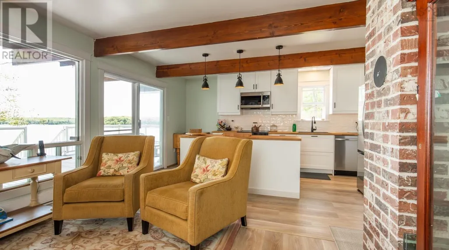
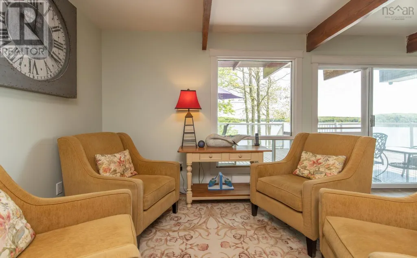
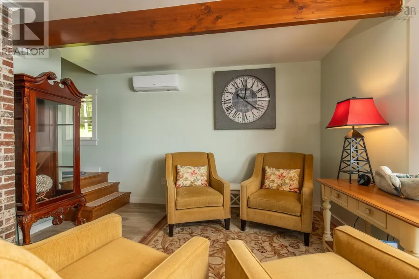
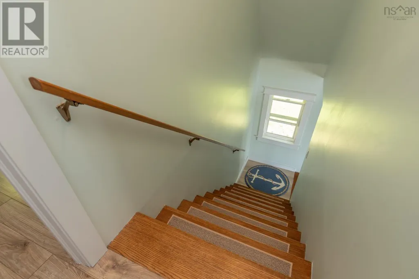
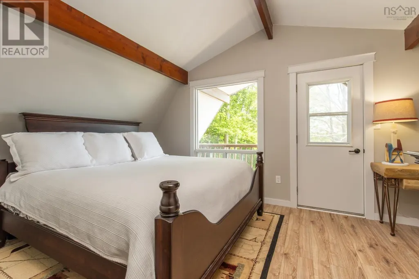
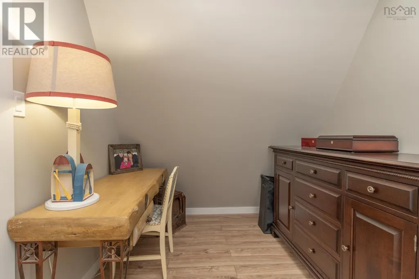
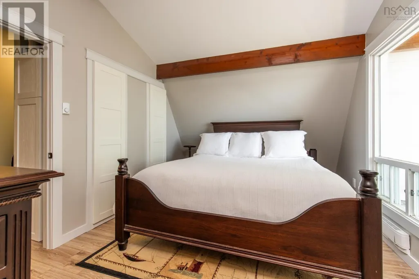
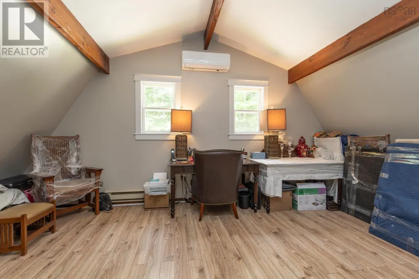
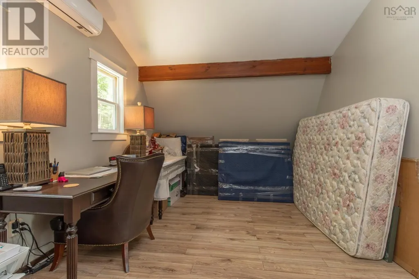
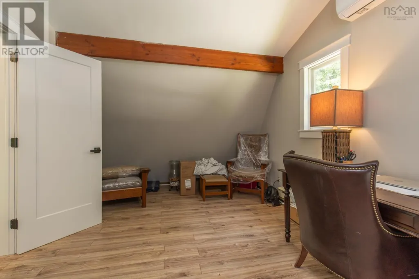
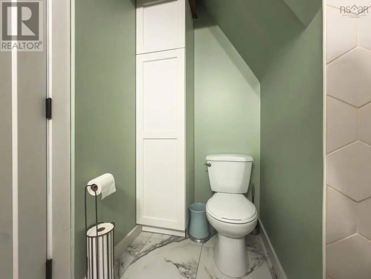
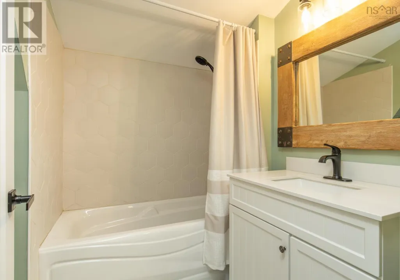
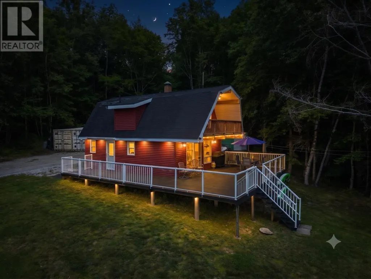
If you've been dreaming of a move in ready waterfront property, this beautifully renovated home on Ogden Lake is one you won't want to miss. Thoughtfully updated from top to bottom, it features 3 bedrooms, 1.5 renovated bathrooms, exposed wood beams, and a stunning new kitchen complete with modern appliances. Behind the scenes, you'll appreciate the new electrical panel, two heat pumps, new windows, new doors, and numerous additional upgrades. Outside, a spectacular 650 sq ft deck provides the perfect place to relax or entertain while taking in the peaceful lakefront setting. For aviation enthusiasts or those with future waterfront plans, a concrete pad at the water's edge offers excellent potential. (id:7434)
General Features
| Features | Sloping, Balcony |
|---|---|
| Community Features | School Bus |
| Property Type | Single Family |
| CommunityName | Forest Glen |
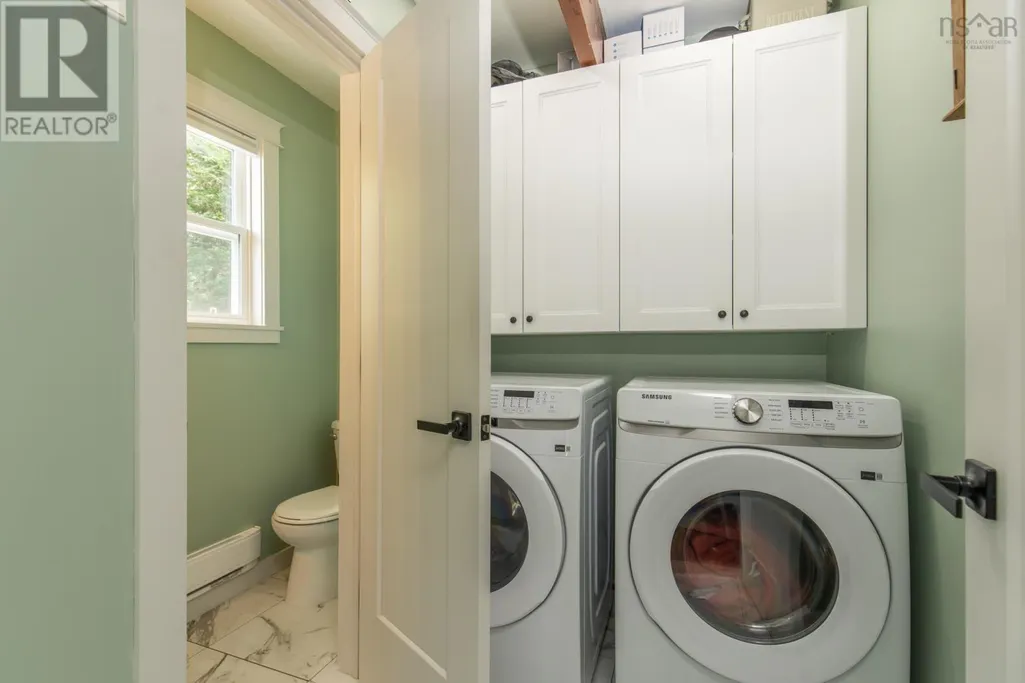
| Building Appliances | Range - Electric, Dishwasher, Dryer - Electric, Washer, Microwave Range Hood Combo, Refrigerator |
| Building Cooling Type | Air Conditioned |
| Location Description | Take Highway 340 to Forest Glen, turn right on to Hardwood Lane and right on South Branch. Property is signed. |
| Foundation Type | Poured Concrete |
| Building Type | House |
| Ownership Type | Freehold |
| Building.StoriesTotal | 1.5 |
Interior Features
| Building Fireplace Present | False |
|---|---|
| Building Heating Type | Baseboard heaters, Heat Pump, Ductless |
| Building Heating Fuel | Electric |
| Basement Type | Crawl space |
| Construction Style Attachment | Detached |
| Flooring Type | Laminate, Vinyl, Vinyl Plank |
| Living Area Range | 1003 |
| Bedrooms | 3 |
Exterior Features
| Water Front Type | Waterfront on lake |
|---|---|
| Landscape Features | Partially landscaped |
| Sewer | Septic System |
| Exterior Finish | Vinyl |
Room Details
| Room | Dimensions | Level | Flooring | Details |
|---|---|---|---|---|
| 2pc Bathroom | 6.10x2.6 | Main level | ||
| 4pc Bathroom | 6.7x5.5+3.8x3.2 | Second level | ||
| Bedroom | 12.9x10.8 | Main level | ||
| Foyer | 3.6x7.6 | Main level | ||
| Kitchen | 16.1x10.3 | Main level | ||
| Laundry room | 5x6.9 | Main level | ||
| Living room | 10.6x12.9 | Main level |
Amenities
- Views
- New Construction
- Adult 55+
- Lease To Own
- No Strata Fees
- Furnished
- Primary On Main
- Air Conditioning
- Seller Finance
- Green
- Fixer Upper
- Horse
- Golf
- Fireplace
- Deck
- Garage
- Basement
- Pool

Property vs Single Family Average in B5A 5R1
Price
Year Built
