
Address
67 Lawrencetown Lane, Lawrencetown, NS
Price
$ 235,000
Property Attributes
- ID#202613179
- TypeSingle Family
- Listing Status Active
- MunicipalityLawrencetown
- CityLawrencetown
- AreaLawrencetown
- NeighbourhoodLawrencetown
- Postal CodeB0S 1M0
- Style
- Year Built1916
- Price$ 235,000
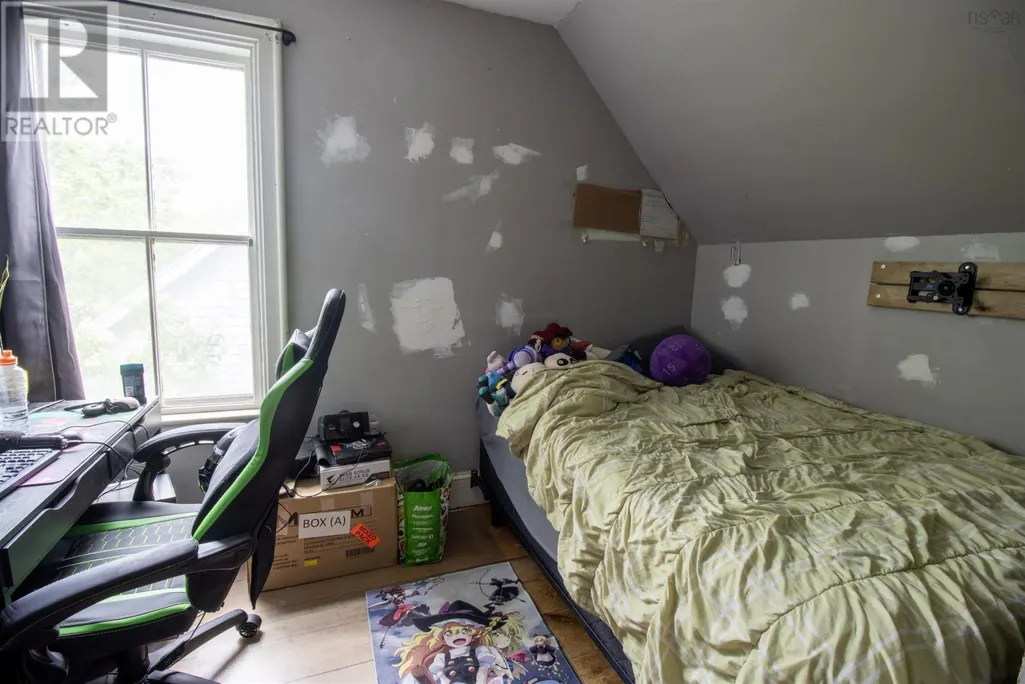
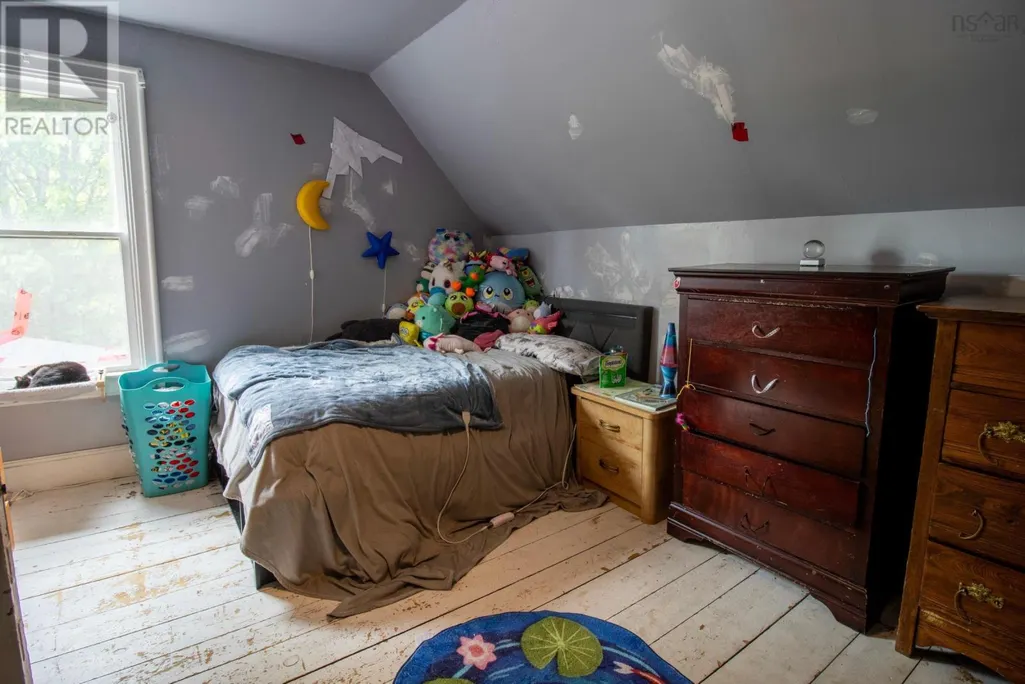
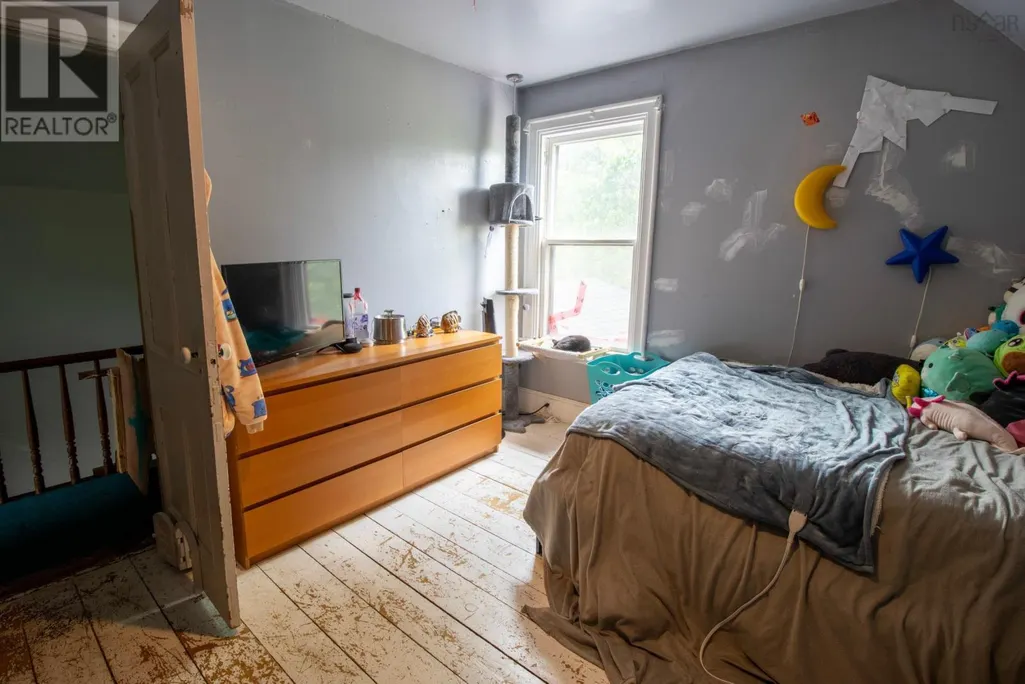
- Bedrooms3
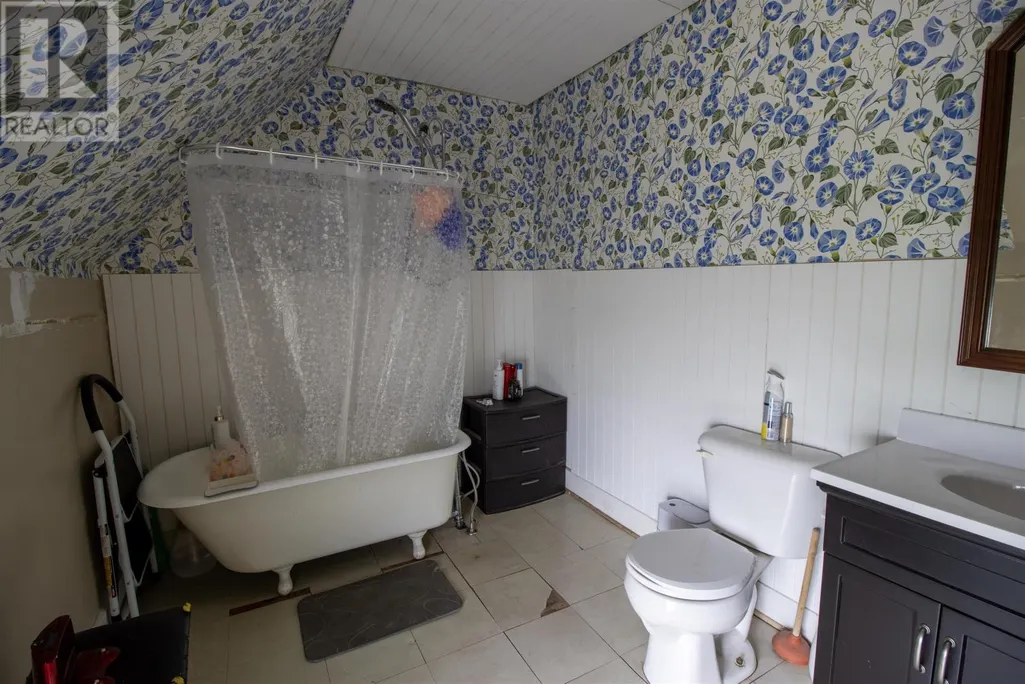
- Bathrooms1
- Half Bathrooms1
- Sqr Footage1705
- Lot Size0.3756 Acres
Data Source:
Canadian Real Estate Association (CREA)
Property Description
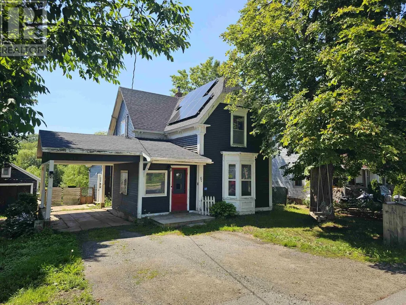
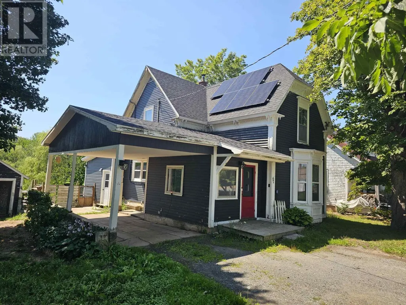
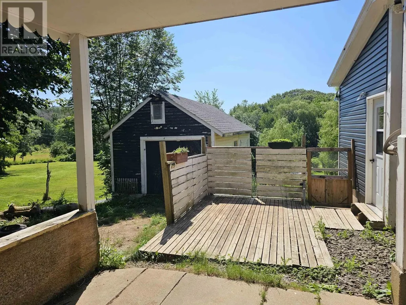
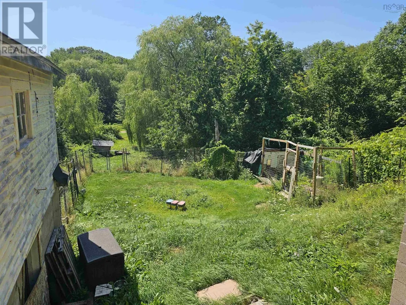
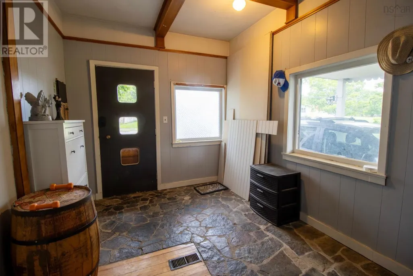
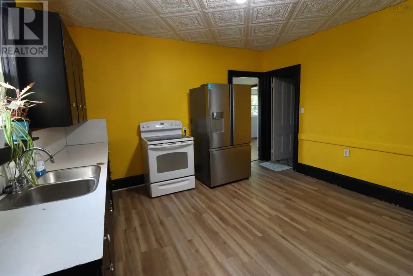
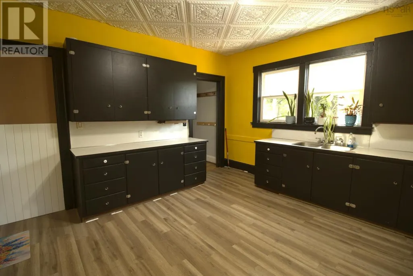
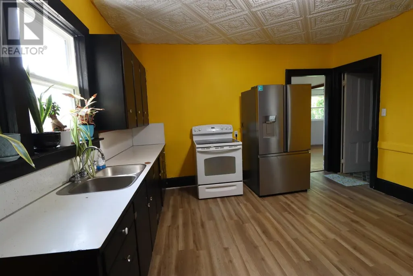
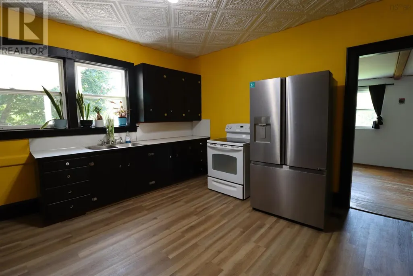
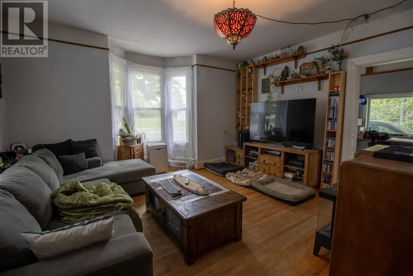
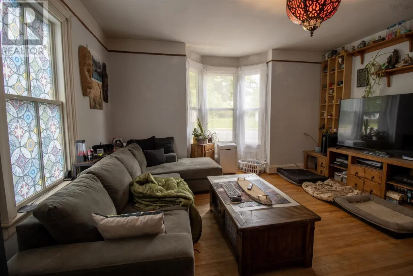
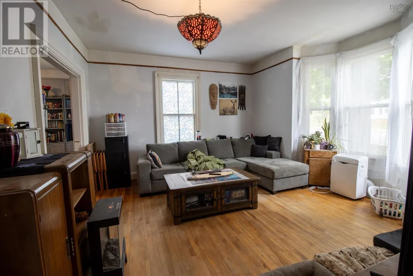
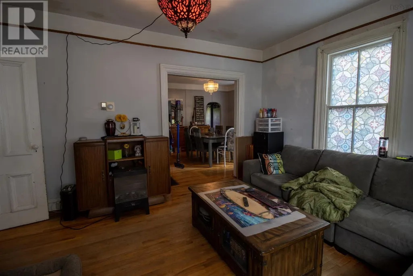
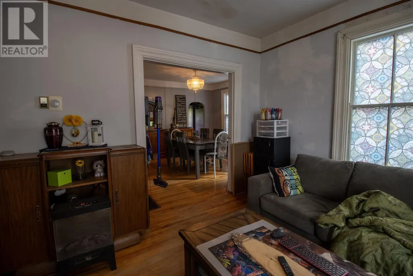
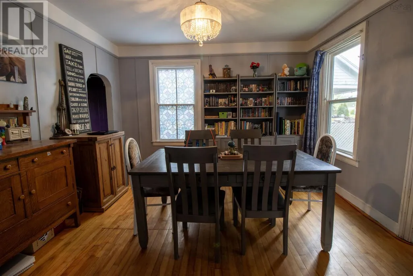
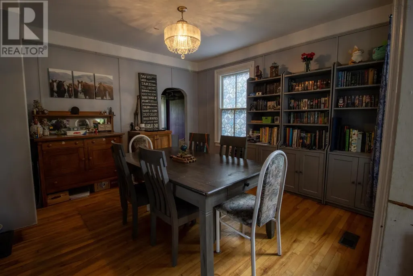
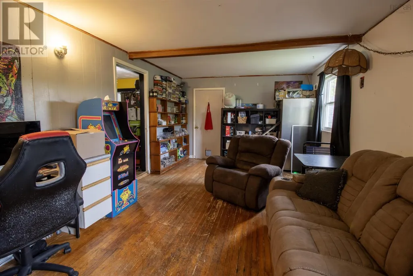
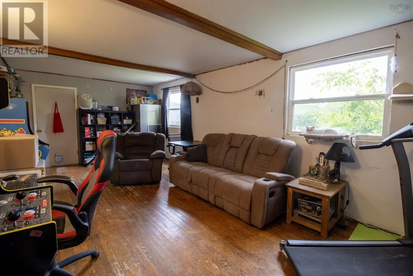
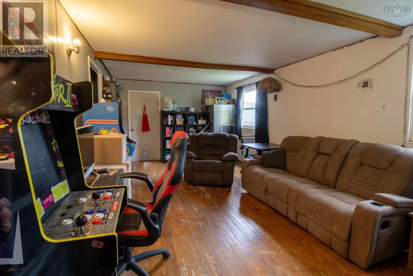
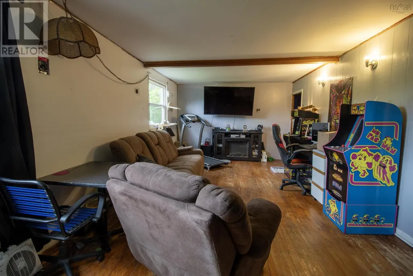
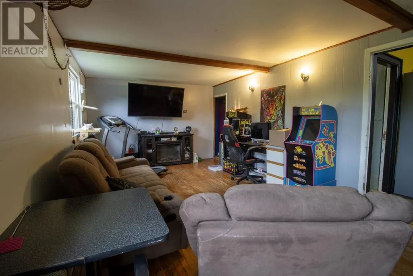
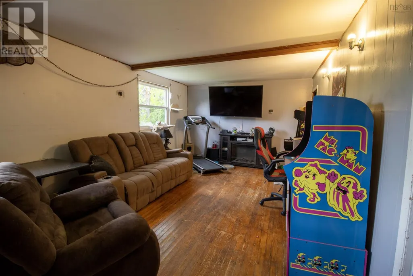
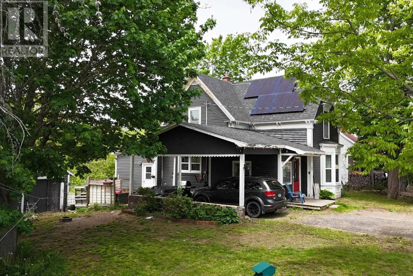
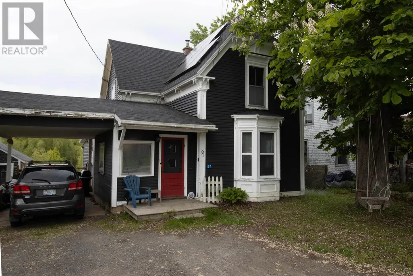
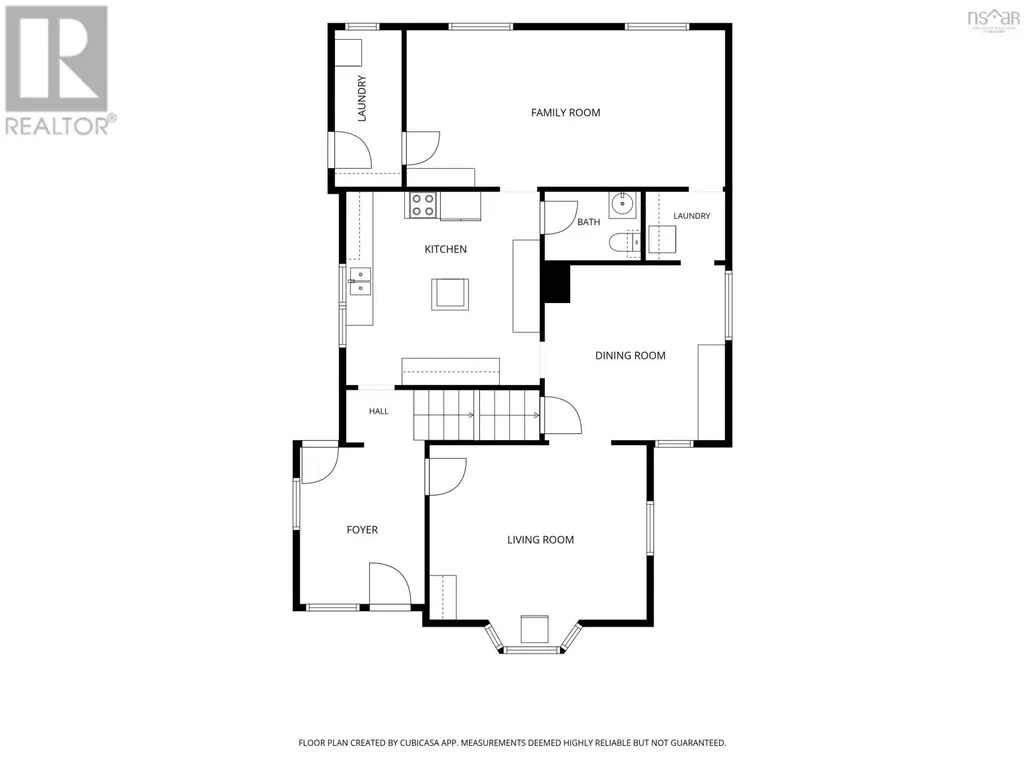
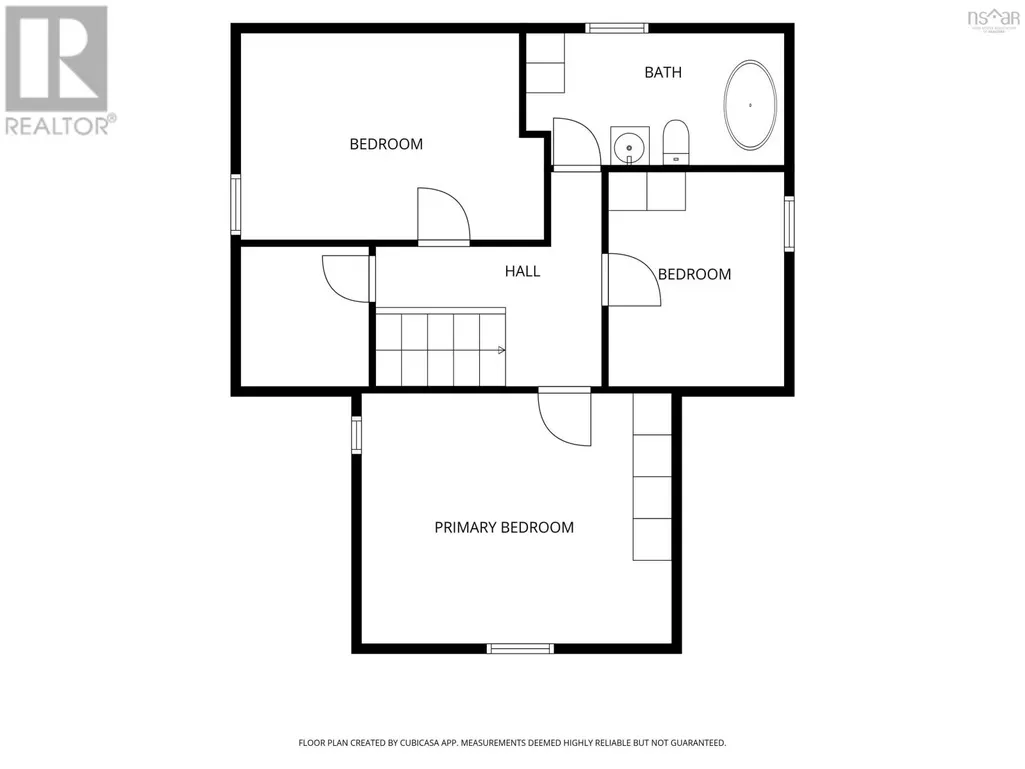
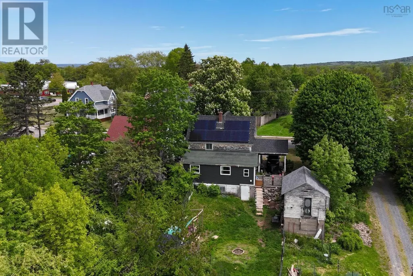
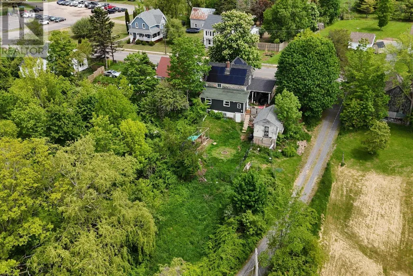
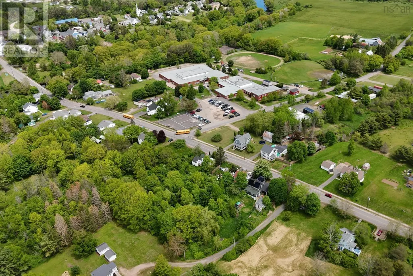
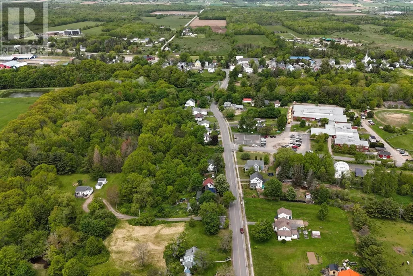
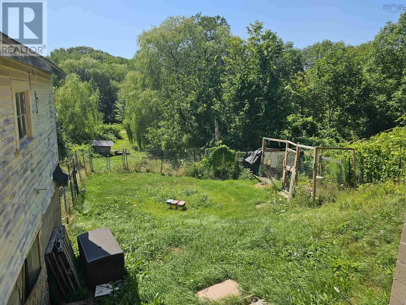
f you've been searching for a home with solid fundamentals and room to add your own style, this could be the perfect fit. Located on charming Lawrencetown Lane, this 3-bedroom, 1.5-bath home offers plenty of space for a growing family, first-time buyer, or anyone looking for a property they can truly make their own. Many of the major upgrades have already been completed, including new shingles on the main roof, a solar power system to help reduce electricity costs, updated electrical and generator panels, reinforced and waterproofed foundation work, and a new battery-backed sump pump for added peace of mind. With the heavy lifting already done, the next owner can focus on cosmetic updates and personal touches to bring their vision to life. Inside, you'll find a practical layout featuring formal living and dining rooms, a spacious kitchen, a large family room addition, tall ceilings on the main level, and a blend of hardwood and softwood flooring that adds character throughout. The full basement provides excellent storage and utility space, while outside the landscaped yard offers a shed, carport, and plenty of room for children, pets, gardening, or simply enjoying the outdoors. Connected to municipal water and sewer, this home is ideally situated within walking distance of many of Lawrencetown's amenities, including the elementary school, library, medical clinic, bakery, restaurant, community swimming pool, and arena. Enjoy the convenience of small-town living while remaining just a short drive from Middleton and Greenwood. A home with this many important improvements already completed is a rare find. The major investments have been madenow it's time for someone to add the finishing touches and make this property their own. Whether you're looking for an affordable family home or a project with tremendous upside, this one is well worth a look. (id:7434)
General Features
| Features | Sloping, Sump Pump |
|---|---|
| Community Features | School Bus |
| Property Type | Single Family |
| CommunityName | Lawrencetown |
| Amenities | Park, Public Transit, Shopping, Place of Worship |
| Building Appliances | Stove, Dryer, Washer, Refrigerator |
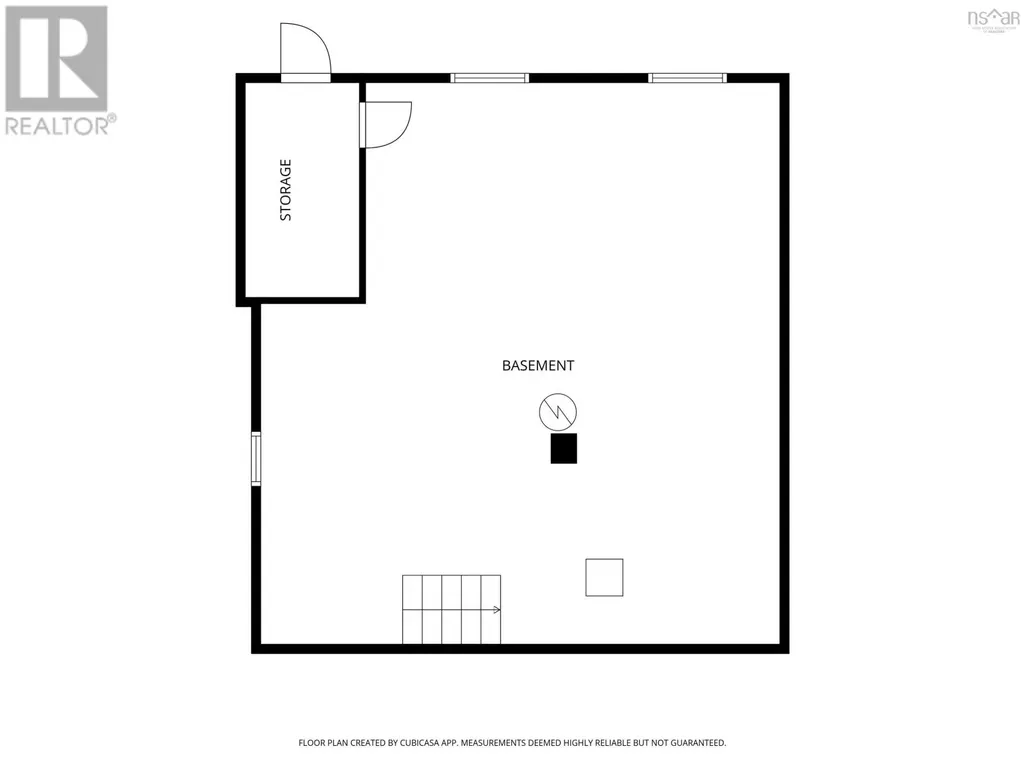
| Building Basement Features | Walk out |
| Location Description | From downtown Middleton head southwest on Hwy 1, turn left onto Lawrencetown Lane, property will be on the right hand side, look foe civic and sign. |
| Foundation Type | Concrete Block, Poured Concrete, Stone |
| Building Type | House |
| Ownership Type | Freehold |
| Building.StoriesTotal | 1.5 |
Interior Features
| Building Fireplace Present | False |
|---|---|
| Building Heating Type | Forced air, Furnace |
| Building Heating Fuel | Oil, Solar, Wood |
| Basement Development | Unfinished |
| Basement Type | Full (Unfinished) |
| Construction Style Attachment | Detached |
| Flooring Type | Carpeted, Hardwood, Laminate, Other |
| Living Area Range | 1705 |
| Bedrooms | 3 |
Exterior Features
| Structure | Shed |
|---|---|
| Land Amenities | Park, Public Transit, Shopping, Place of Worship |
| Landscape Features | Landscaped |
| Sewer | Municipal sewage system |
| Exterior Finish | Vinyl, Wood siding |
Room Details
| Room | Dimensions | Level | Flooring | Details |
|---|---|---|---|---|
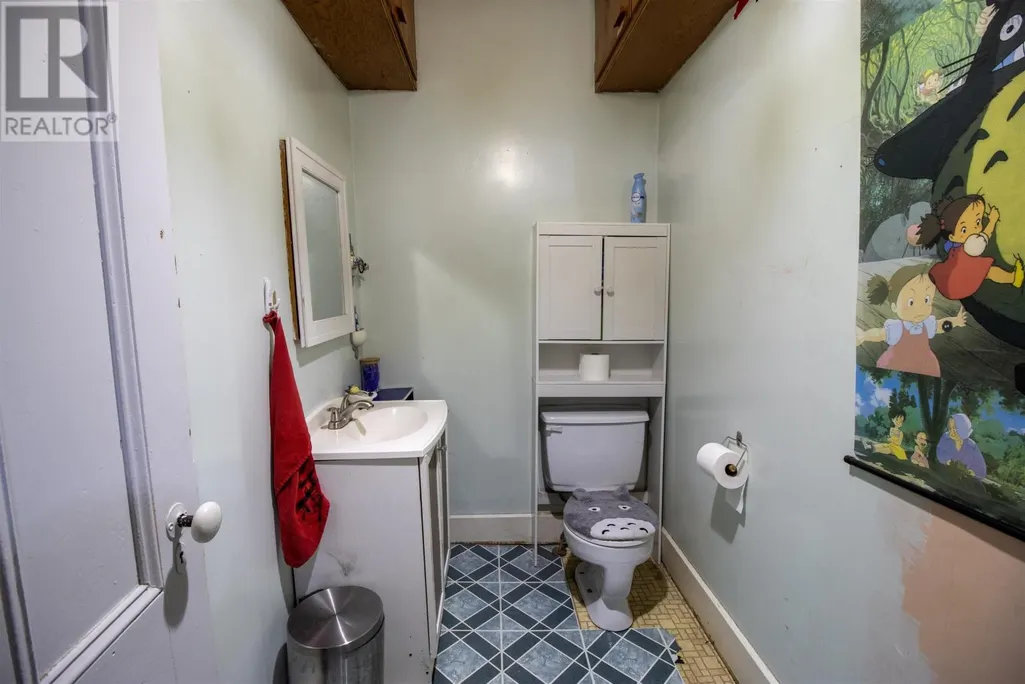
| 2pc Bathroom | 4.8x7.8 | Main level | ||
| 3pc Bathroom | 7.6x12.0 | Second level | ||
| Bath (# pieces 1-6) | 4.8x7.8 | Main level | ||
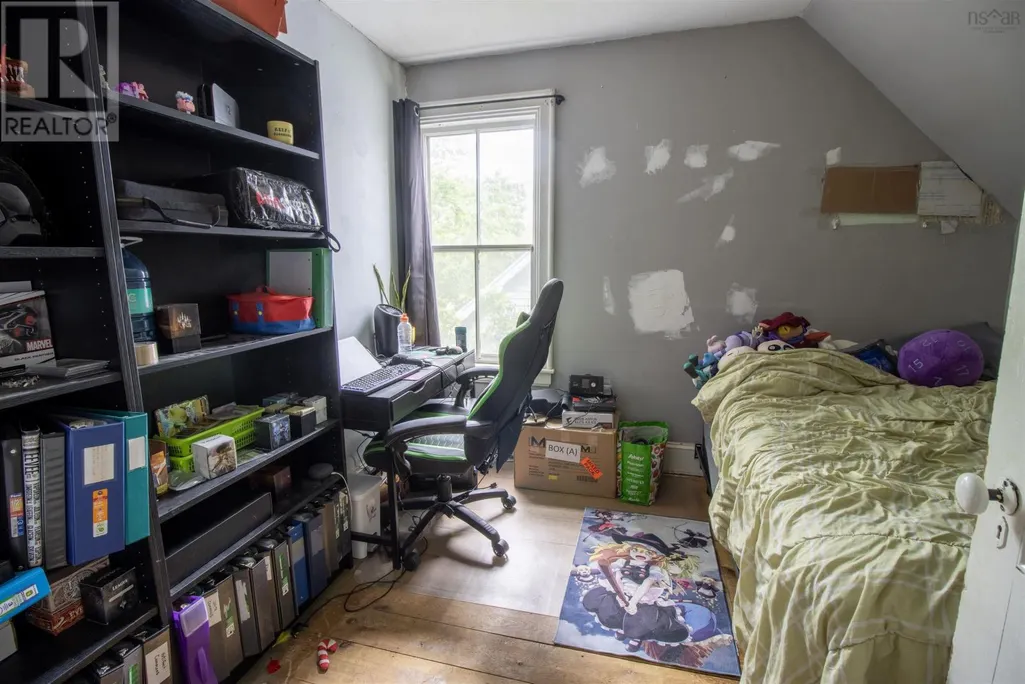
| Bedroom | 11.2x13.5 | Second level | ||
| Dining room | 13.1x13.5 | Main level | ||
| Family room | 23.2x11.8 | Main level | ||
| Foyer | 8.8x10.11 | Main level | ||
| Kitchen | 13.10x13.5 | Main level | ||
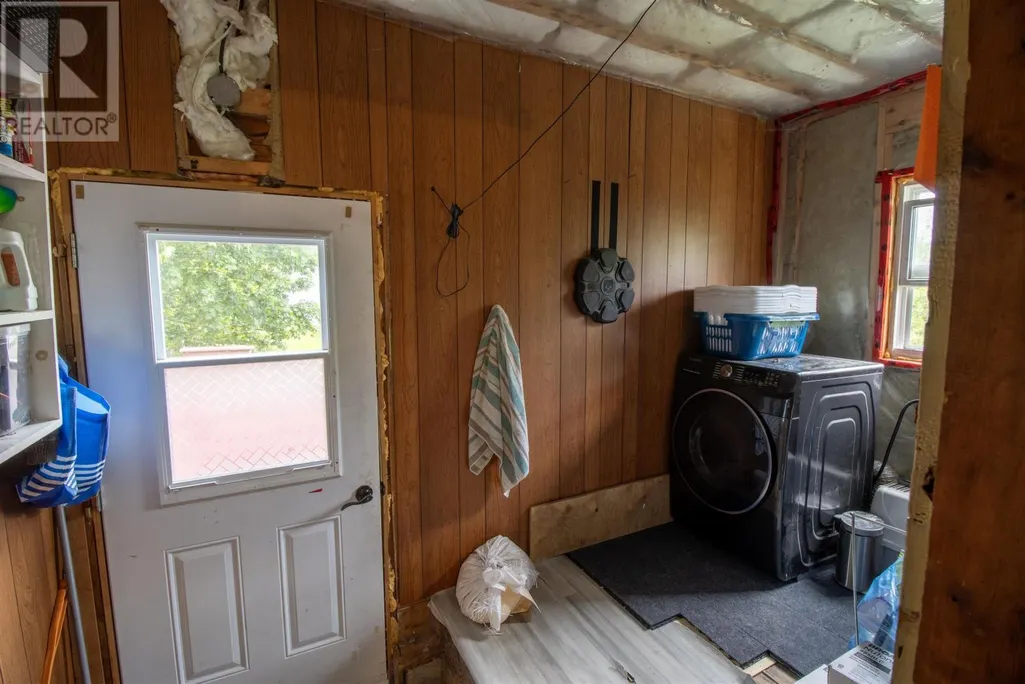
| Laundry room | 5.3x4.8 | Main level | ||
| Living room | 15.2x12.7 + jog | Main level | ||
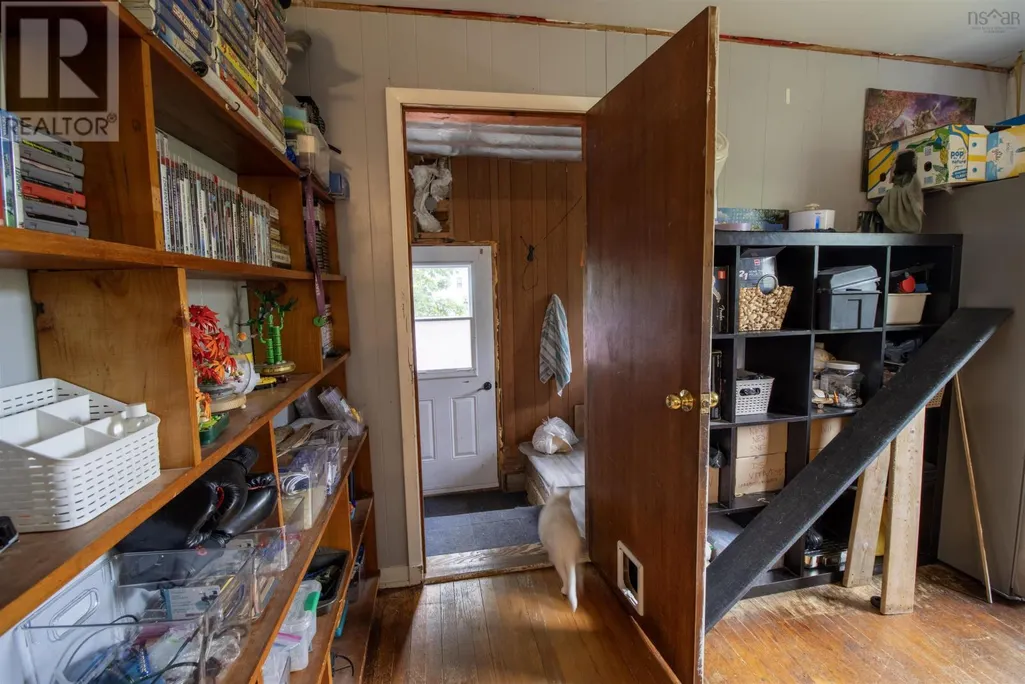
| Mud room | 5.8x11.7 | Main level | ||
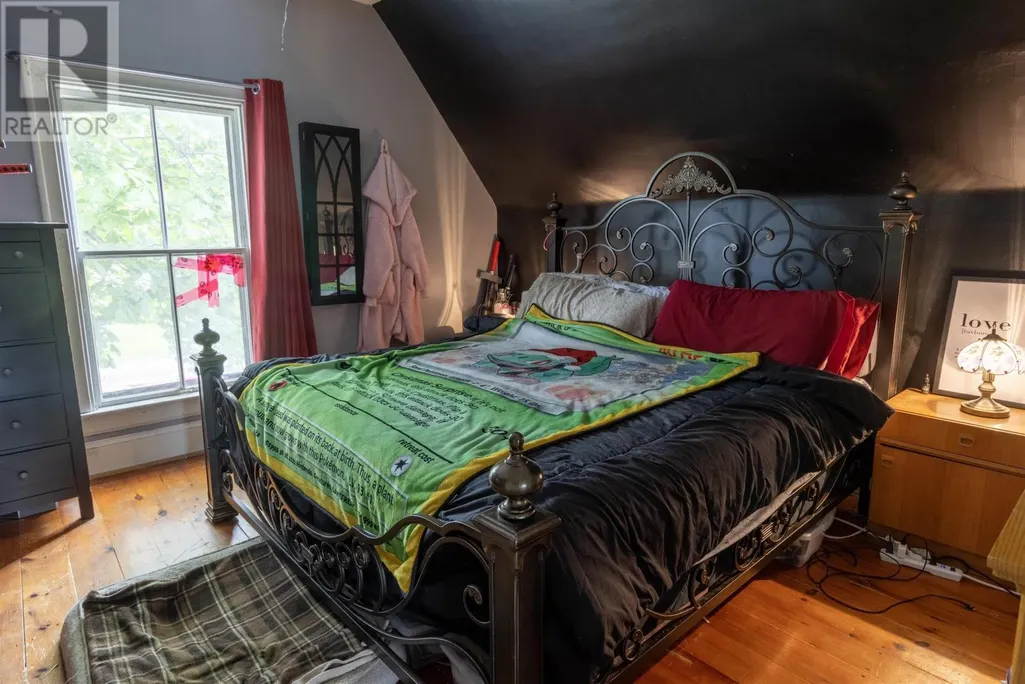
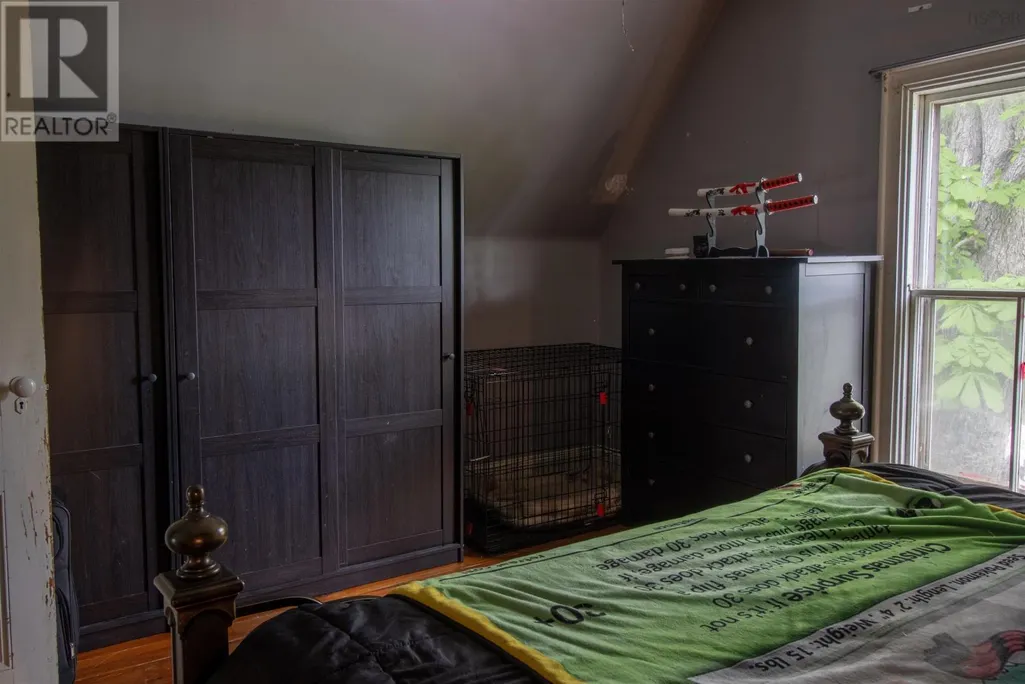
| Primary Bedroom | 12.6x15.3 | Second level | ||
| Storage | 5.5x6.10 | Second level |
Amenities
- Views
- New Construction
- Adult 55+
- Lease To Own
- No Strata Fees
- Furnished
- Primary On Main
- Air Conditioning
- Seller Finance
- Green
- Fixer Upper
- Horse
- Golf
- Fireplace
- Deck
- Garage
- Basement
- Pool

Property vs Single Family Average in B0S 1M0
Price
Year Built
In The Neighbourhood
Lawrencetown
$ 769,900
- Type
- Single Family
- Size
- 2,952 SqFt
- Rooms
- 4 Beds + 3.5 Baths
Royal LePage Atlantic (Dartmouth)
Golf Course
Lawrencetown
$ 465,000
- Type
- Single Family
- Size
- 1,716 SqFt
- Rooms
- 2 Beds + 2 Baths
RE/MAX Banner Real Estate(Greenwood)
Open House
Lawrencetown
$ 1,099,000
- Type
- Single Family
- Size
- 3,609 SqFt
- Rooms
- 3 Beds + 3.5 Baths
Royal LePage Atlantic
Golf Course
Lawrencetown
$ 729,000
- Type
- Single Family
- Size
- 2,379 SqFt
- Rooms
- 3 Beds + 3 Baths
RE/MAX Nova
Waterfront
Lawrencetown
$ 699,000
- Type
- Single Family
- Size
- 2,089 SqFt
- Rooms
- 3 Beds + 2 Baths
Royal LePage Atlantic
Lawrencetown
$ 424,900
- Type
- Single Family
- Size
- 1,283 SqFt
- Rooms
- 3 Beds + 2 Baths
Sutton Group Professional Realty
Primary On Main
Lawrencetown
$ 749,999
- Type
- Single Family
- Size
- 3,004 SqFt
- Rooms
- 3 Beds + 3 Baths
EXP Realty of Canada Inc.
Waterfront
Lawrencetown
$ 424,500
- Type
- Single Family
- Size
- 2,592 SqFt
- Rooms
- 6 Beds + 5 Baths
RE/MAX Banner Real Estate(Greenwood)
Golf Course
Lawrencetown
$ 319,000
- Type
- Single Family
- Size
- 1,525 SqFt
- Rooms
- 4 Beds + 1 Baths
Royal LePage Atlantic (Greenwood)
Water Views
Lawrencetown
$ 649,000
- Type
- Single Family
- Size
- 1,023 SqFt
- Rooms
- 4 Beds + 2 Baths
PG Direct Realty Ltd.
