
Waterfront
Address
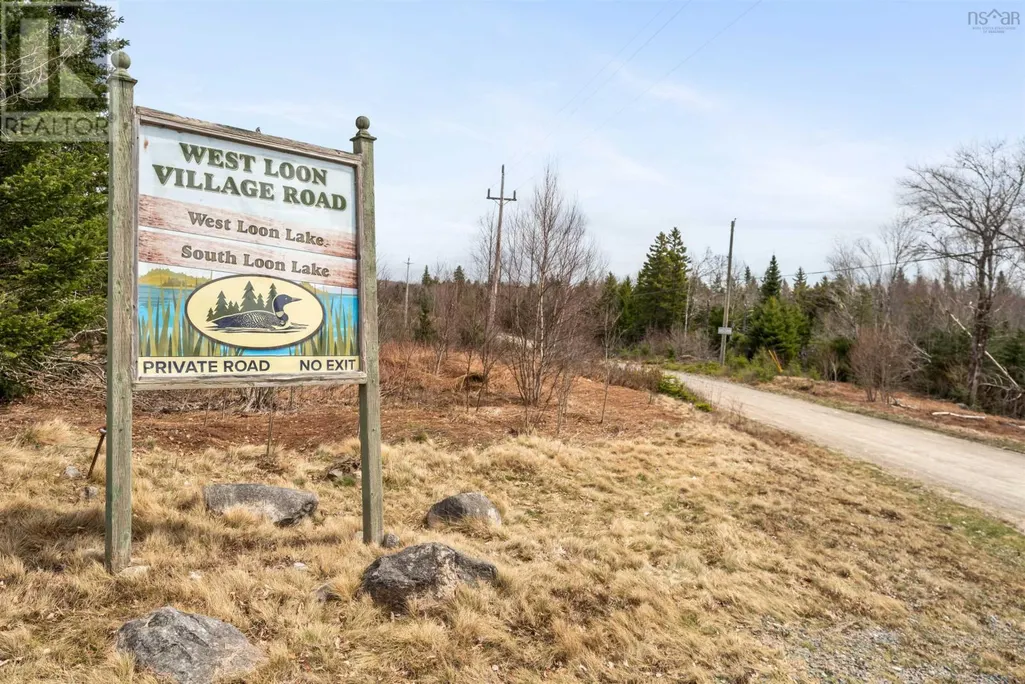
347 West Loon Village Road, Upper Musquodoboit, NS
Price
$ 439,500
Property Attributes
- ID#202610169
- TypeSingle Family
- Listing Status Active
- MunicipalityUpper Musquodoboit
- CityUpper Musquodoboit
- AreaUpper Musquodoboit
- NeighbourhoodUpper Musquodoboit
- Postal CodeB0N 2M0
- StyleChalet
- Year Built2005
- Price$ 439,500
- Bedrooms3
- Bathrooms1
- Half Bathrooms1
- Sqr Footage672
- Lot Size1.0372 Acres
Data Source:
Canadian Real Estate Association (CREA)
Property Description
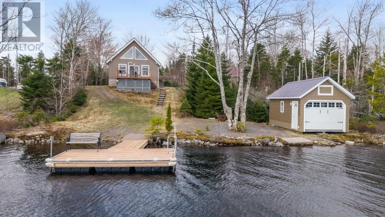
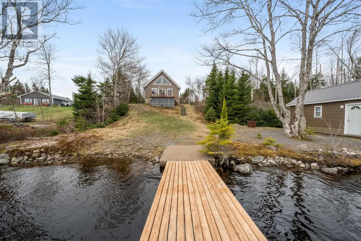
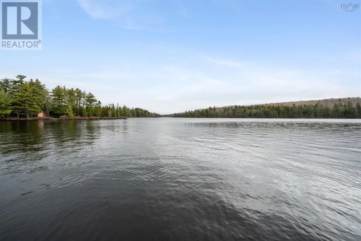
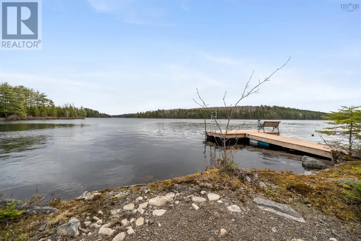
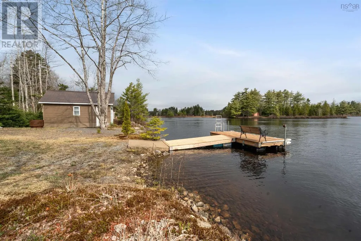
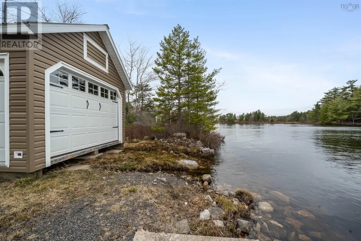
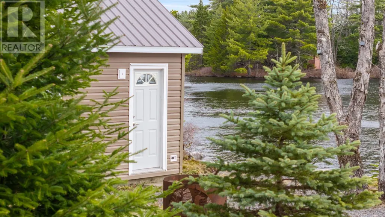
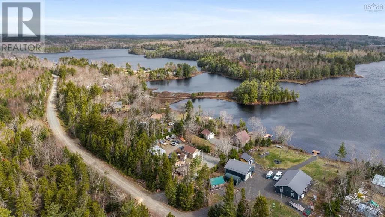
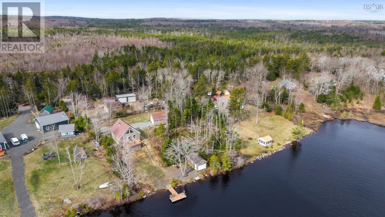
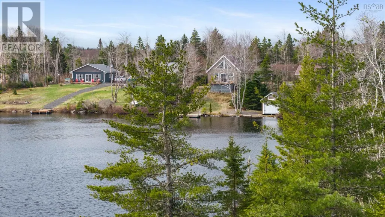
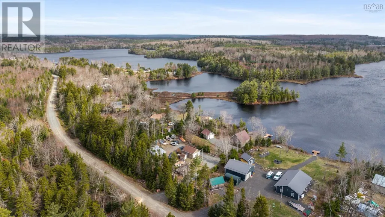
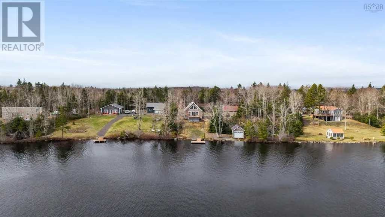
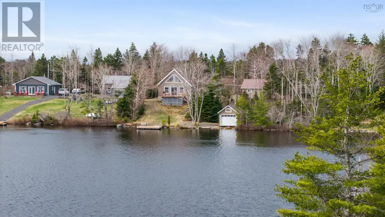
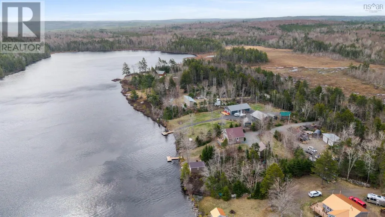
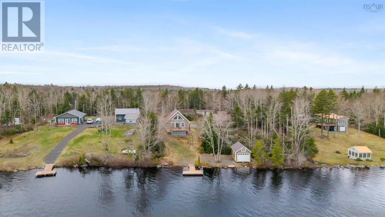
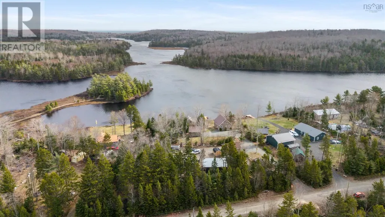
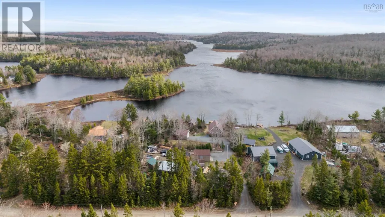
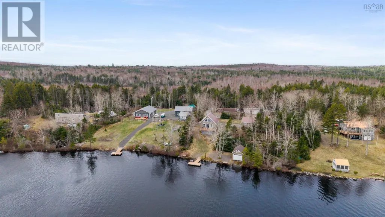
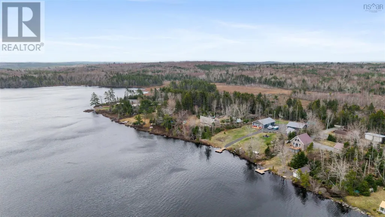
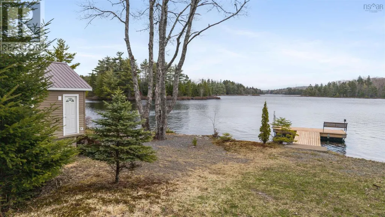
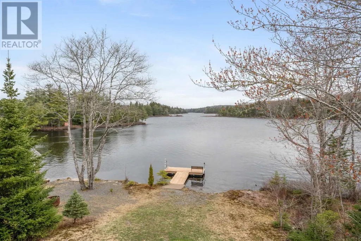
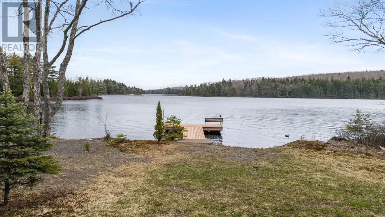
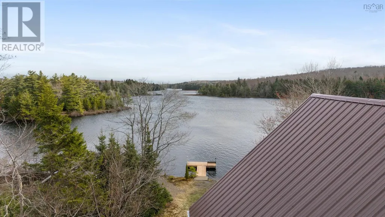
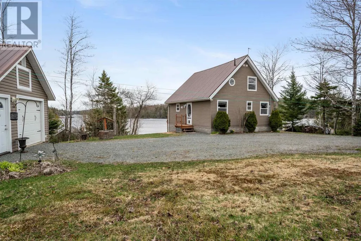
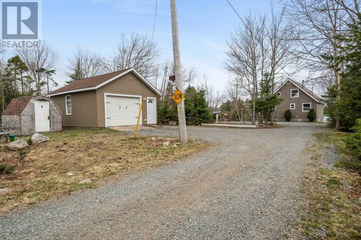
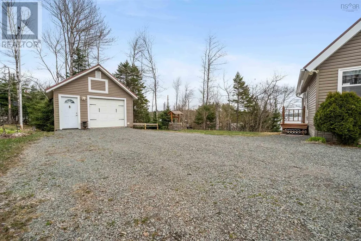
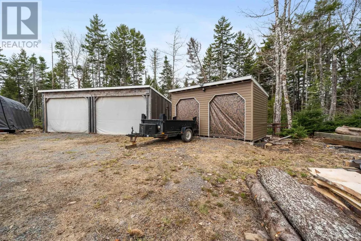
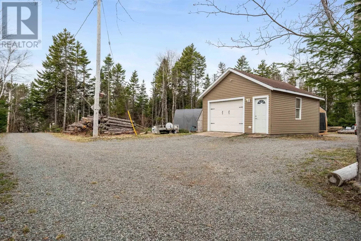
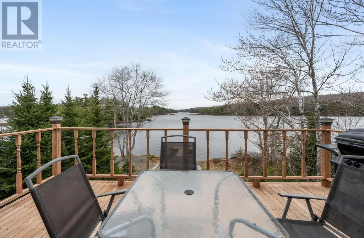
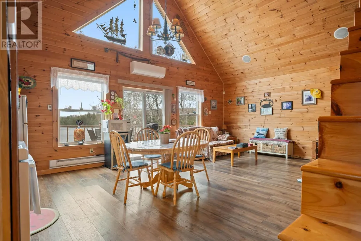
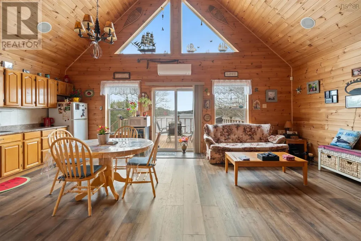
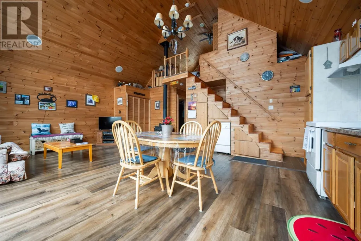
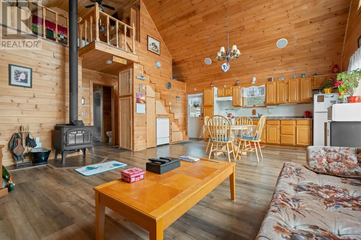
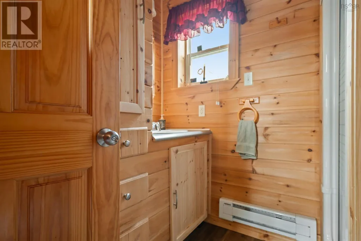
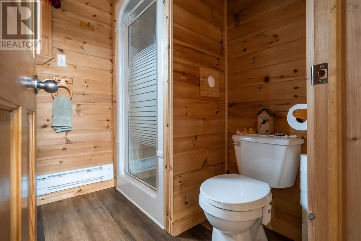
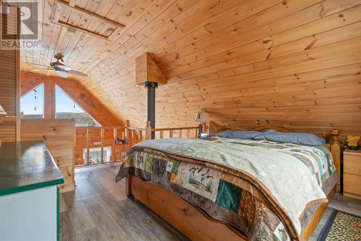
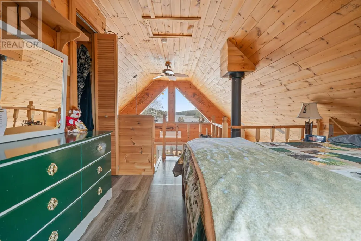
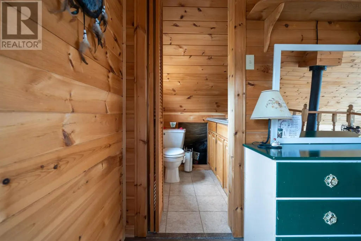
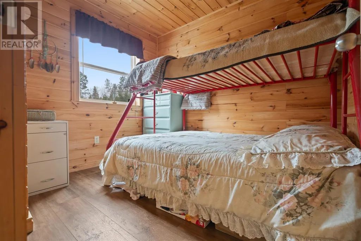
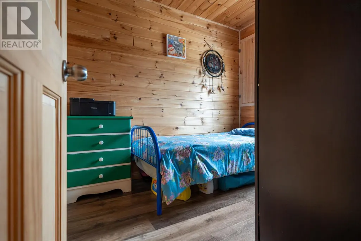
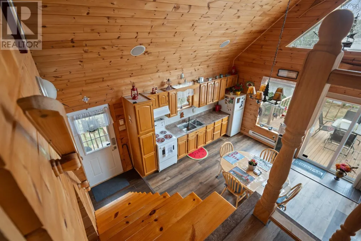
**Prime Lakefront Property Your Year-Round Retreat or Seasonal Cottage Awaits!** This solid, well-maintained lakefront property offers endless possibilitieswhether you're looking for a seasonal cottage or a year-round home. Enjoy breathtaking views of South Lake, with East Loon Lake visible in the distance. Launch your kayak right from your dock and explore three interconnected lakes. If you prefer a larger boat, the boathouse has you covered. Don't miss the annual fishing derby held every June. The beautifully landscaped property features two garages, a large wood storage building, and a wharf. Access miles of ATV trails right from your door. The open-concept kitchen and living space is flooded with sunlight that glistens off the water. Two bedrooms and a 3-piece bath are conveniently located on the main level. Upstairs, the chalet-style master bedroom boasts stunning lake views, a 2-piece ensuite, and a spacious closet. **Located on South Loon Lake, Upper Musquodoboit.** (id:7434)
General Features
| Features | Treed |
|---|---|
| Property Type | Single Family |
| CommunityName | Upper Musquodoboit |
| Building Appliances | Stove, Dishwasher, Dryer, Washer, Refrigerator |
| Building Architectural Style | Chalet |
| Building Cooling Type | Air Conditioned |
| Location Description | From the community of Dean, Upper Musquodoboit right onto Woodside/ St Marys Road then right on West Loon Village Road. |
| Building Type | House |
| Ownership Type | Freehold |
| Building.StoriesTotal | 2 |
Interior Features
| Building Fireplace Present | False |
|---|---|
| Building Heating Type | Baseboard heaters, Heat Pump, Ductless, Stove |
| Building Heating Fuel | Electric, Wood |
| Basement Type | None |
| Construction Style Attachment | Detached |
| Flooring Type | Vinyl |
| Living Area Range | 672 |
| Bedrooms | 3 |
Exterior Features
| Water Front Type | Waterfront on lake |
|---|---|
| ViewType | Lake view |
| Sewer | Septic System |
| Exterior Finish | Vinyl |
Room Details
| Room | Dimensions | Level | Flooring | Details |
|---|---|---|---|---|
| 2pc Ensuite bath | 4.8x4.8 | Second level | ||
| 3pc Bathroom | 6.3x6.9 | Main level | ||
| Bath (# pieces 1-6) | 6.3x6.9 | Main level | ||
| Bedroom | 7.6x9 | Main level | ||
| Ensuite (# pieces 2-6) | 4.8x4.8 | Second level | ||
| Kitchen | 11.11x15.5 | Main level | ||
| Living room | 11.2x15.5 | Main level | ||
| Primary Bedroom | 9.6x9.11 | Second level |
Amenities
- Views
- New Construction
- Adult 55+
- Lease To Own
- No Strata Fees
- Furnished
- Primary On Main
- Air Conditioning
- Seller Finance
- Green
- Fixer Upper
- Horse
- Golf
- Fireplace
- Deck
- Garage
- Basement
- Pool

Property vs Single Family Average in B0N 2M0
Price
Year Built
