
Waterfront - Golf Course - Primary on Main
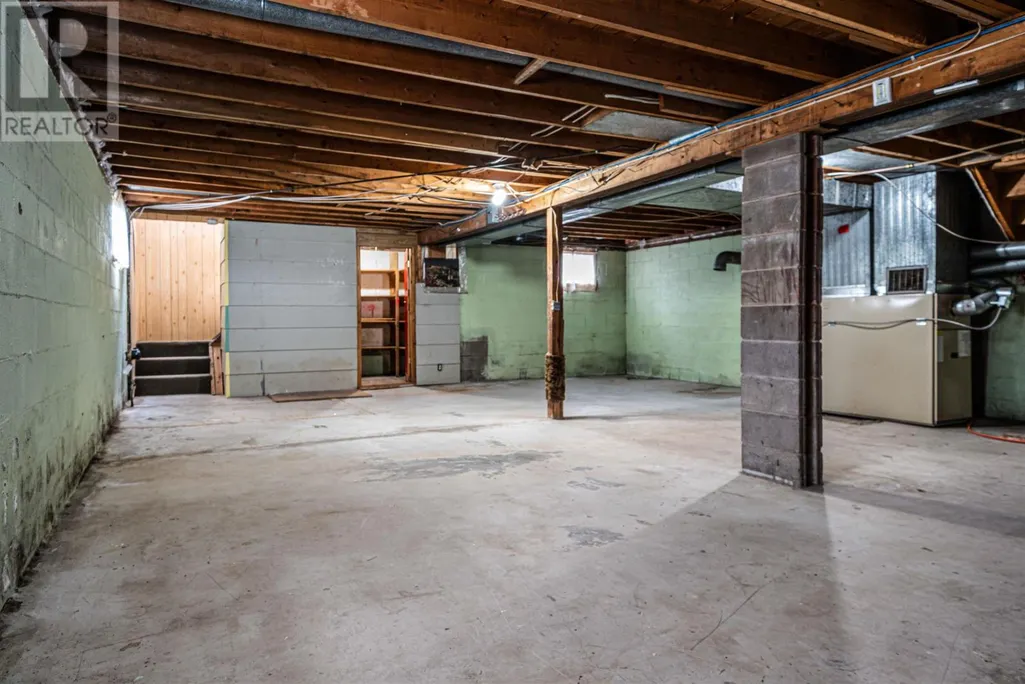
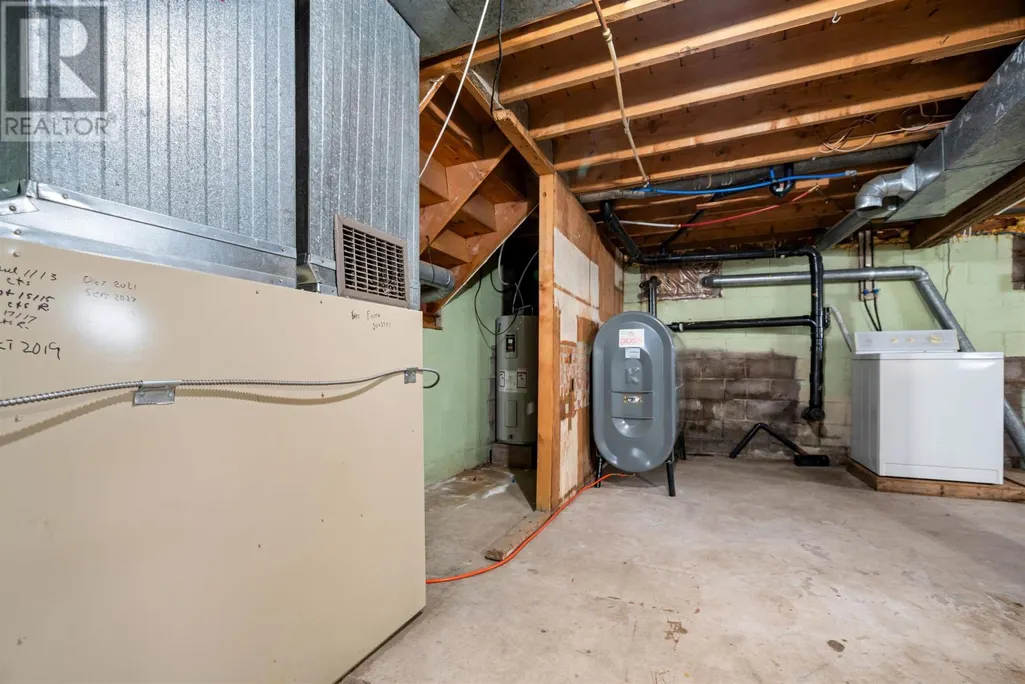
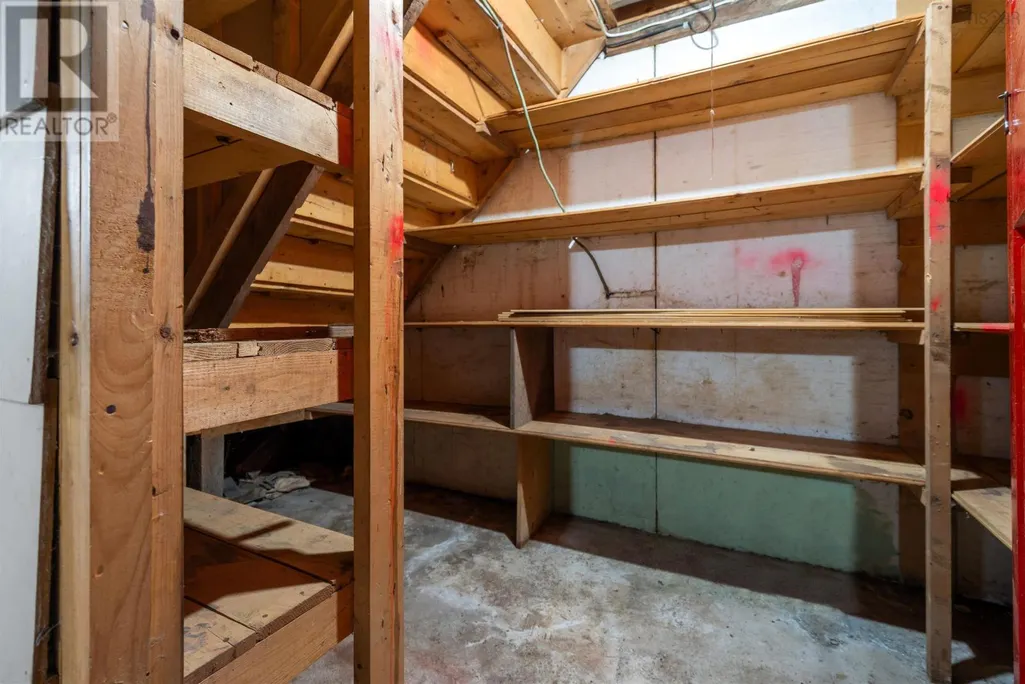
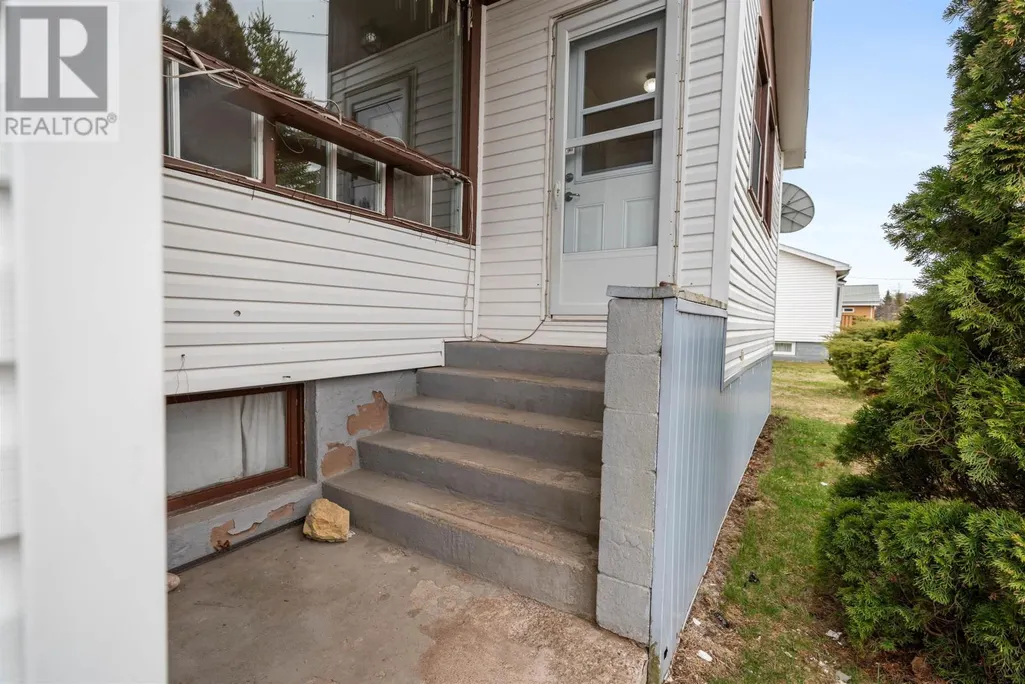
Address
284 Willow Street, Parrsboro, NS
Price
$ 234,900
Property Attributes
- ID#202609579
- TypeSingle Family
- Listing Status Active
- MunicipalityParrsboro
- CityParrsboro
- AreaParrsboro
- NeighbourhoodParrsboro
- Postal CodeB0M 1S0
- Style
- Price$ 234,900
- Bedrooms3
- Bathrooms1
- Half Bathrooms0
- Sqr Footage945
- Lot Size0.38 Acres
Data Source:
Canadian Real Estate Association (CREA)
Property Description
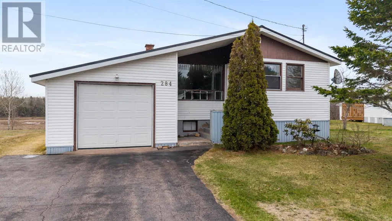
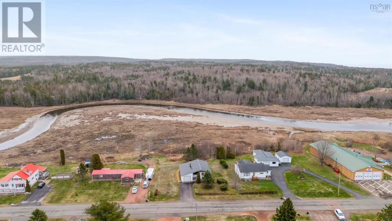
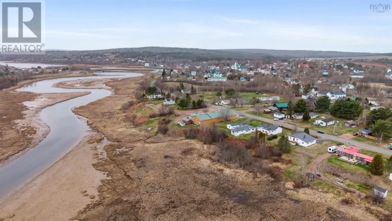
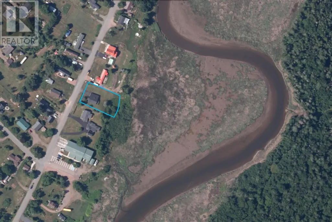
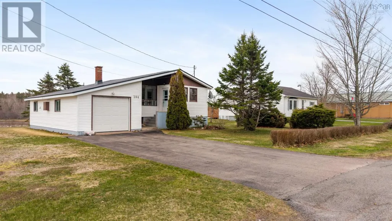
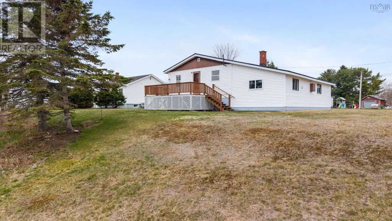
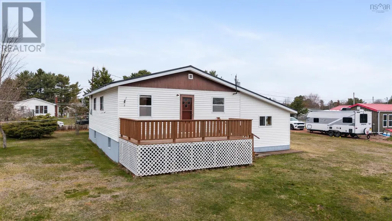
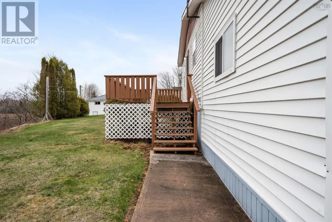
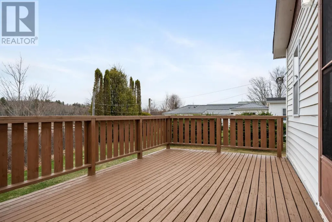
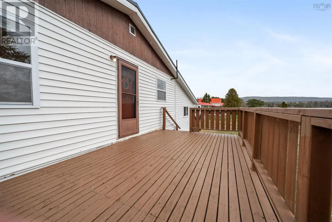
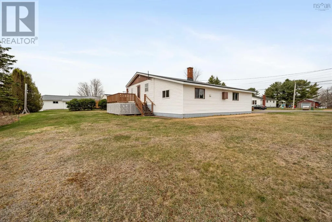
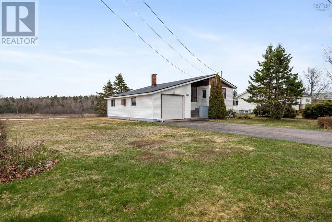
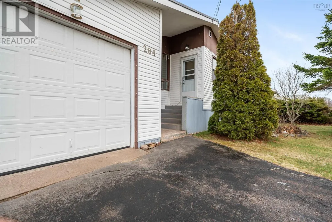
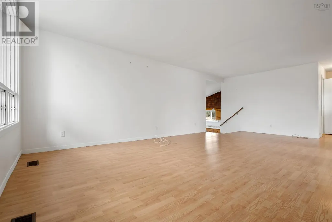
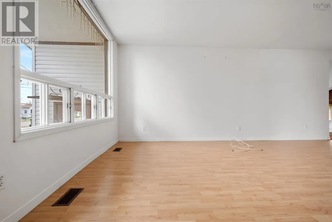
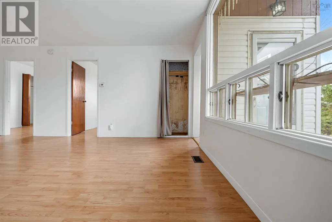
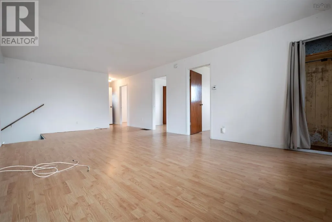
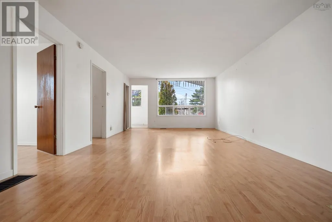
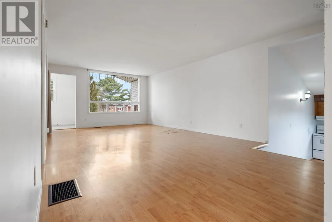
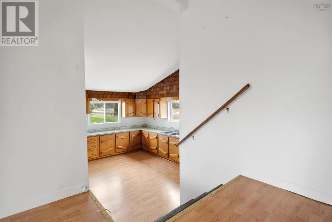
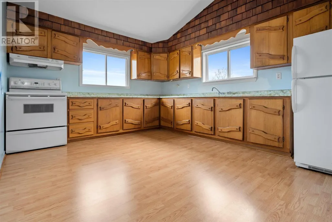
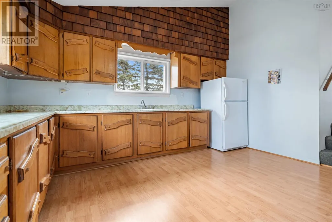
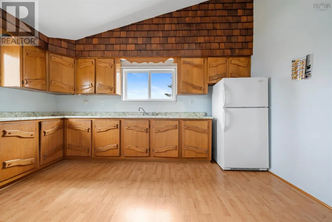
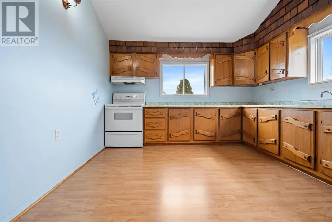
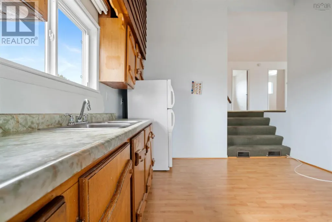
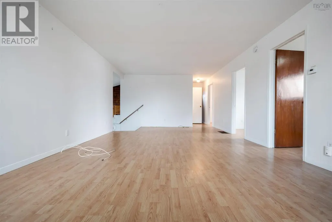
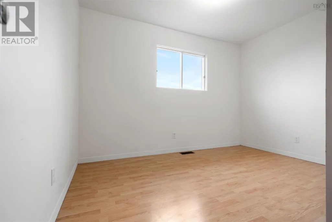
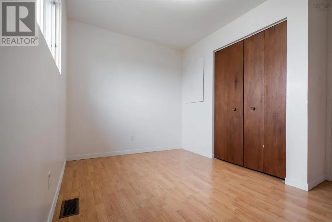
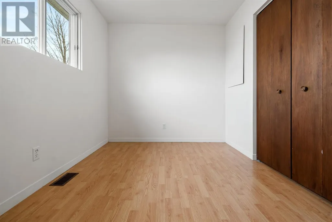
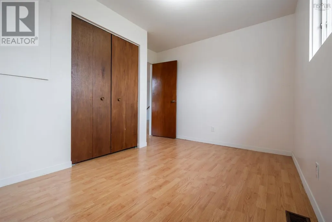
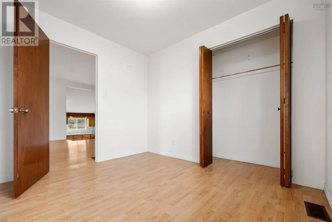
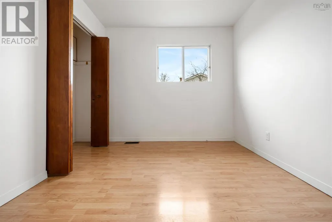

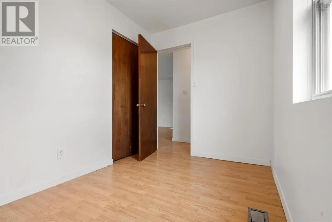
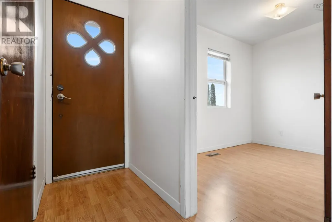
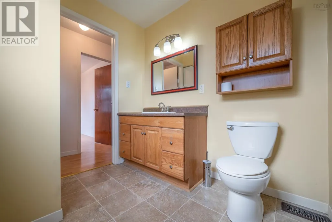
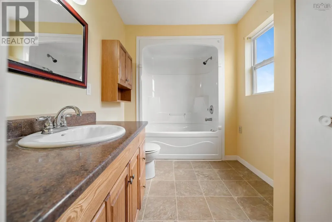
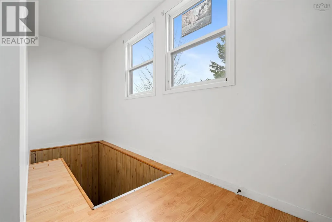
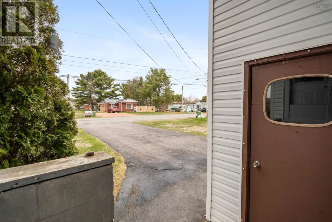
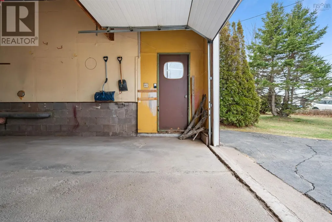
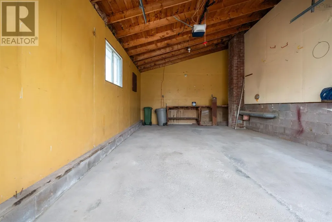
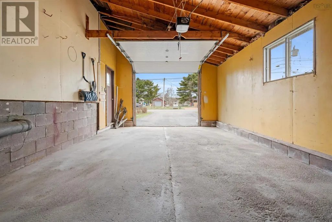
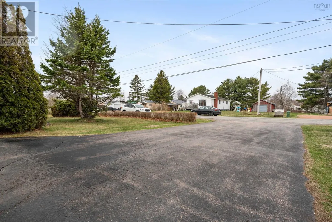
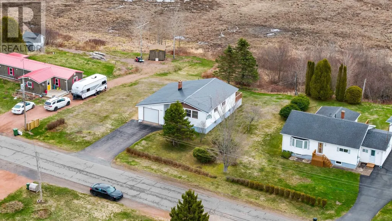
LOCATION LOCATION LOCATION!! SPLIT ENTRY home located on the edge of Parrsboro is now available for sale. Sitting on a large lot, the outside of this home provides buyers with a beautiful landscape, large patio, paved driveway, and attached wired garage all located on the water with stunning views! The property provides quick access to Black Track Trail for ATV's & snowmobiling, and is only minutes to downtown or 15 minutes to Five Islands! Heading inside is a spacious living room and dining room, with access to your 3 bedrooms and full bath. Additionally, the lower level provides your open concept kitchen, making the space perfect for entertaining guests. Outside, your back patio offers you fantastic views. Shed & new metal roof. This property has so much to offer and is just waiting for the new owners to make it their own. (id:7434)
General Features
| Property Type | Single Family |
|---|---|
| CommunityName | Parrsboro |
| Amenities | Golf Course, Park, Playground, Shopping, Place of Worship, Beach |
| Location Description | https://maps.app.goo.gl/RghHahNDXeV9sGHi8 |
| Foundation Type | Concrete Block |
| Building Type | House |
| Ownership Type | Freehold |
| Building.StoriesTotal | 1 |
Interior Features
| Building Fireplace Present | False |
|---|---|
| Building Heating Type | Forced air, Furnace |
| Building Heating Fuel | Oil |
| Construction Style Attachment | Detached |
| Flooring Type | Carpeted, Concrete, Laminate, Vinyl |
| Living Area Range | 945 |
| Bedrooms | 3 |
Exterior Features
| Water Front Type | Waterfront |
|---|---|
| Land Amenities | Golf Course, Park, Playground, Shopping, Place of Worship, Beach |
| Sewer | Municipal sewage system |
| Exterior Finish | Vinyl |
Room Details
| Room | Dimensions | Level | Flooring | Details |
|---|---|---|---|---|
| 3pc Bathroom | 6.9x10.0 | Main level | ||
| Bath (# pieces 1-6) | 6.9x10.0 | Main level | ||
| Bedroom | 6.11x10.1 | Main level | ||
| Dining room | 16.10x13.3 | Main level | ||
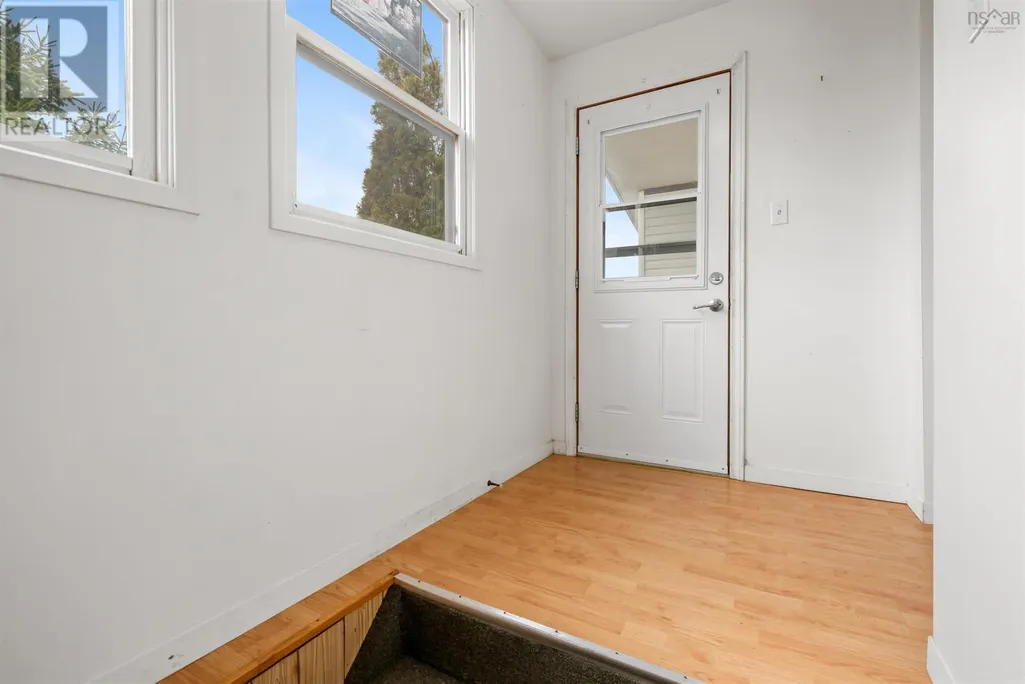
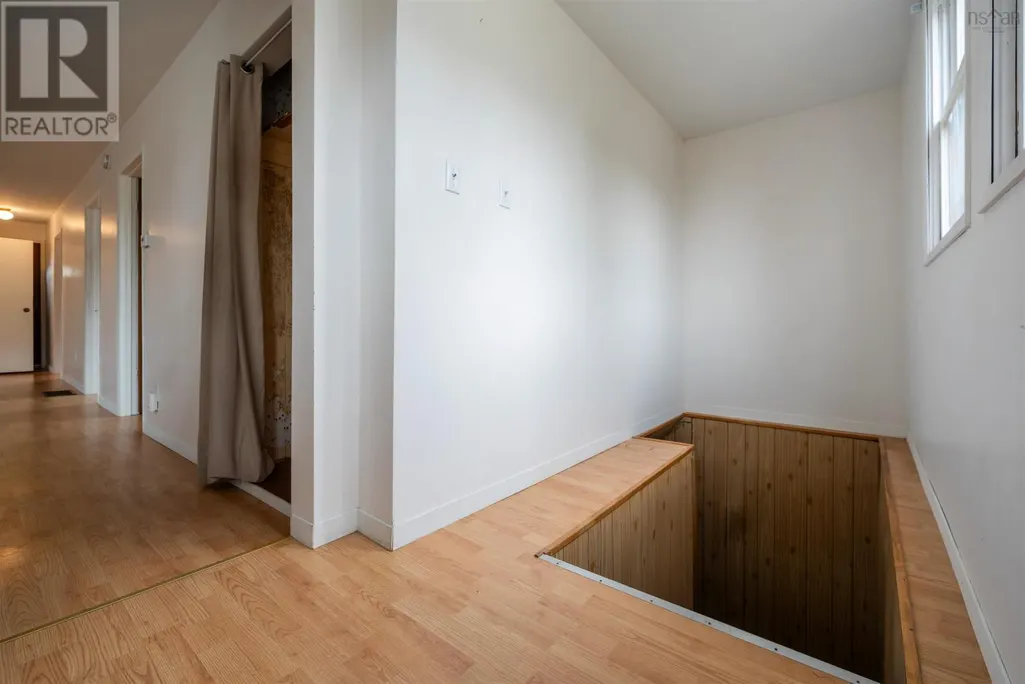
| Foyer | 5.7x13.10 | Main level | ||
| Kitchen | 11.2x14.1 | Lower level | ||
| Living room | 12.10x13.3 | Main level | ||
| Porch | 5.7x9.4 | Main level | ||
| Primary Bedroom | 11.1x10.0 | Main level | ||
| Storage | 5.7x10.2 | Basement | ||
| Utility room | 7.9x3.8 | Basement |
Amenities
- Views
- New Construction
- Adult 55+
- Lease To Own
- No Strata Fees
- Furnished
- Primary On Main
- Air Conditioning
- Seller Finance
- Green
- Fixer Upper
- Horse
- Golf
- Fireplace
- Deck
- Garage
- Basement
- Pool

Property vs Single Family Average in B0M 1S0
Price
In The Neighbourhood
Golf Course
Parrsboro
$ 169,000
- Type
- Single Family
- Size
- 1,530 SqFt
- Rooms
- 3 Beds + 1.5 Baths
Royal LePage Atlantic (New Minas)
Water Views
Parrsboro
$ 129,000
- Type
- Single Family
- Size
- 319 SqFt
- Rooms
- 0 Beds + 1 Baths
Coldwell Banker Performance Realty
Golf Course
Parrsboro
$ 309,900
- Type
- Single Family
- Size
- 1,661 SqFt
- Rooms
- 4 Beds + 2.5 Baths
Royal LePage Cumberland Realty Ltd.
Golf Course
Parrsboro
$ 310,000
- Type
- Single Family
- Size
- 3,768 SqFt
- Rooms
- 5 Beds + 2 Baths
RE/MAX County Line Realty Ltd.
Water Views
Parrsboro
$ 379,900
- Type
- Single Family
- Size
- 1,595 SqFt
- Rooms
- 4 Beds + 1.5 Baths
Royal LePage Cumberland Realty Ltd.
Waterfront
Parrsboro
$ 595,000
- Type
- Single Family
- Size
- 1,520 SqFt
- Rooms
- 3 Beds + 2 Baths
Royal LePage Cumberland Realty Ltd.
Golf Course
Parrsboro
$ 294,500
- Type
- Single Family
- Size
- 1,327 SqFt
- Rooms
- 3 Beds + 1 Baths
Coldwell Banker Performance Realty
Golf Course
Parrsboro
$ 299,000
- Type
- Single Family
- Size
- 4,018 SqFt
- Rooms
- 5 Beds + 2 Baths
Coldwell Banker Performance Realty
Golf Course
Parrsboro
$ 89,900
- Type
- Single Family
- Size
- 225 SqFt
- Rooms
- 1 Beds + 1 Baths
Engel & Volkers
Water Views
Parrsboro
$ 249,000
- Type
- Single Family
- Size
- 1,118 SqFt
- Rooms
- 3 Beds + 1 Baths
Coldwell Banker Performance Realty
Golf Course
Parrsboro
$ 255,000
- Type
- Single Family
- Size
- 1,649 SqFt
- Rooms
- 4 Beds + 2 Baths
Coldwell Banker Performance Realty
Golf Course
Parrsboro
$ 419,000
- Type
- Single Family
- Size
- 2,176 SqFt
- Rooms
- 3 Beds + 2.5 Baths
Coldwell Banker Performance Realty
