
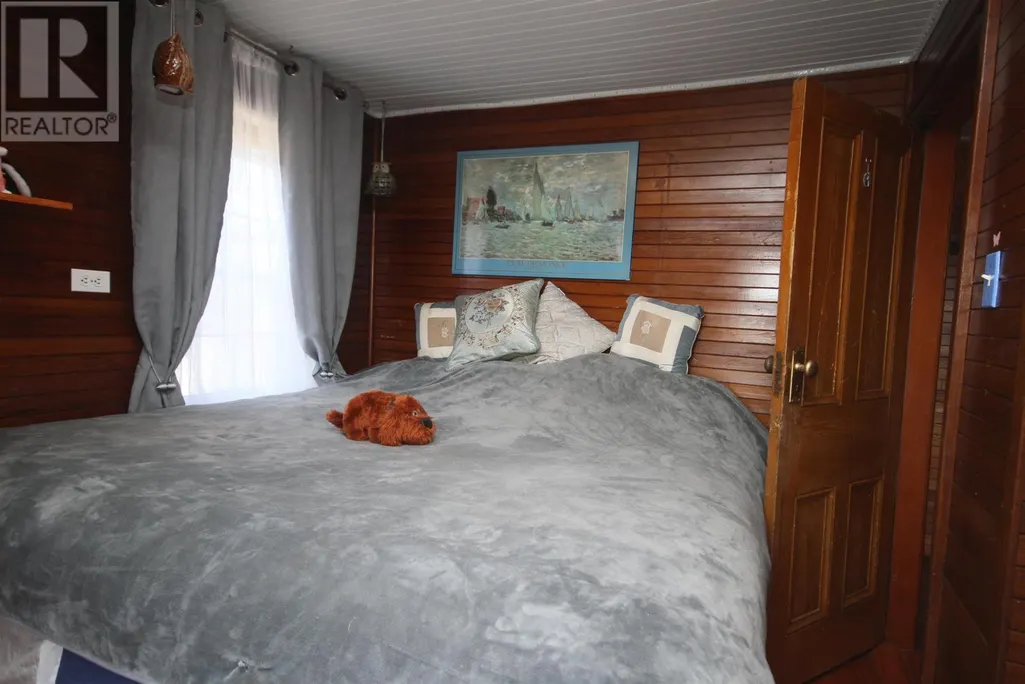
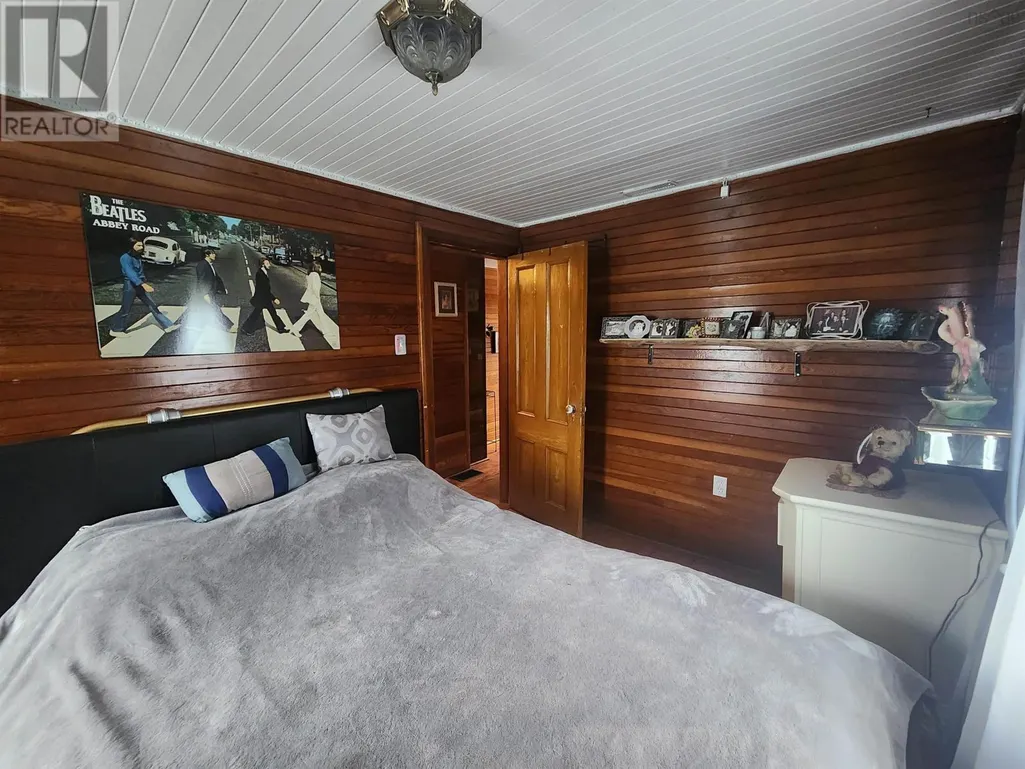
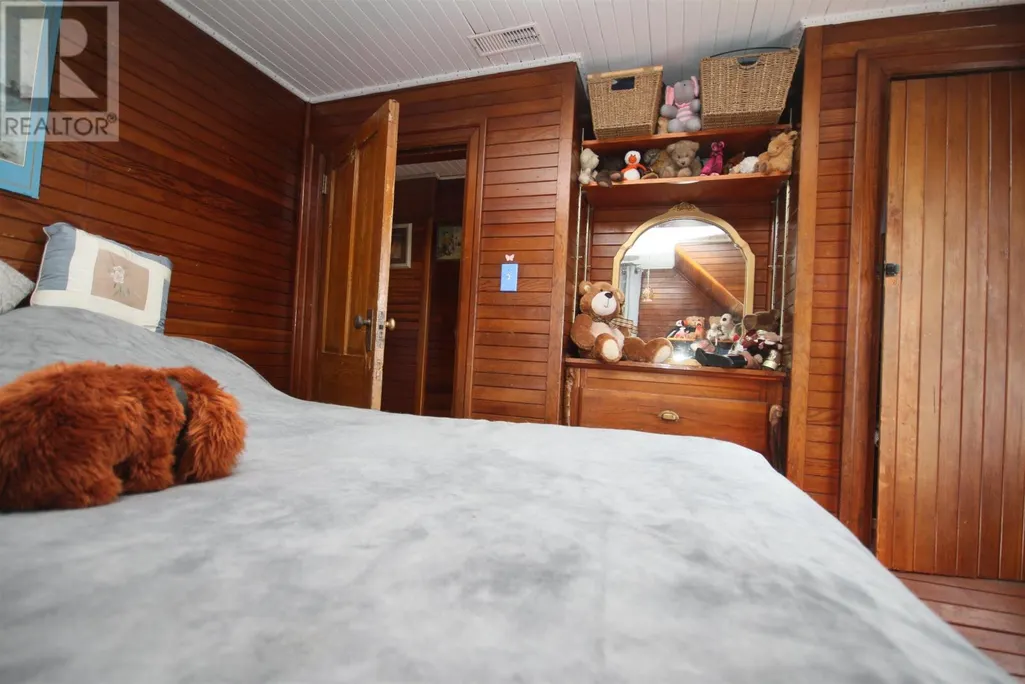
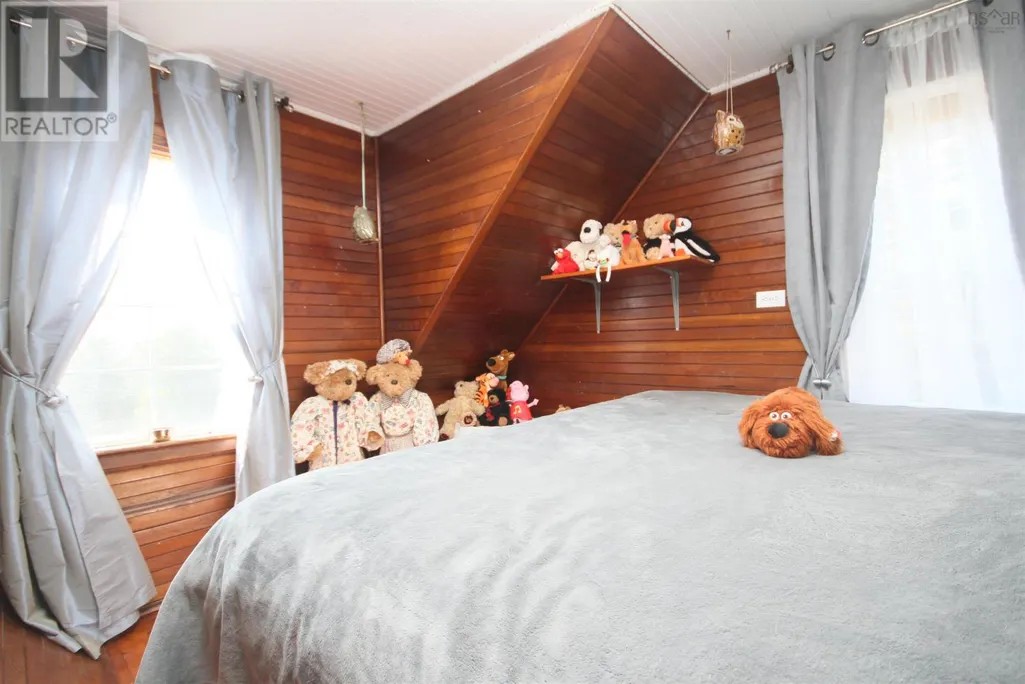
Primary on Main

Address
1922 Highway 19, Creignish, NS
Price
$ 330,000
Property Attributes
- ID#202608638
- TypeSingle Family
- Listing Status Active
- MunicipalityCreignish
- CityCreignish
- AreaCreignish
- NeighbourhoodCreignish
- Postal CodeB9A 1C3
- Style
- Year Built1865
- Price$ 330,000
- Bedrooms4
- Bathrooms1
- Half Bathrooms0
- Sqr Footage1520
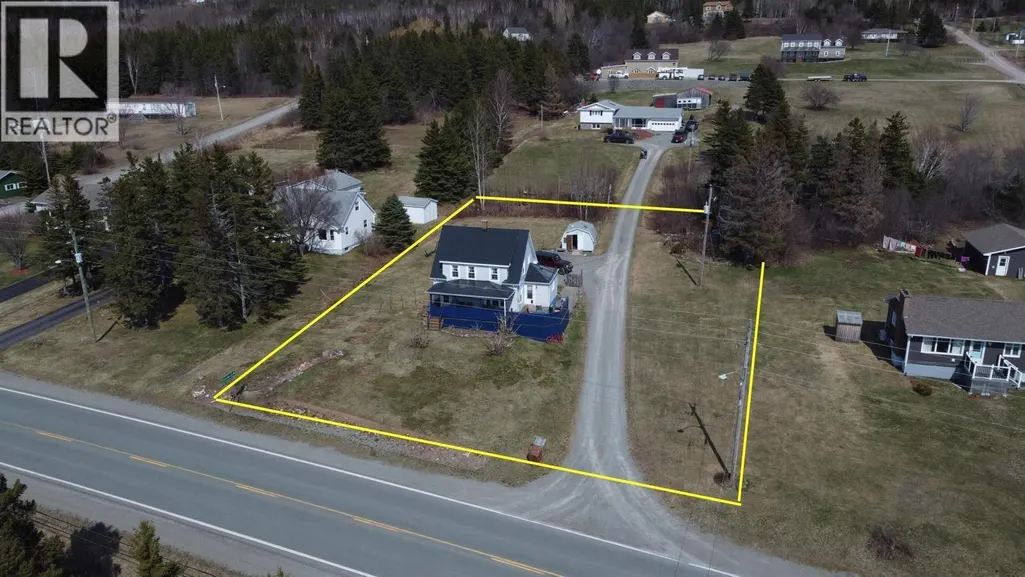
- Lot Size0.437 Acres
Data Source:
Canadian Real Estate Association (CREA)
Property Description
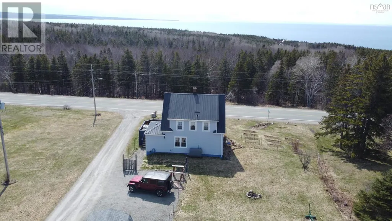
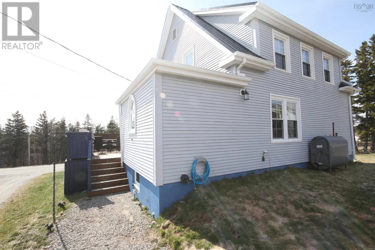
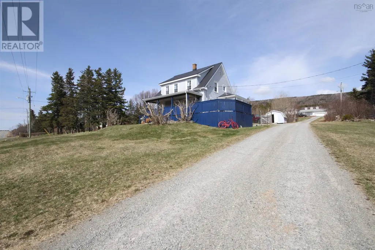
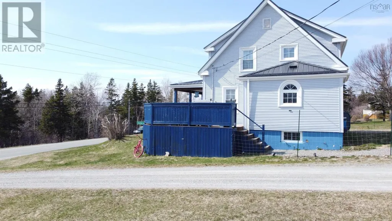
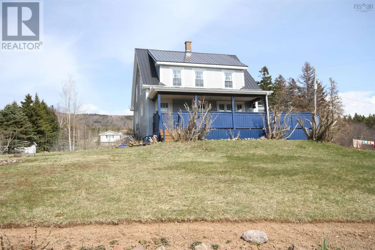
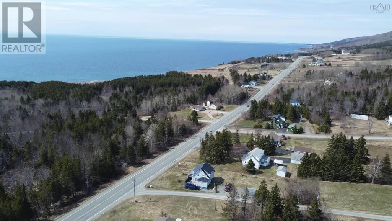
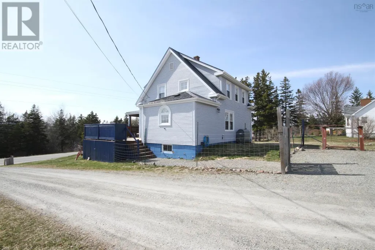
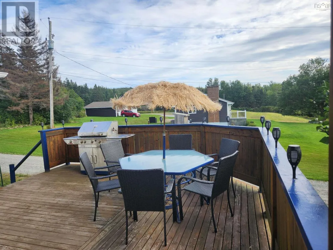
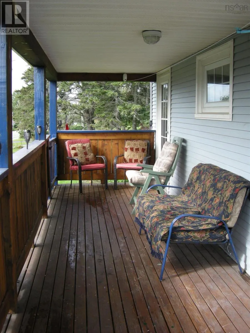
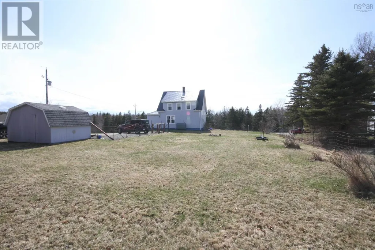
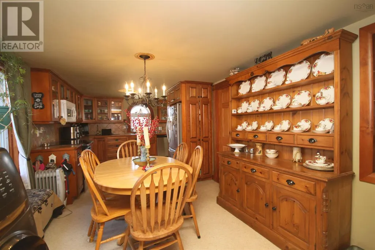
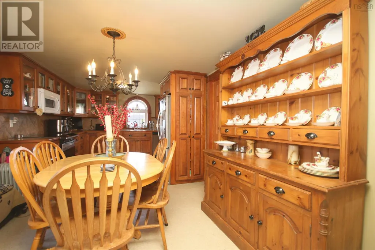
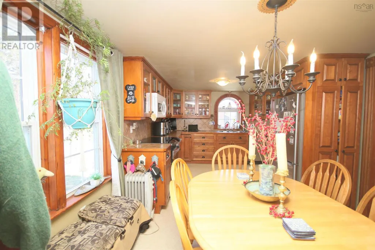
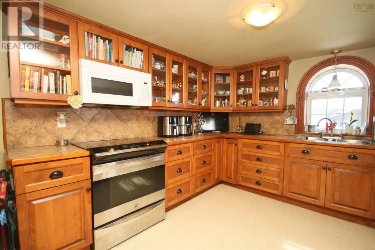
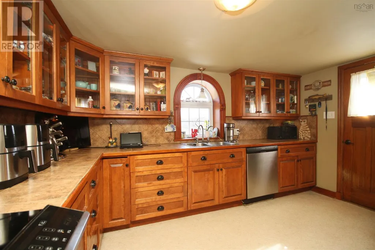
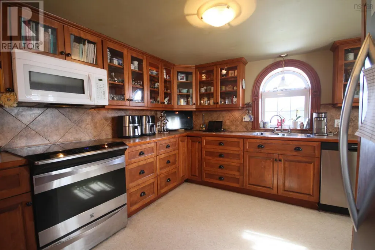
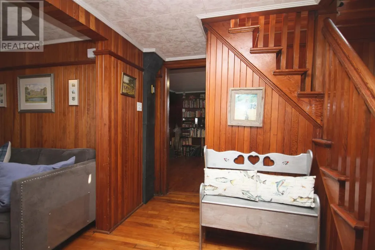
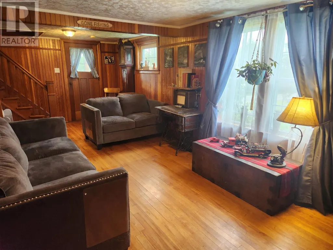
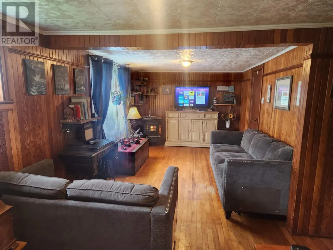
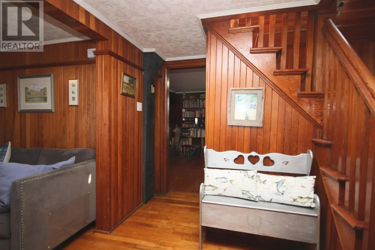
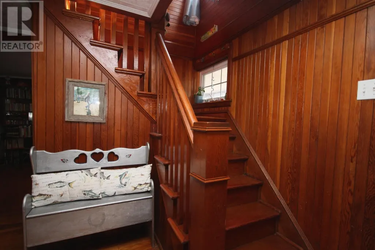
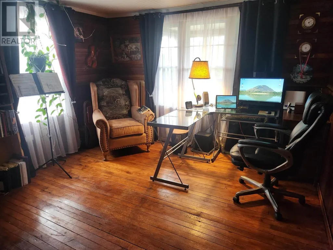
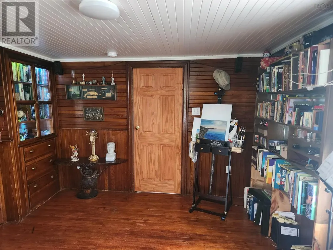
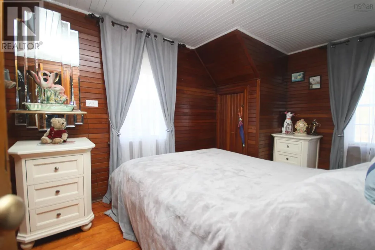
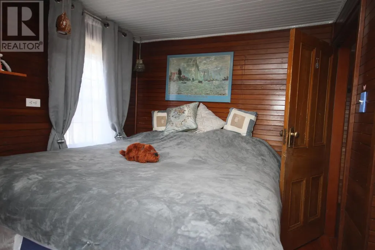
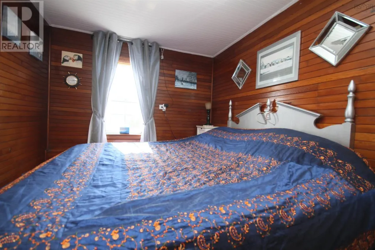
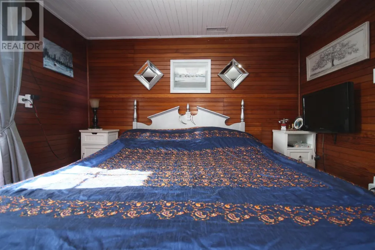
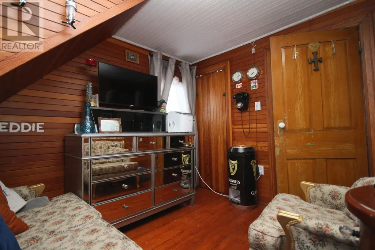
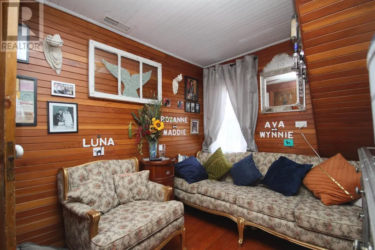
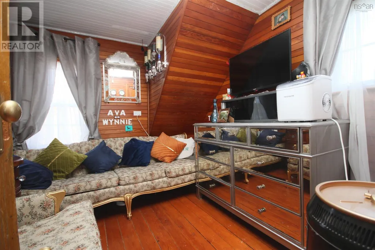
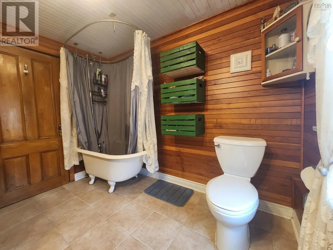
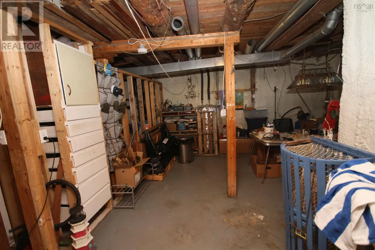
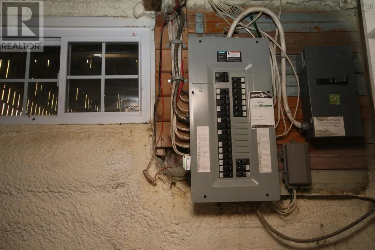
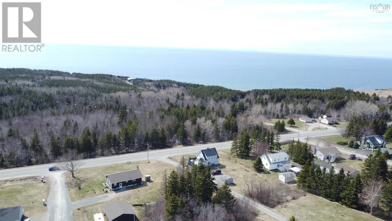
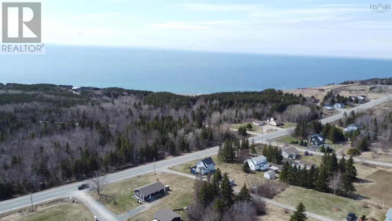
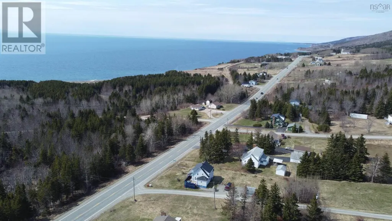
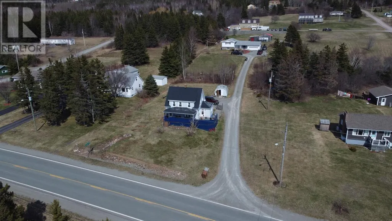
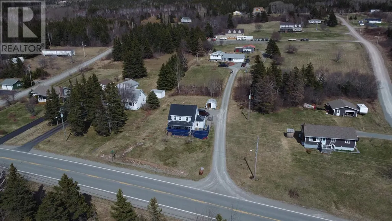
Have you been dreaming of living on Cape Breton Island. Welcome to this century home, offering 4 bedrooms and a full bath upstairs. On the main floor there is a separate dining room, a good sized kitchen with an eating area. The full concrete basement offers lots of storage and laundry. The property is move in ready, the oversized private front deck, metal roof, updated vinyl windows, updated electrical panel, spray foam insulation, new hot water tank (2026) to name a few. Excellent location along Route 19, 9 minutes from the Canso Causeway, only 12 minutes to Port Hawkesbury for all your amenities, and minutes to access the Celtic Shores Coastal Trail. (id:7434)
General Features
| Community Features | Recreational Facilities, School Bus |
|---|---|
| Property Type | Single Family |
| CommunityName | Creignish |
| Amenities | Playground, Place of Worship, Beach |
| Building Appliances | Stove, Dishwasher, Washer, Refrigerator |
| Location Description | highway 19 to Creignish |
| Foundation Type | Poured Concrete |
| Building Type | House |
| Ownership Type | Freehold |
| Building.StoriesTotal | 2 |
Interior Features
| Building Fireplace Present | False |
|---|---|
| Building Heating Type | Forced air |
| Building Heating Fuel | Oil |
| Basement Development | Unfinished |
| Basement Type | Full (Unfinished) |
| Construction Style Attachment | Detached |
| Flooring Type | Hardwood |
| Living Area Range | 1520 |
| Bedrooms | 4 |
Exterior Features
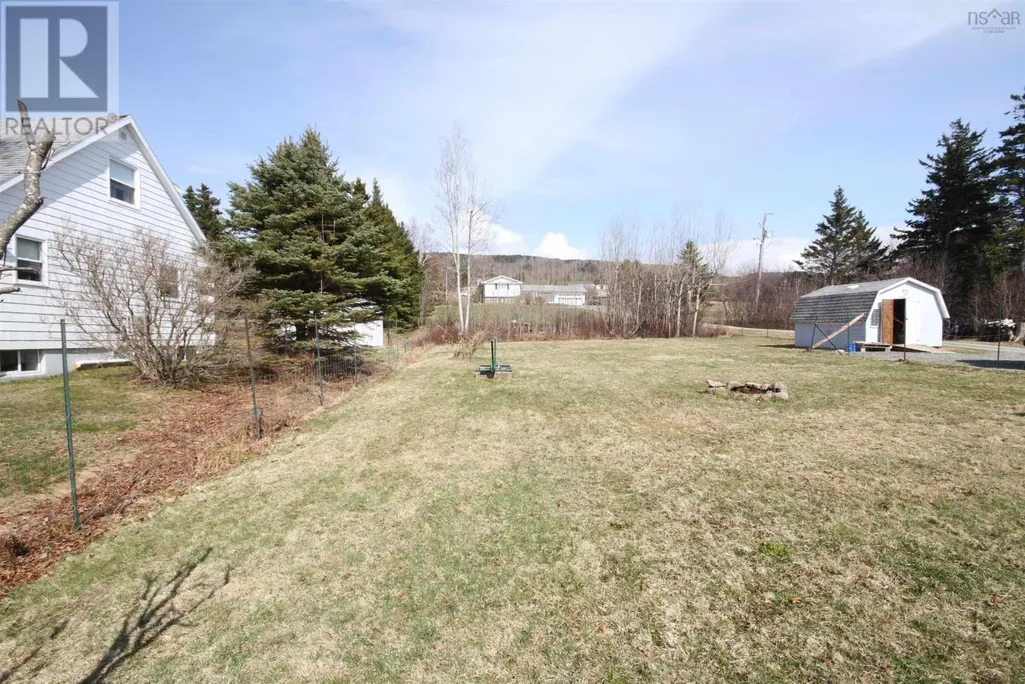
| Structure | Shed |
|---|---|
| Land Amenities | Playground, Place of Worship, Beach |
| Landscape Features | Landscaped |
| Sewer | Septic System |
| Exterior Finish | Vinyl |
Room Details
| Room | Dimensions | Level | Flooring | Details |
|---|---|---|---|---|
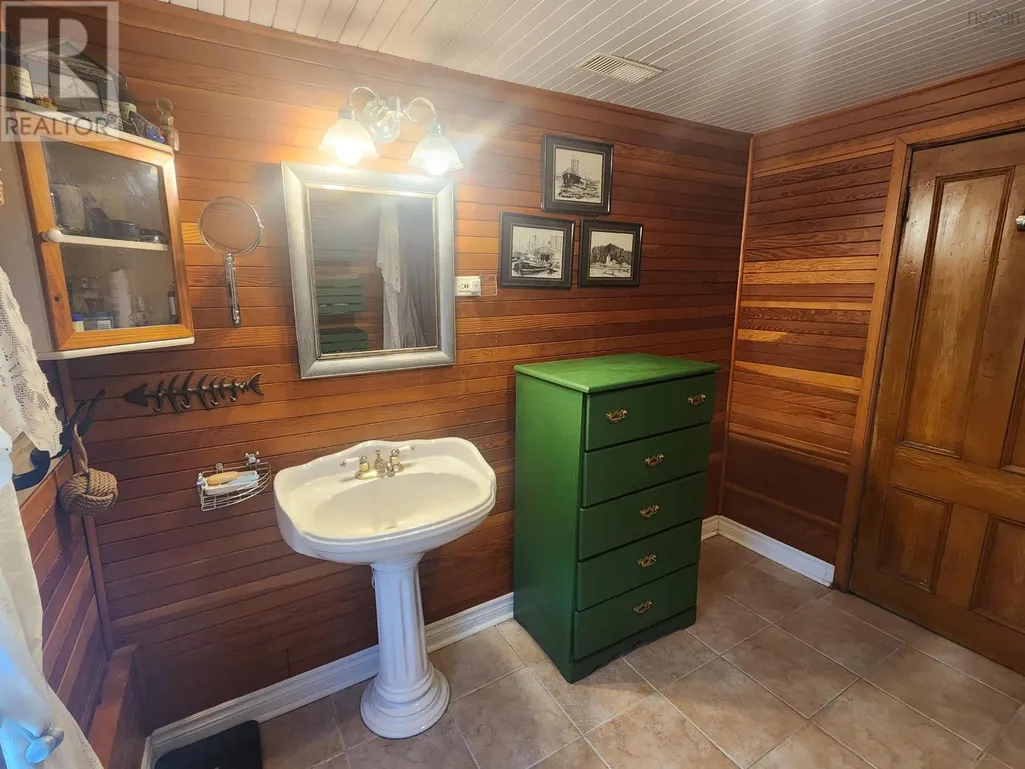
| 4pc Bathroom | 10x10 | Main level | ||
| Bath (# pieces 1-6) | 10x10 | Main level | ||
| Bedroom | 9.4x12.4 | Main level | ||
| Dining nook | 12.5x12.7 | Main level | ||
| Eat in kitchen | 12.5x9.7 | Main level | ||
| Living room | 27.7x11.8 | Main level | ||
| Primary Bedroom | 11.7x13.4 | Main level |
Amenities
- Views
- New Construction
- Adult 55+
- Lease To Own
- No Strata Fees
- Furnished
- Primary On Main
- Air Conditioning
- Seller Finance
- Green
- Fixer Upper
- Horse
- Golf
- Fireplace
- Deck
- Garage
- Basement
- Pool

Property vs Single Family Average in B9A 1C3
Price
Year Built
