
Golf Course - Primary on Main
Address
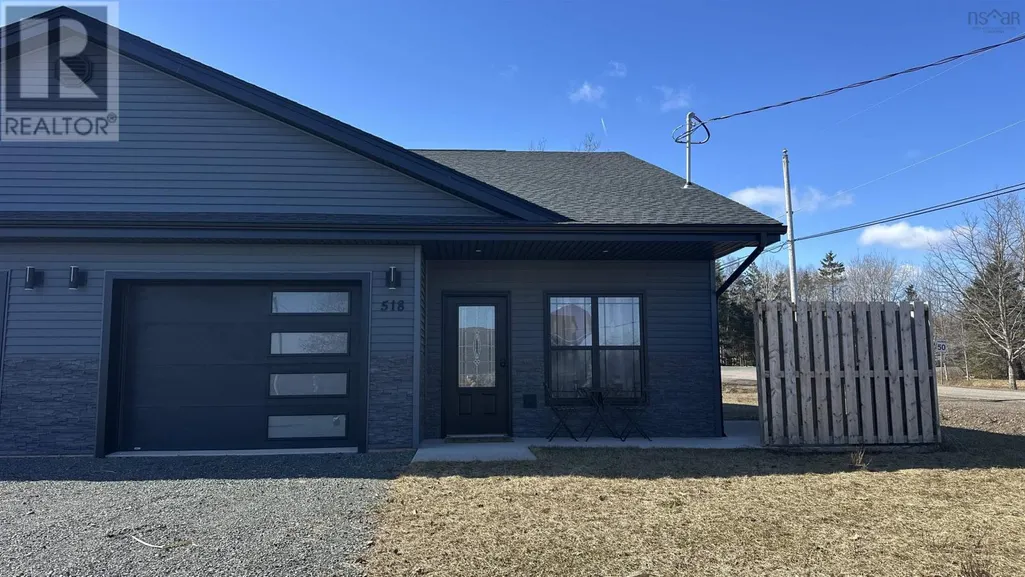
518 Truro Heights Road, Truro Heights, NS
Price
$ 439,000
Property Attributes
- ID#202605099
- TypeSingle Family
- Listing Status Active
- MunicipalityTruro Heights
- CityTruro Heights
- AreaTruro Heights
- NeighbourhoodTruro Heights
- Postal CodeB6L 1Y2
- Style
- Year Built2023
- Price$ 439,000
- Bedrooms2
- Bathrooms2
- Half Bathrooms0
- Sqr Footage1282
- Lot Size0.1362 Acres
Data Source:
Canadian Real Estate Association (CREA)
Property Description
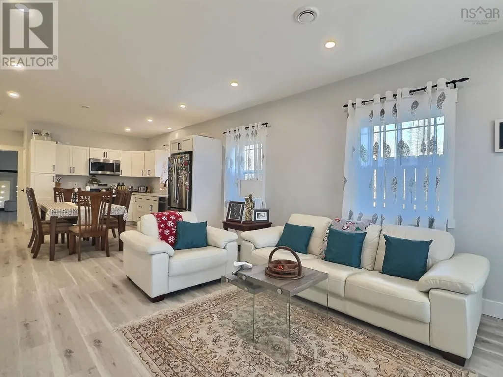
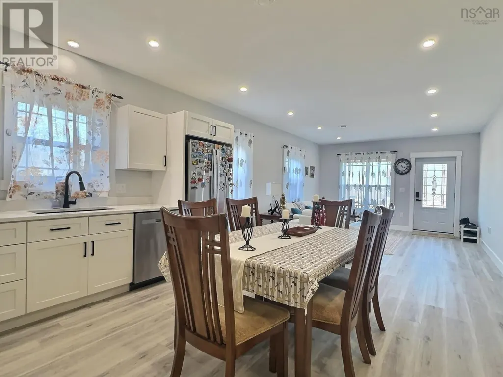
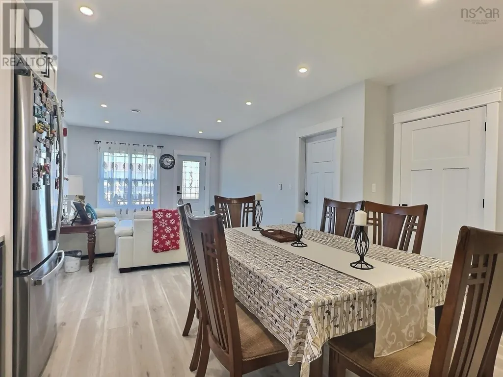
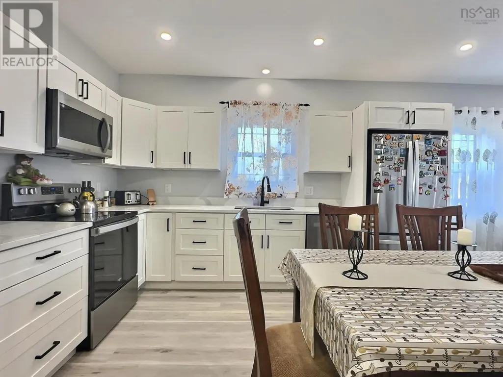
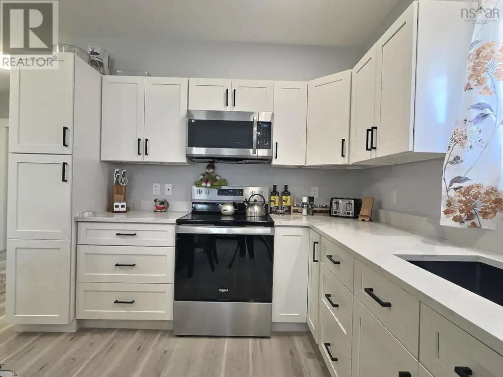
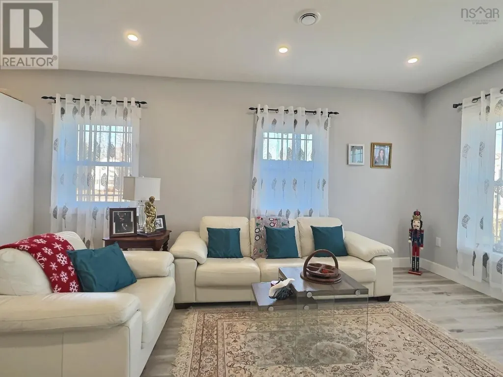
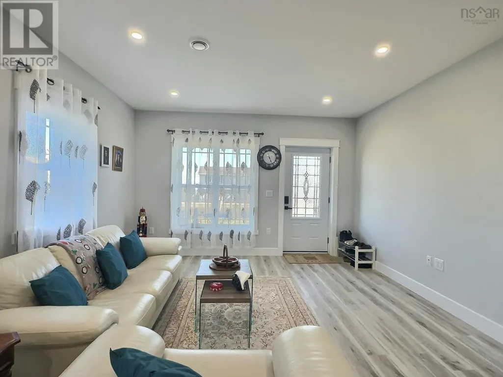
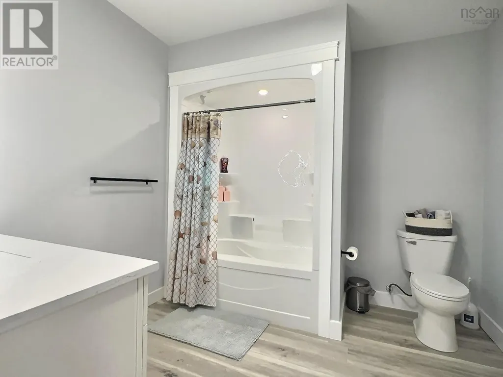
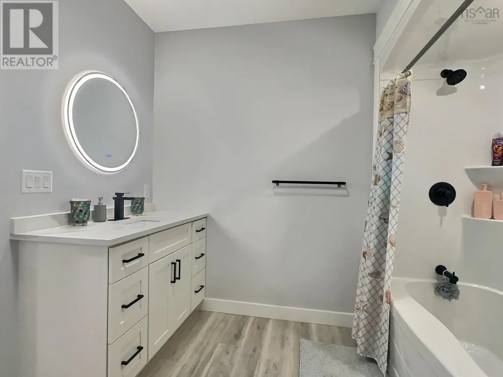
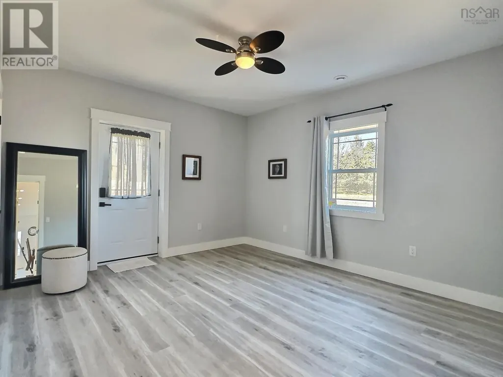
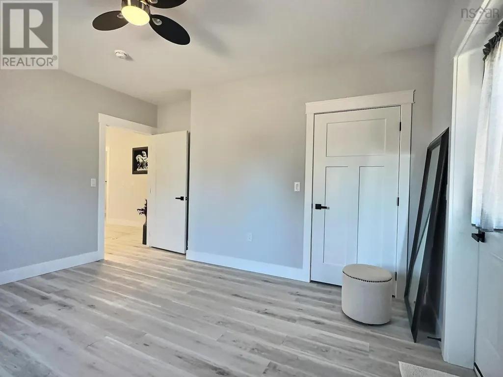
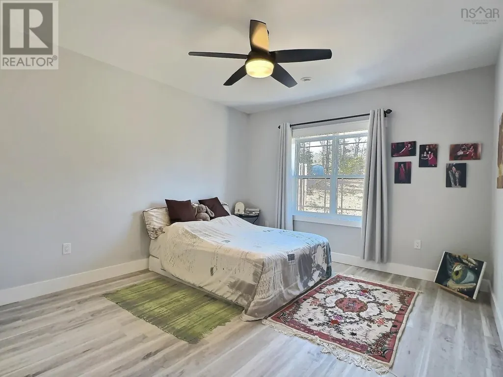
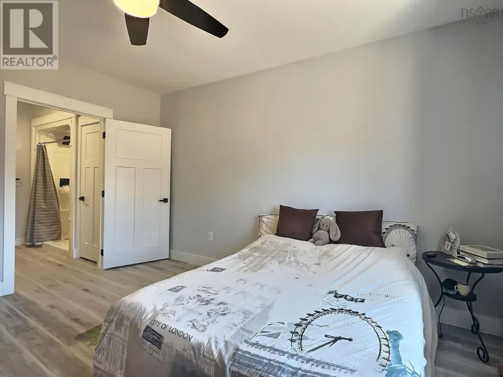
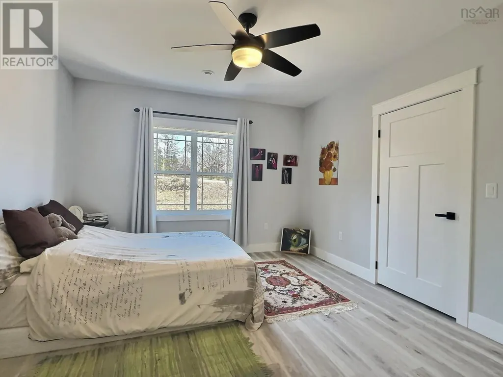
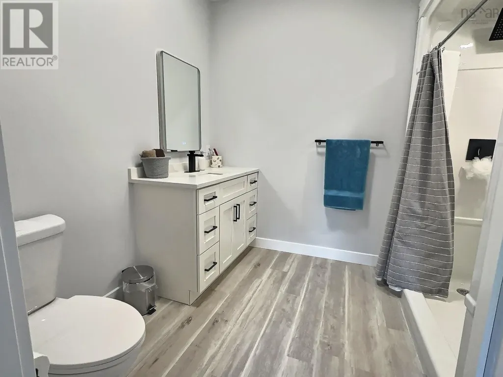
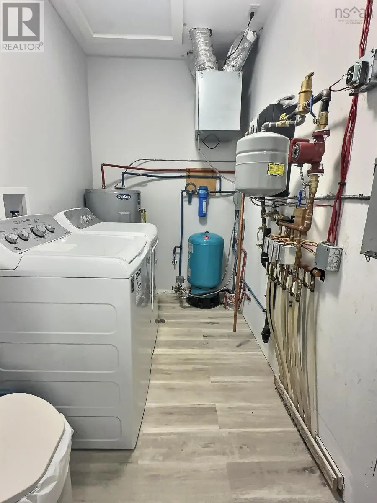
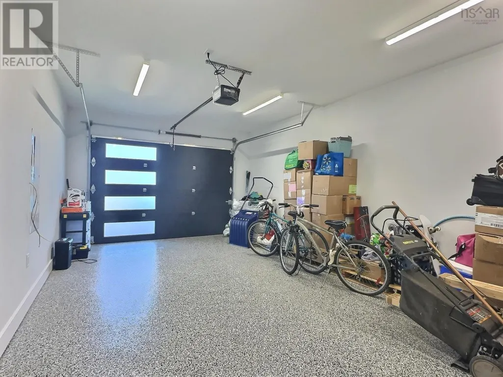
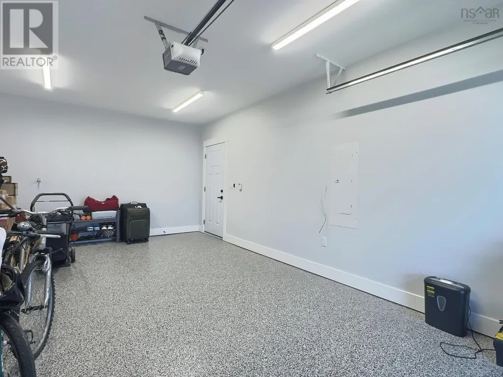
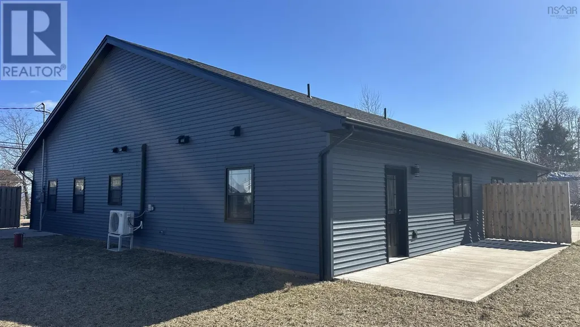
Visit REALTOR® website for additional information. This beautifully designed two-bedroom, two-bathroom home offers the ease of one-level living paired with modern, energy-efficient construction. The open-concept living space is warm and inviting, featuring durable vinyl plank flooring that adds a touch of contemporary style throughout. Comfort is a priority here, with in-floor heating providing consistent warmth, while a ceiling cassette offers cooling and an additional heat source-ensuring the perfect indoor climate in every season. The kitchen is both stylish and functional, showcasing sleek quartz countertops, a modern design, and an efficient layout that's perfect for everyday living or entertaining family and friends. Both bedrooms are spacious and filled with natural light, offering a comfortable and private retreat. The two bathrooms are equally impressive, featuring sleek finishes and thoughtful design. Built with ICF (Insulated Concrete Form) construction, this home delivers exceptional energy efficiency and long-term durability. With six years remaining on the LUX Home warranty, you can enjoy added peace of mind in your investment. Outside, you'll find concrete patios at both the front and back-ideal for relaxing or hosting gatherings. The heated built-in garage features a durable epoxy floor, making it a perfect space for secure parking, storage, or a workshop. Conveniently located with quick access to Highway 102, this property offers an easy commute to nearby amenities, shopping, and recreational opportunities. Experience the perfect blend of comfort, style, and efficiency in this thoughtfully crafted home. (id:7434)
General Features
| Features | Level |
|---|---|
| Community Features | Recreational Facilities, School Bus |
| Property Type | Single Family |
| CommunityName | Truro Heights |
| Amenities | Golf Course, Park, Playground, Shopping, Place of Worship |
| Building Appliances | Stove, Dishwasher, Dryer, Washer, Microwave Range Hood Combo, Refrigerator |
| Building Cooling Type | Air Conditioned, Wall unit |
| Location Description | McClures Mills Rd to Truro Heights Connector Rd to Truro Heights Rd. |
| Building Type | House |
| Ownership Type | Freehold |
| Building.StoriesTotal | 1 |
Interior Features
| Building Fireplace Present | False |
|---|---|
| Building Heating Type | Heat Pump, Ductless, In Floor Heating |
| Building Heating Fuel | Electric |
| Basement Type | None |
| Construction Style Attachment | Semi-detached |
| Flooring Type | Vinyl Plank |
| Living Area Range | 1282 |
| Bedrooms | 2 |
Exterior Features
| Land Amenities | Golf Course, Park, Playground, Shopping, Place of Worship |
|---|---|
| Landscape Features | Landscaped |
| Sewer | Municipal sewage system |
| Exterior Finish | Vinyl |
Room Details
| Room | Dimensions | Level | Flooring | Details |
|---|---|---|---|---|
| 3pc Ensuite bath | 11x9.7 | Main level | ||
| 4pc Bathroom | 11.3x11 | Main level | ||
| Bath (# pieces 1-6) | 11.3x11 | Main level | ||
| Bedroom | 14x12 | Main level | ||
| Dining room | combined | Main level | ||
| Ensuite (# pieces 2-6) | 11x9.7 | Main level | ||
| Kitchen | combined | Main level | ||
| Laundry room | 9.6x5.6 | Main level | ||
| Living room | 35x13.4 | Main level | ||
| Primary Bedroom | 14x12 | Main level |
Amenities
- Views
- New Construction
- Adult 55+
- Lease To Own
- No Strata Fees
- Furnished
- Primary On Main
- Air Conditioning
- Seller Finance
- Green
- Fixer Upper
- Horse
- Golf
- Fireplace
- Deck
- Garage
- Basement
- Pool

Property vs Single Family Average in B6L 1Y2
Price
Year Built
In The Neighbourhood
Golf Course
Truro Heights
$ 388,000
- Type
- Single Family
- Size
- 1,282 SqFt
- Rooms
- 2 Beds + 2 Baths
RE/MAX Nova (Halifax)
Truro Heights
$ 419,900
- Type
- Single Family
- Size
- 1,607 SqFt
- Rooms
- 3 Beds + 1.5 Baths
EXP Realty of Canada Inc.
Golf Course
Truro Heights
$ 355,000
- Type
- Single Family
- Size
- 1,664 SqFt
- Rooms
- 3 Beds + 1.5 Baths
PG Direct Realty Ltd.
Golf Course
Truro Heights
$ 355,000
- Type
- Single Family
- Size
- 1,664 SqFt
- Rooms
- 3 Beds + 1.5 Baths
PG Direct Realty Ltd.
Golf Course
Truro Heights
$ 475,000
- Type
- Single Family
- Size
- 1,355 SqFt
- Rooms
- 3 Beds + 1 Baths
Hants Realty Ltd.
