
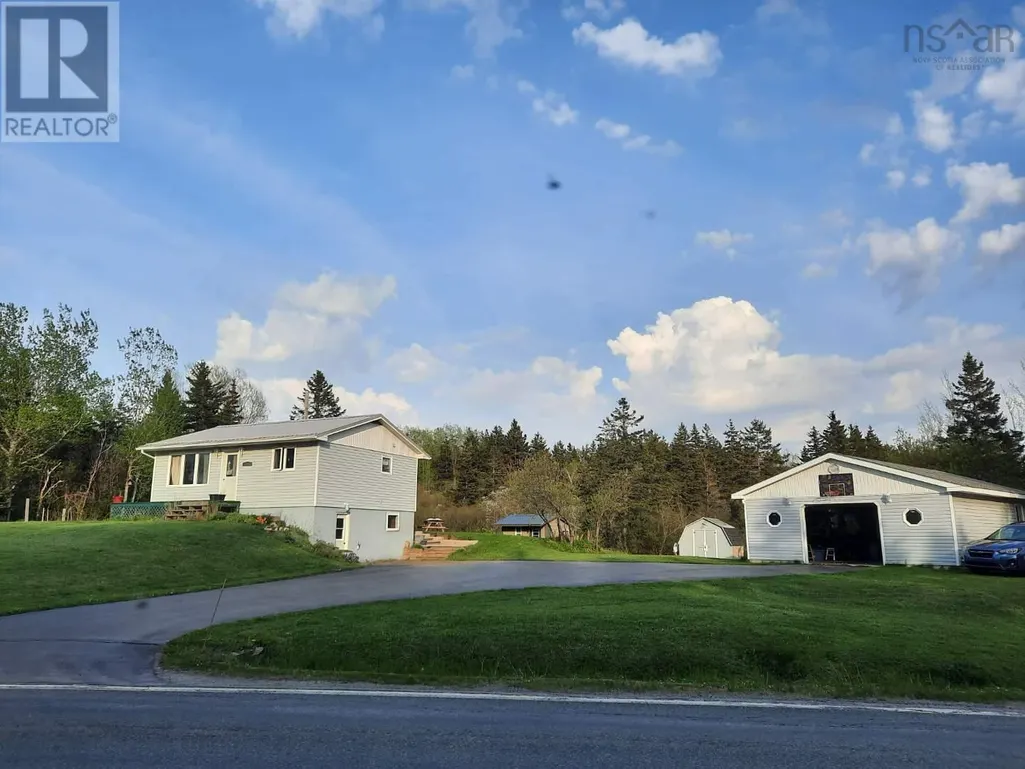
Address
11900 Ns-4, West Havre Boucher, NS
Price
$ 275,000
Property Attributes
- ID#202417033
- TypeSingle Family
- Listing Status Active
- MunicipalityWest Havre Boucher
- CityWest Havre Boucher
- AreaWest Havre Boucher
- NeighbourhoodWest Havre Boucher
- Postal CodeB0H 1P0
- StyleBungalow
- Year Built1978
- Price$ 275,000
- Bedrooms2
- Bathrooms1
- Half Bathrooms0
- Sqr Footage882
- Lot Size1.9 Acres
Data Source:
Canadian Real Estate Association (CREA)
Property Description
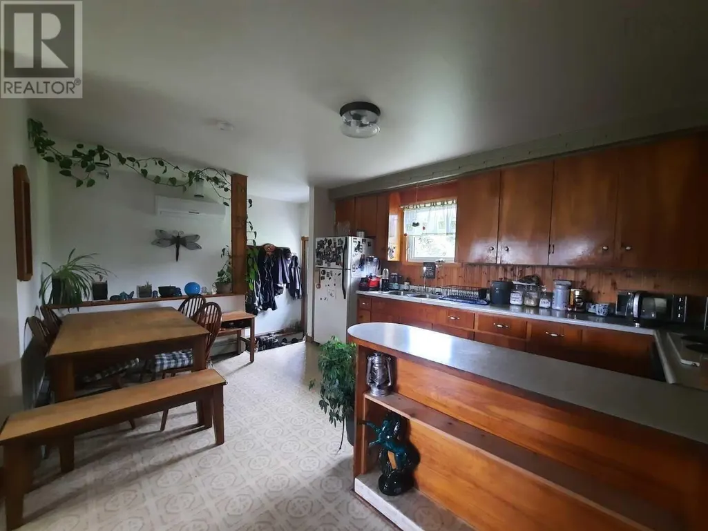
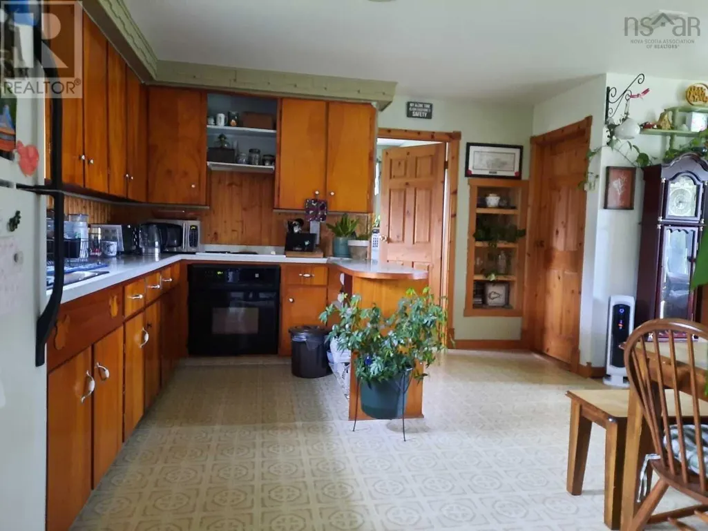
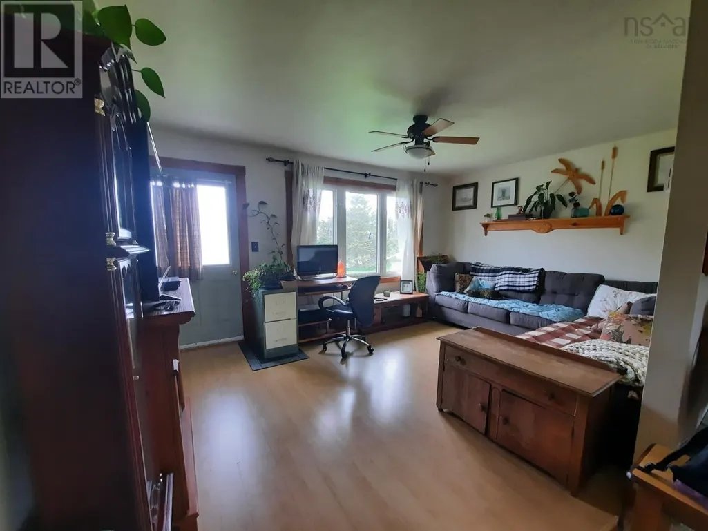
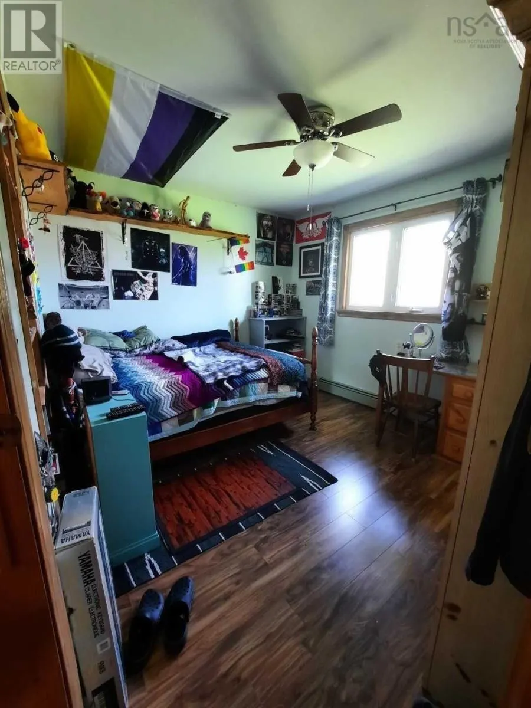
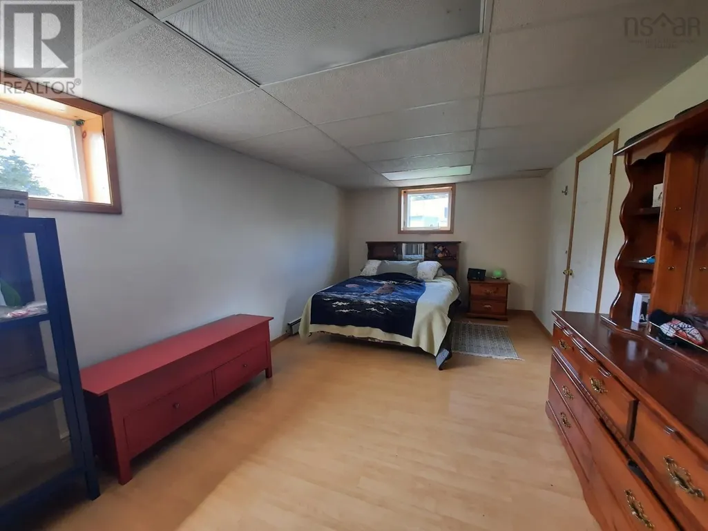
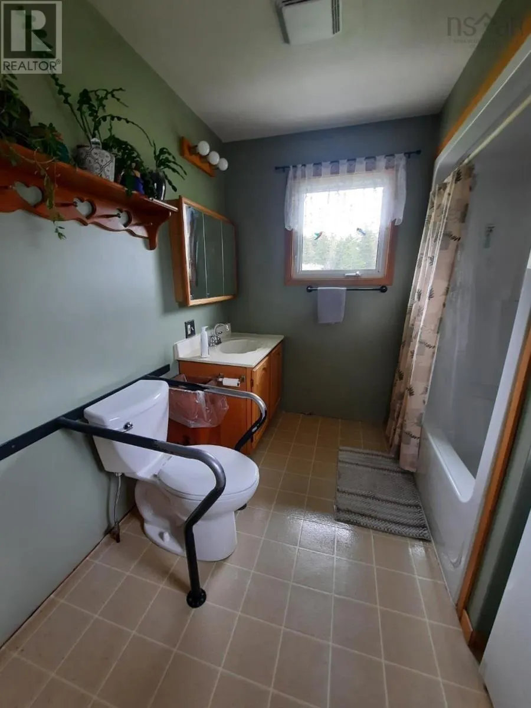

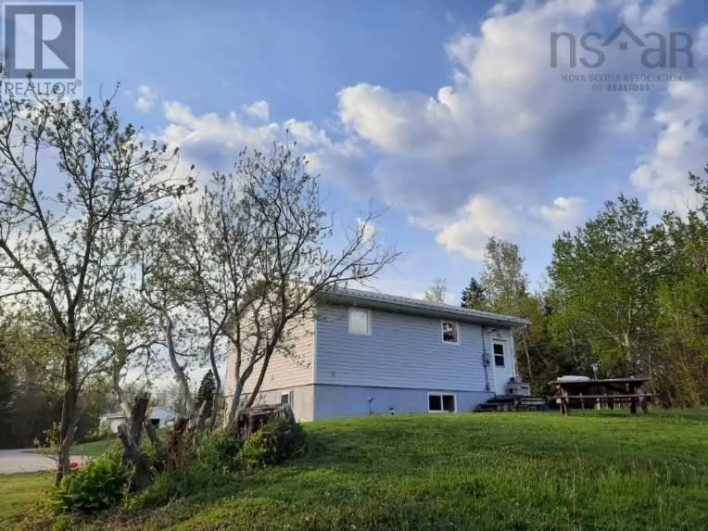
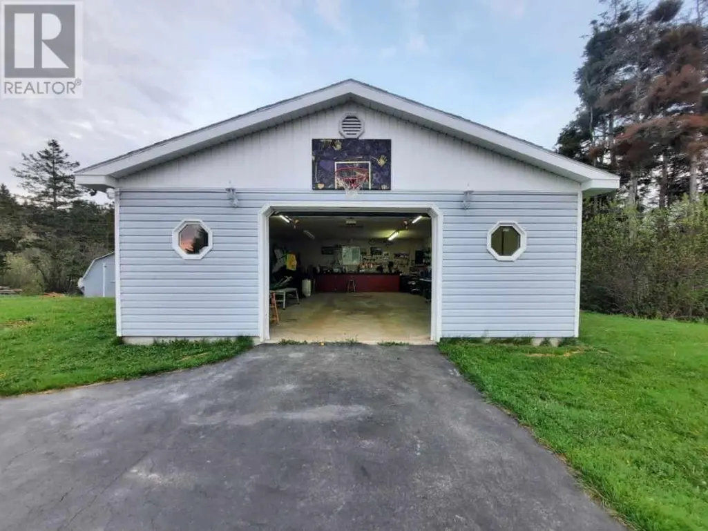
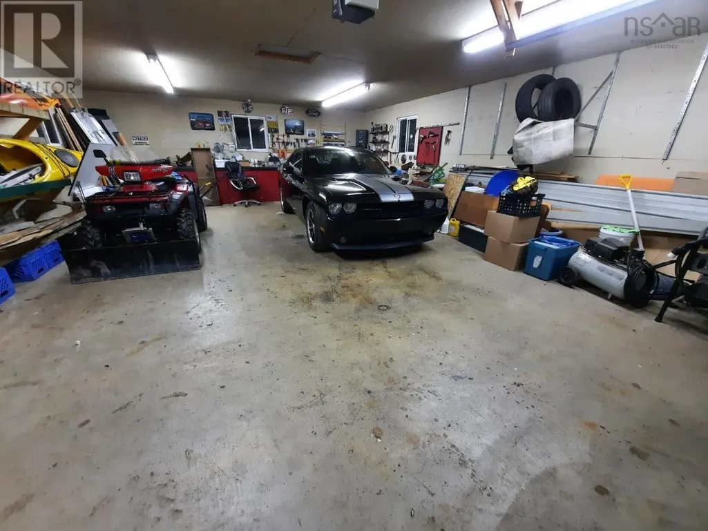
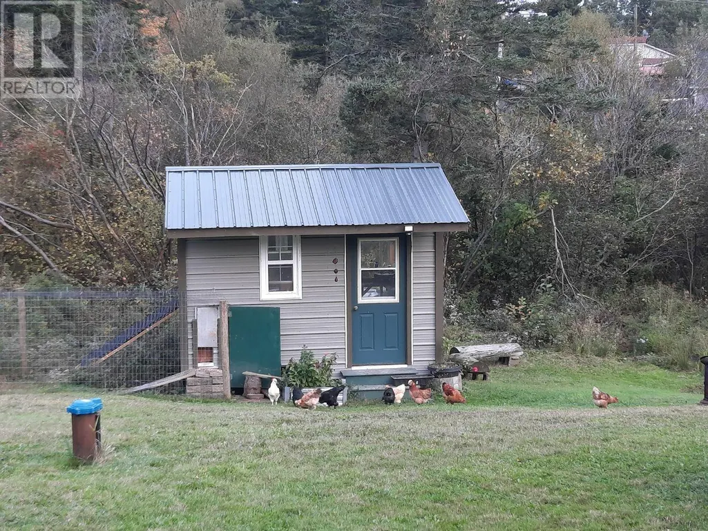
Visit REALTOR website for additional information. Located in West Havre Boucher, this cozy bungalow offers a quiet country setting with easy highway access. Just 20 minutes to Antigonish and 5 minutes to the Canso Causeway, its close to schools, beaches, stores, and more. The property includes a large detached garage and a mostly finished basement with a bedroom and extra storage. The main floor features a spacious eat-in kitchen, living room, one bedroom, and a combined laundry/four-piece bathroom. A heat pump ensures efficient heating and cooling. Wired for a generator, the home also boasts a 2021 steel roof, fiberglass oil tank, greenhouse, and chicken coop with chickens. With a little TLC, this home offers plenty of room to expand on a serene half-moon property with a pond. A must-see for those seeking potential in a tranquil setting. (id:7434)
General Features
| Features | Treed |
|---|---|
| Property Type | Single Family |
| CommunityName | West Havre Boucher |
| Building Appliances | Range, Dryer, Washer, Refrigerator |
| Building Architectural Style | Bungalow |
| Building Basement Features | Walk out |
| Building Cooling Type | Air Conditioned, Wall unit |
| Location Description | From Antigonish, exit 38 TCH/NS-104 to Frankville. Left to NS-4W |
| Foundation Type | Poured Concrete |
| Building Type | House |
| Ownership Type | Freehold |
| Building.StoriesTotal | 1 |
Interior Features
| Building Fireplace Present | False |
|---|---|
| Building Heating Type | Forced air, Heat Pump, Ductless |
| Building Heating Fuel | Oil |
| Basement Development | Partially finished |
| Basement Type | Full (Partially finished) |
| Construction Style Attachment | Detached |
| Flooring Type | Laminate, Linoleum |
| Living Area Range | 882 |
| Bedrooms | 2 |
Exterior Features
| Structure | Shed |
|---|---|
| Landscape Features | Landscaped |
| Sewer | Septic System |
| Exterior Finish | Vinyl |
Room Details
| Room | Dimensions | Level | Flooring | Details |
|---|---|---|---|---|
| 3pc Bathroom | 11x8 | Main level | ||
| Bath (# pieces 1-6) | 11x8 | Main level | ||
| Bedroom | 11x10 | Main level | ||
| Kitchen | 19.5x13 | Main level | ||
| Living room | 11x15 | Main level | ||
| Recreational, Games room | 11x20 | Basement |
Amenities
- Views
- New Construction
- Adult 55+
- Lease To Own
- No Strata Fees
- Furnished
- Primary On Main
- Air Conditioning
- Seller Finance
- Green
- Fixer Upper
- Horse
- Golf
- Fireplace
- Deck
- Garage
- Basement
- Pool

Property vs Single Family Average in B0H 1P0
Price
Year Built
