
Primary on Main








Address
5143 Carol Pl, Nanaimo, BC
Price
$ 839,900
Property Attributes
- ID#1048745
- TypeSingle Family
- Listing Status Active
- MunicipalityNanaimo
- CityNanaimo
- AreaNanaimo
- NeighbourhoodPleasant Valley
- Postal CodeV9T 5Z3
- Style
- Year Built1993
- Price$ 839,900
- Bedrooms4
- Bathrooms3
- Half Bathrooms0
- Sqr Footage2326
Data Source:
Canadian Real Estate Association (CREA)
Property Description
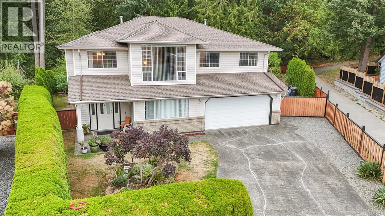
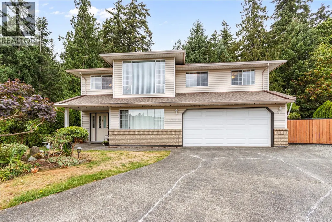
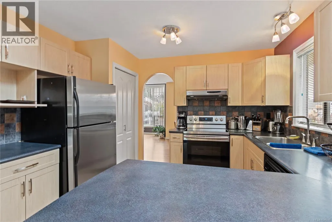
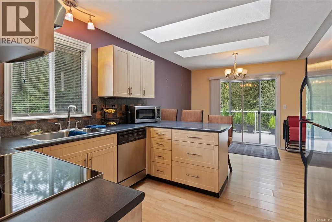
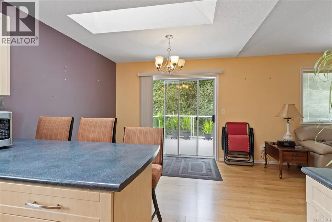
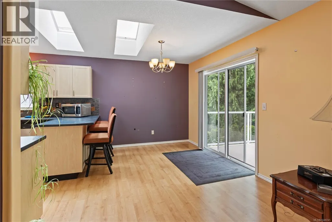
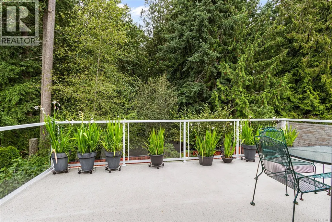
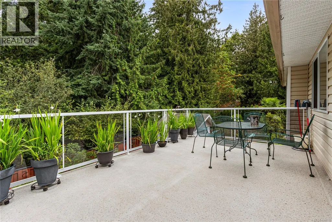
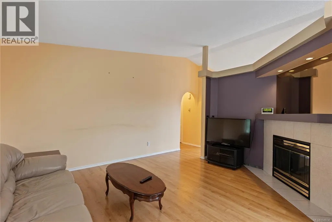
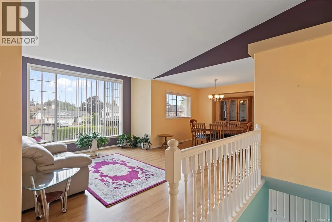
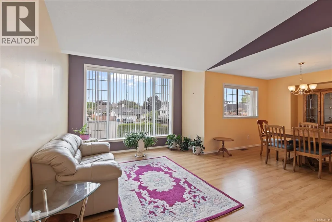
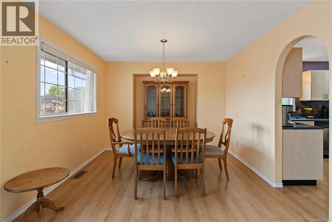
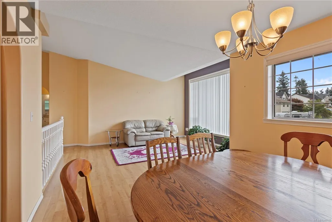
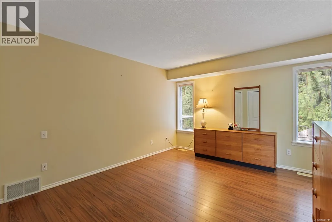
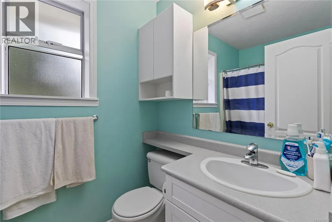
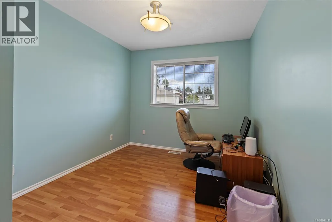
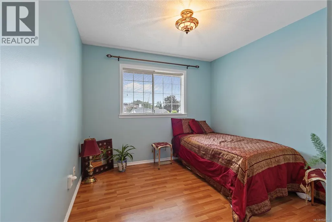
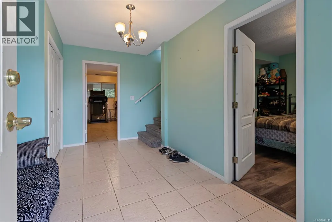
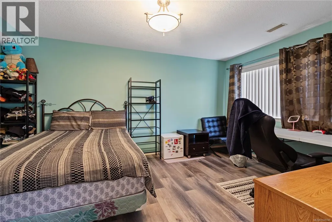
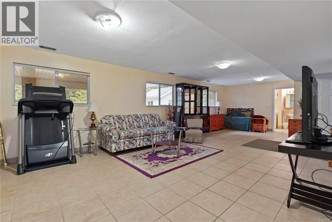
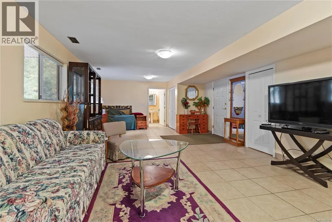
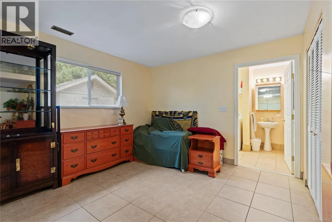
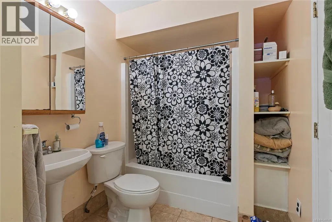
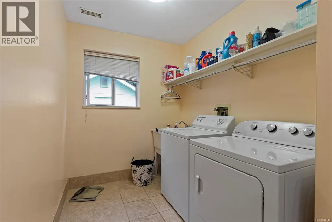
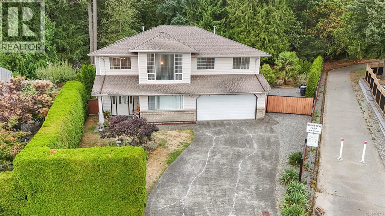
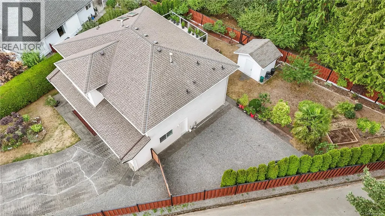
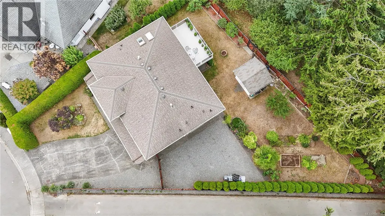
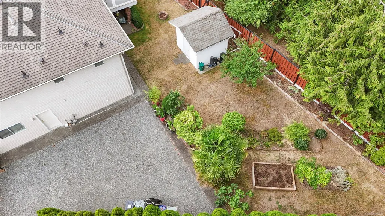
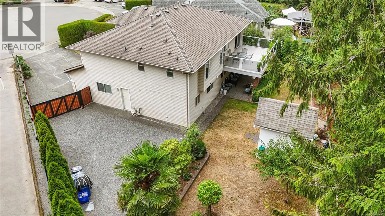
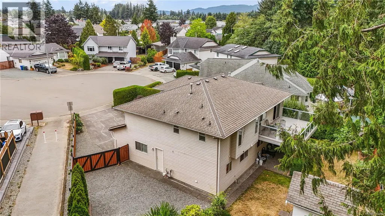
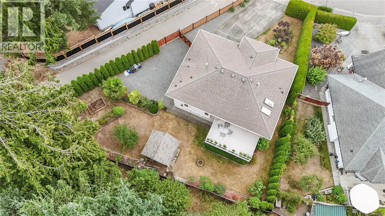
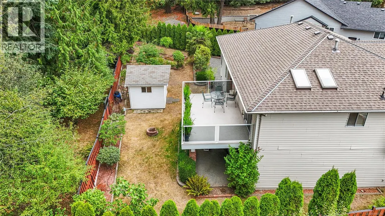
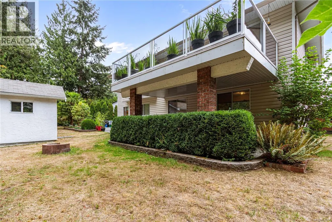
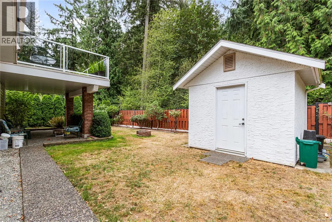
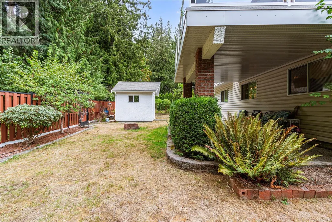
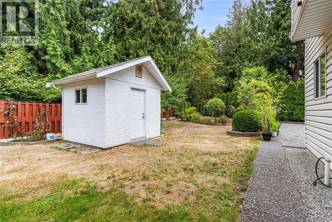
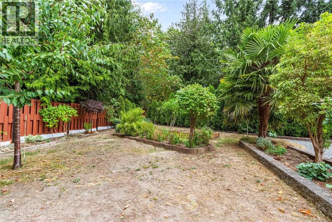
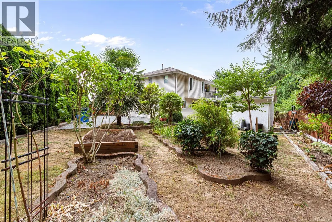
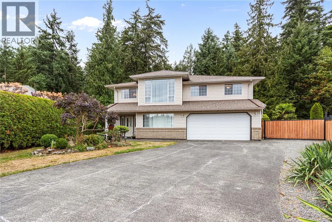
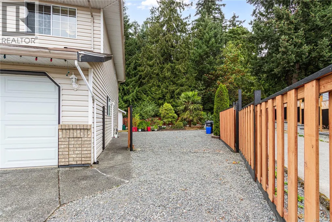
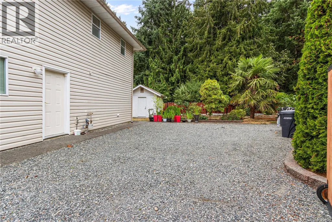
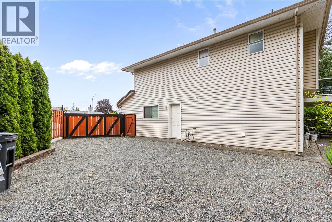
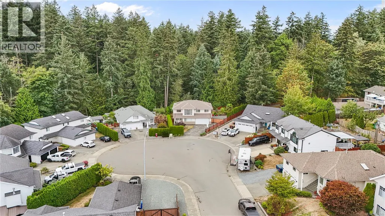
Welcome to this spacious 4-bedroom, 3-bathroom family home tucked away on a quiet cul-de-sac in the desirable, family-friendly neighbourhood of Pleasant Valley. Backing onto a peaceful treed parkland, the backyard offers a private and serene setting with easy access to Dunster Park, Brannen Lake, trails, schools and everyday amenities. The main level features a bright, functional floor plan with plenty of space for the whole family. The kitchen offers stainless steel appliances, a pantry, skylights and a casual eating area with access to the rear-facing deck — a great spot for morning coffee or summer BBQs. The kitchen opens to the family room, complete with a gas fireplace. A formal living room with a large window flows into the dining room, offering plenty of space for family dinners and entertaining. The primary bedroom features dual his & her closets and a 4-piece ensuite, while two additional well-sized bedrooms and a 4-piece main bathroom complete the upper level. Downstairs, the large family room provides valuable flexible space for a growing family — whether you need a playroom, media room or additional gathering space. The 4th bedroom, 4-piece bathroom and laundry are also located on this level. The property offers RV/boat parking, while the backyard provides plenty of space for kids to play, along with garden beds and a shed for additional storage. Backing onto a treed area, it’s a private and peaceful setting with plenty of room to enjoy the outdoors. With its peaceful setting, generous floor plan and flexible lower level, this is a home designed to grow with your family. Come see all this Pleasant Valley home has to offer! (id:7434)
General Features
| Features | Central location, Cul-de-sac, Curb & gutter, Level lot, Private setting, Wooded area, Other |
|---|---|
| Property Type | Single Family |
| Zoning Description | R5 |
| ZoningType | Residential |
| Neighbourhood | Pleasant Valley |
| Building Cooling Type | None |
| Parking Space Total | 4 |
| Building Type | House |
| Ownership Type | Freehold |
Interior Features
| Building Fireplace Present | True |
|---|---|
| Building Fireplace Total | 1 |
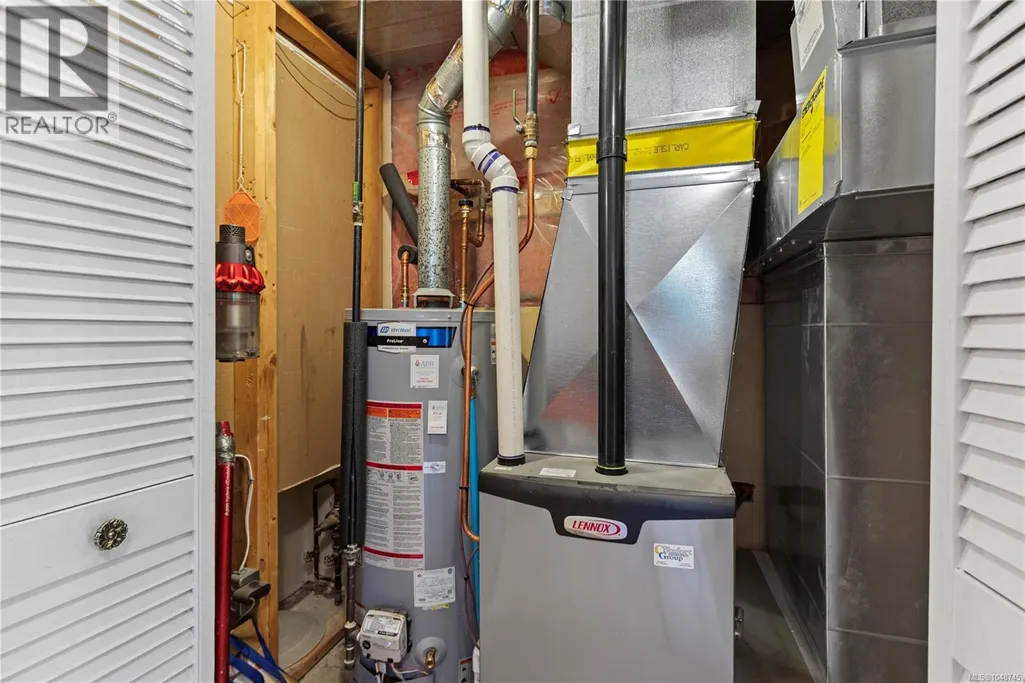
| Building Heating Type | Forced air |
| Building Heating Fuel | Natural gas |
| Living Area Range | 2326 |
| Bedrooms | 4 |
Room Details
| Room | Dimensions | Level | Flooring | Details |
|---|---|---|---|---|
| Bathroom | 4-Piece | Main level | ||
| Bedroom | 12 ft x 10 ft | Main level | 10 ft | |
| Dining room | 11 ft x 10 ft | Main level | 10 ft | |
| Eating area | 10 ft x 9 ft | Main level | 9 ft | |
| Ensuite | 4-Piece | Main level | ||
| Family room | 15 ft x 14 ft | Main level | 14 ft | |
| Kitchen | 10 ft x 9 ft | Main level | 9 ft | |
| Laundry room | 8 ft x 7 ft | Lower level | 7 ft | |
| Living room | 11 ft x 10 ft | Main level | 10 ft | |
| Primary Bedroom | 15 ft x 12 ft | Main level | 12 ft |
Amenities
- Views
- New Construction
- Adult 55+
- Lease To Own
- No Strata Fees
- Furnished
- Primary On Main
- Air Conditioning
- Seller Finance
- Green
- Fixer Upper
- Horse
- Golf
- Fireplace
- Deck
- Garage
- Basement
- Pool

Property vs Single Family Average in V9T 5Z3
Price
Year Built
In The Neighbourhood
Just Listed
Nanaimo
$ 1,400,000
- Type
- Single Family
- Size
- 2,110 SqFt
- Rooms
- 3 Beds + 3 Baths
REMAX Professionals (NA)
Waterfront
Nanaimo
$ 2,799,000
- Type
- Single Family
- Size
- 4,618 SqFt
- Rooms
- 6 Beds + 6 Baths
REMAX Professionals (NA)
Waterfront
Pleasant Valley
$ 475,000
- Type
- Single Family
- Size
- 1,152 SqFt
- Rooms
- 2 Beds + 1 Baths
Coldwell Banker Open Door Realty Ltd.
Waterfront
Pleasant Valley
$ 699,000
- Type
- Single Family
- Size
- 2,650 SqFt
- Rooms
- 4 Beds + 3 Baths
RE/MAX Banner Real Estate(Yarmouth)
Nanaimo
$ 750,000
- Type
- Single Family
- Size
- 2,086 SqFt
- Rooms
- 4 Beds + 3 Baths
REMAX Professionals (NA)
Water Views
Nanaimo
$ 924,900
- Type
- Single Family
- Size
- 2,370 SqFt
- Rooms
- 4 Beds + 3 Baths
REMAX Professionals (NA)
Golf Course
Rural Wetaskiwin County
$ 650,000
- Type
- Single Family
- Size
- 1,534 SqFt
- Rooms
- 4 Beds + 3 Baths
Royal Lepage Parkland Agencies
Primary On Main
Nanaimo
$ 784,900
- Type
- Single Family
- Size
- 1,421 SqFt
- Rooms
- 3 Beds + 2 Baths
460 Realty Inc. (NA)
Nanaimo
$ 878,800
- Type
- Single Family
- Size
- 2,310 SqFt
- Rooms
- 5 Beds + 3 Baths
REMAX Professionals (NA)
Primary On Main
Nanaimo
$ 609,800
- Type
- Single Family
- Size
- 1,324 SqFt
- Rooms
- 3 Beds + 1 Baths
eXp Realty (NA)
Water Views
Nanaimo
$ 899,900
- Type
- Single Family
- Size
- 2,361 SqFt
- Rooms
- 4 Beds + 3 Baths
460 Realty Inc. (NA)
