
Primary on Main


Address
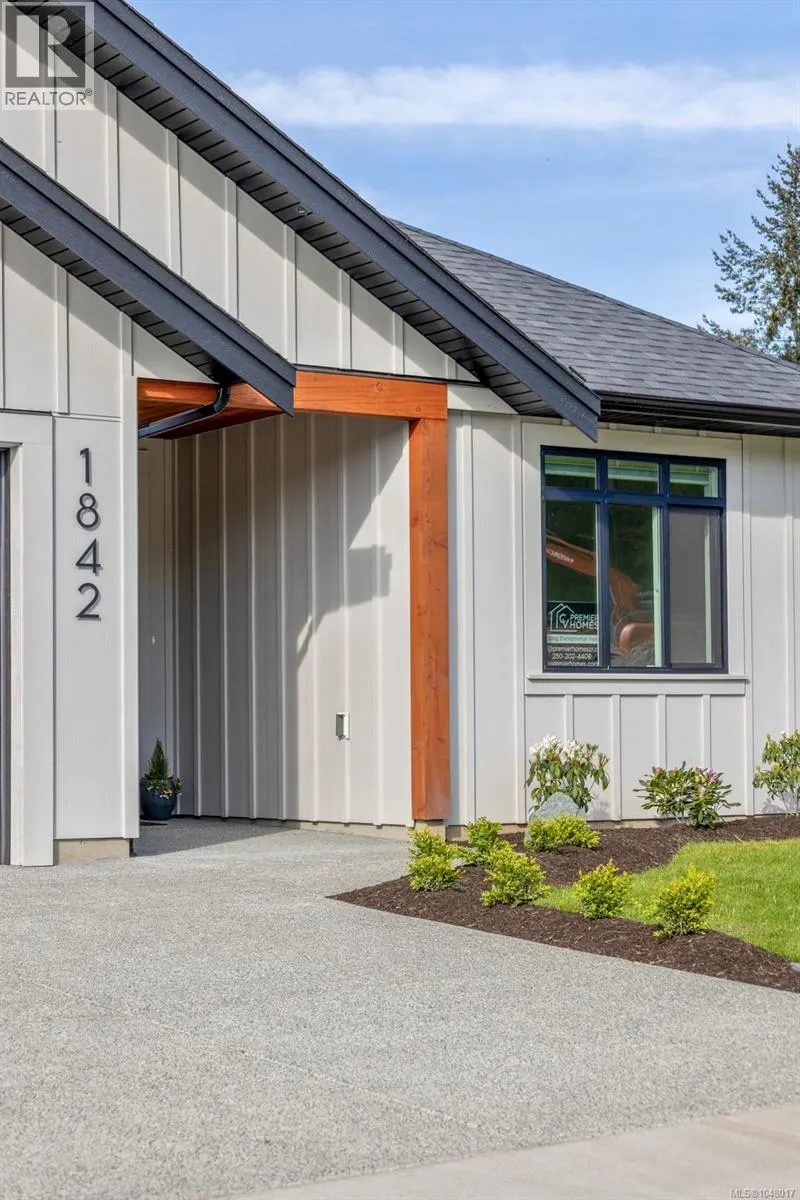
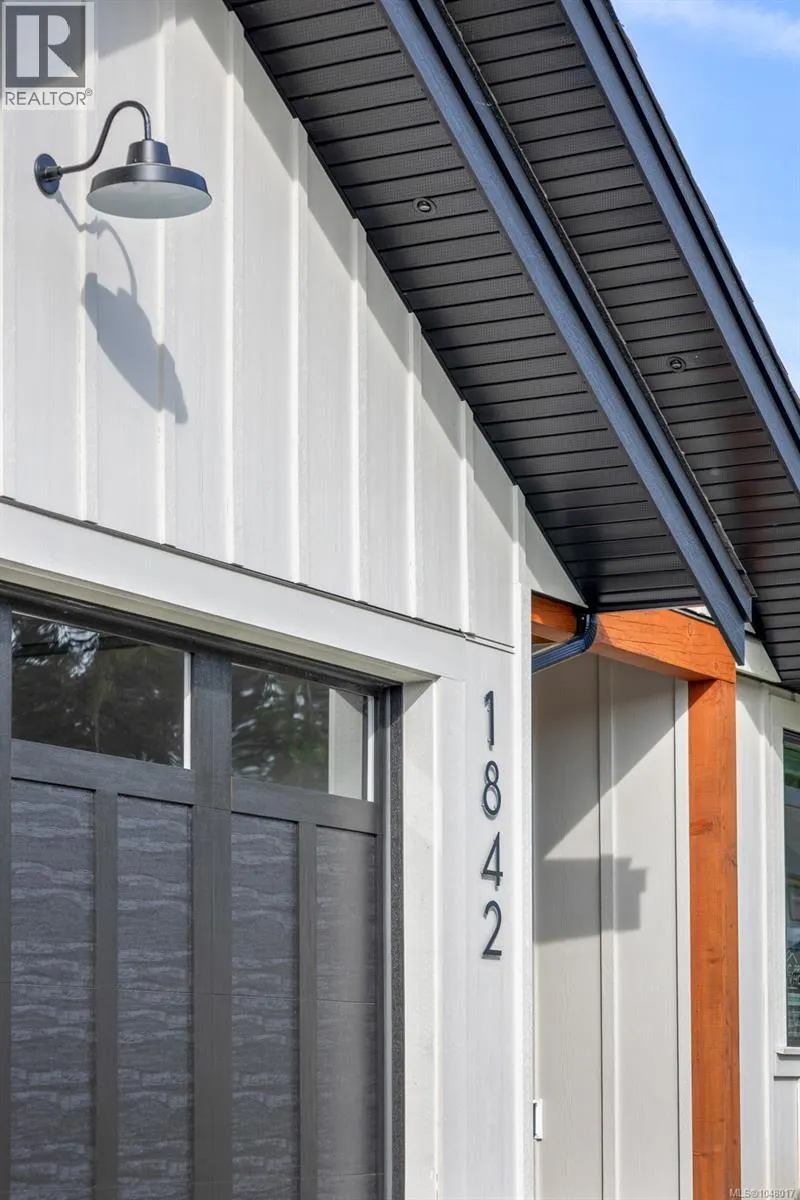
1842 Crown Isle Blvd, Courtenay, BC
Price
$ 1,289,000
Property Attributes
- ID#1048017
- TypeSingle Family
- Listing Status Active
- MunicipalityCourtenay
- CityCourtenay
- AreaCourtenay
- NeighbourhoodCrown Isle
- Postal CodeV9N 9X5
- StyleContemporary
- Year Built2025
- Price$ 1,289,000
- Bedrooms3
- Bathrooms4
- Half Bathrooms0
- Sqr Footage3007
Data Source:
Canadian Real Estate Association (CREA)
Property Description
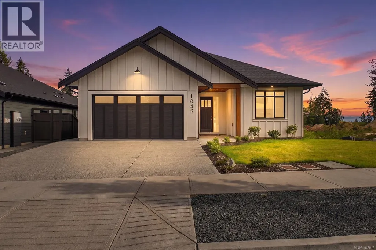
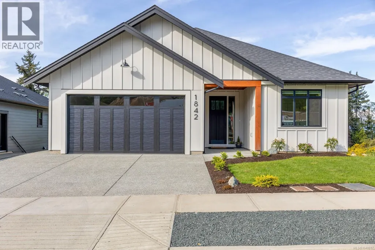
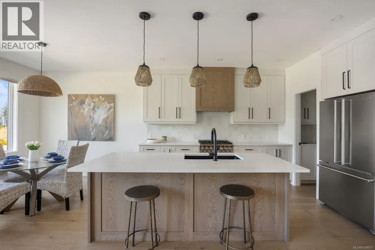
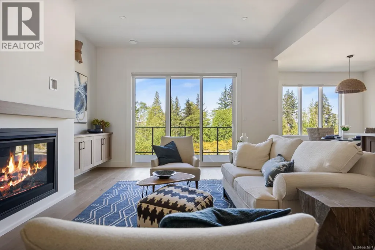
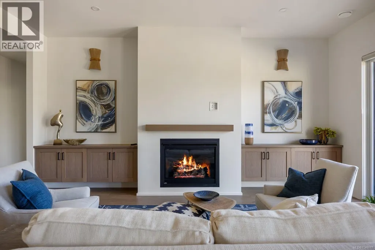
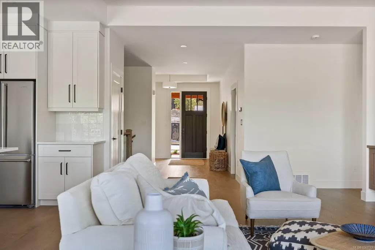
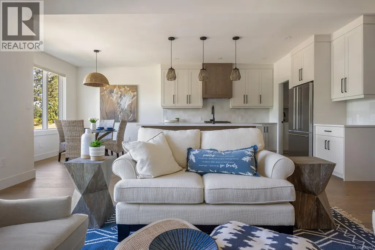
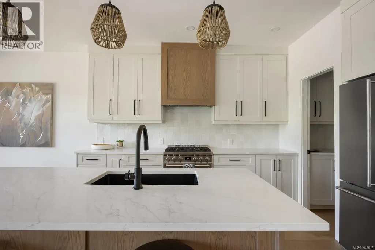
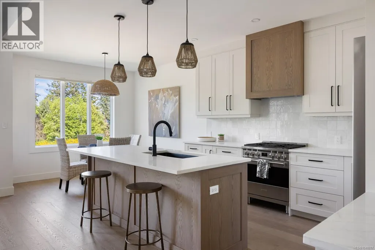
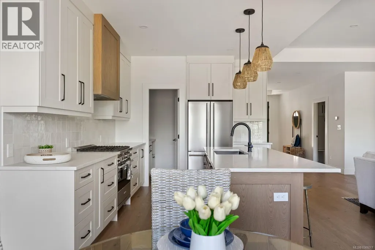
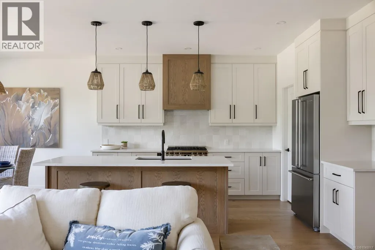
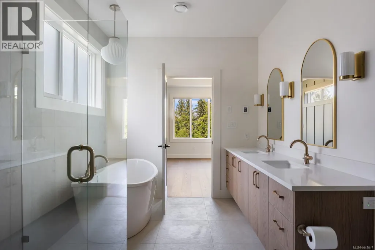
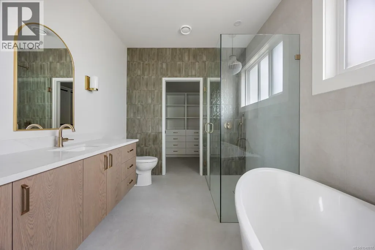
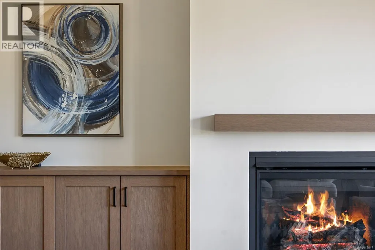
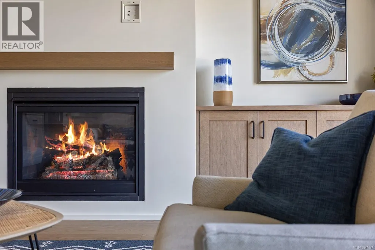
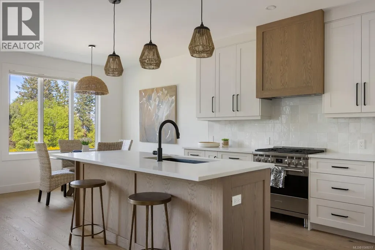
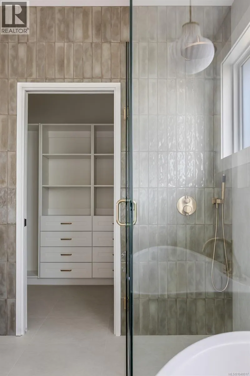
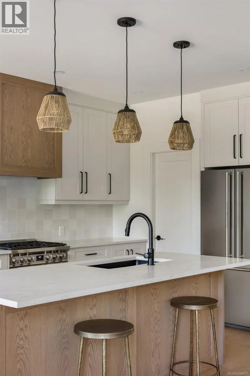
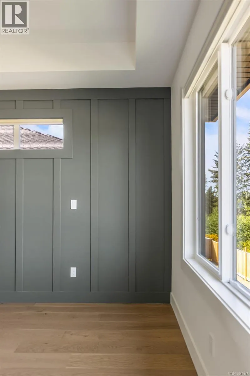
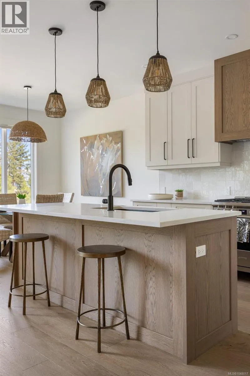
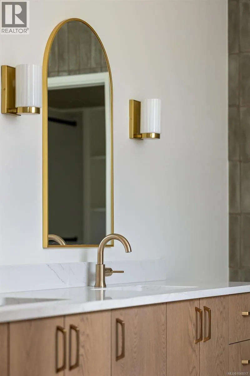
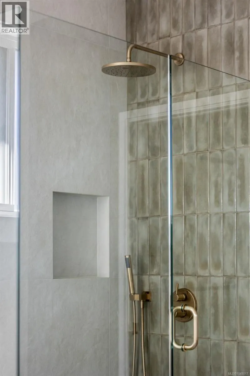
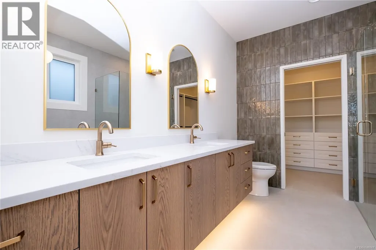
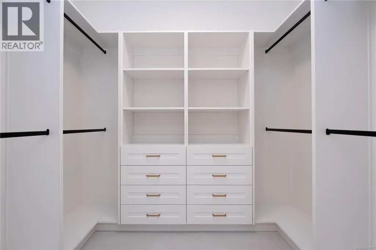
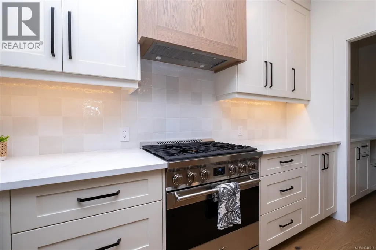
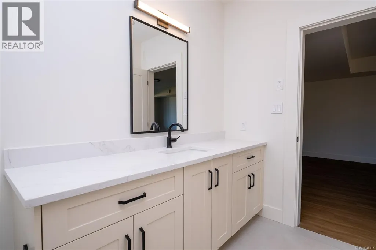
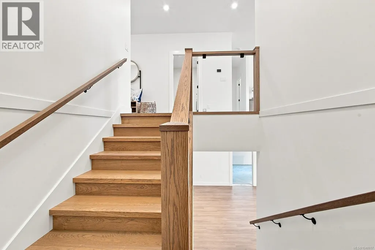
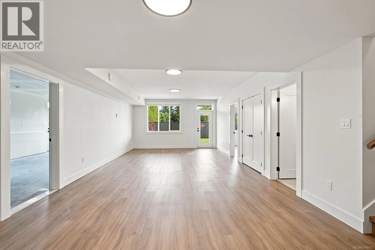
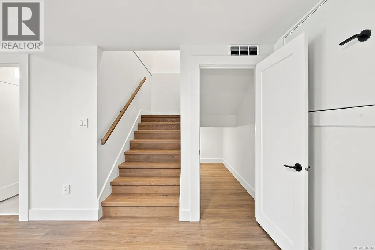
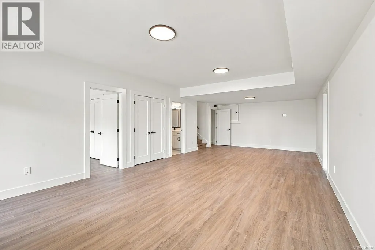
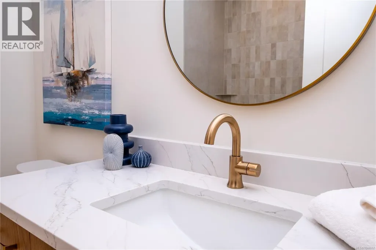
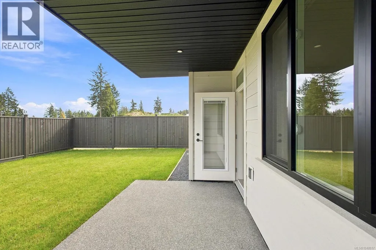
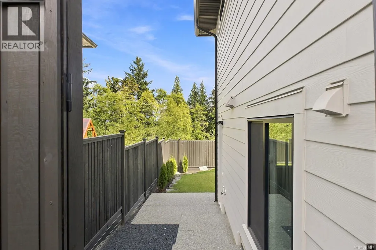
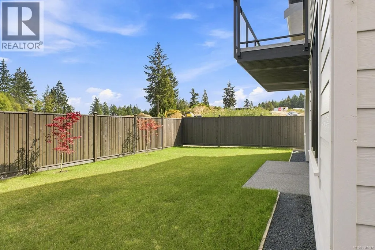
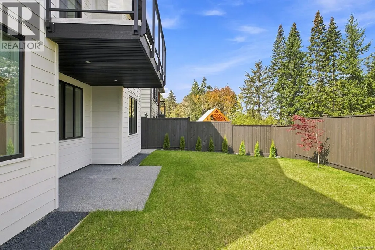
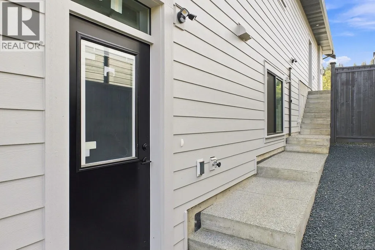
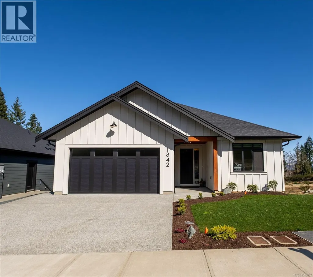
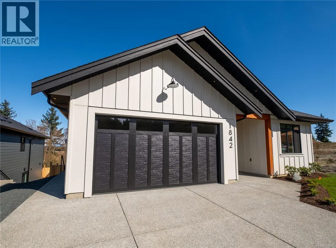
More space, more flexibility and a limited-time $10,000 BUYER BONUS! An additional approx. 500 sq. ft. of finished space, including a flex room and fourth bathroom, is underway. Once complete, this Crown Isle home will offer 3 bedrooms and 4 bathrooms, with the flex space featuring a separate entrance and meter. Built by CV Premier Homes, this rancher with walkout basement offers main-level living. The kitchen features quartz counters, SMEG appliances, a large island and butler’s pantry. The living area has a gas fireplace with built-ins, while the primary bedroom includes a walk-in closet and 5-piece ensuite. Downstairs provides a family room and flexible space for guests, extended family or a home business. Step 4 construction, heat pump, HRV, tankless hot water, power blinds, plus a fully fenced and landscaped yard complete the package. Close to schools, shopping and Crown Isle Golf Course. Act now—the buyer bonus is available on an accepted offer entered into by September 30, 2026! (id:7434)
General Features
| Features | Central location, Cul-de-sac, Other |
|---|---|
| Property Type | Single Family |
| ZoningType | Residential |
| Neighbourhood | Crown Isle |
| Building Appliances | Range, Dishwasher, Dryer, Range - Gas, Refrigerator, Washer |
| Building Architectural Style | Contemporary |
| Building Cooling Type | Air Conditioned |
| Parking Space Total | 4 |
| Building Type | House |
| Ownership Type | Freehold |
Interior Features
| Building Fireplace Present | True |
|---|---|
| Building Fireplace Total | 1 |
| Building Heating Type | Forced air |
| Building Heating Fuel | Natural gas |
| Living Area Range | 3007 |
| Bedrooms | 3 |
Room Details
| Room | Dimensions | Level | Flooring | Details |
|---|---|---|---|---|
| Bathroom | 4-Piece | Main level | ||
| Bedroom | 10'11 x 10'3 | Main level | ||
| Bonus Room | 11'6 x 33'10 | Lower level | ||
| Dining room | 10'5 x 9'2 | Main level | ||
| Ensuite | 5-Piece | Main level | ||
| Entrance | 11'1 x 8'1 | Main level | ||
| Family room | 14'7 x 30'5 | Lower level | ||
| Kitchen | 10'11 x 11'7 | Main level | ||
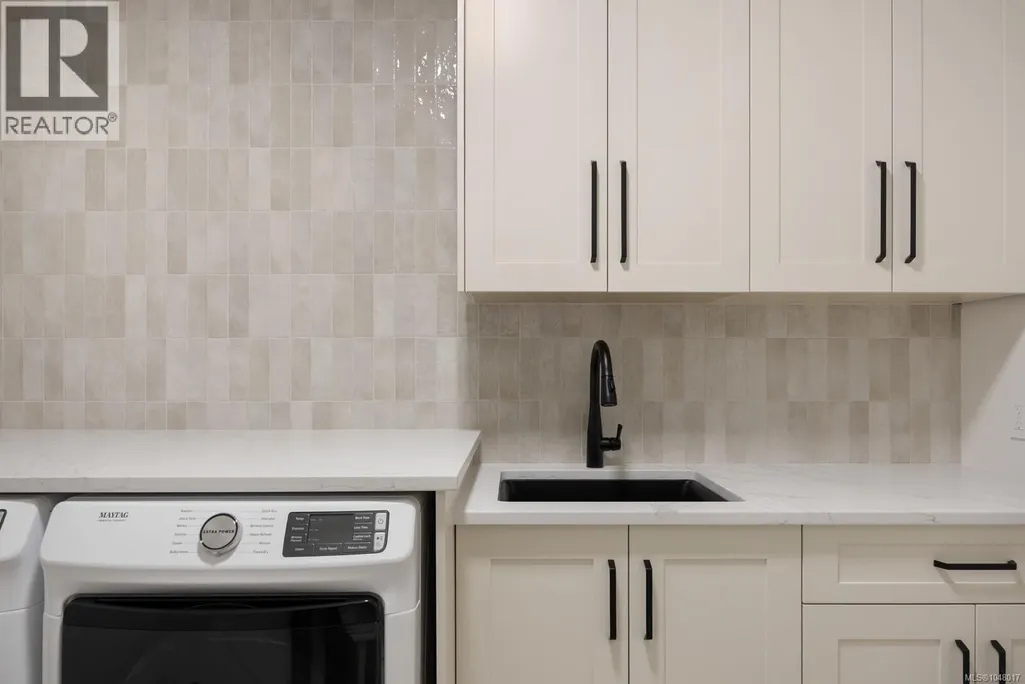
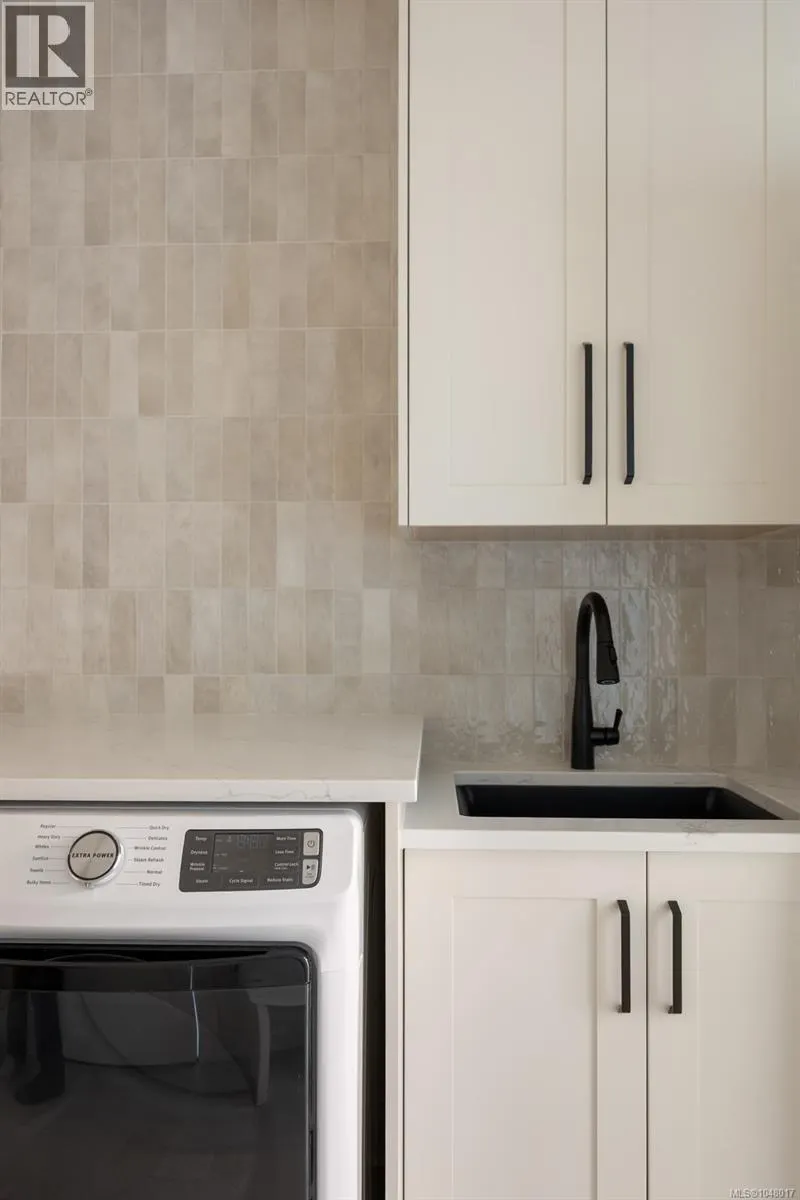
| Laundry room | 10'1 x 8'1 | Main level | ||
| Living room | 15'0 x 22'5 | Main level | ||
| Primary Bedroom | 12'1 x 15'11 | Main level |
Amenities
- Views
- New Construction
- Adult 55+
- Lease To Own
- No Strata Fees
- Furnished
- Primary On Main
- Air Conditioning
- Seller Finance
- Green
- Fixer Upper
- Horse
- Golf
- Fireplace
- Deck
- Garage
- Basement
- Pool

Property vs Single Family Average in V9N 9X5
Price
Year Built
In The Neighbourhood
Views
Courtenay
$ 1,479,900
- Type
- Single Family
- Size
- 3,247 SqFt
- Rooms
- 4 Beds + 3 Baths
REMAX Ocean Pacific (Crtny)
Open House
Courtenay
$ 1,675,000
- Type
- Single Family
- Size
- 2,812 SqFt
- Rooms
- 3 Beds + 3 Baths
eXp Realty (CT)
Primary On Main
Courtenay
$ 1,435,000
- Type
- Single Family
- Size
- 2,803 SqFt
- Rooms
- 4 Beds + 3 Baths
Royal LePage-Comox Valley (CV)
Views
Courtenay
$ 1,325,000
- Type
- Single Family
- Size
- 3,250 SqFt
- Rooms
- 3 Beds + 2 Baths
Royal LePage-Comox Valley (CV)
Open House
Courtenay
$ 1,150,000
- Type
- Single Family
- Size
- 2,122 SqFt
- Rooms
- 3 Beds + 4 Baths
REMAX Ocean Pacific (Crtny)
Views
Courtenay
$ 1,449,900
- Type
- Single Family
- Size
- 1,998 SqFt
- Rooms
- 3 Beds + 2 Baths
Royal LePage-Comox Valley (CV)
Primary On Main
Courtenay
$ 999,000
- Type
- Single Family
- Size
- 1,763 SqFt
- Rooms
- 3 Beds + 2 Baths
REMAX Ocean Pacific (CX)
Open House
Courtenay
$ 1,625,000
- Type
- Single Family
- Size
- 2,173 SqFt
- Rooms
- 3 Beds + 2 Baths
Engel & Volkers Vancouver Island North
Primary On Main
Courtenay
$ 1,275,000
- Type
- Single Family
- Size
- 2,795 SqFt
- Rooms
- 4 Beds + 3 Baths
REMAX Ocean Pacific (Crtny)
Primary On Main
Courtenay
$ 1,249,900
- Type
- Single Family
- Size
- 1,970 SqFt
- Rooms
- 3 Beds + 2 Baths
Royal LePage-Comox Valley (CV)
Primary On Main
Courtenay
$ 1,289,000
- Type
- Single Family
- Size
- 3,013 SqFt
- Rooms
- 5 Beds + 4 Baths
Royal LePage-Comox Valley (CV)
