
Primary on Main
Address
79 Salsbury Rd, Courtenay, BC
Price
$ 800,000
Property Attributes
- ID#1047900
- TypeSingle Family
- Listing Status Active
- MunicipalityCourtenay
- CityCourtenay
- AreaCourtenay
- NeighbourhoodCourtenay West
- Postal CodeV9N 9L7
- Style
- Year Built1980
- Price$ 800,000
- Bedrooms3
- Bathrooms2
- Half Bathrooms0
- Sqr Footage1296
Data Source:
Canadian Real Estate Association (CREA)
Property Description
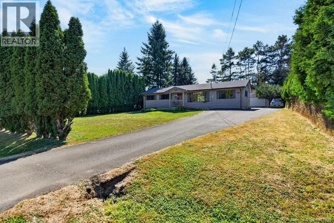
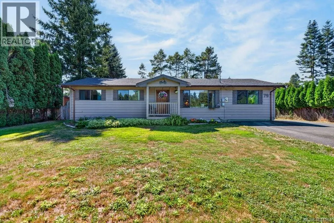
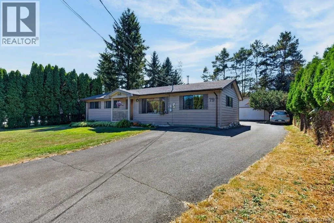
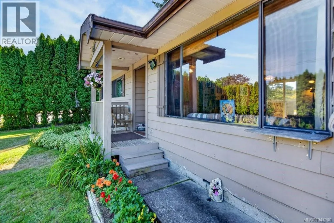
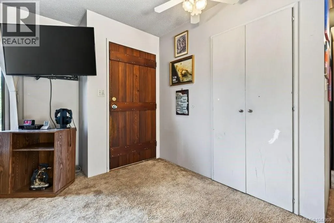
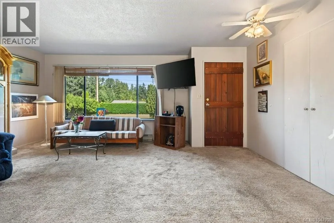
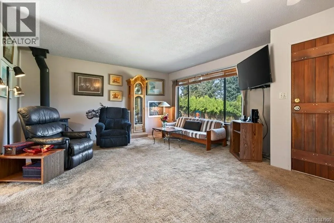
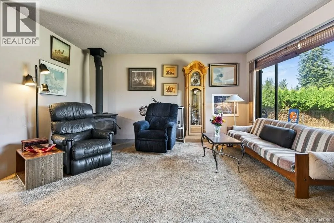
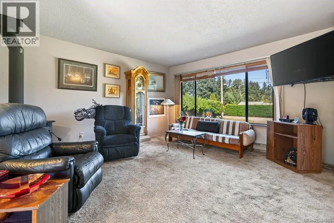

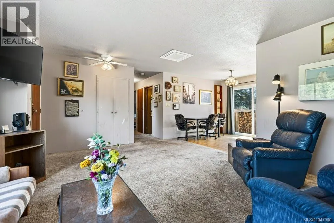
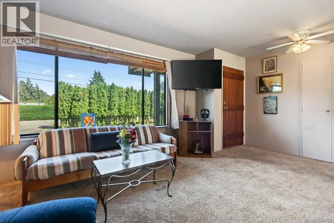
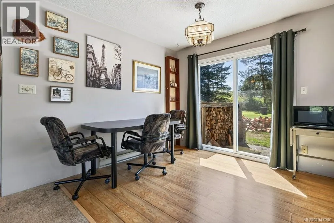
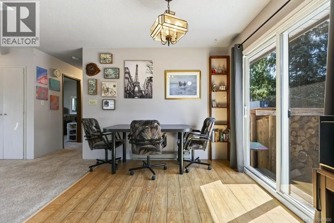
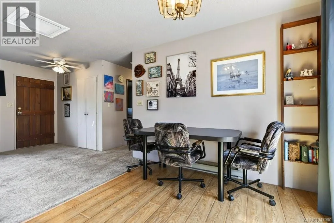
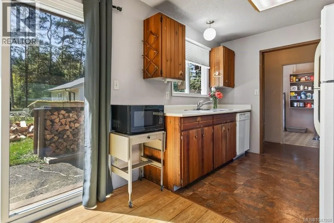
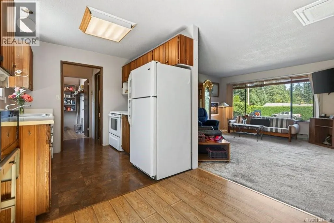
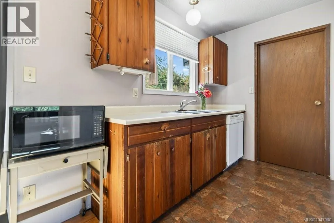
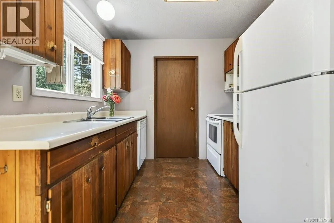
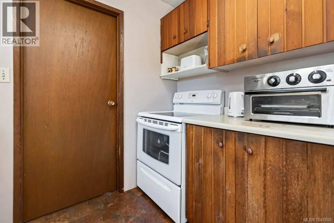
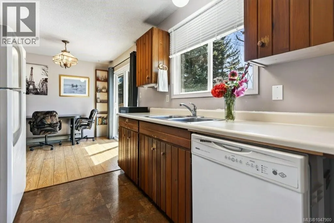
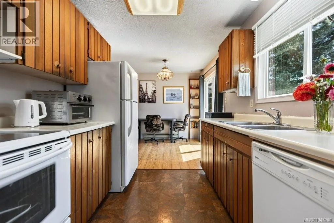
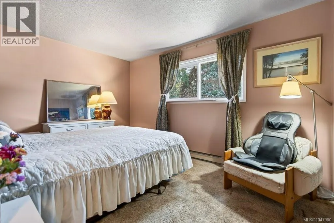
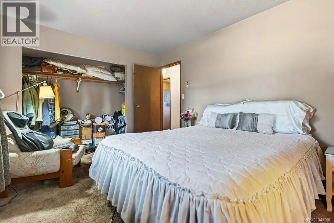
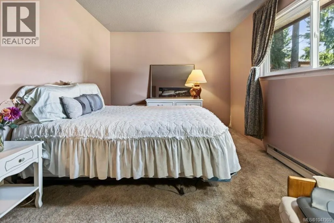
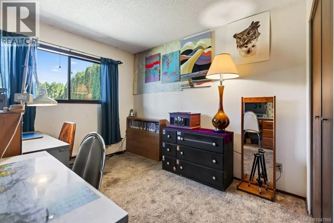
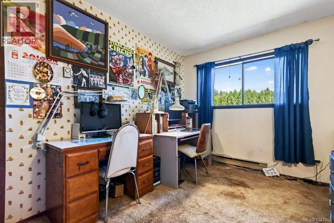
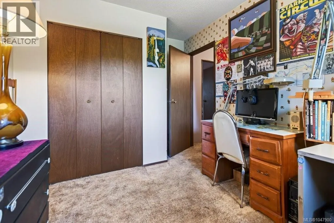
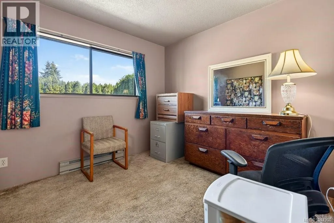
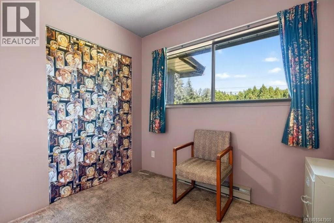
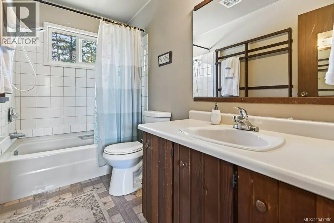
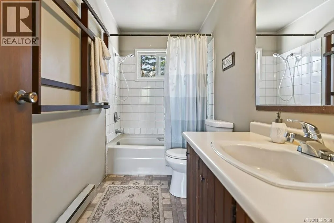
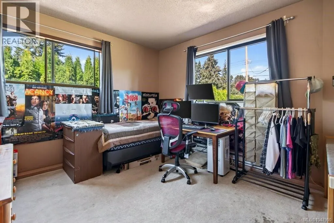
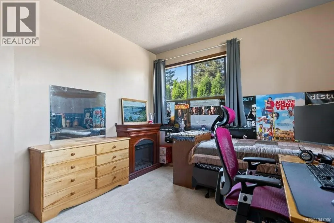
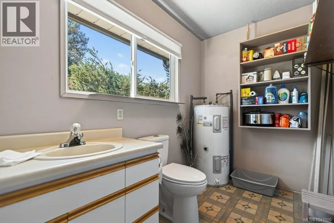
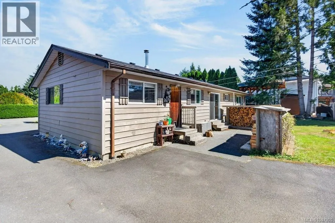
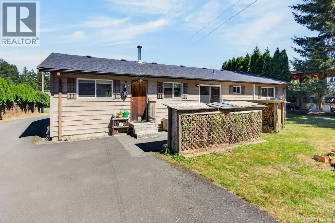
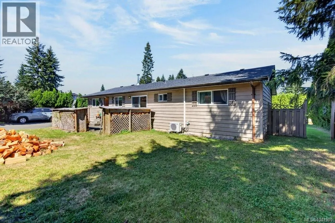
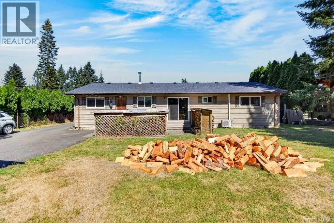
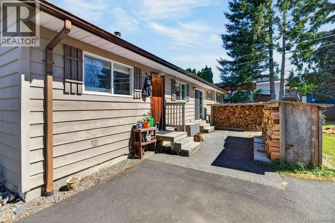
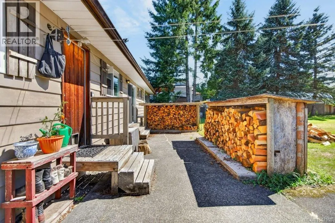
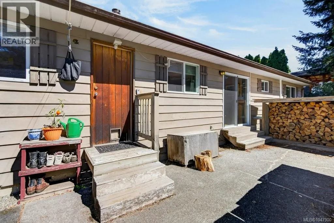
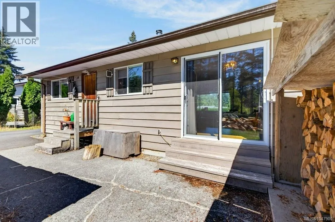
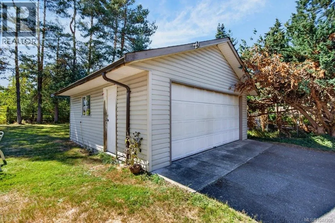
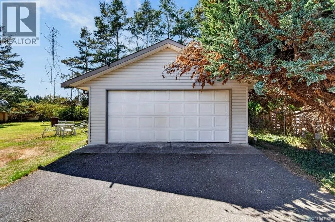
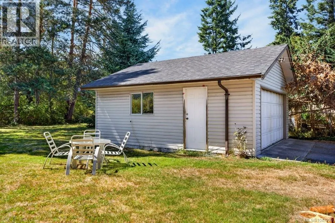
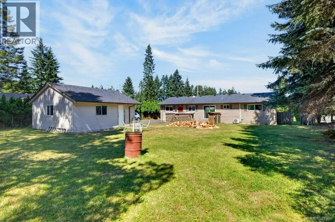
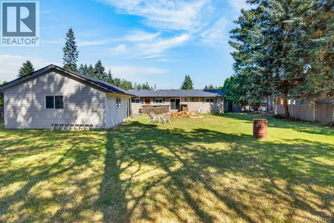
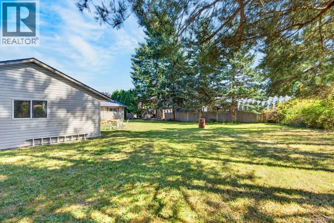
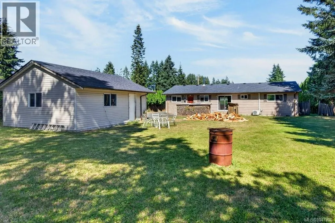
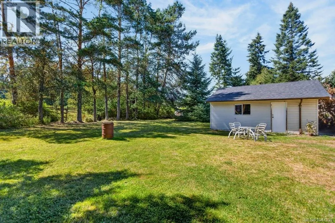
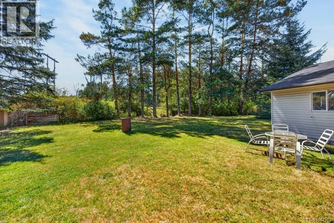
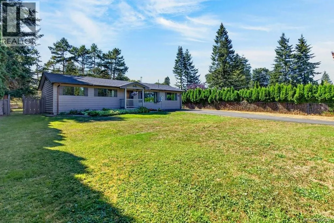
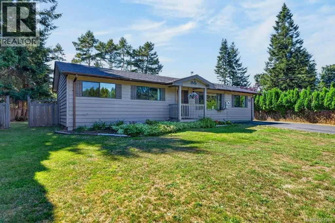
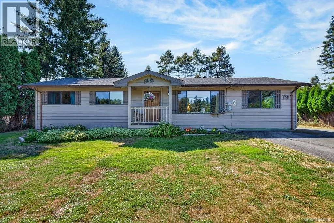
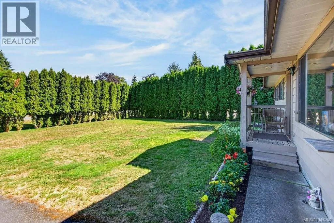
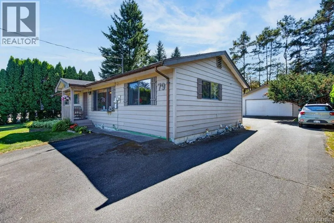
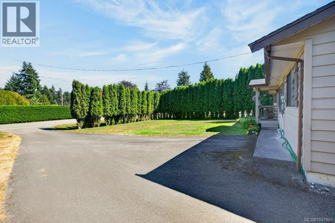
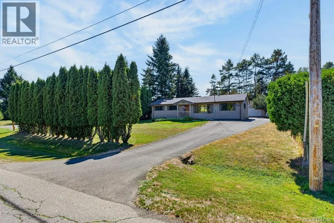
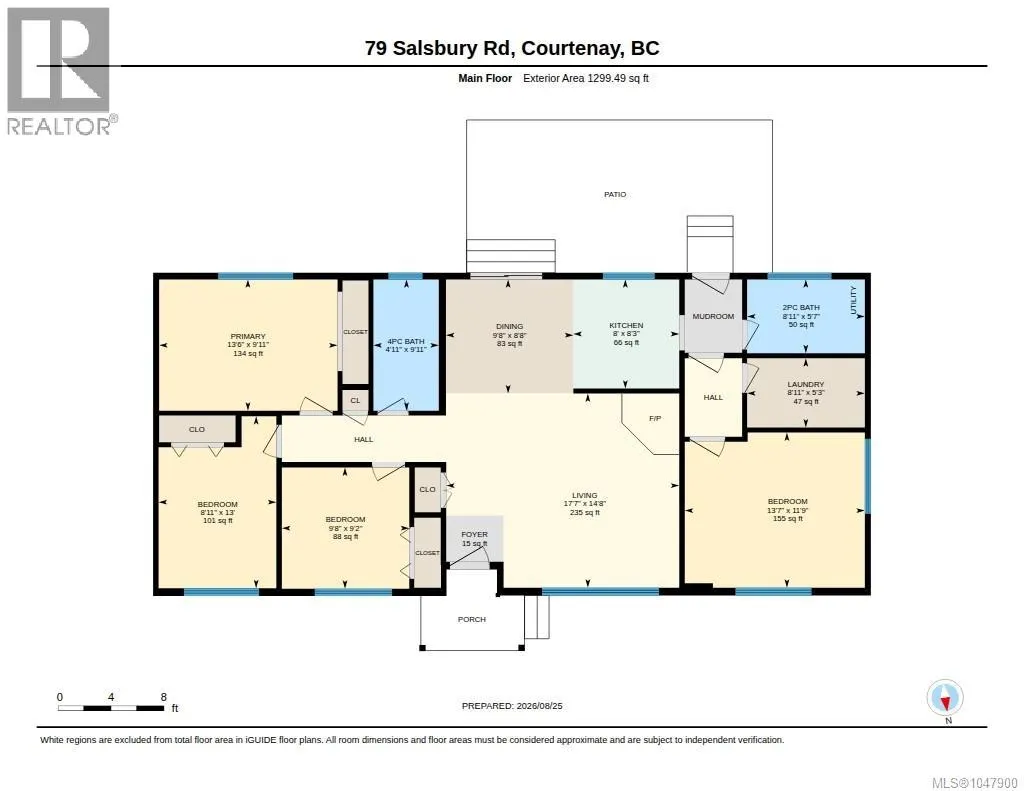
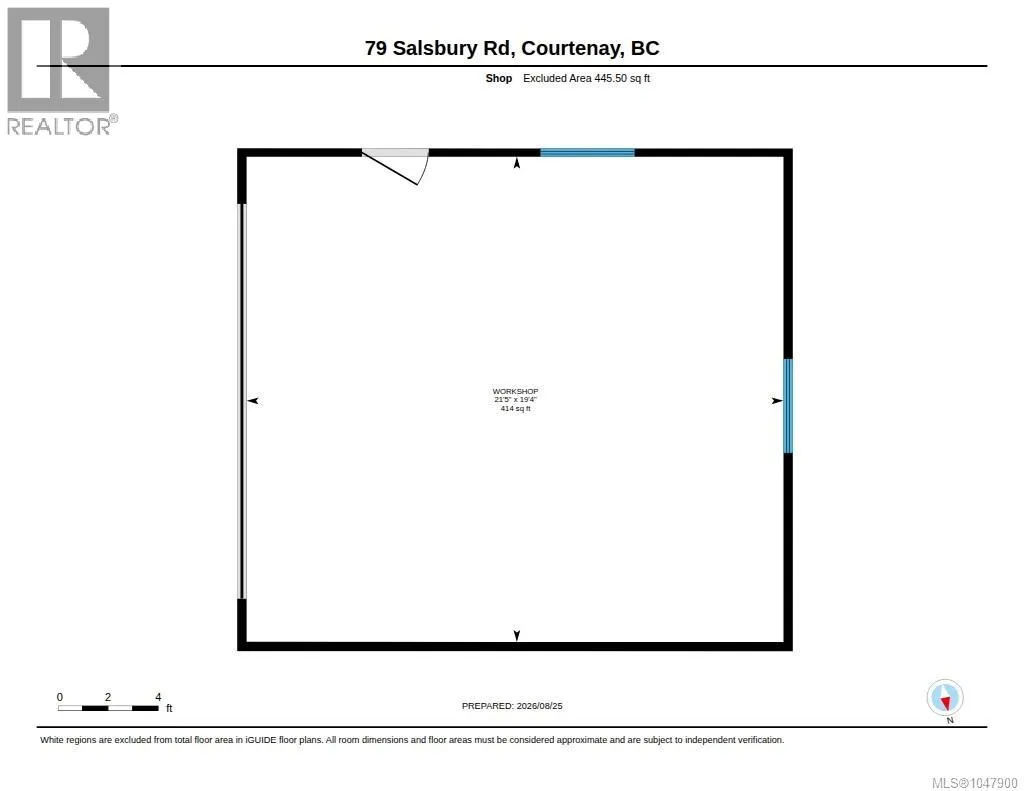
Discover the perfect blend of country tranquility and city convenience in this desirable West Courtenay location. This low maintenance and accessible rancher is nestled on a private and flat .38 acre lot and has 1,296 sq ft home that offers a peaceful retreat just minutes from the amenities and services within the beautiful Comox Valley. 3 bedrooms, 1 1/2 baths and a flex room that is currently being used as a 4th bedroom. The home has been well maintained, preserving its original charm while benefiting from significant modern upgrades. Enjoy total peace of mind with a newer roof and a high efficiency heat pump for year round comfort. The heart of the home features a cozy woodstove with a recently replaced chimney that is WETT certified and ready for winter nights. Outdoor enthusiasts and hobbyists will be impressed by the 414 sq ft detached workshop/garage - perfect for projects or a home workspace. The sprawling, spacious yard provides endless possibilities for gardening and play. Flexible CR-1 zoning allows for carriage house on the property. With the expensive updates already complete, this property is a rare find that combines comfort, utility and a wonderful rural feel. (id:7434)
General Features
| Features | Central location, Private setting |
|---|---|
| Property Type | Single Family |
| Zoning Description | CR-1 |
| ZoningType | Residential |
| Neighbourhood | Courtenay West |
| Building Cooling Type | Air Conditioned |
| Parking Space Total | 4 |
| Building Type | House |
| Ownership Type | Freehold |
Interior Features
| Building Fireplace Present | True |
|---|---|
| Building Fireplace Total | 1 |
| Building Heating Type | Baseboard heaters, Heat Pump |
| Building Heating Fuel | Wood |
| Living Area Range | 1296 |
| Bedrooms | 3 |
Exterior Features
| Structure | Workshop |
|---|
Room Details
| Room | Dimensions | Level | Flooring | Details |
|---|---|---|---|---|
| Bathroom | 9'11 x 4'11 | Main level | ||
| Bedroom | 13'0 x 8'11 | Main level | ||
| Bonus Room | 13'7 x 11'9 | Main level | ||
| Dining room | 9'8 x 8'0 | Main level | ||
| Kitchen | 8'3 x 8'0 | Main level | ||
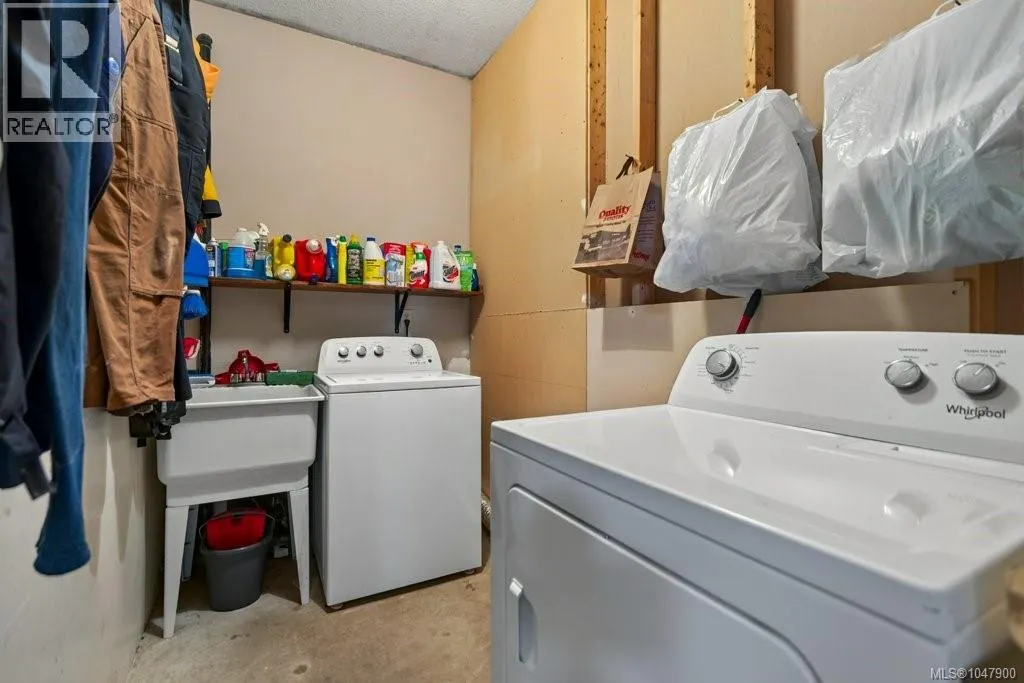
| Laundry room | 8'11 x 5'3 | Main level | ||
| Living room | 17'7 x 14'8 | Main level | ||
| Other | 4'4 x 3'6 | Main level | ||
| Primary Bedroom | 13'6 x 9'11 | Main level | ||
| Workshop | 21'5 x 19'4 | Other |
Amenities
- Views
- New Construction
- Adult 55+
- Lease To Own
- No Strata Fees
- Furnished
- Primary On Main
- Air Conditioning
- Seller Finance
- Green
- Fixer Upper
- Horse
- Golf
- Fireplace
- Deck
- Garage
- Basement
- Pool

Property vs Single Family Average in V9N 9L7
Price
Year Built
In The Neighbourhood
Primary On Main
Courtenay
$ 949,900
- Type
- Single Family
- Size
- 2,435 SqFt
- Rooms
- 3 Beds + 2 Baths
REMAX Ocean Pacific (CX)
Courtenay
$ 874,500
- Type
- Single Family
- Size
- 2,065 SqFt
- Rooms
- 3 Beds + 3 Baths
Royal LePage-Comox Valley (CV)
Primary On Main
Courtenay
$ 1,395,000
- Type
- Single Family
- Size
- 2,055 SqFt
- Rooms
- 3 Beds + 3 Baths
eXp Realty (CT)
Views
Courtenay
$ 1,790,000
- Type
- Single Family
- Size
- 2,144 SqFt
- Rooms
- 3 Beds + 2 Baths
Engel & Volkers Vancouver Island North
Courtenay
$ 1,900,000
- Type
- Single Family
- Size
- 4,253 SqFt
- Rooms
- 5 Beds + 3 Baths
REMAX Ocean Pacific (CR)
Primary On Main
Courtenay
$ 599,900
- Type
- Single Family
- Size
- 2,369 SqFt
- Rooms
- 4 Beds + 3 Baths
Royal LePage-Comox Valley (CV)
Primary On Main
Courtenay
$ 799,900
- Type
- Single Family
- Size
- 1,065 SqFt
- Rooms
- 2 Beds + 1 Baths
Royal LePage-Comox Valley (CV)
