
Primary on Main
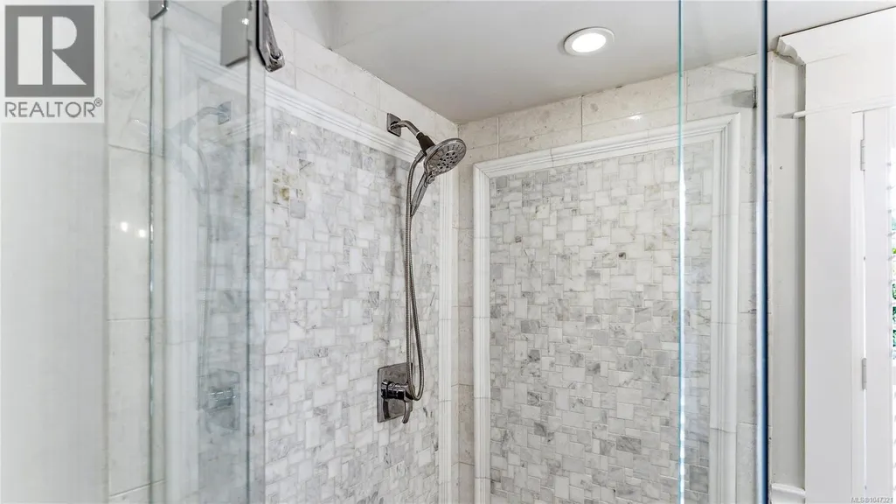
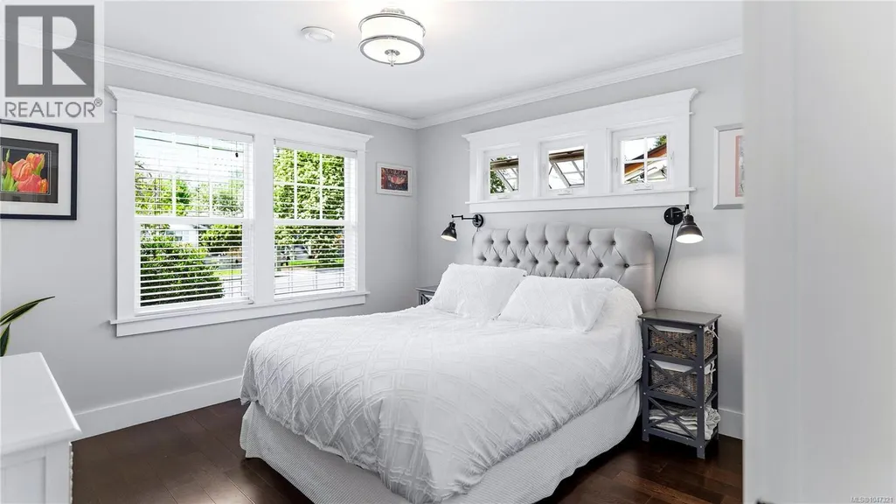
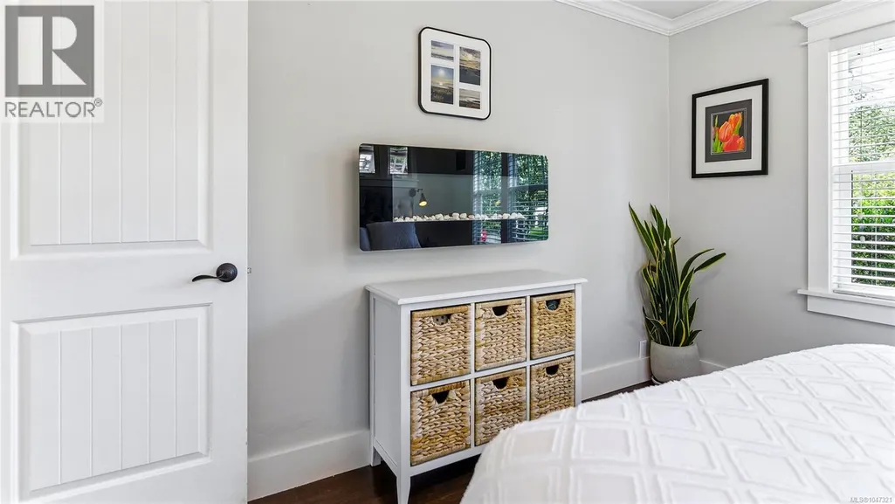
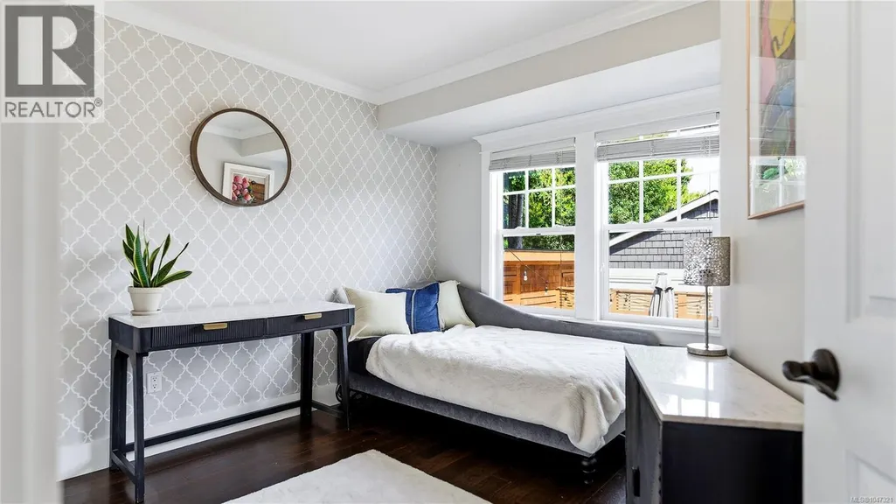
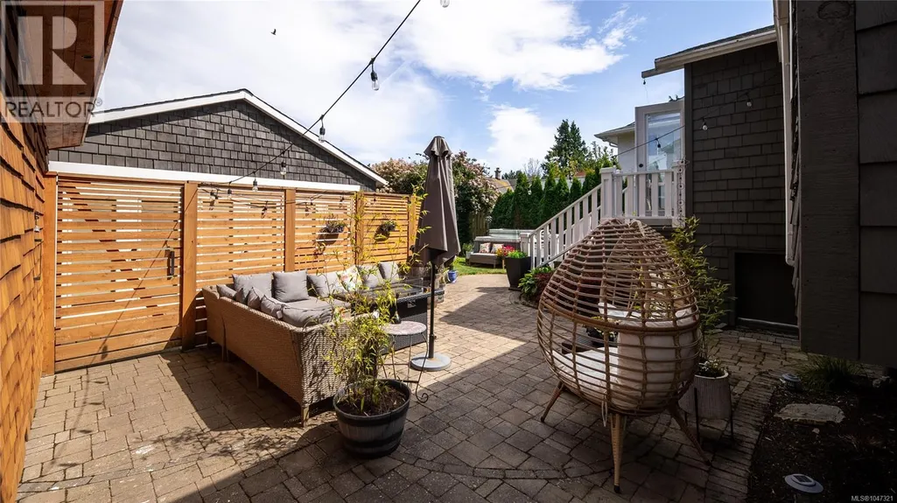
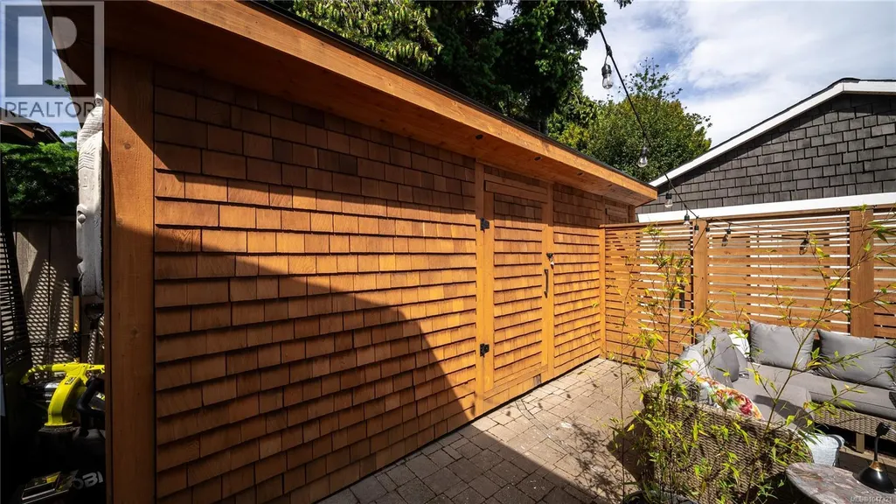
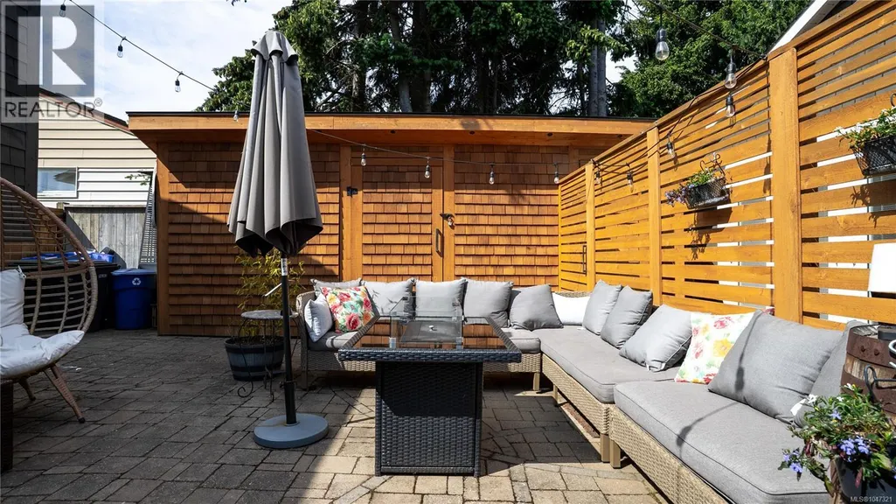
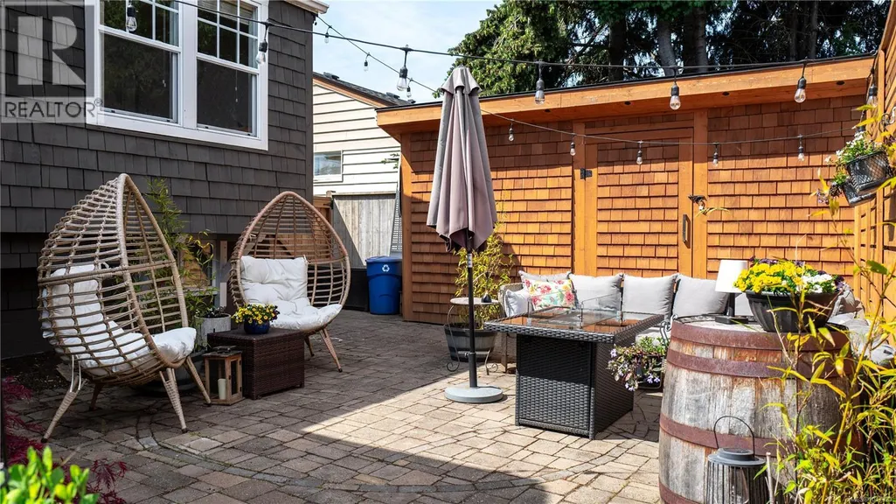
Address
1721 Amphion St, Victoria, BC
Price
$ 1,579,000
Property Attributes
- ID#1047321
- TypeSingle Family
- Listing Status Active
- MunicipalityVictoria
- CityVictoria
- AreaVictoria
- NeighbourhoodJubilee
- Postal CodeV8R 4Z8
- Style
- Year Built1950
- Price$ 1,579,000
- Bedrooms4
- Bathrooms3
- Half Bathrooms0
- Sqr Footage2216
Data Source:
Canadian Real Estate Association (CREA)
Property Description
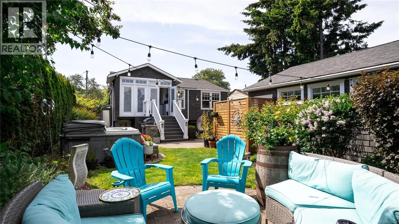
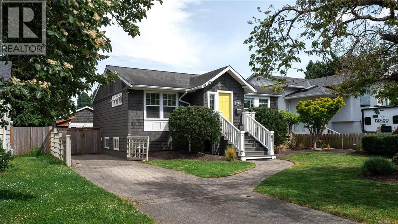
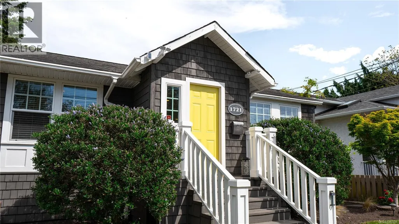
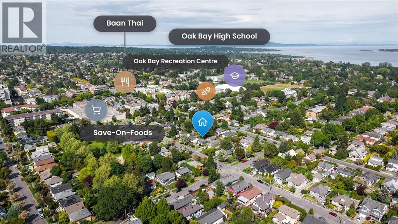
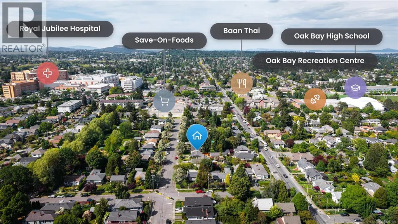
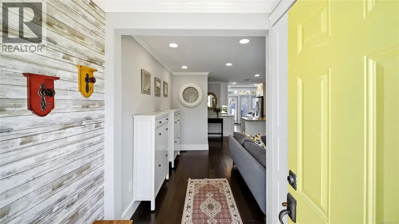
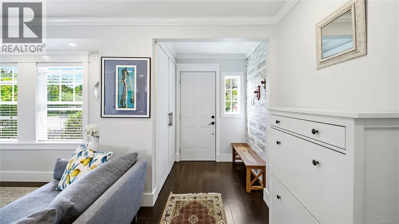
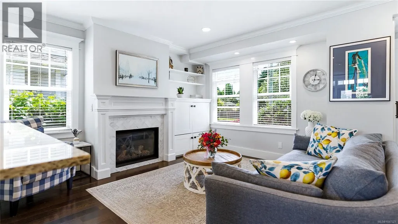
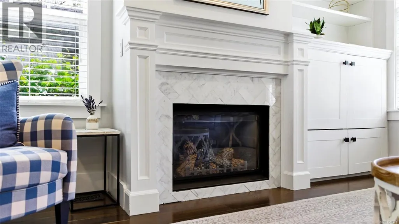
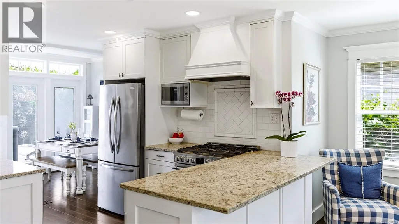
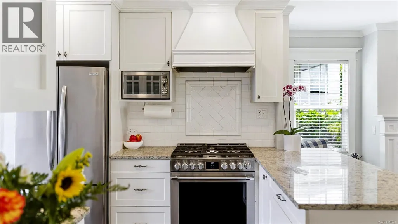
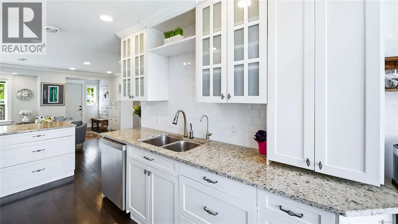
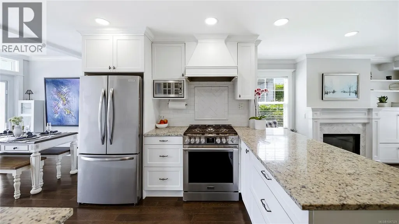
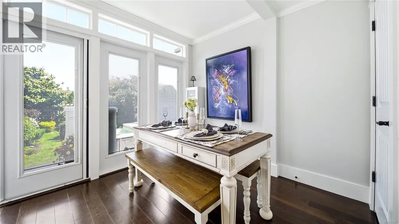
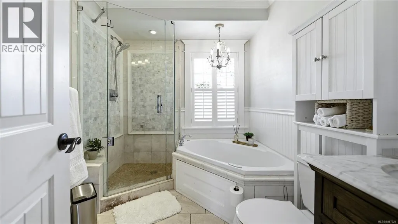
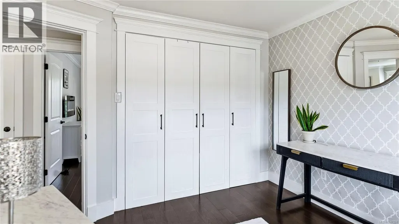
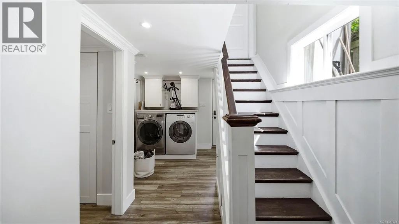
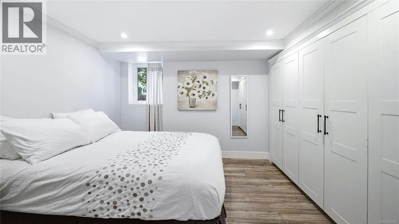
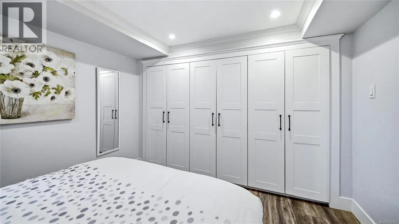
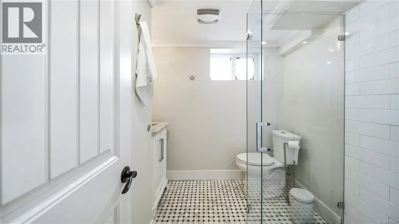
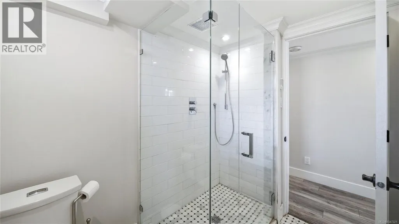
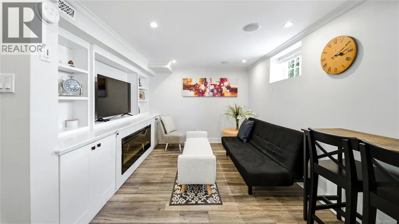
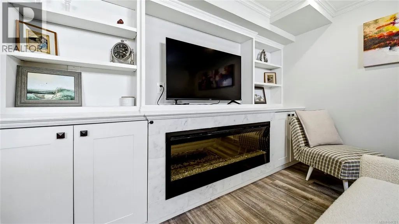
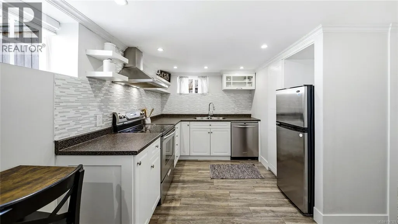
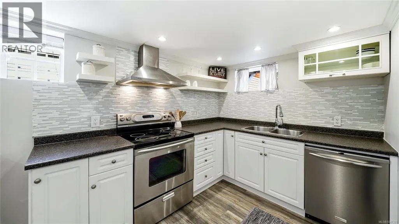
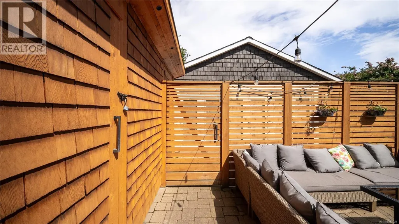
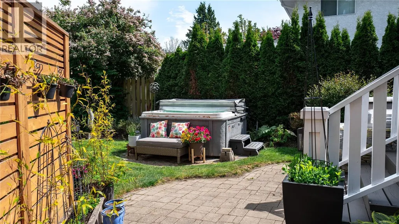

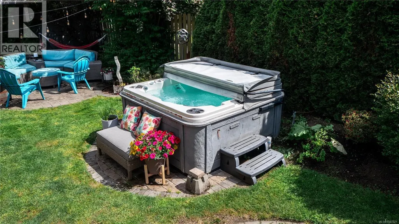
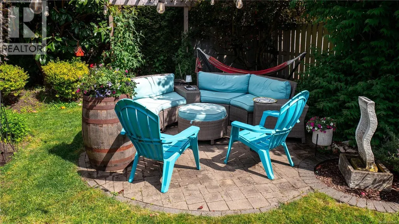
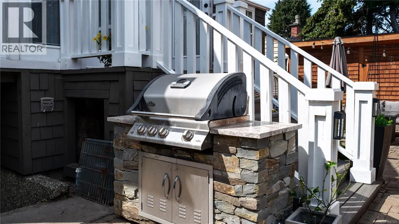
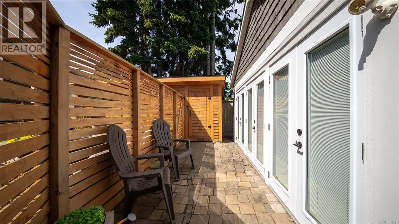
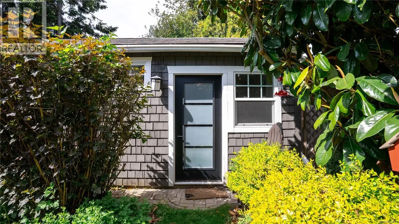
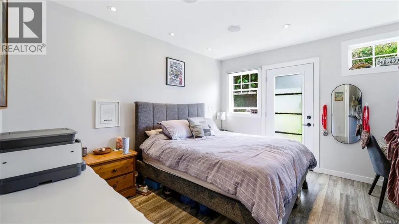
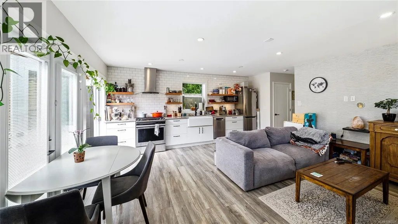
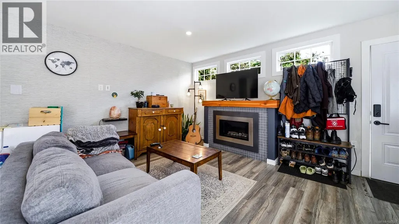
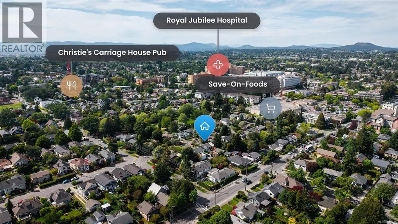
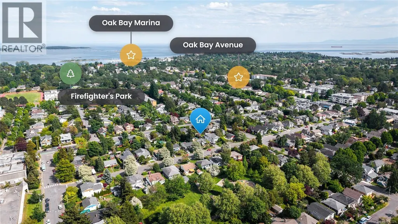
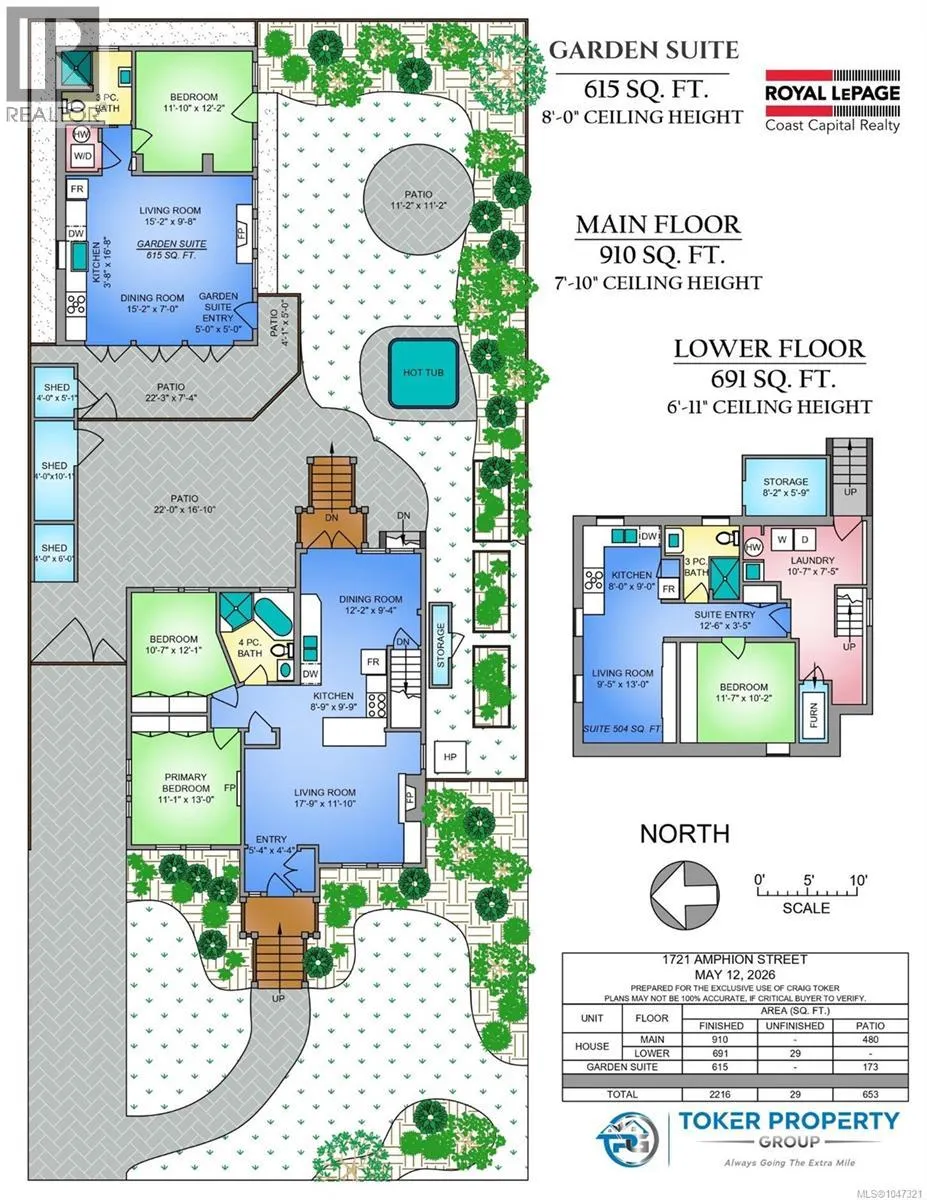
Open house Saturday Aug 22 11:00-1:00 - 1721 Amphion Street is a multi-generational powerhouse on the edge of the city's most coveted corridor. Positioned right on the border of the prestigious Oak Bay neighborhood, you are just steps away from the best of the city, including a 6 min WALK to one of the cities best rec centers in Oak Bay Rec. Other nearby amenities include Save-On-Foods (3 min walk), Royal Jubilee Hospital (12 min walk), Oak Bay High School (10 mins), and one of Victoria's favorite beach for the locals, Willows Beach, 5 mins by car or a 30 min walk. The charm and character of this home is one that needs to be seen in person to appreciate. With a detached double car garage currently used as a suite, and an in-law suite in the basement, this home is perfect for multigenerational families, or as a great revenue generator. A quiet street, private back yard, and a 10/10 location makes this the perfect spot to call home. Check out the property website on the feature sheet link for 2 detailed videos, more property details and floorplans. (id:7434)
General Features
| Features | Central location, Curb & gutter, Level lot, Park setting, Private setting, Southern exposure, Other, Marine Oriented |
|---|---|
| Property Type | Single Family |
| Zoning Description | GRD-1 |
| ZoningType | Residential |
| Neighbourhood | Jubilee |
| Building Appliances | Range, Dishwasher, Dryer, Hot Tub, Range - Gas, Refrigerator, Washer |
| Building Cooling Type | Central air conditioning, Fully air conditioned |
| Parking Space Total | 2 |
| Building Type | House |
| Ownership Type | Freehold |
Interior Features
| Building Fireplace Present | True |
|---|---|
| Building Fireplace Total | 4 |
| Building Heating Type | Forced air, Heat Pump, Heat Recovery Ventilation (HRV) |
| Building Heating Fuel | Electric, Natural gas |
| Living Area Range | 2216 |
| Bedrooms | 4 |
Exterior Features
| Structure | Shed, Patio(s) |
|---|
Room Details
| Room | Dimensions | Level | Flooring | Details |
|---|---|---|---|---|
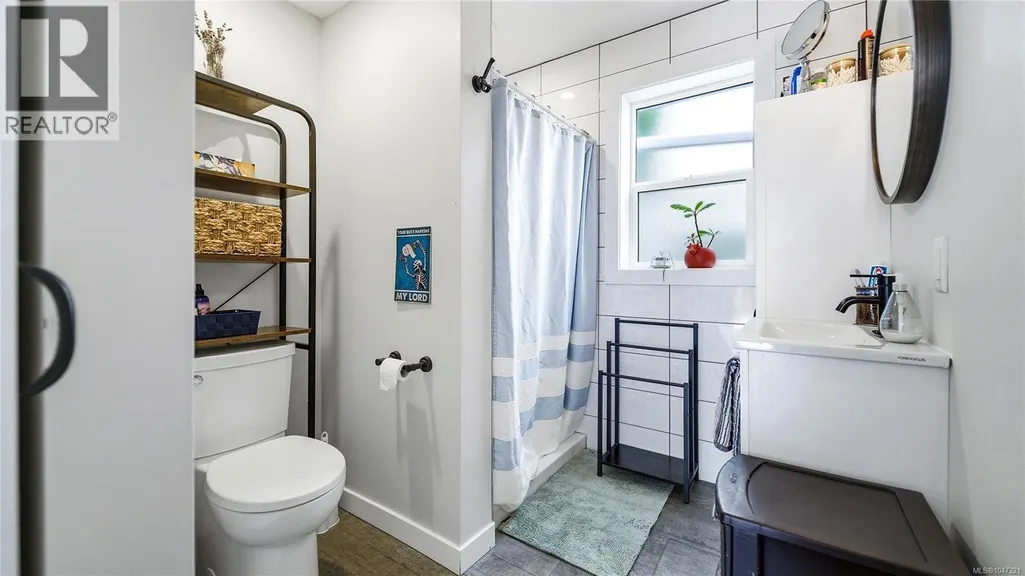
| Bathroom | 3-Piece | Other | ||
| Bedroom | 11'10 x 12'2 | Other | ||
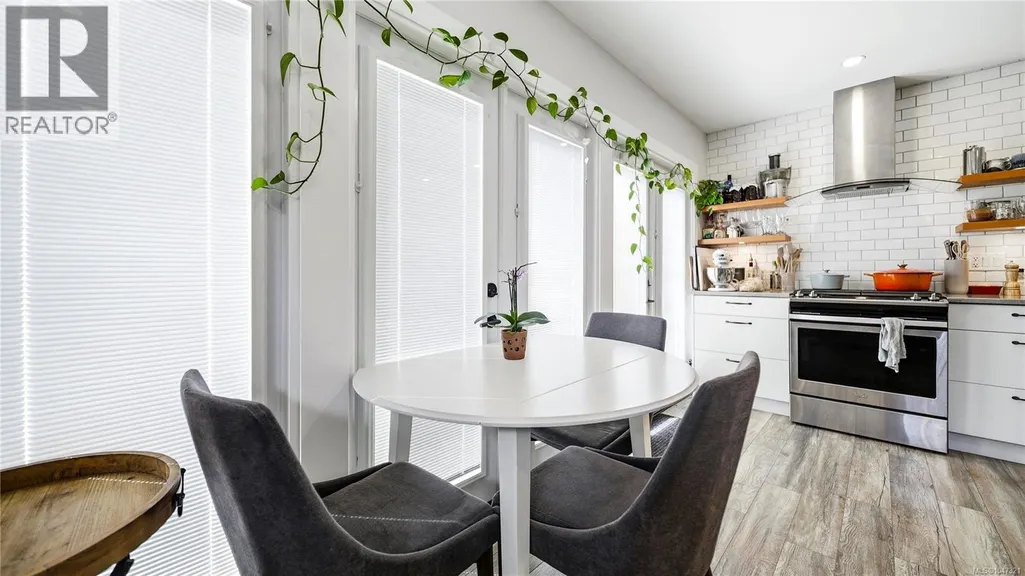
| Dining room | 15'2 x 7'0 | Other | ||
| Entrance | 5' x 5' | Other | ||
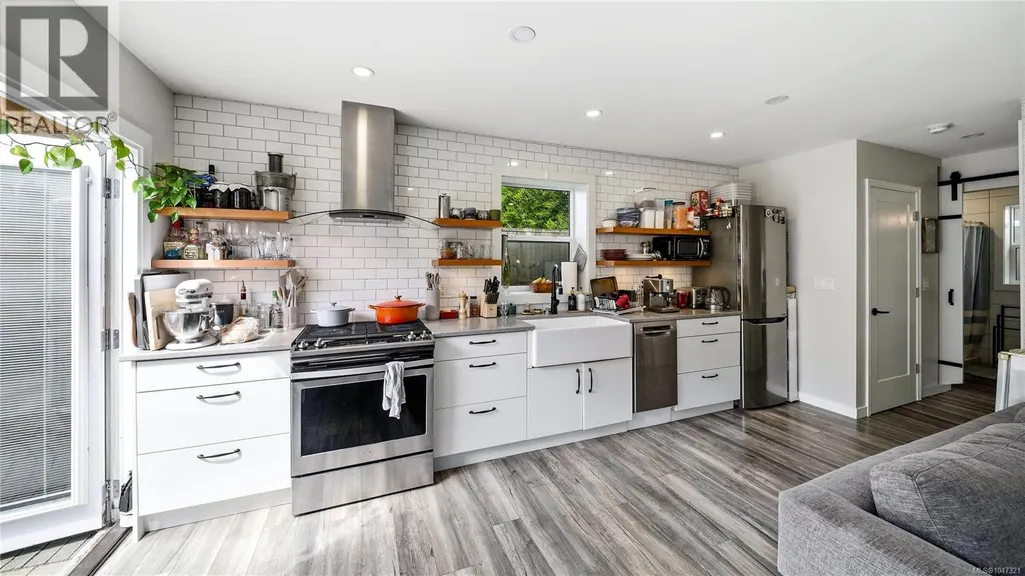
| Kitchen | 3'8 x 16'8 | Other | ||
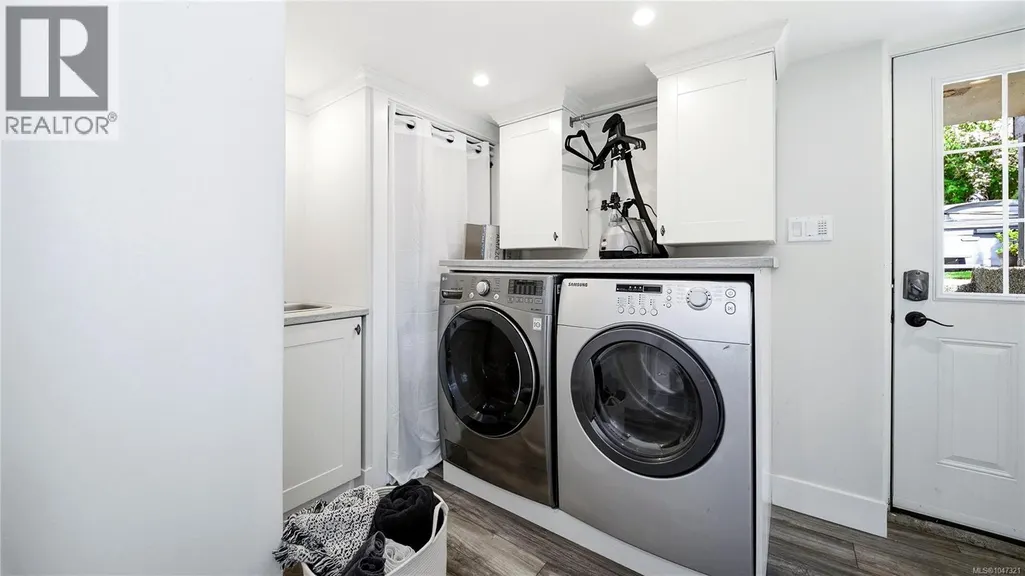
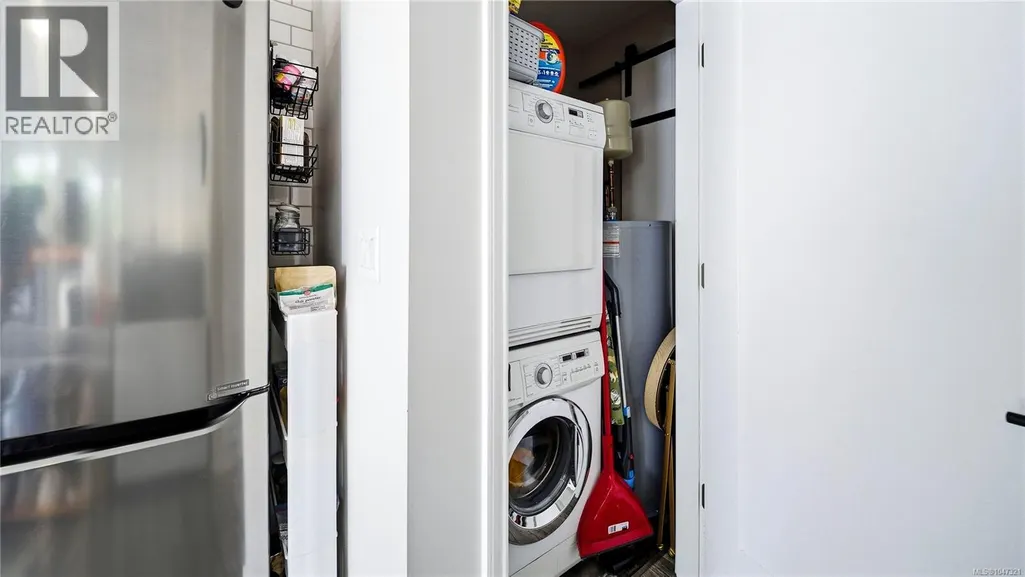
| Laundry room | 10'7 x 7'5 | Lower level | ||
| Living room | 15'2 x 9'8 | Other | ||
| Patio | 22'3 x 7'4 | Other | ||
| Primary Bedroom | 11'1 x 13'0 | Main level | ||
| Storage | 4'0 x 5'1 | Other |
Amenities
- Views
- New Construction
- Adult 55+
- Lease To Own
- No Strata Fees
- Furnished
- Primary On Main
- Air Conditioning
- Seller Finance
- Green
- Fixer Upper
- Horse
- Golf
- Fireplace
- Deck
- Garage
- Basement
- Pool

Property vs Single Family Average in V8R 4Z8
Price
Year Built
In The Neighbourhood
Primary On Main
Wetaskiwin
$ 230,000
- Type
- Single Family
- Size
- 848 SqFt
- Rooms
- 2 Beds + 2 Baths
Real Broker
Golf Course
Wetaskiwin
$ 350,000
- Type
- Single Family
- Size
- 1,001 SqFt
- Rooms
- 3 Beds + 2 Baths
LPT Realty
Primary On Main
Wetaskiwin
$ 259,900
- Type
- Single Family
- Size
- 1,256 SqFt
- Rooms
- 5 Beds + 2 Baths
RE/MAX Elite
Primary On Main
Wetaskiwin
$ 210,000
- Type
- Single Family
- Size
- 1,023 SqFt
- Rooms
- 3 Beds + 2 Baths
Sterling Real Estate
Primary On Main
Victoria
$ 700,000
- Type
- Single Family
- Size
- 1,197 SqFt
- Rooms
- 3 Beds + 1 Baths
DFH Real Estate Ltd.
Victoria
$ 1,299,000
- Type
- Single Family
- Size
- 3,201 SqFt
- Rooms
- 5 Beds + 3 Baths
Macdonald Realty Victoria
Primary On Main
Wetaskiwin
$ 320,000
- Type
- Single Family
- Size
- 1,059 SqFt
- Rooms
- 5 Beds + 3 Baths
Exp Realty
Primary On Main
Victoria
$ 990,000
- Type
- Single Family
- Size
- 2,239 SqFt
- Rooms
- 3 Beds + 2 Baths
RE/MAX Generation
Primary On Main
Victoria
$ 1,820,000
- Type
- Single Family
- Size
- 4,186 SqFt
- Rooms
- 7 Beds + 3 Baths
Coldwell Banker Oceanside Real Estate
