
Primary on Main
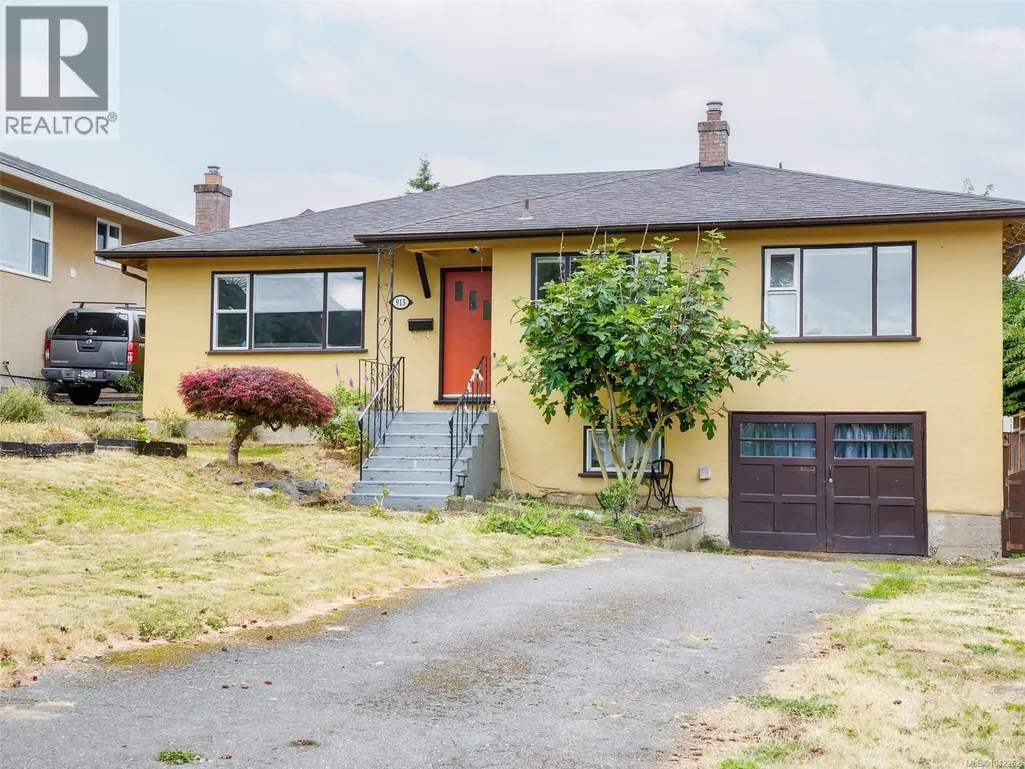
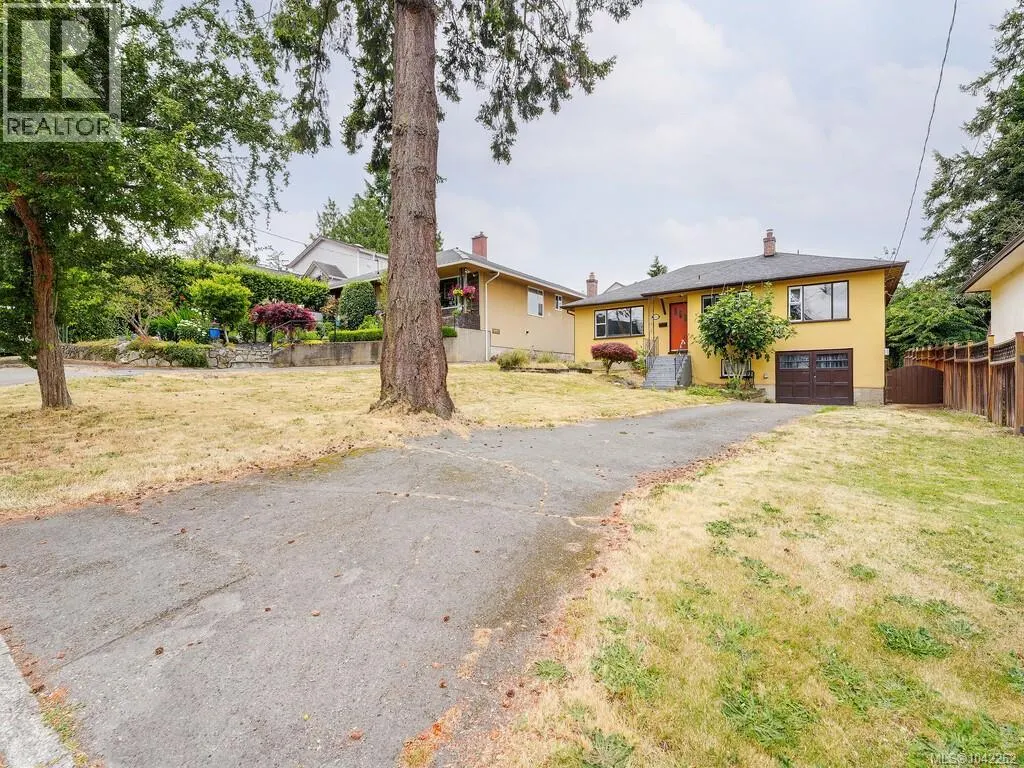
Address
915 Inskip St, Esquimalt, BC
Price
$ 895,000
Property Attributes
- ID#1042262
- TypeSingle Family
- Listing Status Active
- MunicipalityEsquimalt
- CityEsquimalt
- AreaEsquimalt
- NeighbourhoodKinsmen Park
- Postal CodeV9A 4J6
- Style
- Year Built1940
- Price$ 895,000
- Bedrooms2
- Bathrooms2
- Half Bathrooms0
- Sqr Footage1357
Data Source:
Canadian Real Estate Association (CREA)
Property Description
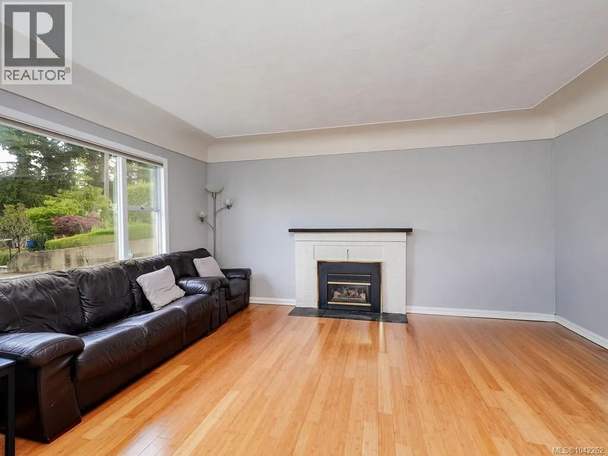
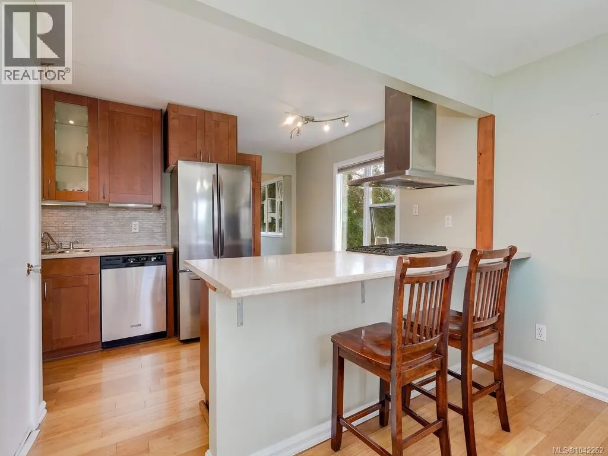
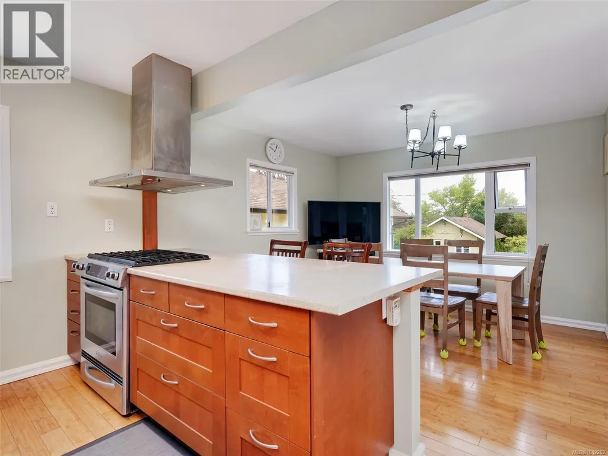
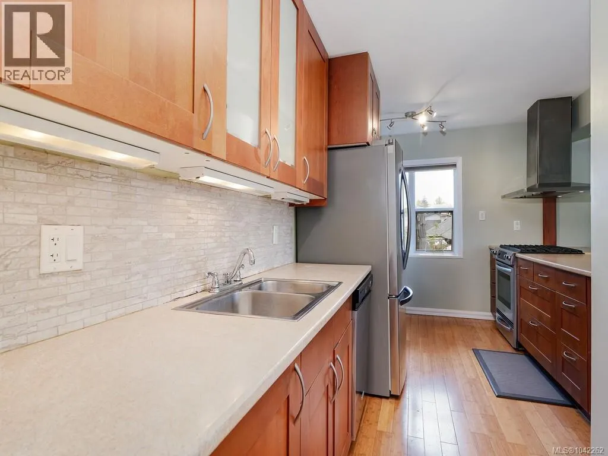
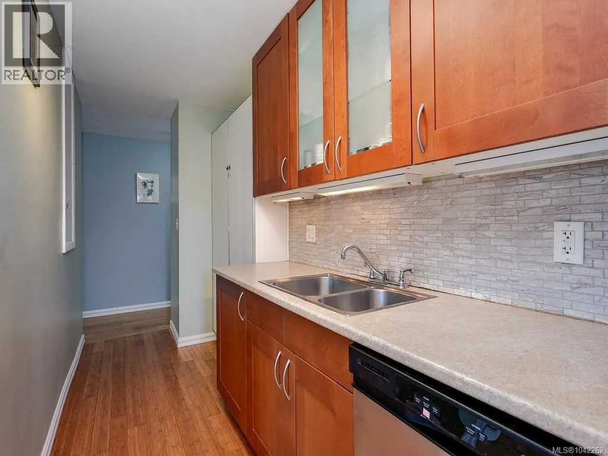
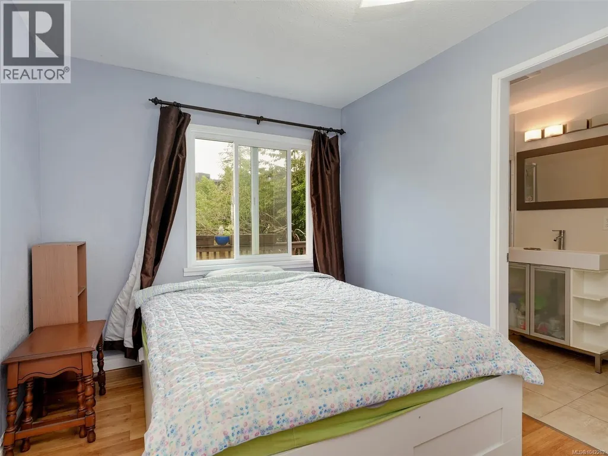
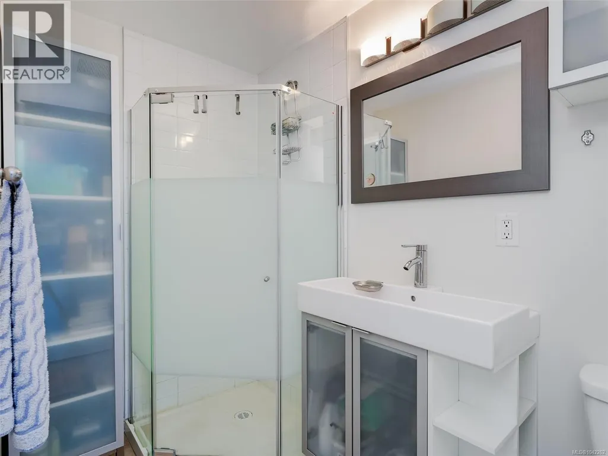
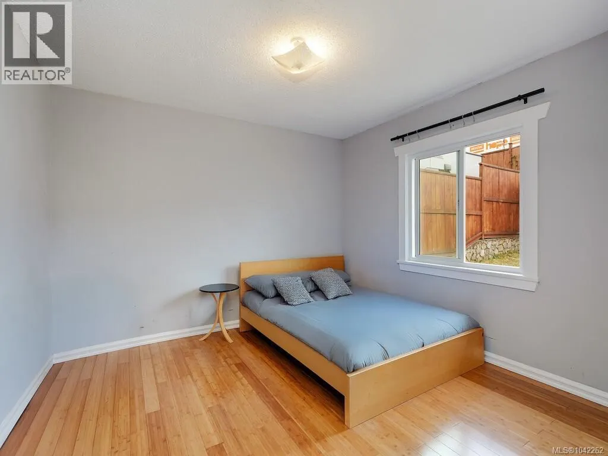
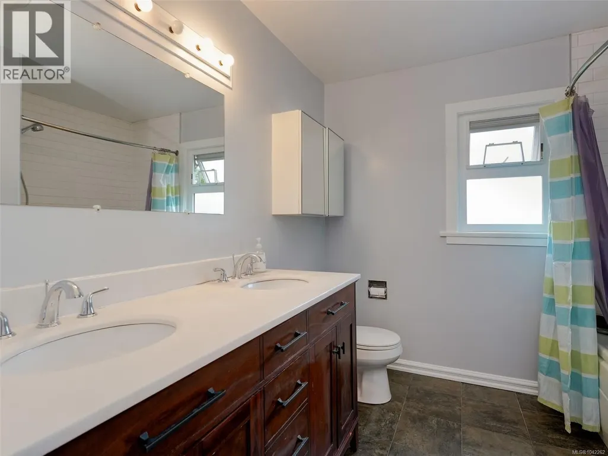
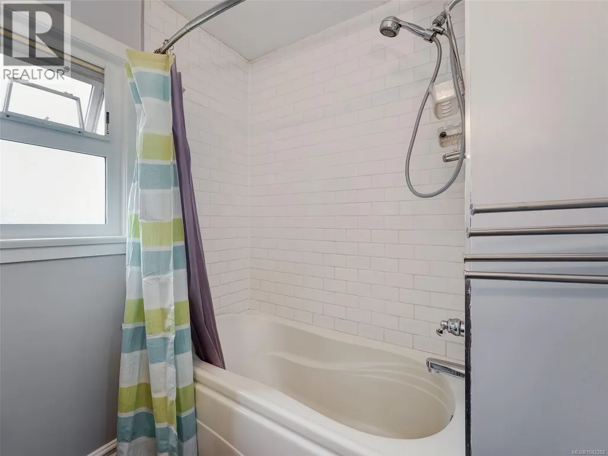
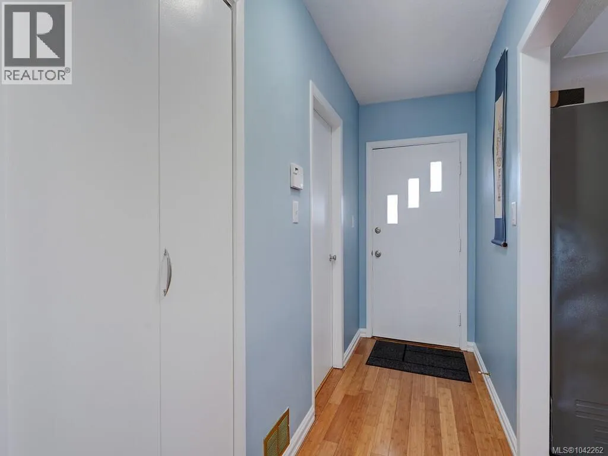
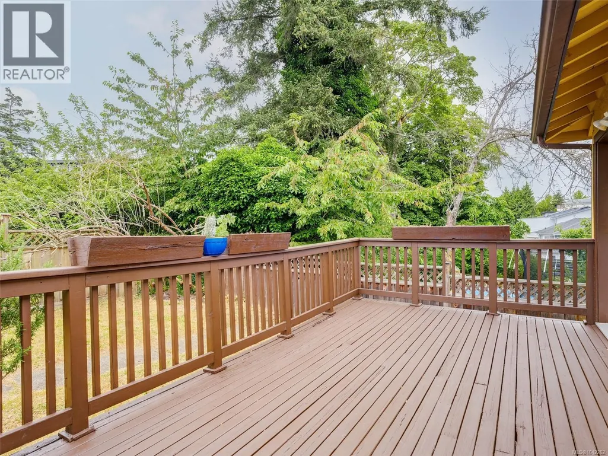
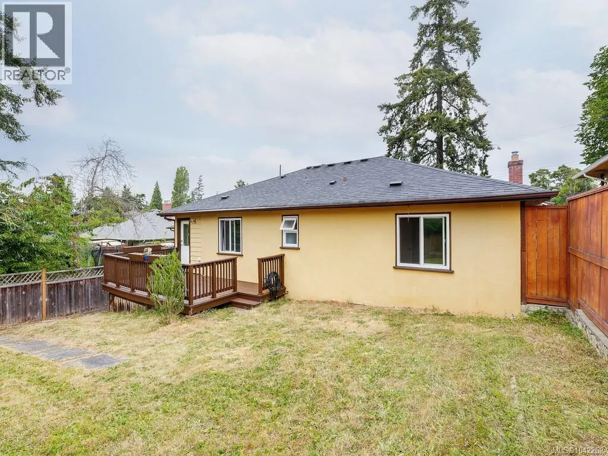
*OH Sat Sept 12 2-4*. Beautifully updated while preserving its timeless character, this inviting home blends classic mid-century design with modern comfort in one of Victoria's most convenient neighbourhoods. This beautifully maintained 2-bedroom +Den 2-bathroom home offers over 1,350 sq. ft. of comfortable living. The bright, open-concept kitchen features quality cabinetry, stainless steel appliances, a gas range, new dishwasher, generous island and adjoining dining area, perfect for everyday living and entertaining. A spacious living room with oversized windows, bamboo flooring and cove ceilings creates a warm, inviting atmosphere. The flexible layout suits families and those working from home. Downstairs offers an attached garage, workshop, laundry and abundant storage. Close to parks, schools, shopping, transit and downtown, this is a fantastic opportunity in a sought-after location. Enjoy the sunny rear deck and easy-care yard. Book your showing today for this move-in-ready home. (id:7434)
General Features
| Features | Rectangular |
|---|---|
| Property Type | Single Family |
| ZoningType | Residential |
| Neighbourhood | Kinsmen Park |
| Building Appliances | Dishwasher, Dryer, Range - Gas, Refrigerator, Washer |
| Building Cooling Type | None |
| Parking Space Total | 2 |
| Building Type | House |
| Maintenance Fee | 0.00 |
| Ownership Type | Freehold |
Interior Features
| Building Fireplace Present | False |
|---|---|
| Building Heating Type | Forced air |
| Building Heating Fuel | Natural gas |
| Living Area Range | 1357 |
| Bedrooms | 2 |
Room Details
| Room | Dimensions | Level | Flooring | Details |
|---|---|---|---|---|
| Bathroom | 8'5 x 8'3 | Main level | ||
| Bedroom | 12'3 x 11'11 | Main level | ||
| Den | 10'9 x 9'7 | Main level | ||
| Dining room | 11'7 x 9'10 | Main level | ||
| Ensuite | 8'3 x 4'7 | Main level | ||
| Entrance | 5'6 x 3'11 | Main level | ||
| Kitchen | 19'8 x 10'2 | Main level | ||
| Living room | 17'0 x 15'2 | Main level | ||
| Mud room | 8'5 x 3'1 | Main level | ||
| Primary Bedroom | 11'11 x 8'6 | Main level | ||
| Workshop | 16'4 x 10'2 | Lower level |
Amenities
- Views
- New Construction
- Adult 55+
- Lease To Own
- No Strata Fees
- Furnished
- Primary On Main
- Air Conditioning
- Seller Finance
- Green
- Fixer Upper
- Horse
- Golf
- Fireplace
- Deck
- Garage
- Basement
- Pool

Property vs Single Family Average in V9A 4J6
Price
Year Built
In The Neighbourhood
North Battleford
$ 100,000
- Type
- Single Family
- Size
- 676 SqFt
- Rooms
- 3 Beds + 1 Baths
RE/MAX Of The Battlefords
North Battleford
$ 172,000
- Type
- Single Family
- Size
- 938 SqFt
- Rooms
- 4 Beds + 1 Baths
RE/MAX Of The Battlefords
North Battleford
$ 285,000
- Type
- Single Family
- Size
- 1,730 SqFt
- Rooms
- 4 Beds + 2 Baths
Century 21 Prairie Elite
North Battleford
$ 224,900
- Type
- Single Family
- Size
- 816 SqFt
- Rooms
- 3 Beds + 1 Baths
Boyes Group Realty Inc.
Water Views
Esquimalt
$ 1,224,000
- Type
- Single Family
- Size
- 2,156 SqFt
- Rooms
- 4 Beds + 3 Baths
eXp Realty
Esquimalt
$ 1,489,900
- Type
- Single Family
- Size
- 2,082 SqFt
- Rooms
- 4 Beds + 4 Baths
Real Broker B.C. Ltd.
