
Primary on Main
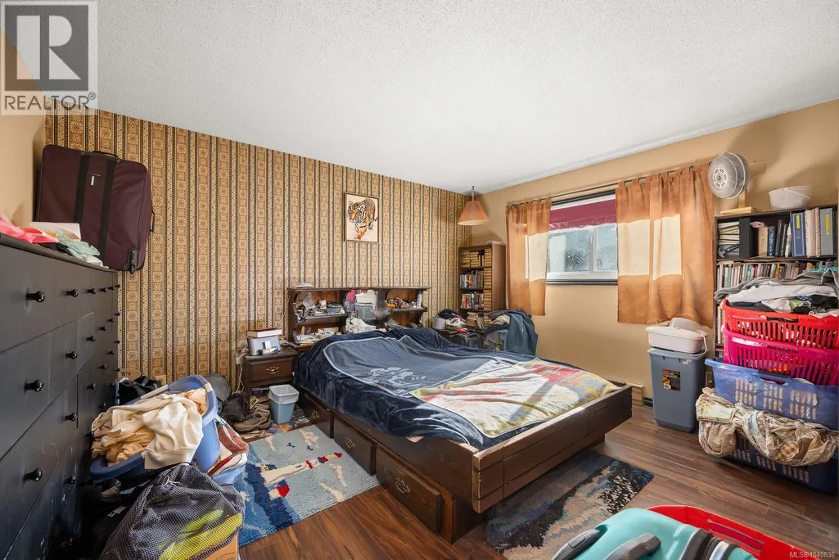
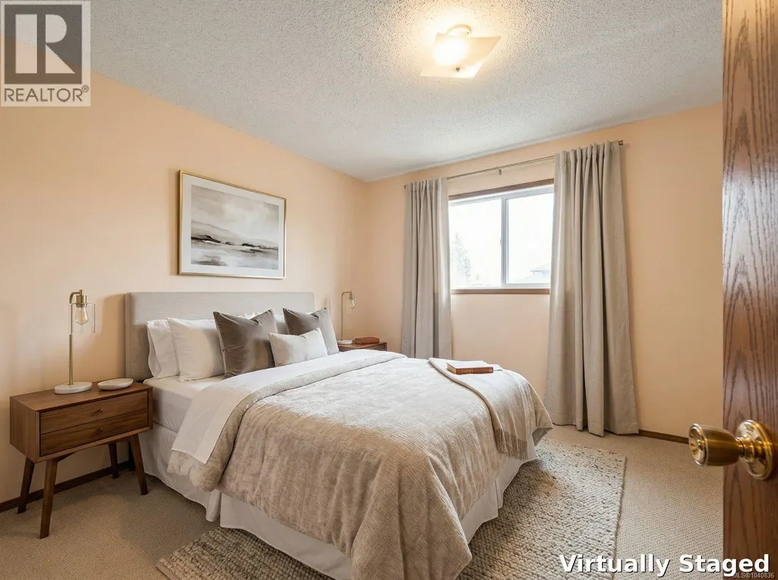
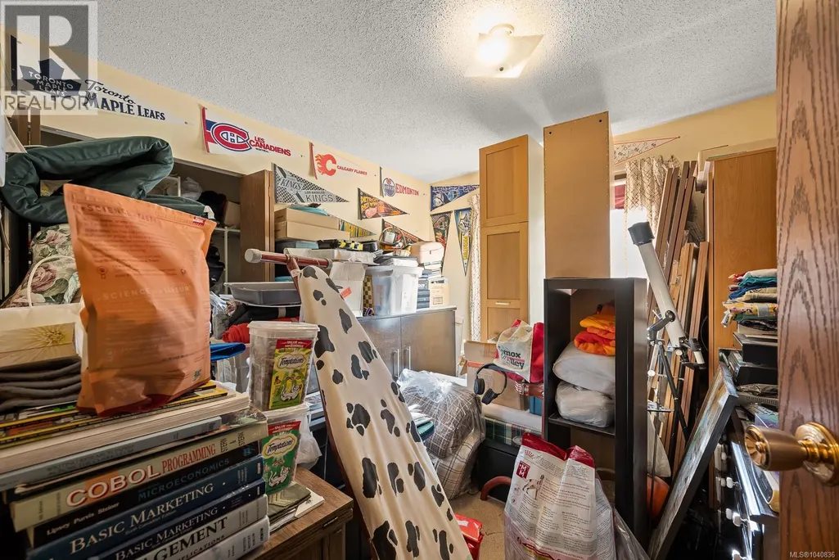
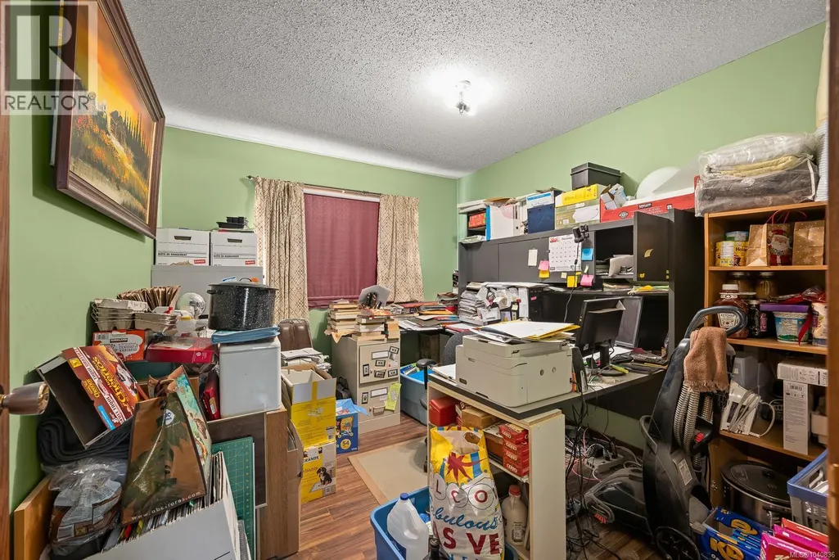
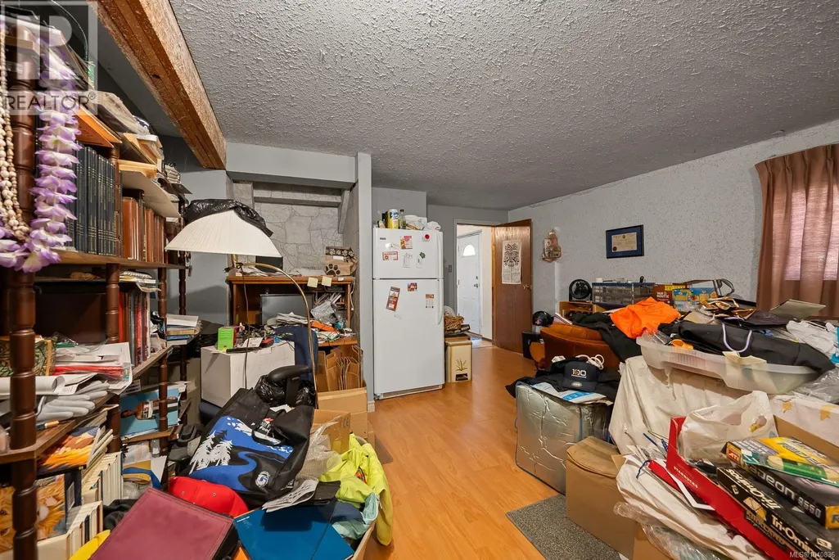
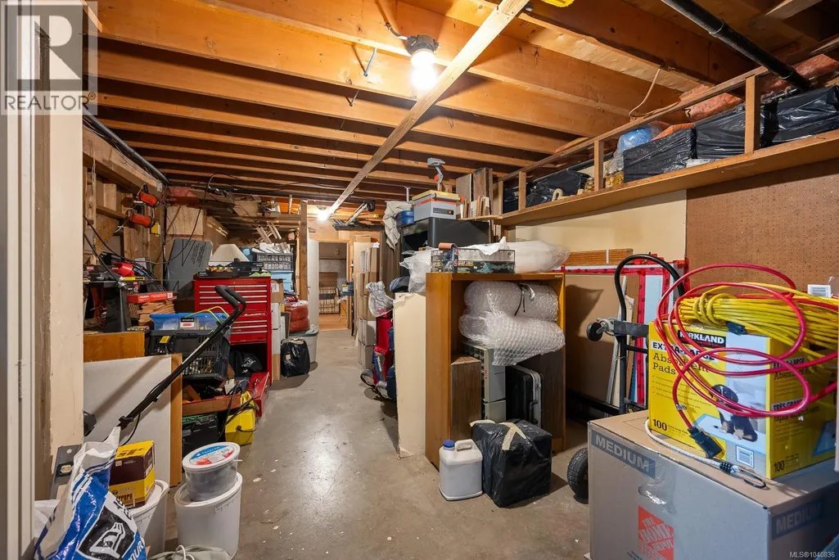
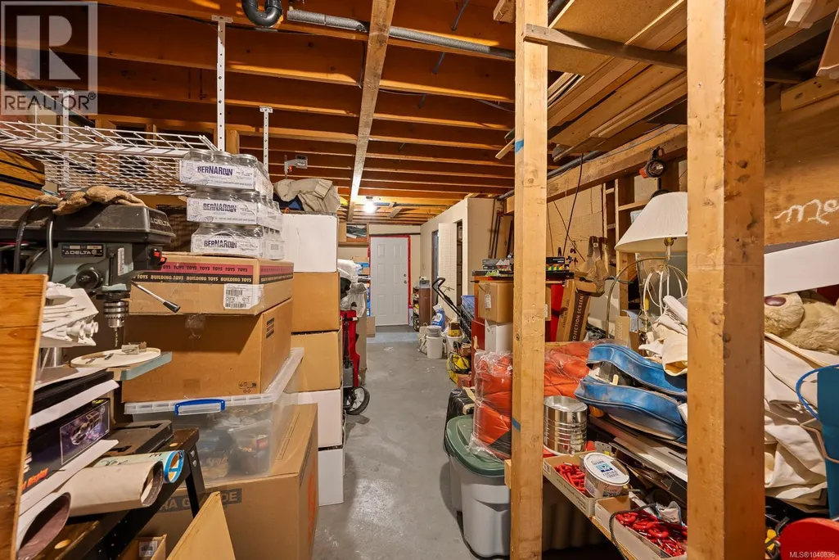
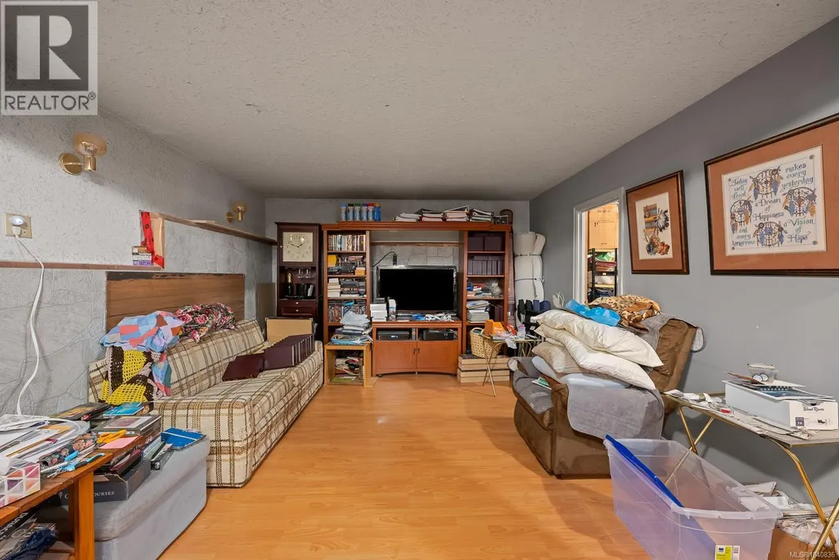
Address
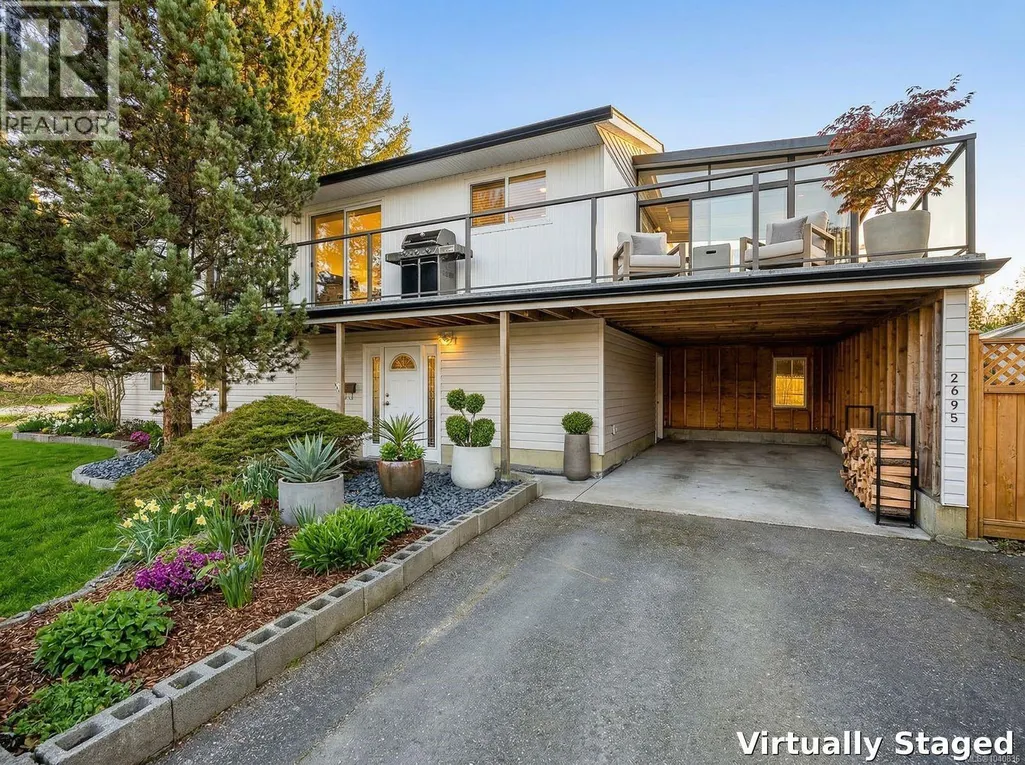
2695 Paula Pl, Courtenay, BC
Price
$ 639,900
Property Attributes
- ID#1040836
- TypeSingle Family
- Listing Status Active
- MunicipalityCourtenay
- CityCourtenay
- AreaCourtenay
- NeighbourhoodCourtenay North
- Postal CodeV9N 6H9
- Style
- Year Built1976
- Price$ 639,900
- Bedrooms3
- Bathrooms1
- Half Bathrooms0
- Sqr Footage2009
Data Source:
Canadian Real Estate Association (CREA)
Property Description
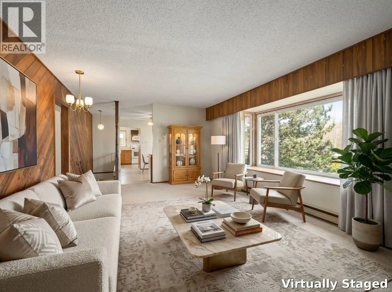
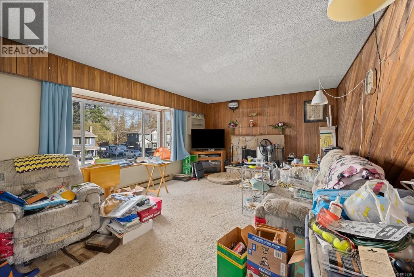
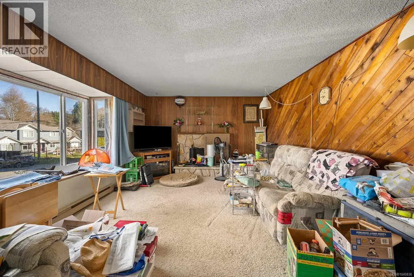
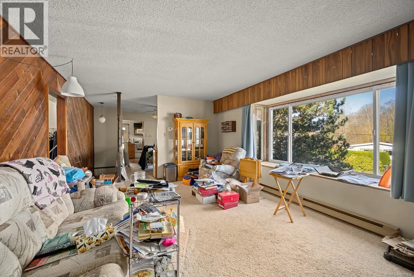
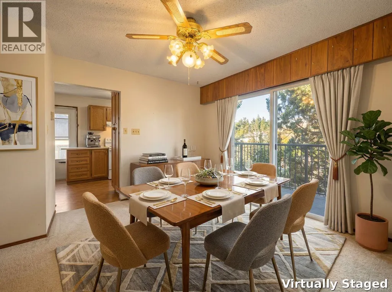
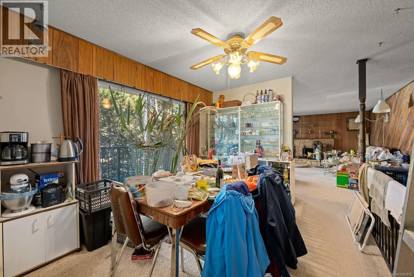
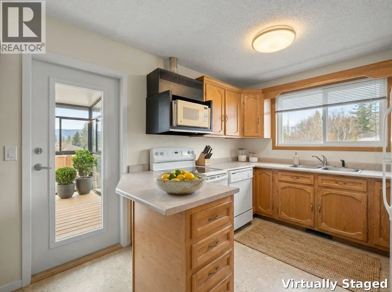
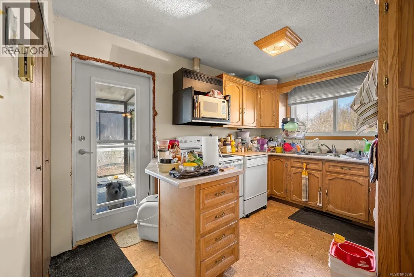
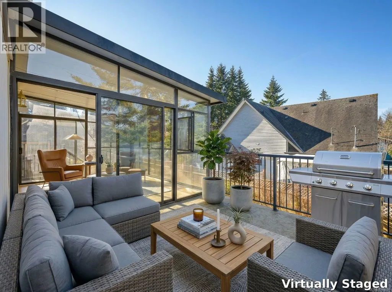
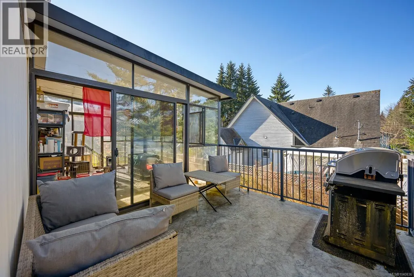
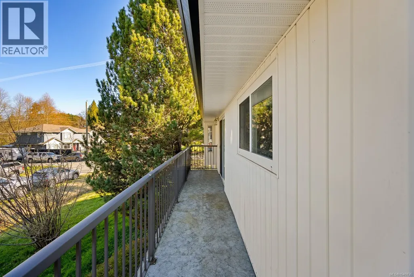
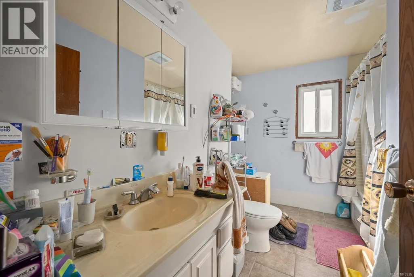
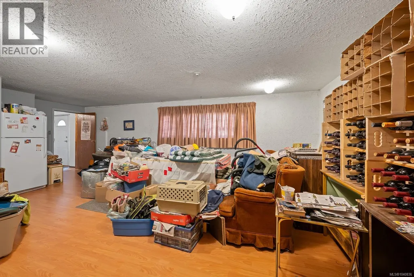
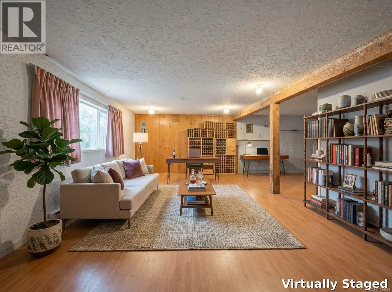
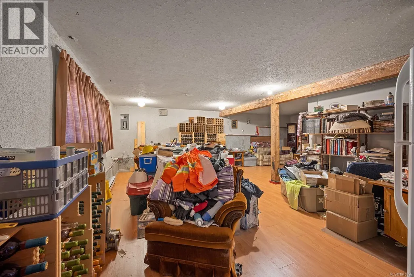
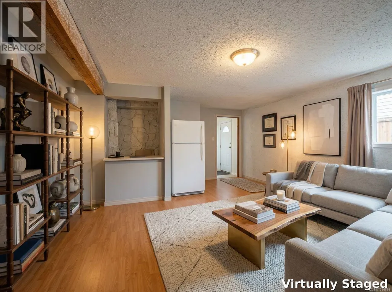
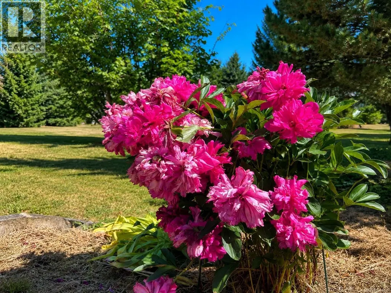
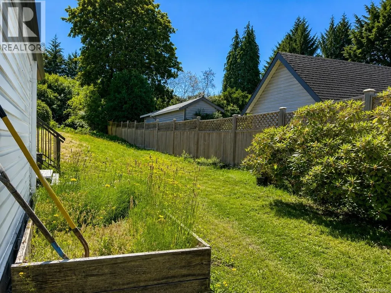
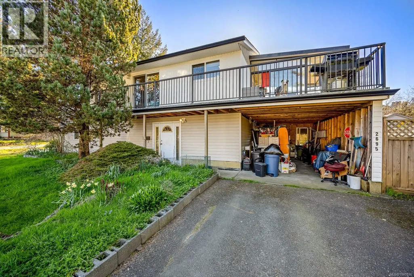
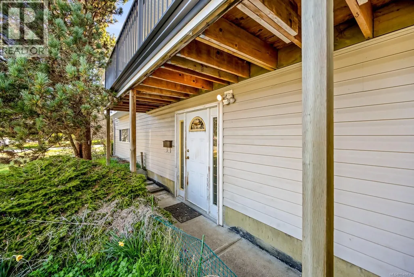
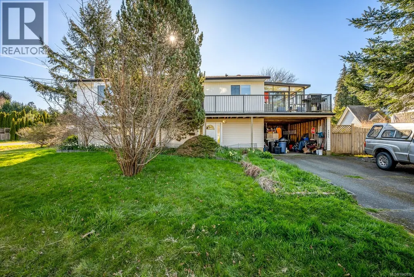
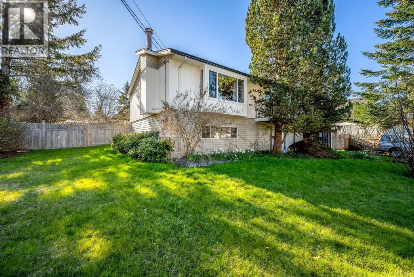
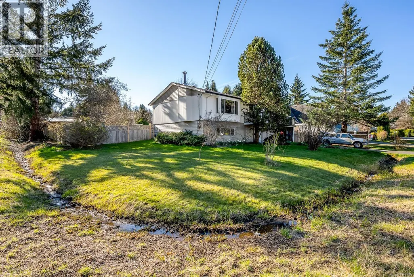
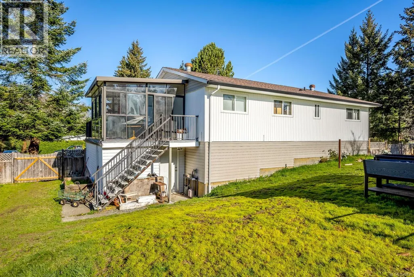
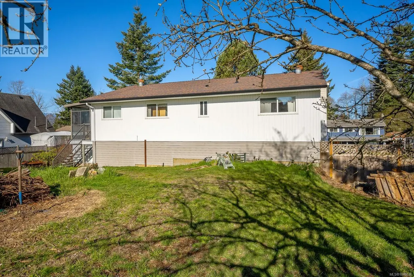
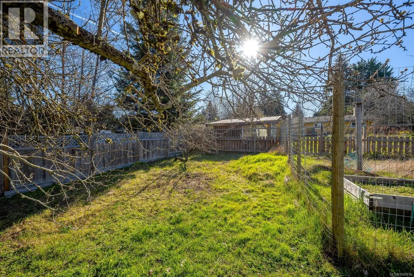
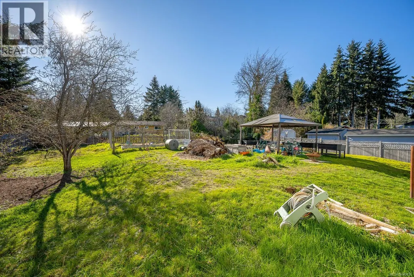
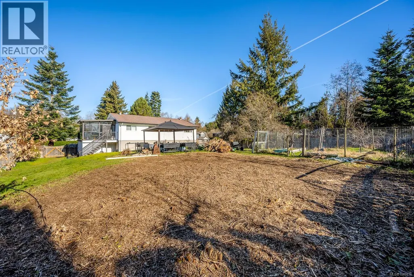
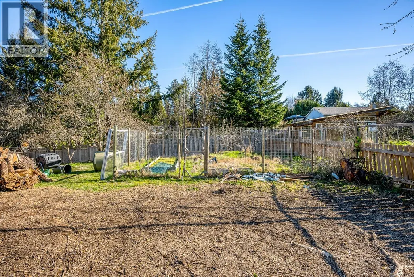
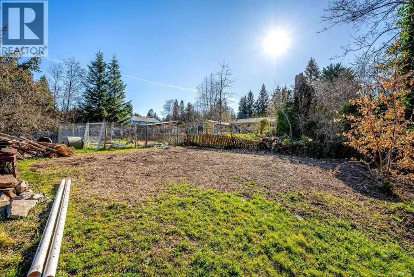
Featuring a brand new roof and hot water tank installed in June 2026, this home offers a fantastic opportunity to build equity while adding your own personal touches. With good bones, recent landscaping, a newer vinyl deck, radiant in-floor heating in the bathroom, and fruit trees in the yard, much of the heavy lifting has been done. Priced well below assessed value and offering low property taxes, it's an excellent option for first-time buyers, investors, or anyone looking for a property with potential. Located just outside Courtenay, you'll enjoy a peaceful rural feel while remaining close to North Island College, the hospital, walking trails, everyday amenities, and within the sought-after Huband Park Elementary catchment. Set on a generous 0.32-acre corner lot, this 3-bedroom, 1-bath home also includes a partially finished basement, providing flexibility for future updates and added living space. (id:7434)
General Features
| Features | Corner Site, Other |
|---|---|
| Property Type | Single Family |
| Zoning Description | R-1 |
| ZoningType | Residential |
| Neighbourhood | Courtenay North |
| Building Cooling Type | None |
| Parking Space Total | 3 |
| Building Type | House |
| Ownership Type | Freehold |
Interior Features
| Building Fireplace Present | True |
|---|---|
| Building Fireplace Total | 1 |
| Building Heating Type | Baseboard heaters |
| Living Area Range | 2009 |
| Bedrooms | 3 |
Room Details
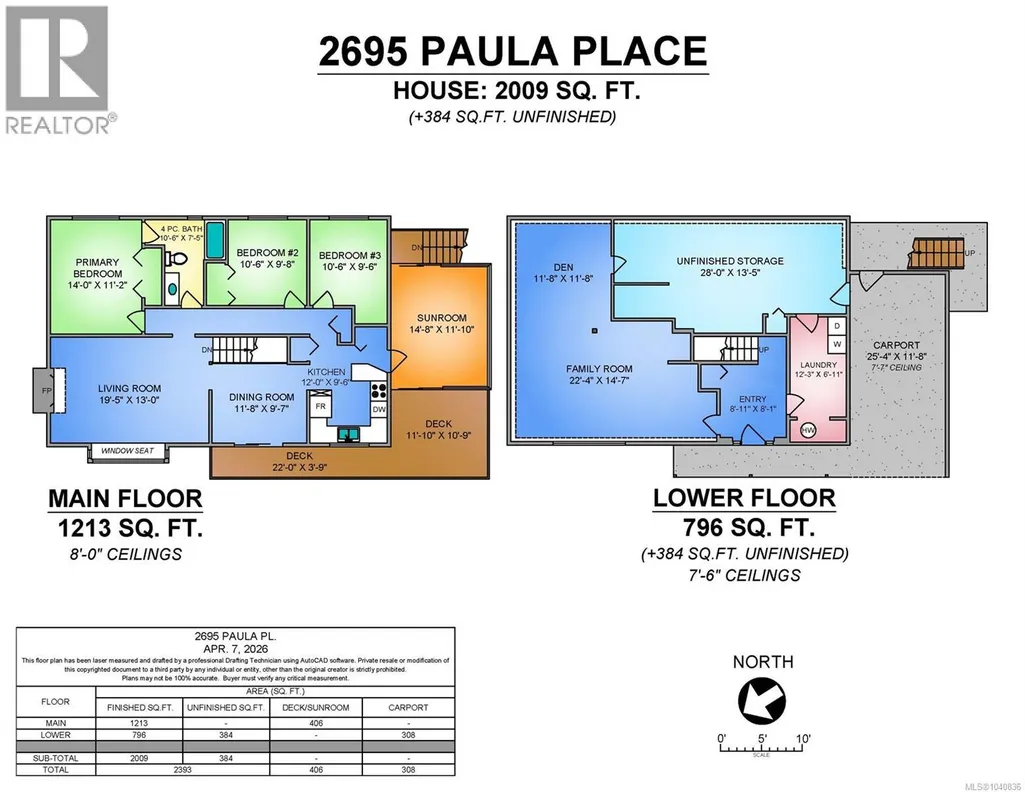
| Room | Dimensions | Level | Flooring | Details |
|---|---|---|---|---|
| Bathroom | 10'6 x 9'8 | Main level | ||
| Bedroom | 10'6 x 9'8 | Main level | ||
| Den | 11'8 x 11'8 | Lower level | ||
| Dining room | 11'8 x 9'7 | Main level | ||
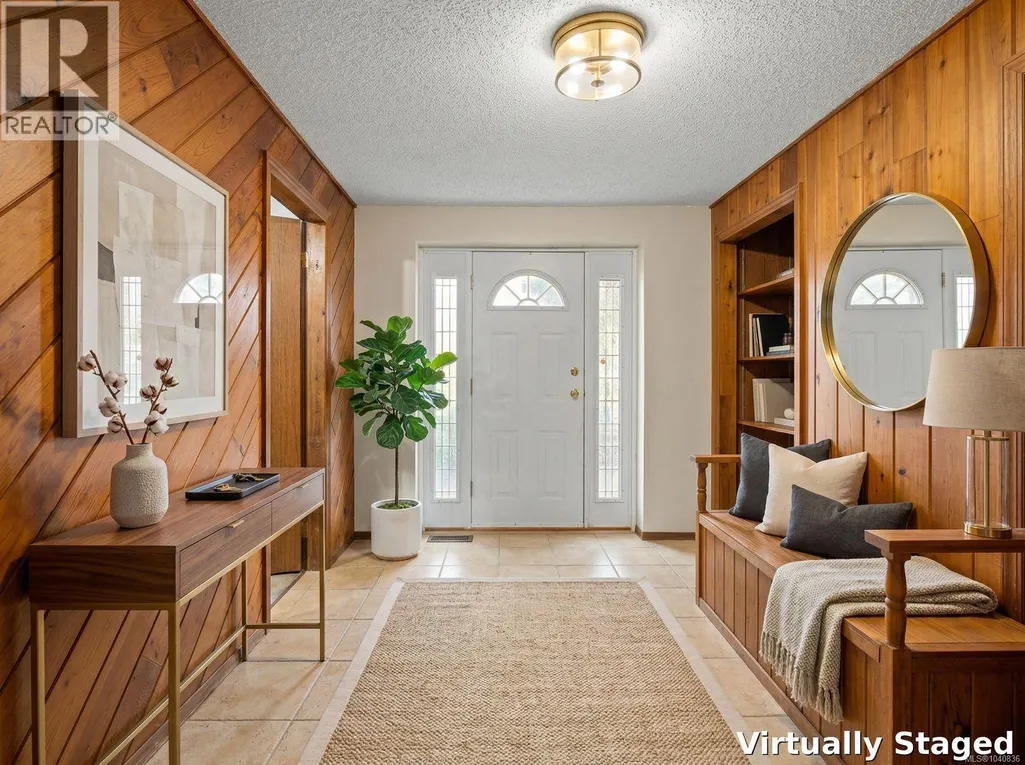
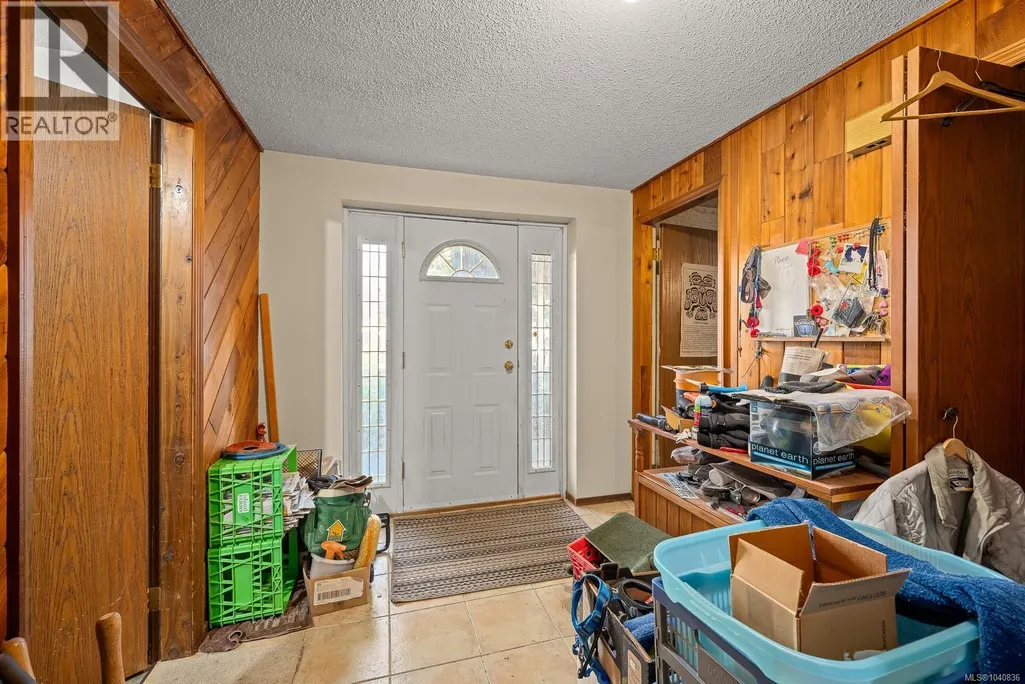
| Entrance | 8'11 x 8'1 | Lower level | ||
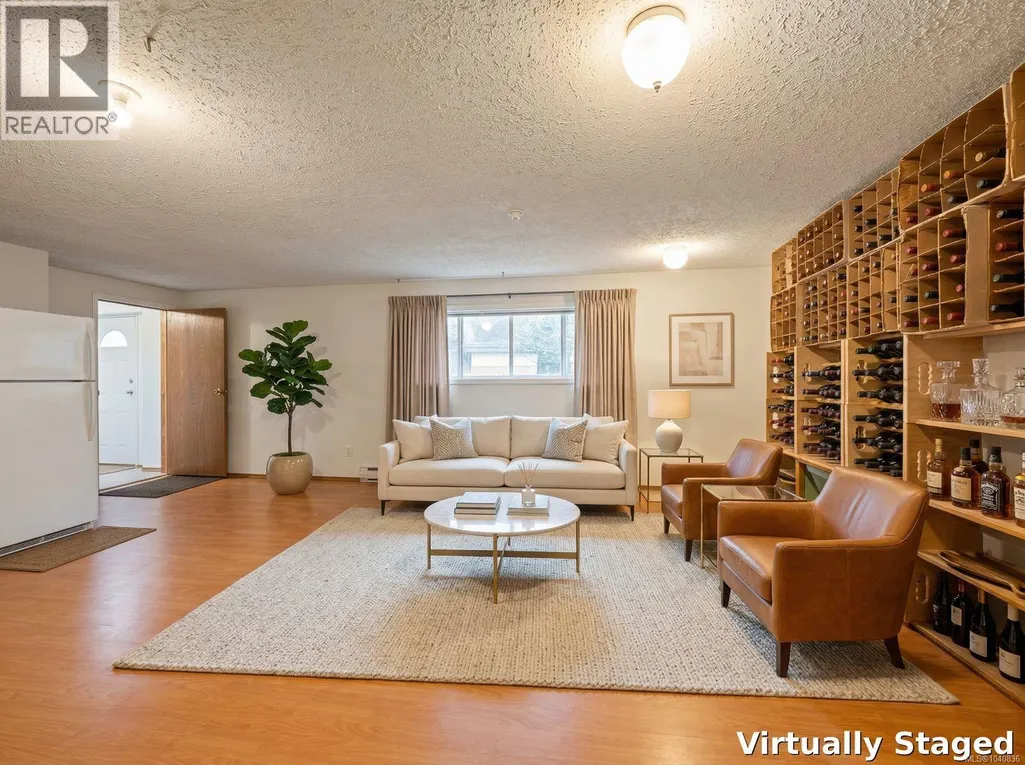
| Family room | 22'4 x 14'7 | Lower level | ||
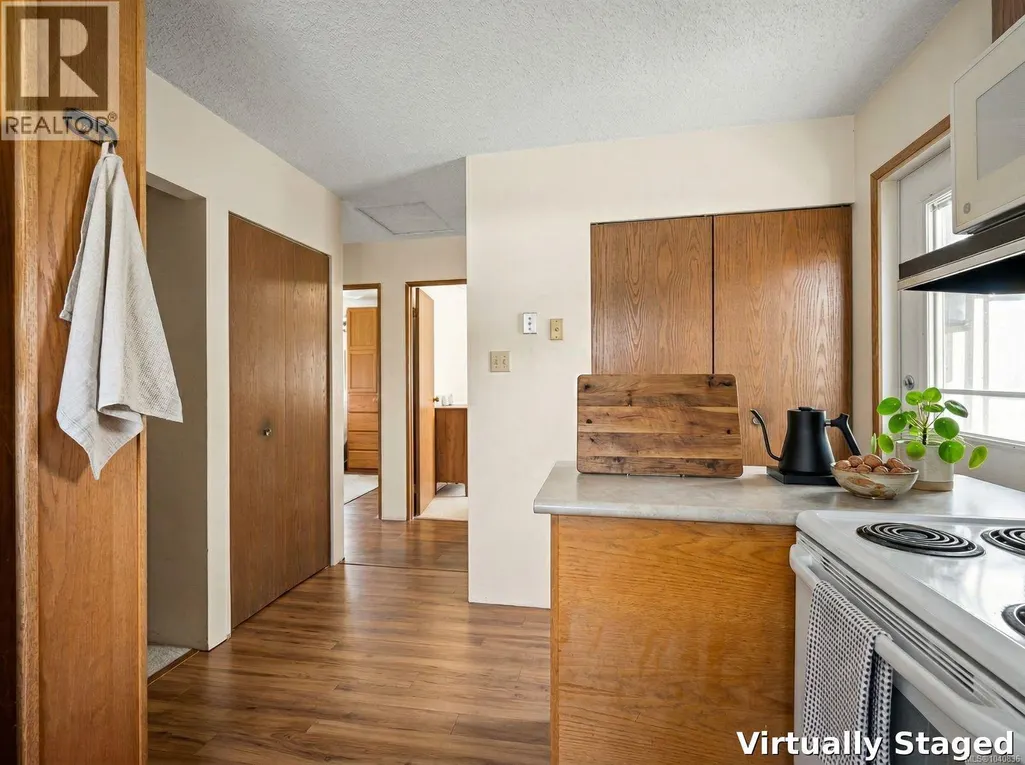
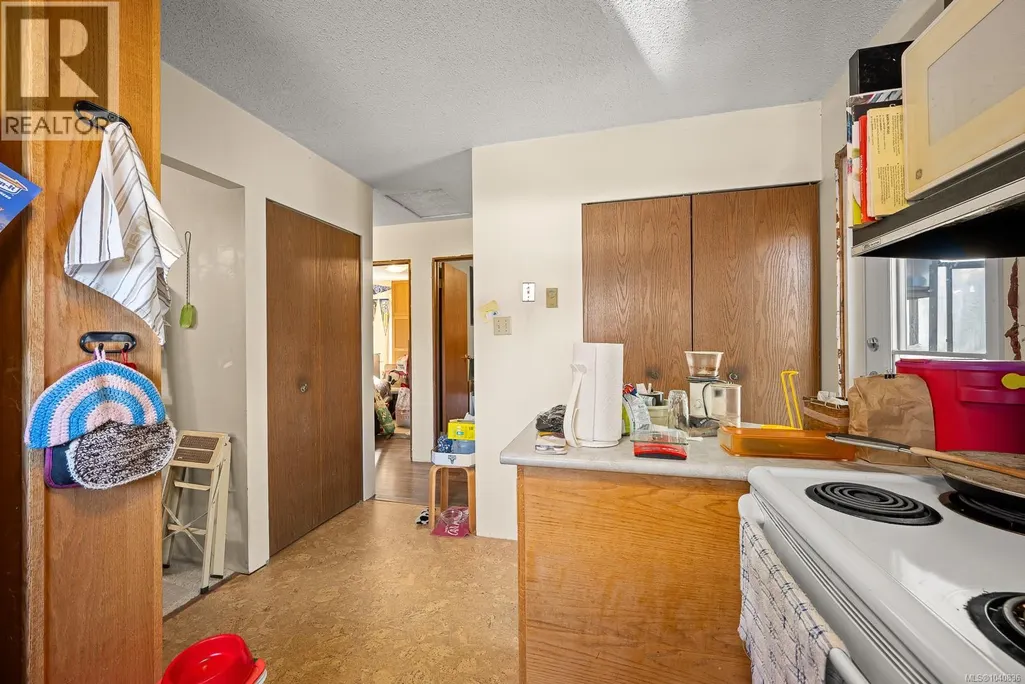
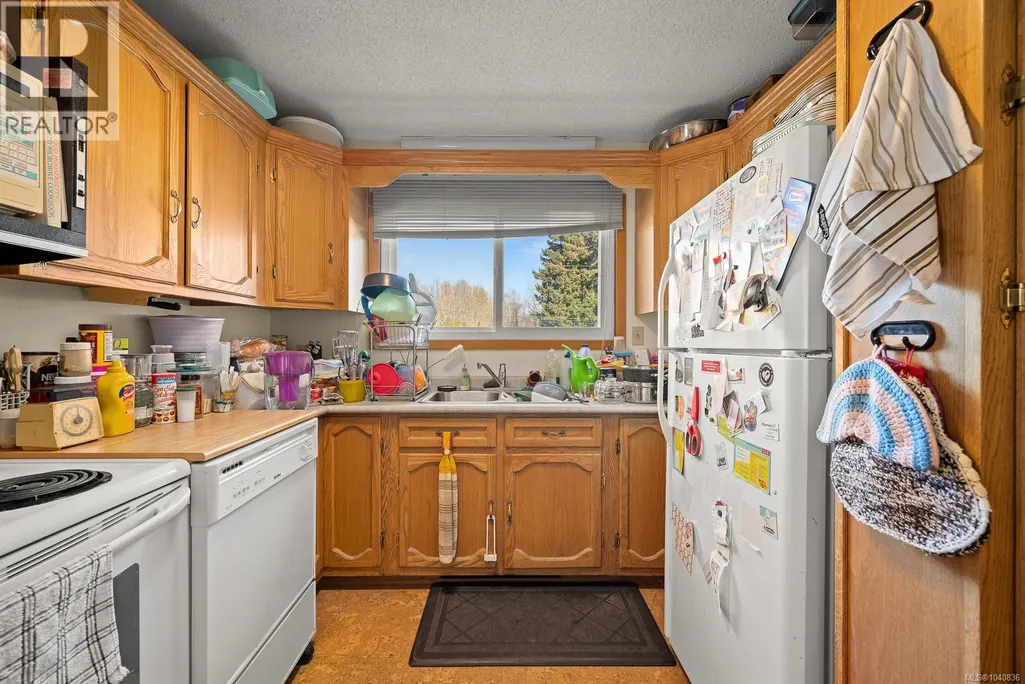
| Kitchen | 12'0 x 9'6 | Main level | ||
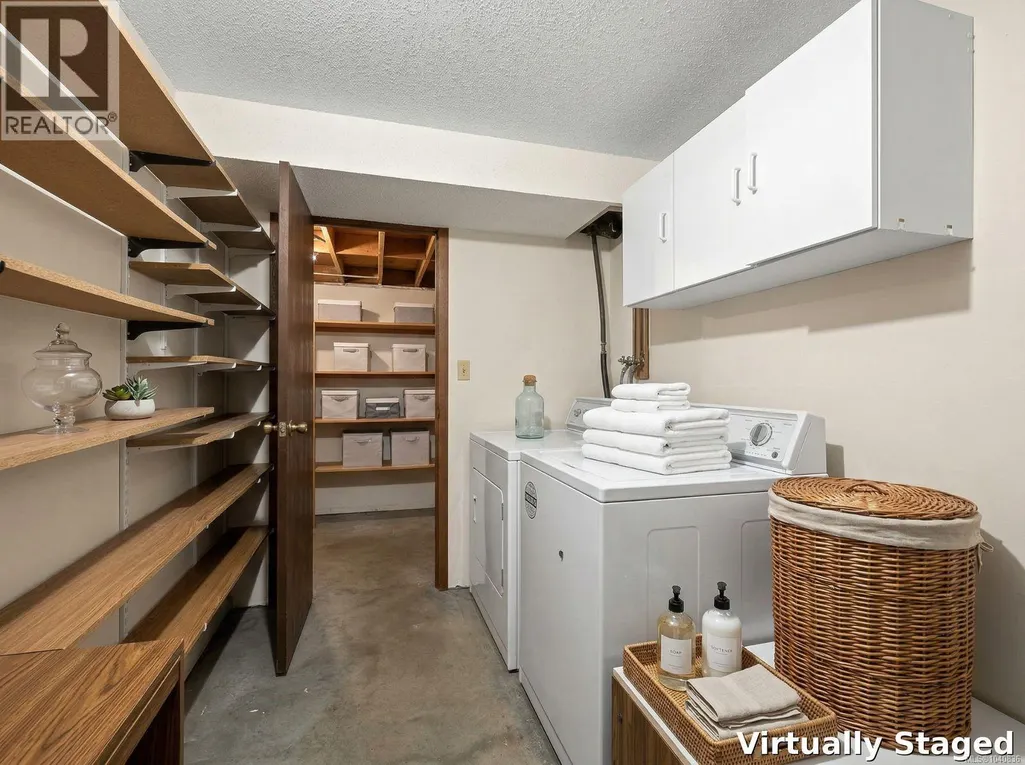
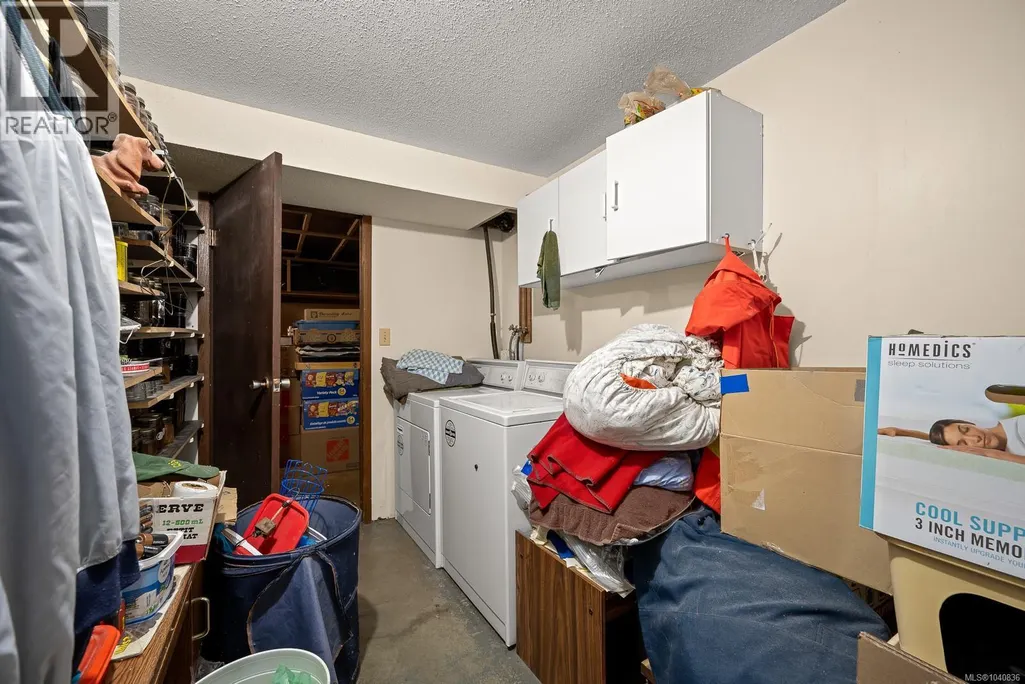
| Laundry room | 12'3 x 6'11 | Lower level | ||
| Living room | 9'5 x 13'0 | Main level | ||
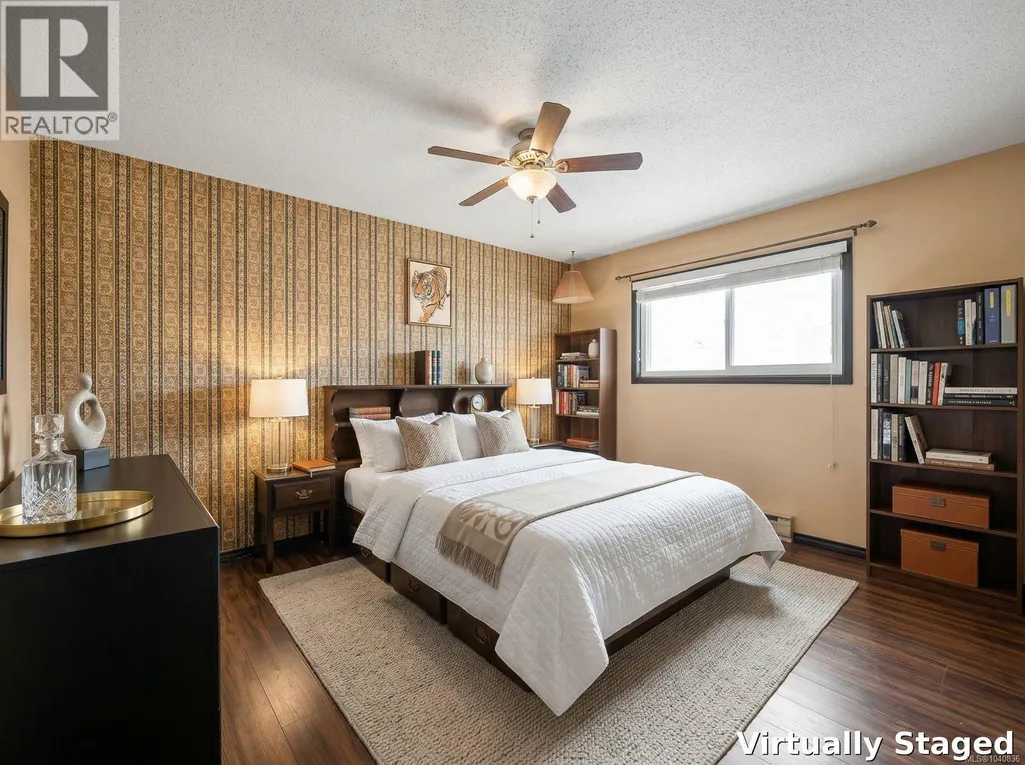
| Primary Bedroom | 14'0 x 11'2 | Main level | ||
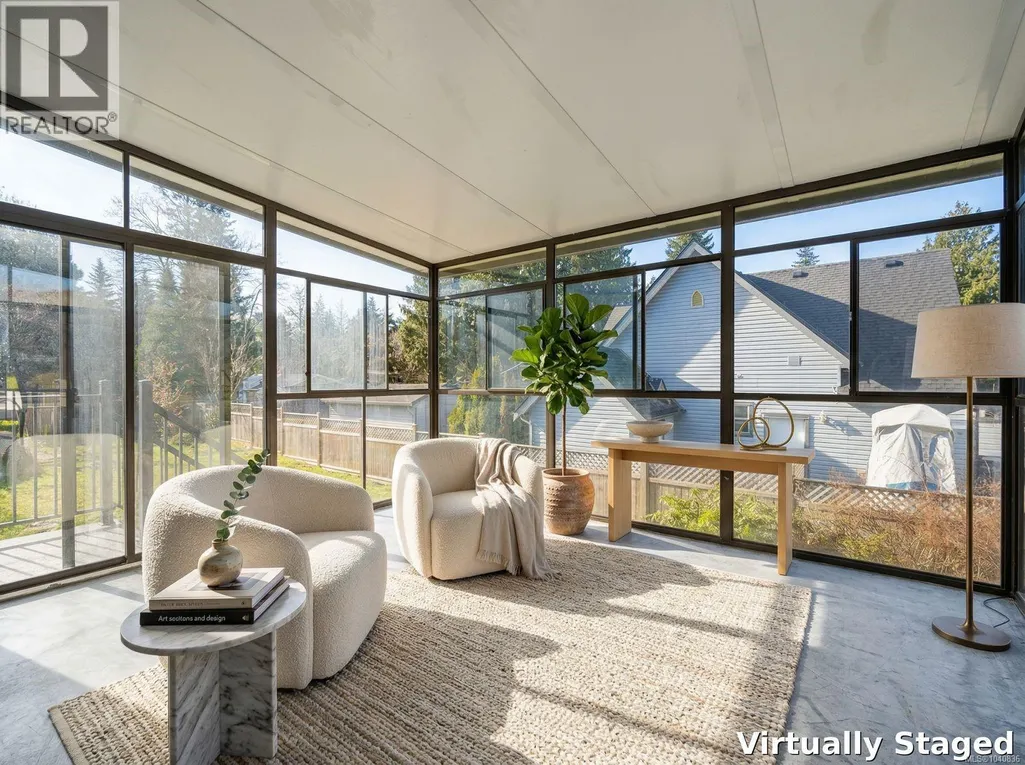
| Sunroom | 14'8 x 11'10 | Main level | ||
| Unfinished Room | 28'0 x 13'5 | Lower level |
Amenities
- Views
- New Construction
- Adult 55+
- Lease To Own
- No Strata Fees
- Furnished
- Primary On Main
- Air Conditioning
- Seller Finance
- Green
- Fixer Upper
- Horse
- Golf
- Fireplace
- Deck
- Garage
- Basement
- Pool

Property vs Single Family Average in V9N 6H9
Price
Year Built
In The Neighbourhood
Just Listed
Courtenay
$ 1,800,000
- Type
- Single Family
- Size
- 2,832 SqFt
- Rooms
- 7 Beds + 5 Baths
eXp Realty (CX)
Primary On Main
Courtenay
$ 1,750,000
- Type
- Single Family
- Size
- 1,338 SqFt
- Rooms
- 2 Beds + 1 Baths
REMAX Ocean Pacific (CX)
Waterfront
Courtenay
$ 1,670,000
- Type
- Single Family
- Size
- 3,796 SqFt
- Rooms
- 3 Beds + 4 Baths
REMAX Ocean Pacific (CX)
Courtenay
$ 1,750,000
- Type
- Single Family
- Size
- 3,895 SqFt
- Rooms
- 5 Beds + 4 Baths
Engel & Volkers Vancouver Island North
Primary On Main
Courtenay
$ 1,249,900
- Type
- Single Family
- Size
- 1,973 SqFt
- Rooms
- 2 Beds + 3 Baths
RE/MAX First Realty (PK)
Courtenay
$ 899,900
- Type
- Single Family
- Size
- 1,557 SqFt
- Rooms
- 3 Beds + 3 Baths
Royal LePage-Comox Valley (CV)
Primary On Main
Courtenay
$ 1,699,900
- Type
- Single Family
- Size
- 2,437 SqFt
- Rooms
- 2 Beds + 2 Baths
Easy List Realty
Courtenay
$ 1,499,000
- Type
- Single Family
- Size
- 2,323 SqFt
- Rooms
- 4 Beds + 5 Baths
REMAX Ocean Pacific (CX)
Primary On Main
Courtenay
$ 1,425,000
- Type
- Single Family
- Size
- 1,932 SqFt
- Rooms
- 3 Beds + 2 Baths
Easy List Realty
Primary On Main
Courtenay
$ 669,000
- Type
- Single Family
- Size
- 1,394 SqFt
- Rooms
- 3 Beds + 1 Baths
Royal LePage-Comox Valley (CV)
Views
Courtenay
$ 2,200,000
- Type
- Single Family
- Size
- 4,833 SqFt
- Rooms
- 6 Beds + 5 Baths
REMAX Ocean Pacific (Crtny)
Primary On Main
Courtenay
$ 695,000
- Type
- Single Family
- Size
- 1,334 SqFt
- Rooms
- 3 Beds + 2 Baths
eXp Realty (CX)
