
Views - Primary on Main
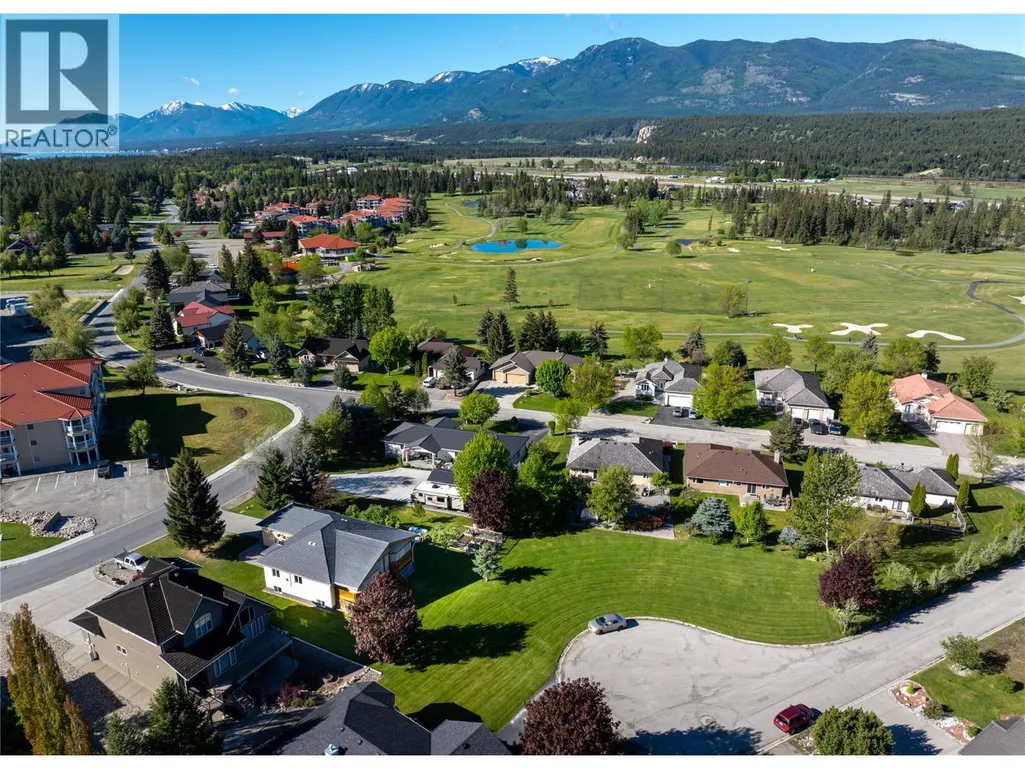
Address
5045 Riverview Road, Fairmont Hot Springs, BC
Price
$ 689,900
Property Attributes
- ID#10399293
- TypeSingle Family
- Listing Status Active
- MunicipalityFairmont Hot Springs
- CityFairmont Hot Springs
- AreaRIVERSIDE NORTH
- NeighbourhoodRIVERSIDE NORTH
- Postal CodeV0B 1L1
- StyleMulti-level
- Year Built1996
- Price$ 689,900
- Bedrooms4
- Bathrooms2
- Half Bathrooms1
- Sqr Footage2501
- Lot Size0.21 Acres
Data Source:
Canadian Real Estate Association (CREA)
Property Description
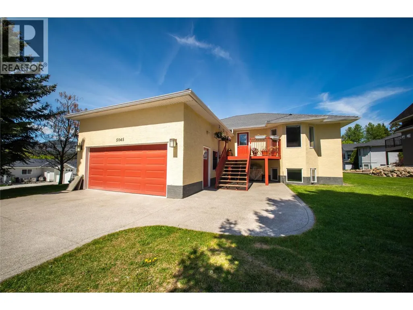
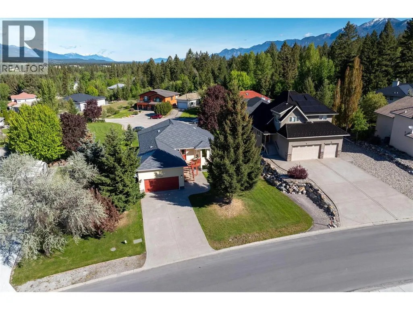
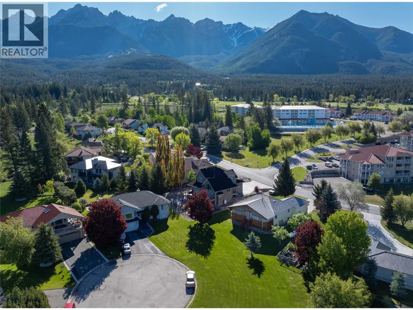
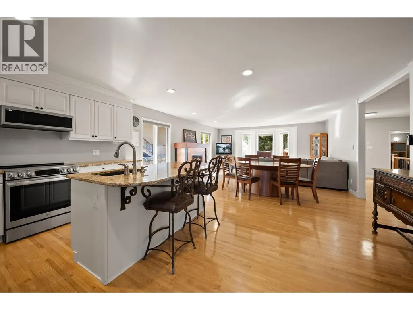
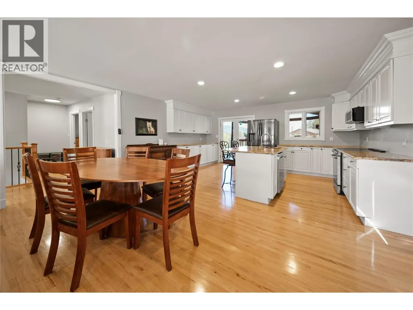
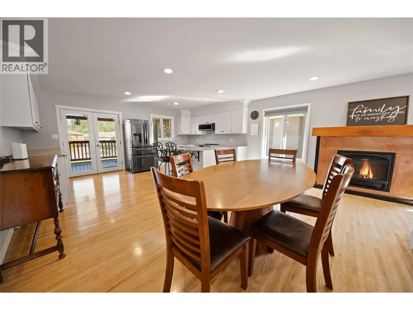
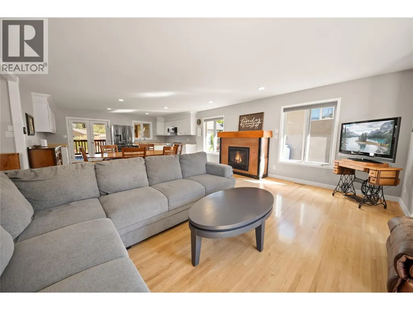
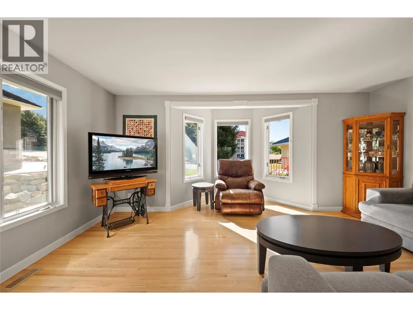
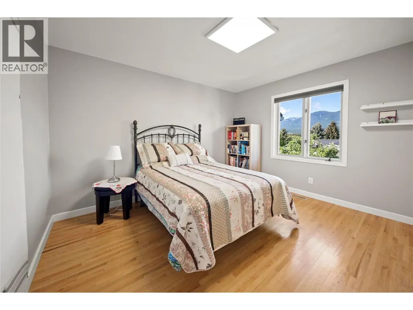
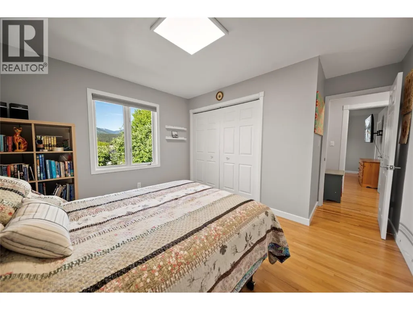
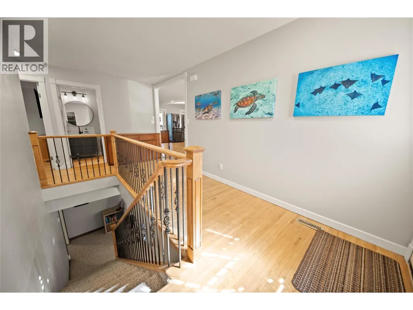
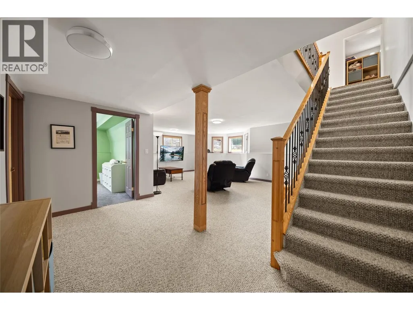
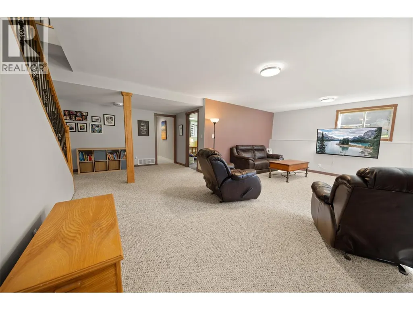
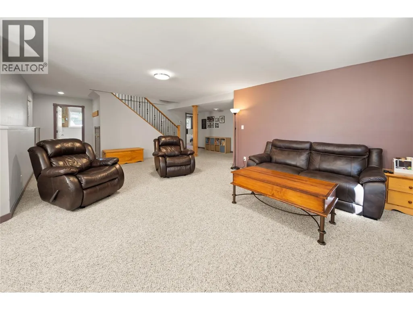
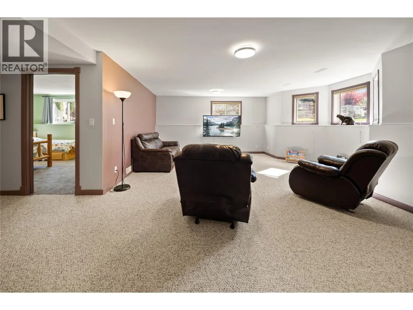
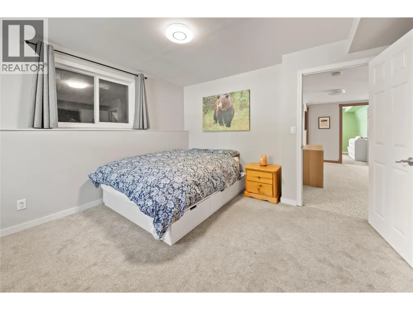
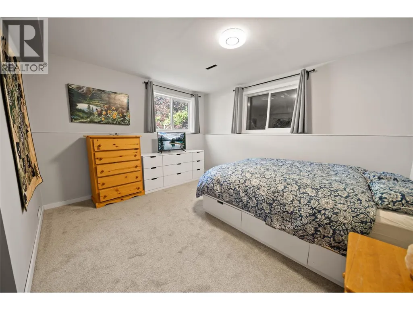
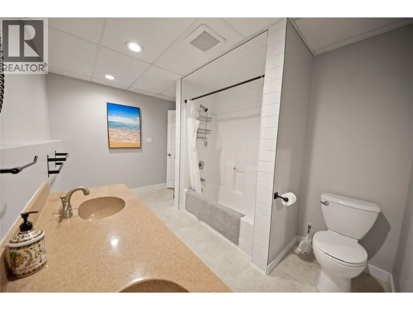
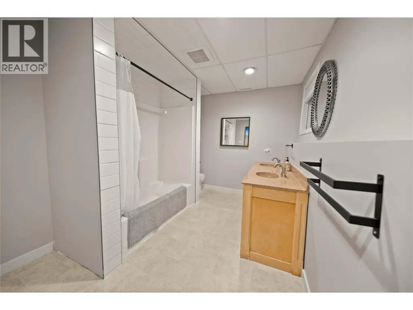
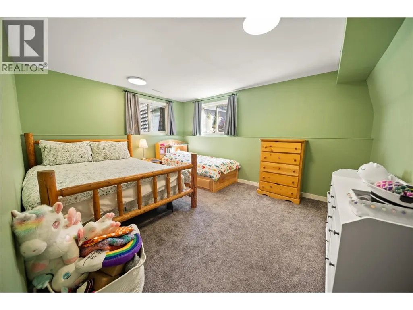
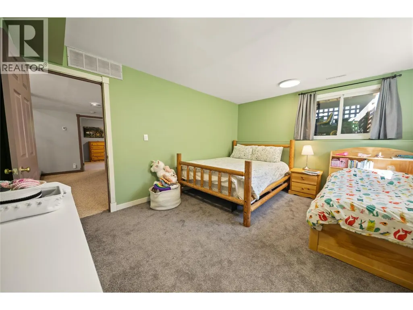
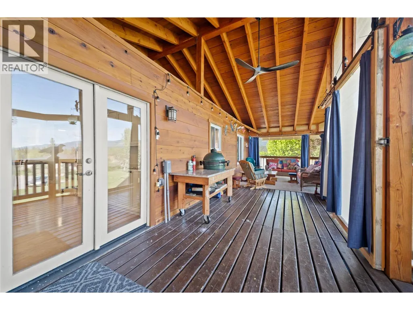
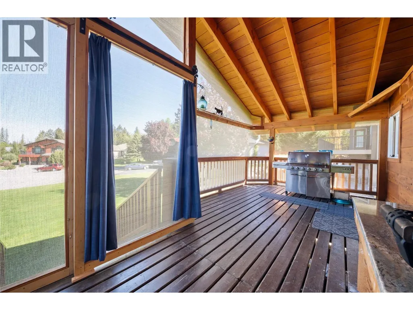
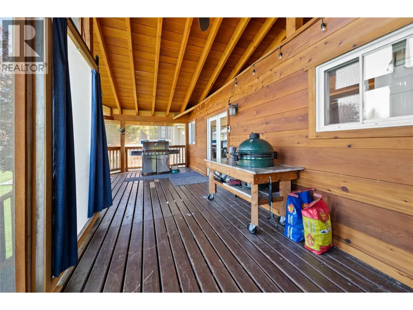
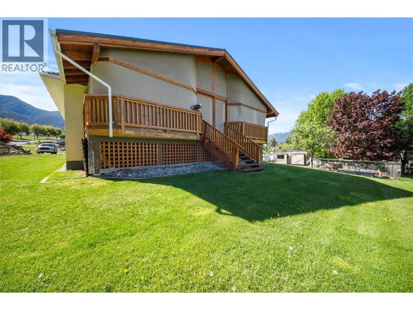
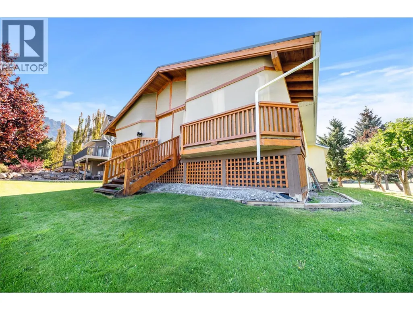
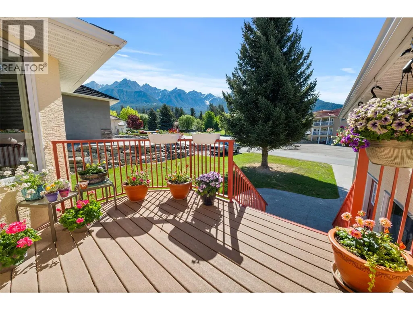
Welcome to this beautifully maintained 4-bedroom, 2.5-bathroom home offering stunning mountain views and thoughtful updates throughout. This inviting property combines comfort, functionality, and long-term value in a desirable setting. The bright main living area features hardwood flooring upstairs, a cozy propane fireplace, and large windows that frame the breathtaking views from the living room. The kitchen has been updated with newer appliances, making it move-in ready for its next owners. Step outside to enjoy the screened exterior back deck - a wonderful extension of the home that will be enjoyed throughout the warm summer months. Whether you’re entertaining guests, enjoying your morning coffee, or unwinding in the evening, this space offers the perfect indoor-outdoor lifestyle. Recent upgrades provide peace of mind, including a newer propane furnace, a radon mitigation system, and a durable Euroshield rubber roof with a 50-year warranty. This home offers a wonderful balance of comfort, updates, and scenic living — perfect for families, full-time residents, or those looking for a mountain retreat. (id:7434)
General Features
| Community Features | Pets Allowed |
|---|---|
| Property Type | Single Family |
| CommunityName | RIVERSIDE NORTH |
| Neighbourhood | Fairmont/Columbia Lake |
| Building Appliances | Refrigerator, Dishwasher, Microwave, Oven, Washer & Dryer |
| Building Architectural Style | Multi-level |
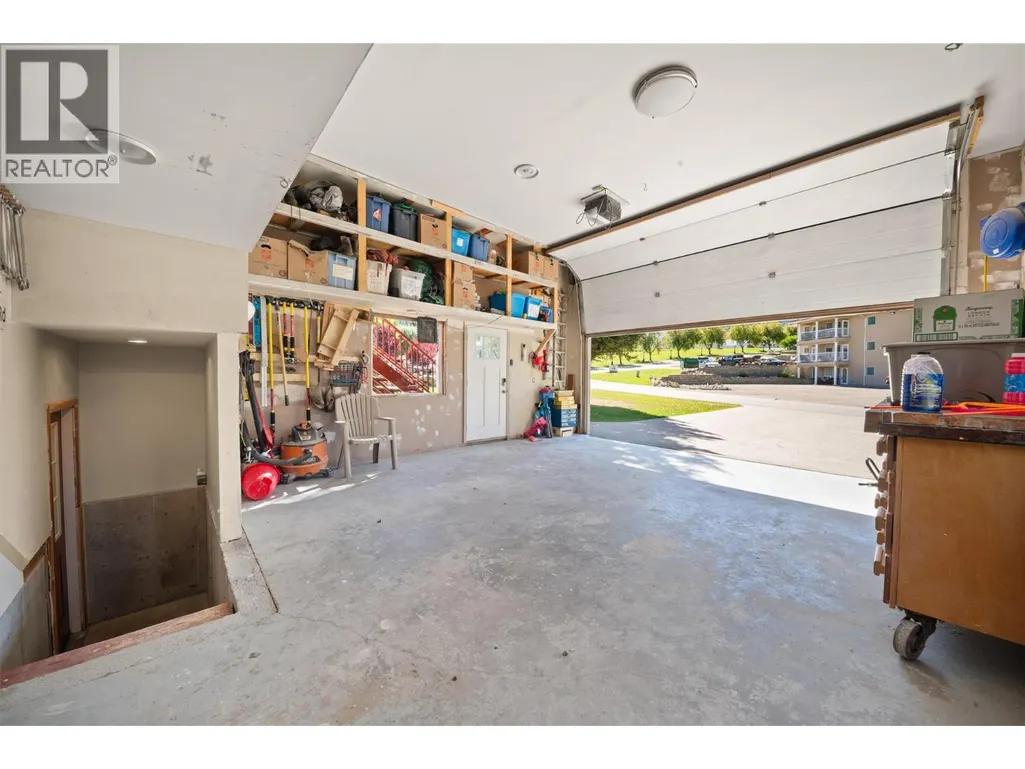
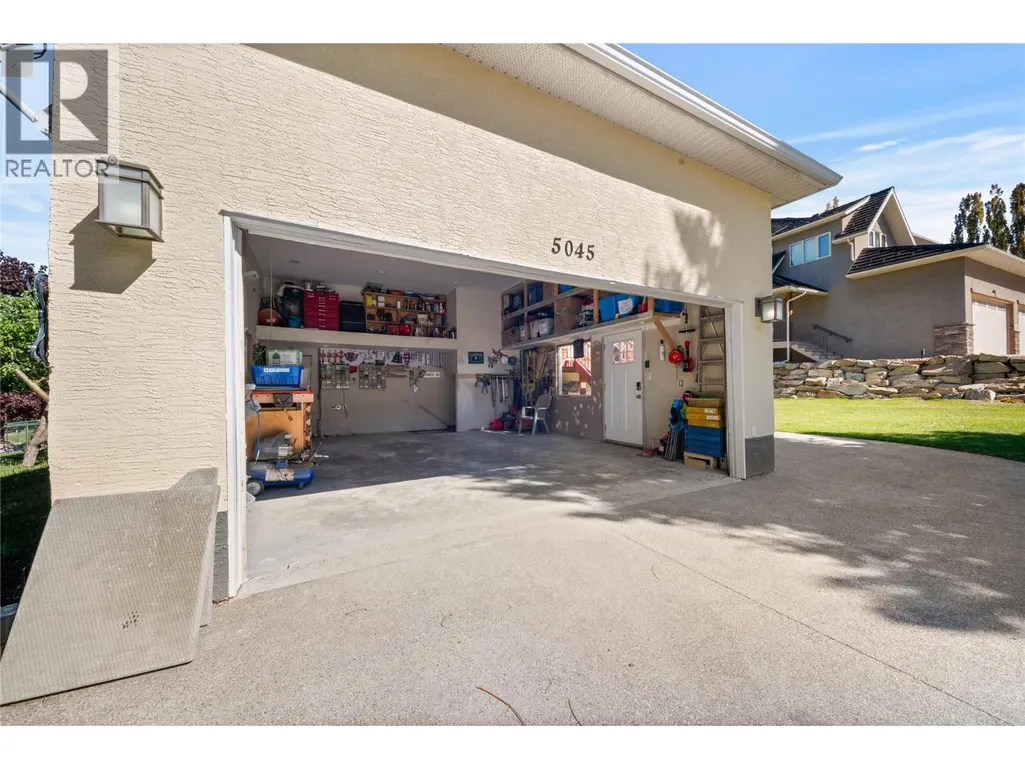
| Parking Space Total | 6 |
| Building Type | House |
| Maintenance Fee | 1000.00 |
| Ownership Type | Freehold |
| Building.StoriesTotal | 2 |
Interior Features
| Building Fireplace Present | True |
|---|---|
| Building Fireplace Total | 1 |
| Building Fireplace Type | Unknown |
| Building Heating Type | Forced air, See remarks |
| Construction Style Attachment | Detached |
| Fireplace Fuel | Propane |
| Flooring Type | Carpeted, Ceramic Tile, Hardwood, Linoleum |
| Living Area Range | 2501 |
| Bedrooms | 4 |
Exterior Features
| ViewType | Mountain view, View (panoramic) |
|---|---|
| Building Roof Material | Unknown |
| Building Roof Style | Unknown |
| Sewer | Municipal sewage system |
| Exterior Finish | Stucco |
| Fence Type | Not fenced |
Room Details
| Room | Dimensions | Level | Flooring | Details |
|---|---|---|---|---|
| Bedroom | 12'1'' x 10'7'' | Main level | ||
| Family room | 22'2'' x 22'4'' | Basement | ||
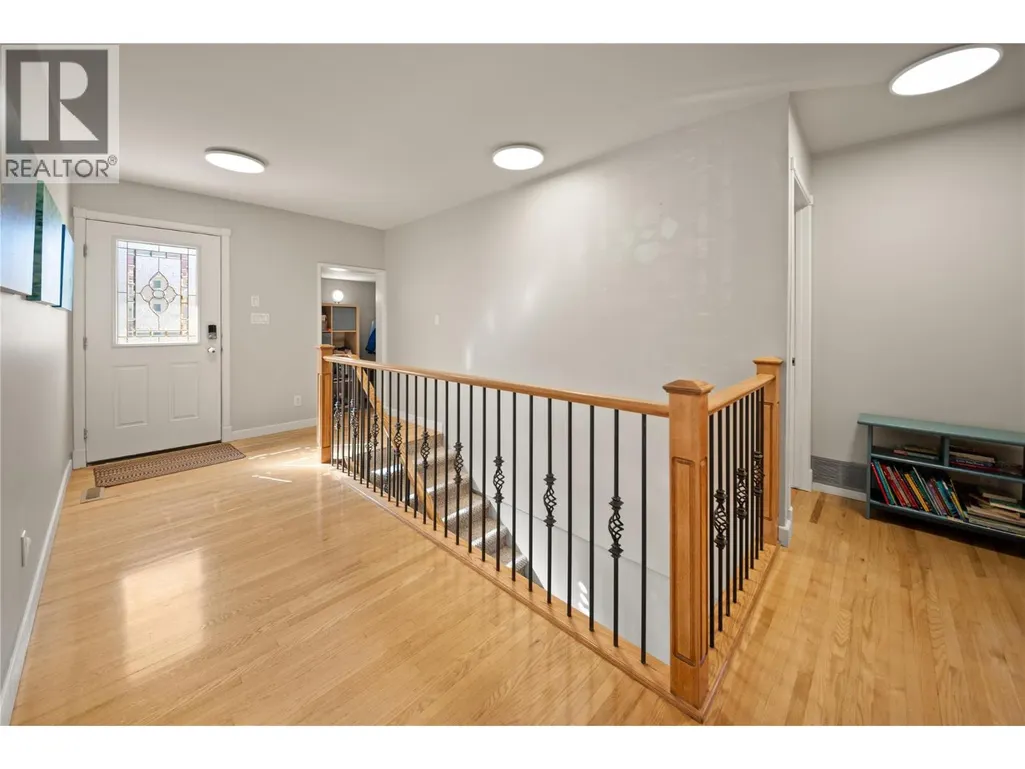
| Foyer | 18'0'' x 8'11'' | Main level | ||
| Full bathroom | Measurements not available | Basement | ||
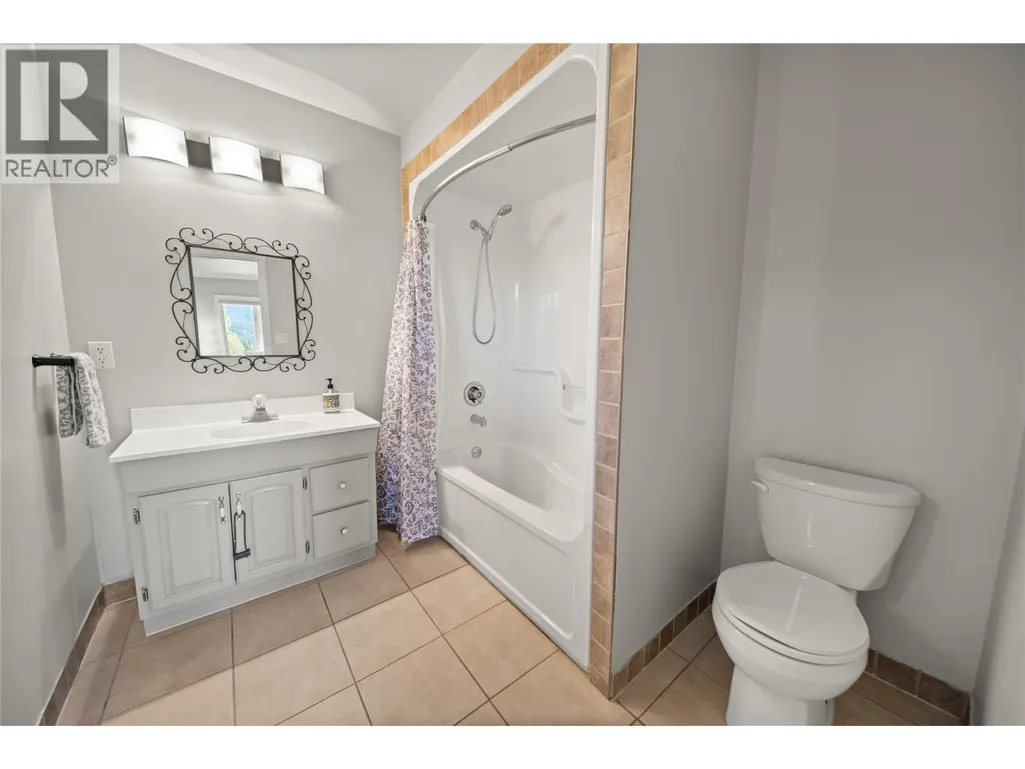
| Full ensuite bathroom | Measurements not available | Main level | ||
| Kitchen | 17'2'' x 13'4'' | Main level | ||
| Laundry room | 18'4'' x 11'11'' | Main level | ||
| Living room | 17'6'' x 17'2'' | Main level | ||
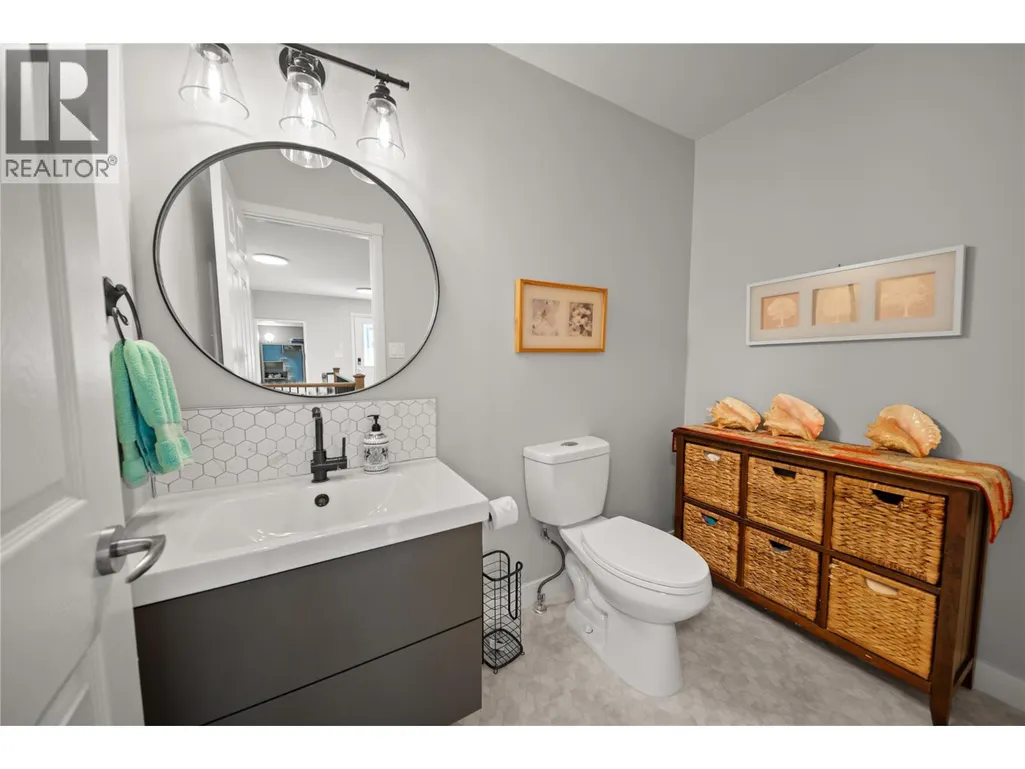
| Partial bathroom | Measurements not available | Main level | ||
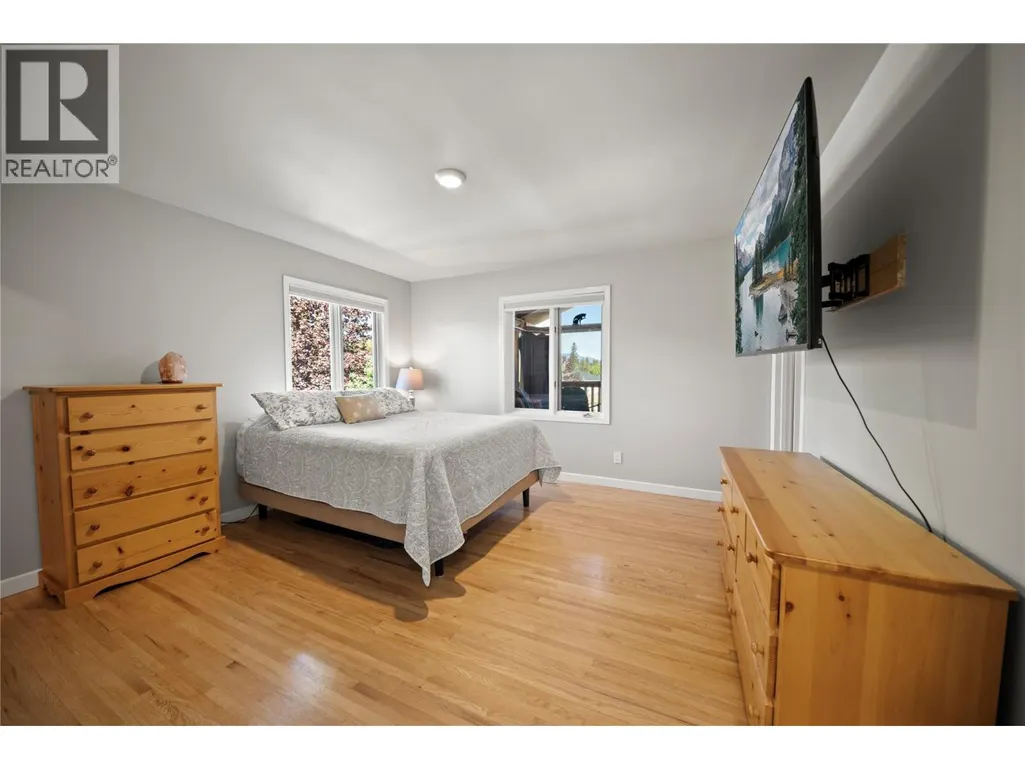
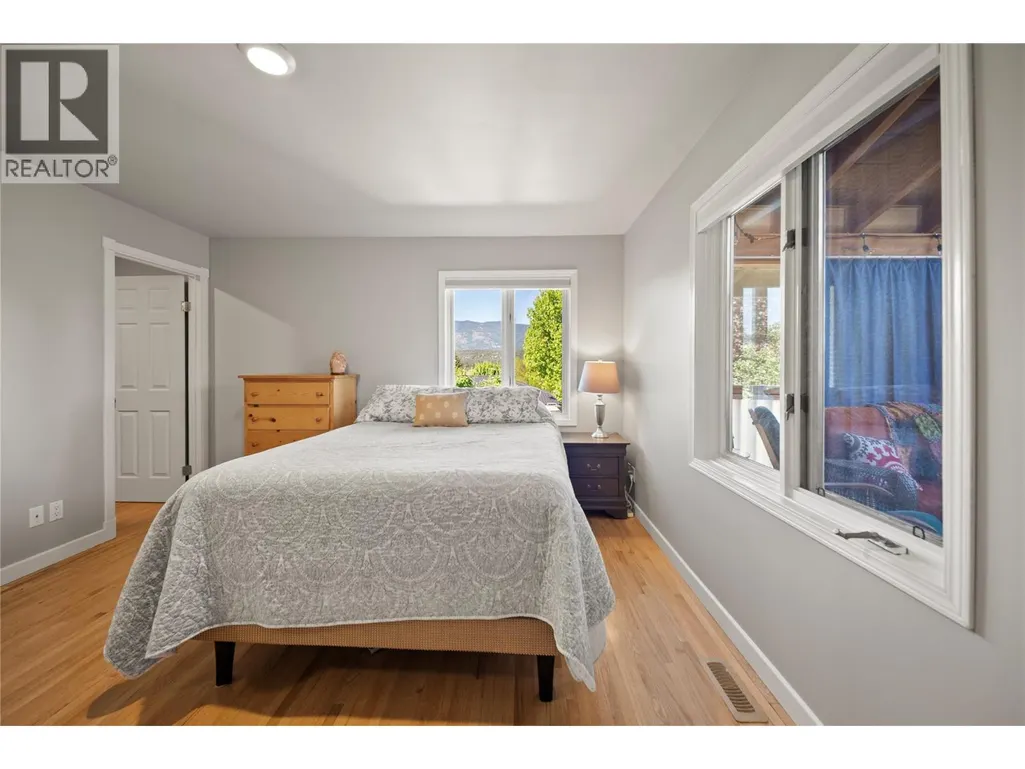
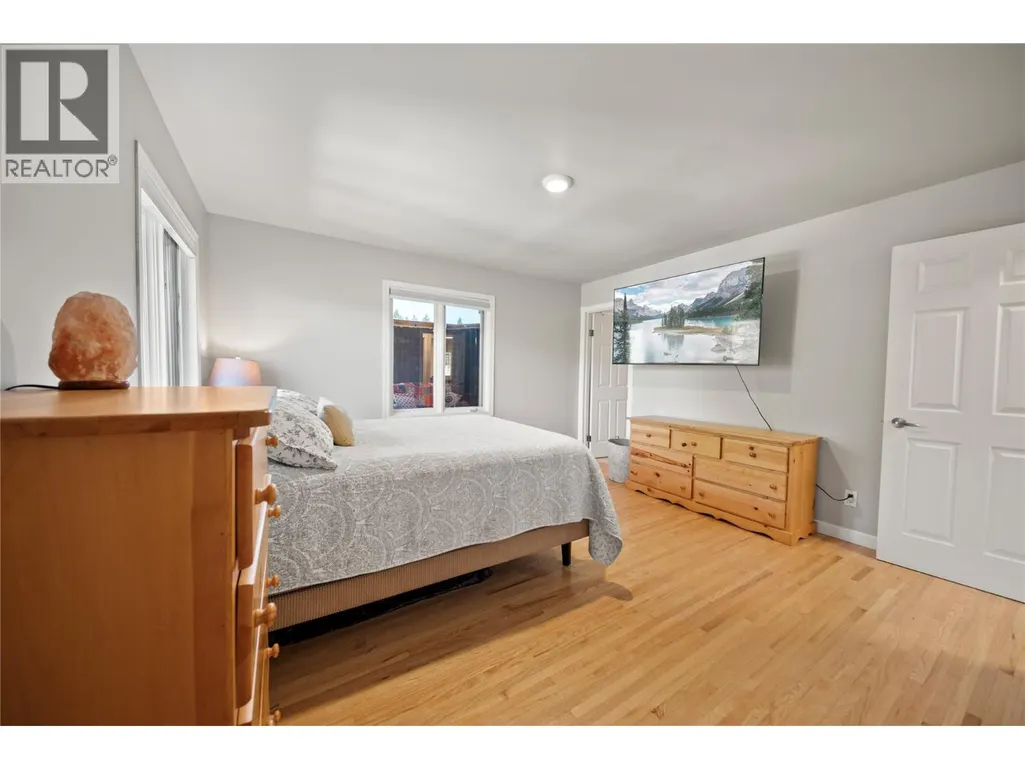
| Primary Bedroom | 12'7'' x 13'1'' | Main level |
Amenities
- Views
- New Construction
- Adult 55+
- Lease To Own
- No Strata Fees
- Furnished
- Primary On Main
- Air Conditioning
- Seller Finance
- Green
- Fixer Upper
- Horse
- Golf
- Fireplace
- Deck
- Garage
- Basement
- Pool

Property vs Single Family Average in V0B 1L1
Price
Year Built
In The Neighbourhood
Golf Course
Fairmont Hot Springs
$ 648,000
- Type
- Single Family
- Size
- 2,005 SqFt
- Rooms
- 4 Beds + 3 Baths
eXp Realty
