
Views
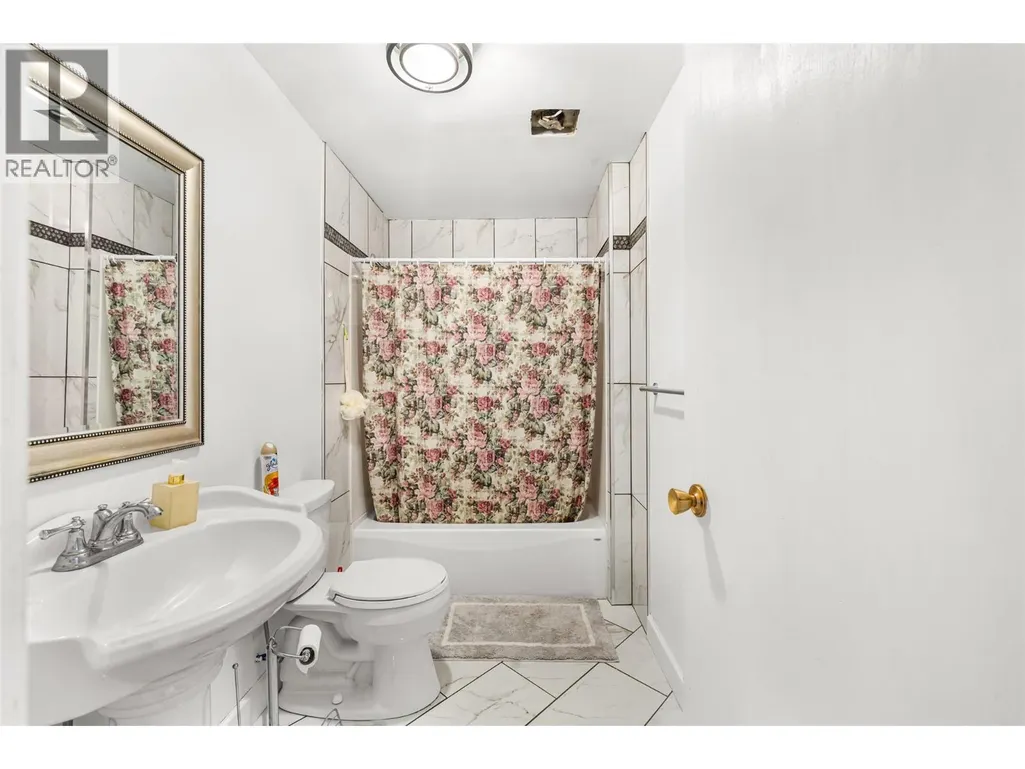
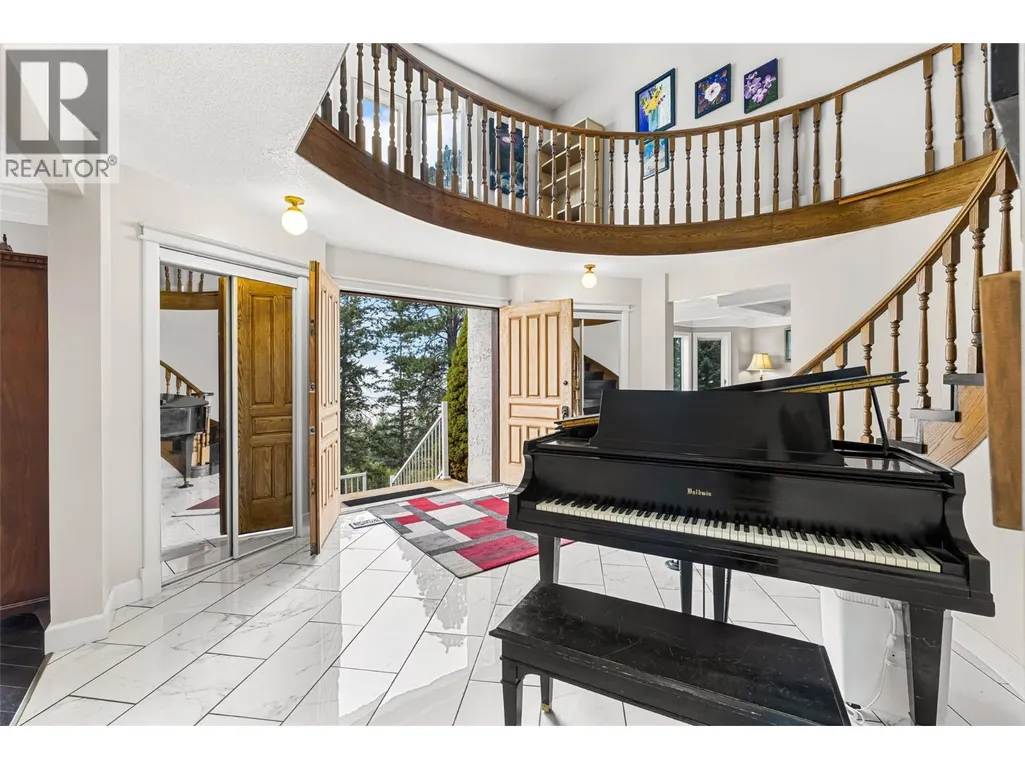
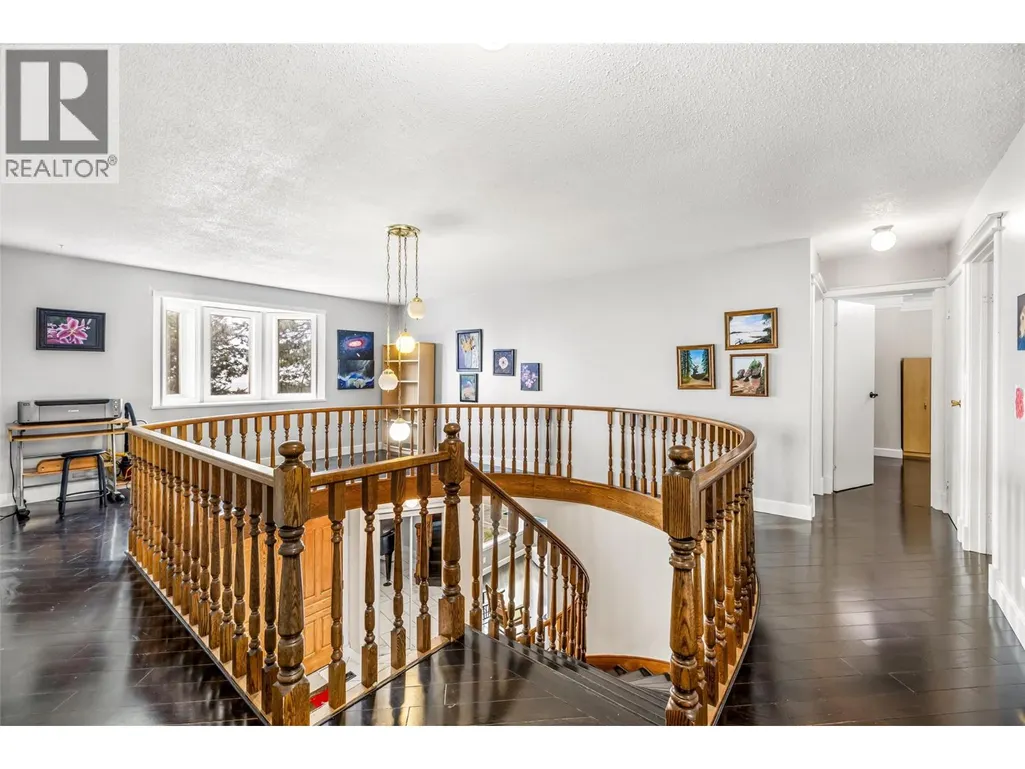
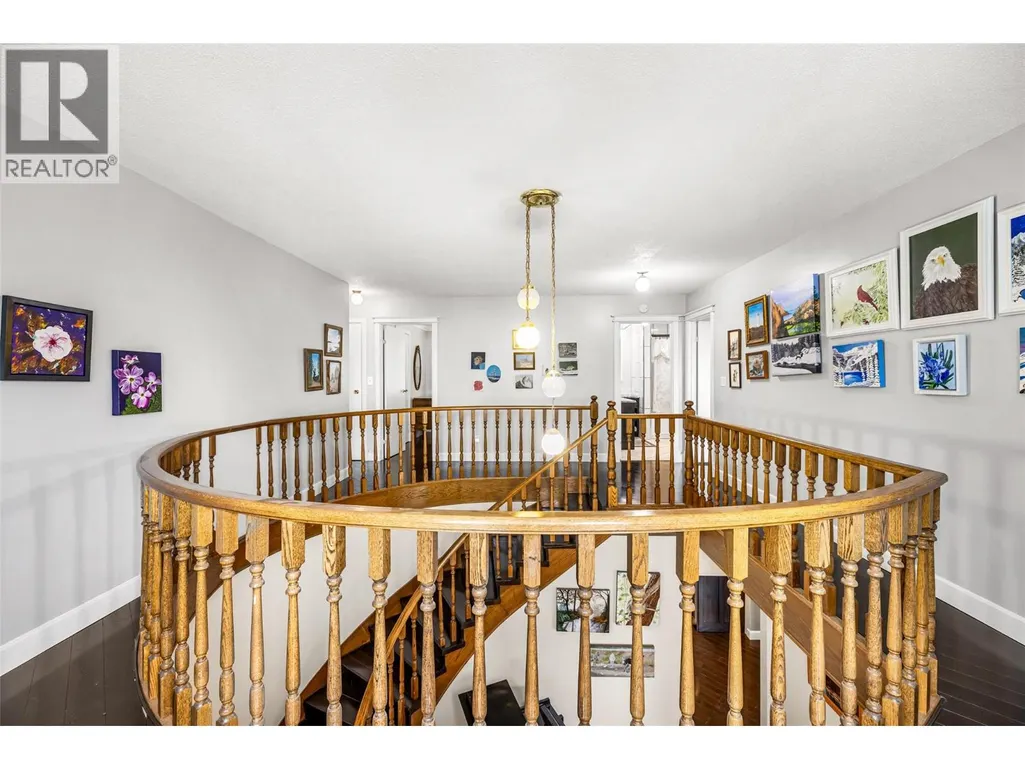


Address
6170 3a Highway, Creston, BC
Price
$ 949,000
Property Attributes
- ID#10398583
- TypeSingle Family
- Listing Status Active
- MunicipalityCreston
- CityCreston
- AreaCreston
- NeighbourhoodWynndel/Lakeview
- Postal CodeV0B 2N1
- Style
- Year Built1980
- Price$ 949,000
- Bedrooms4
- Bathrooms2
- Half Bathrooms1
- Sqr Footage4007
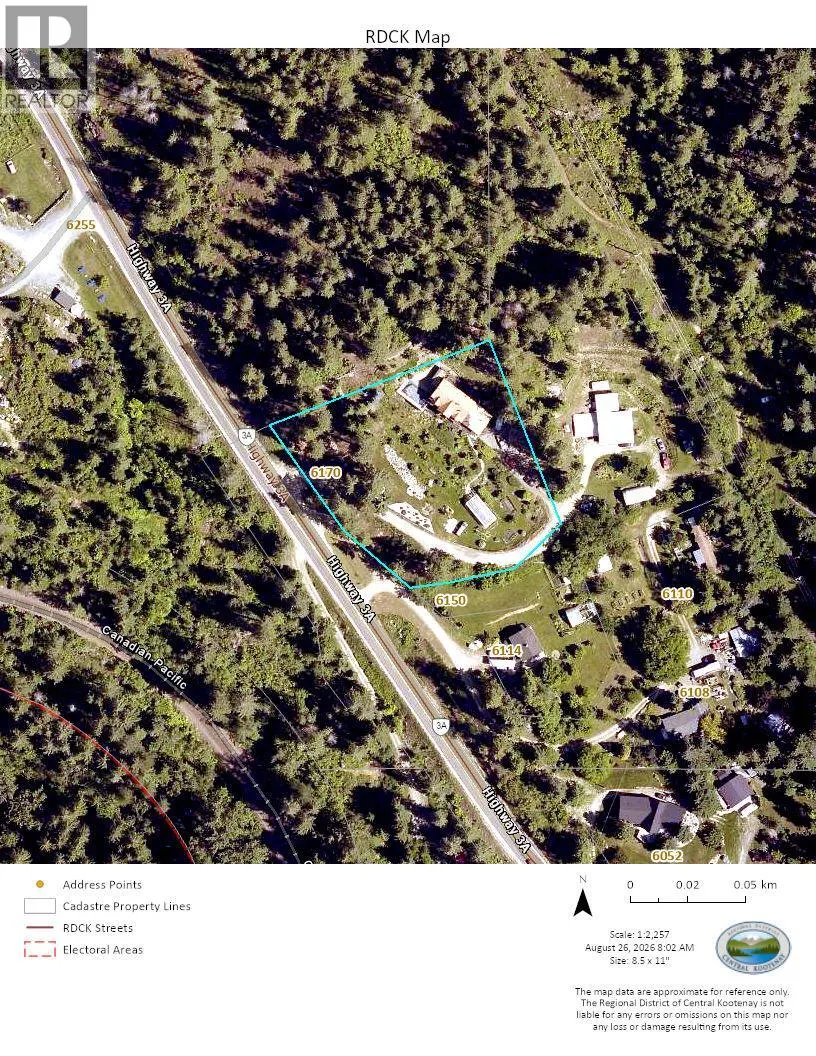
- Lot Size1.7 Acres
Data Source:
Canadian Real Estate Association (CREA)
Property Description
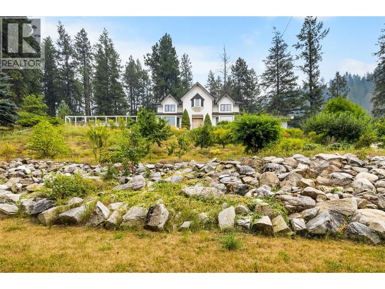
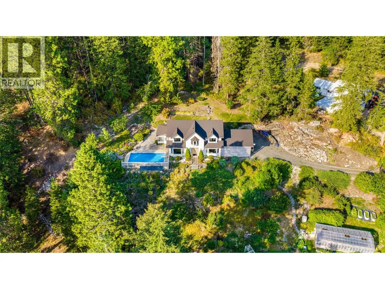
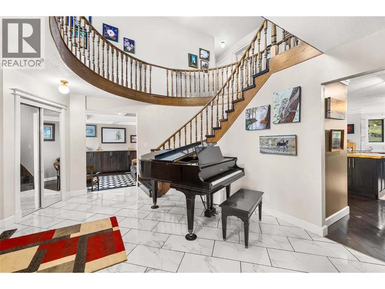
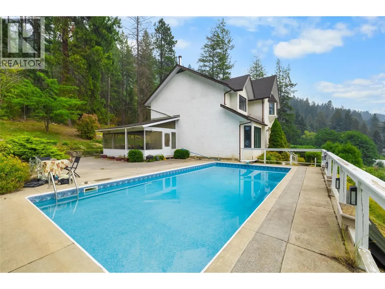
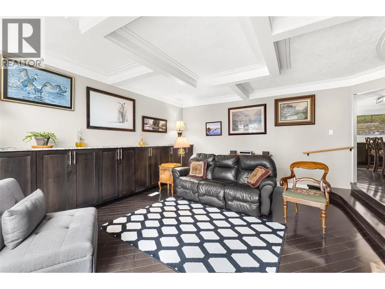
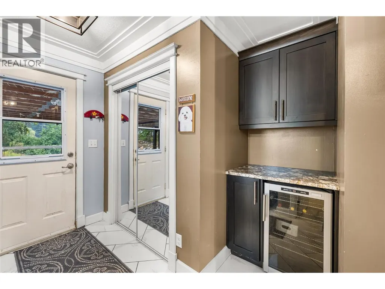
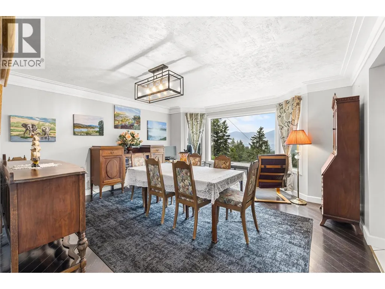
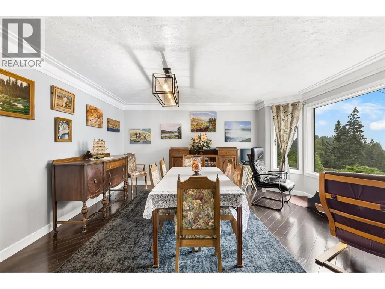
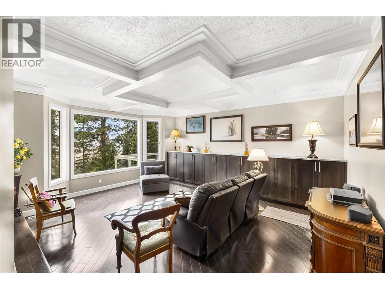
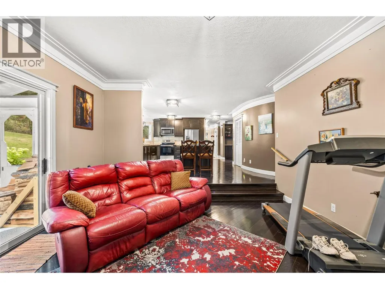
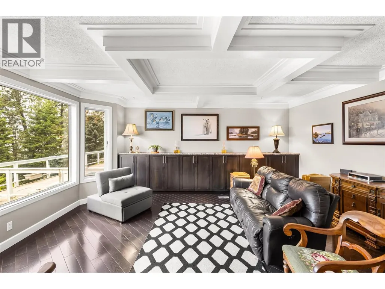
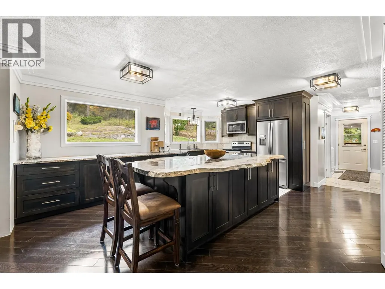
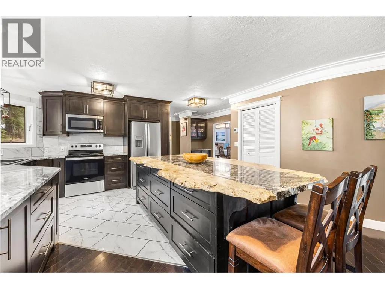
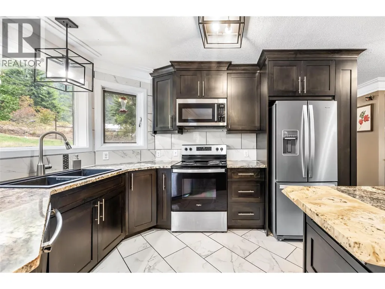
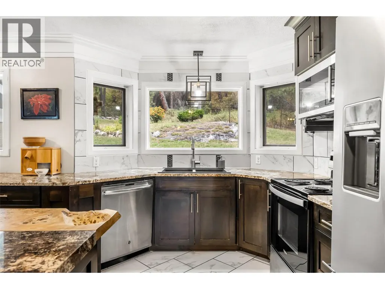
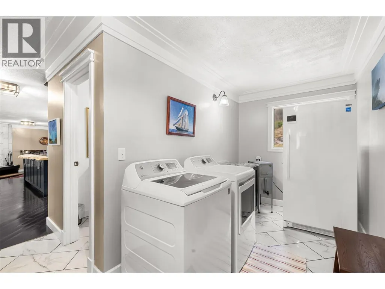
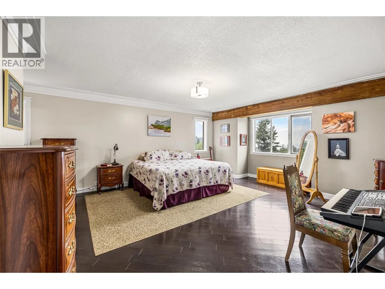
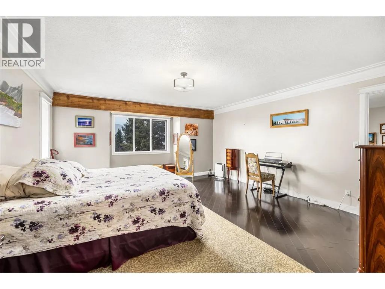
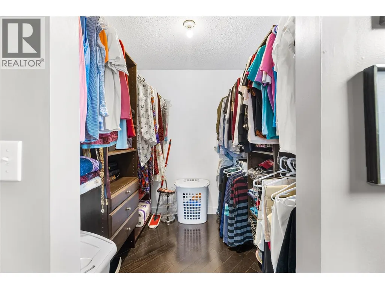
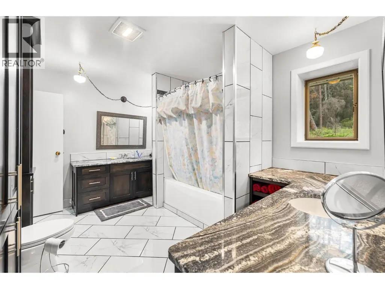
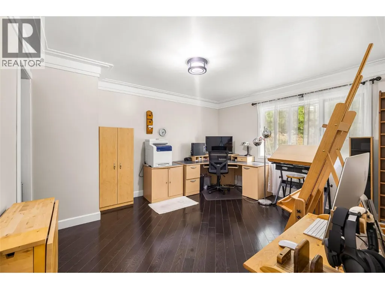
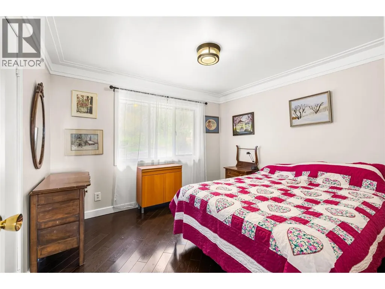
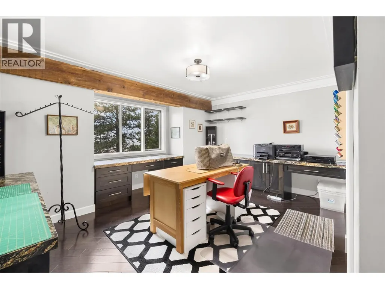
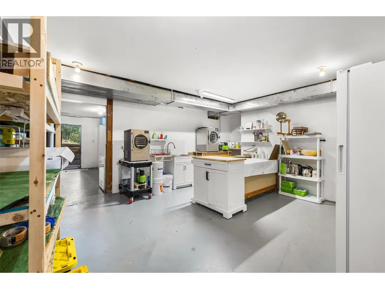
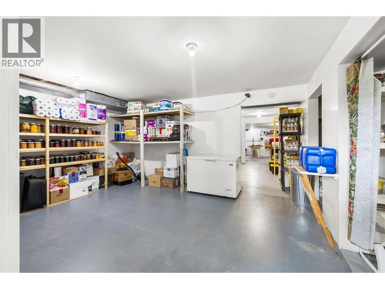
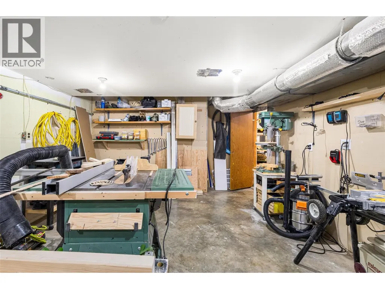
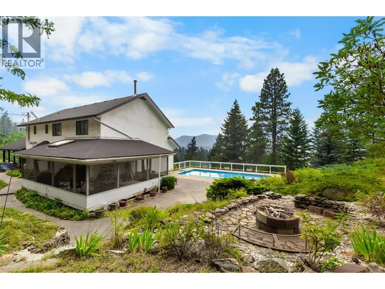
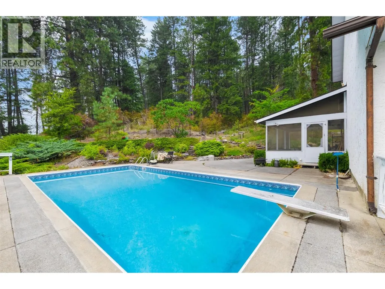
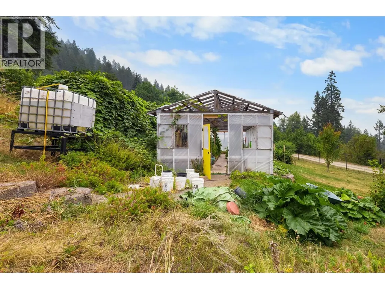
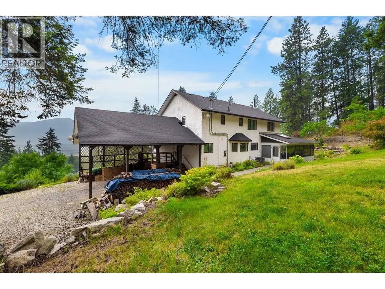
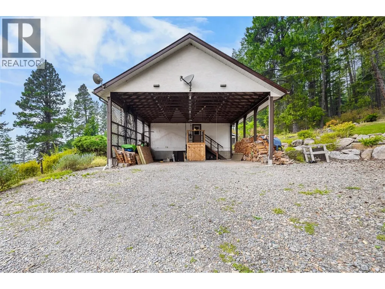
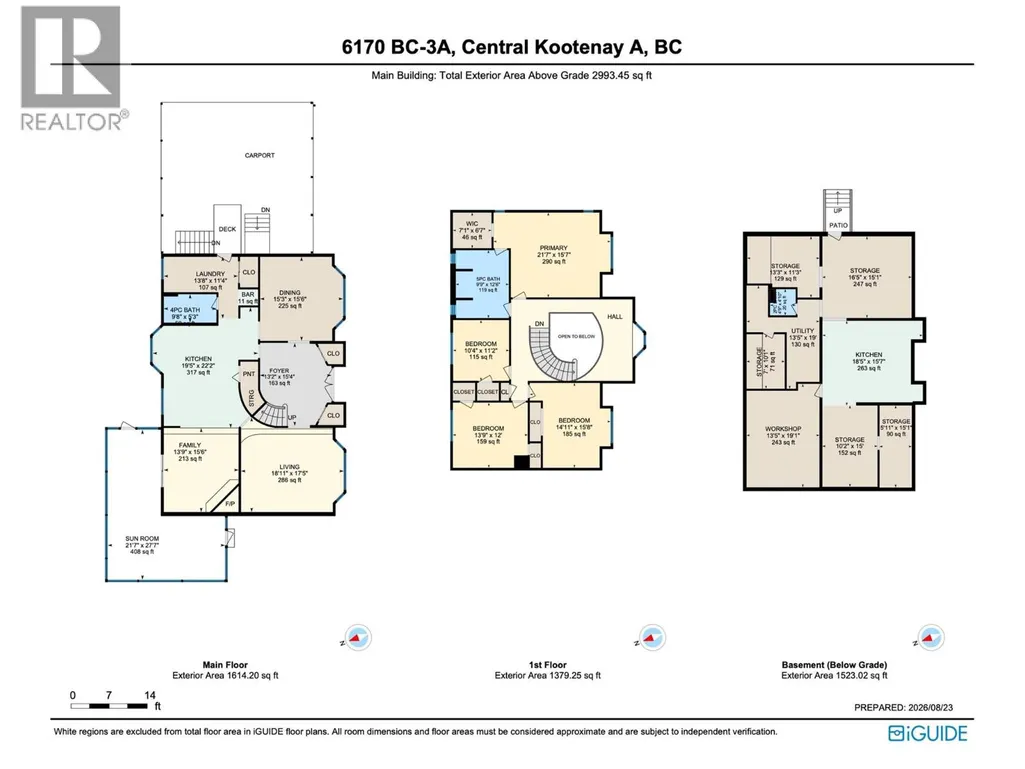
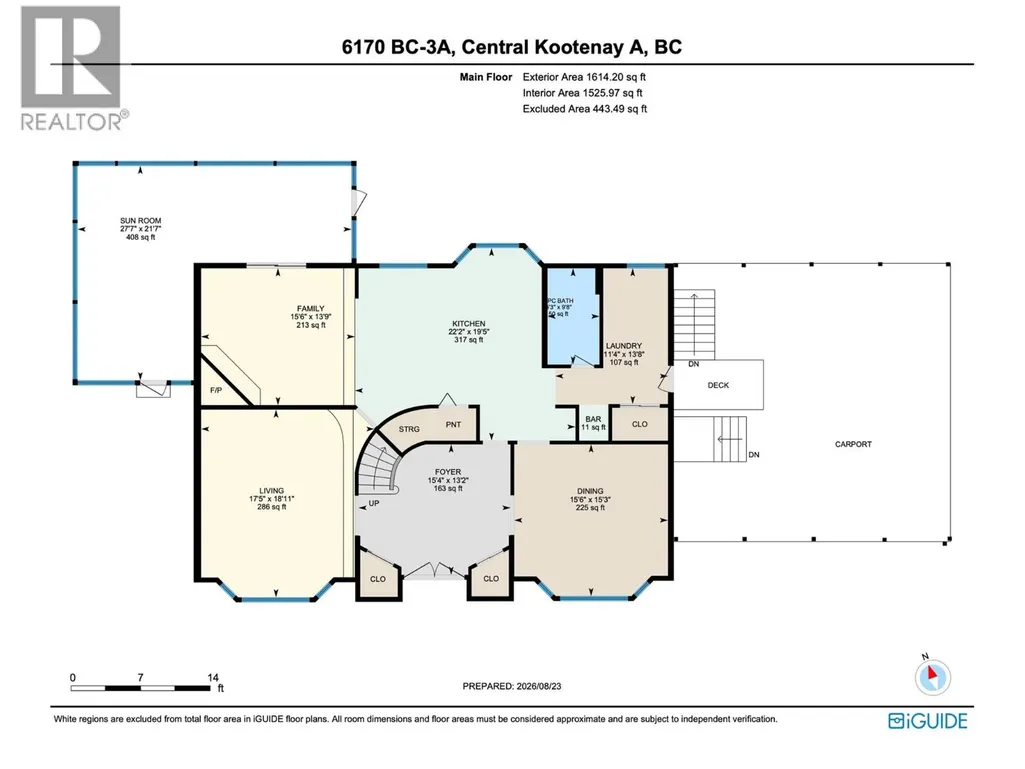
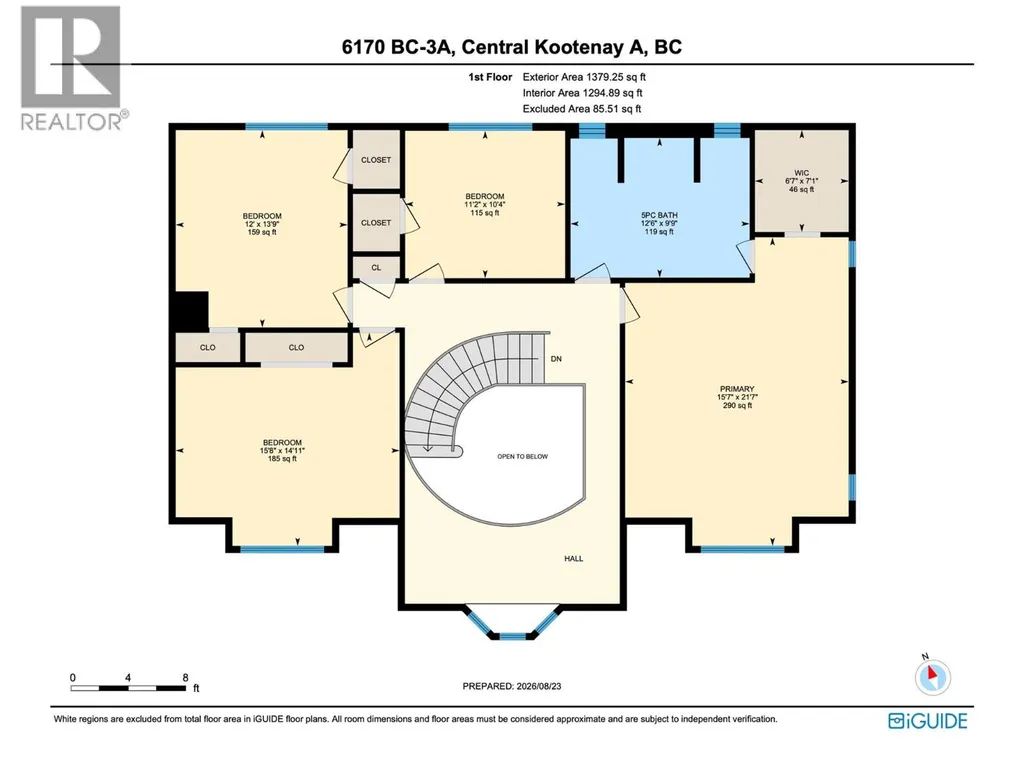
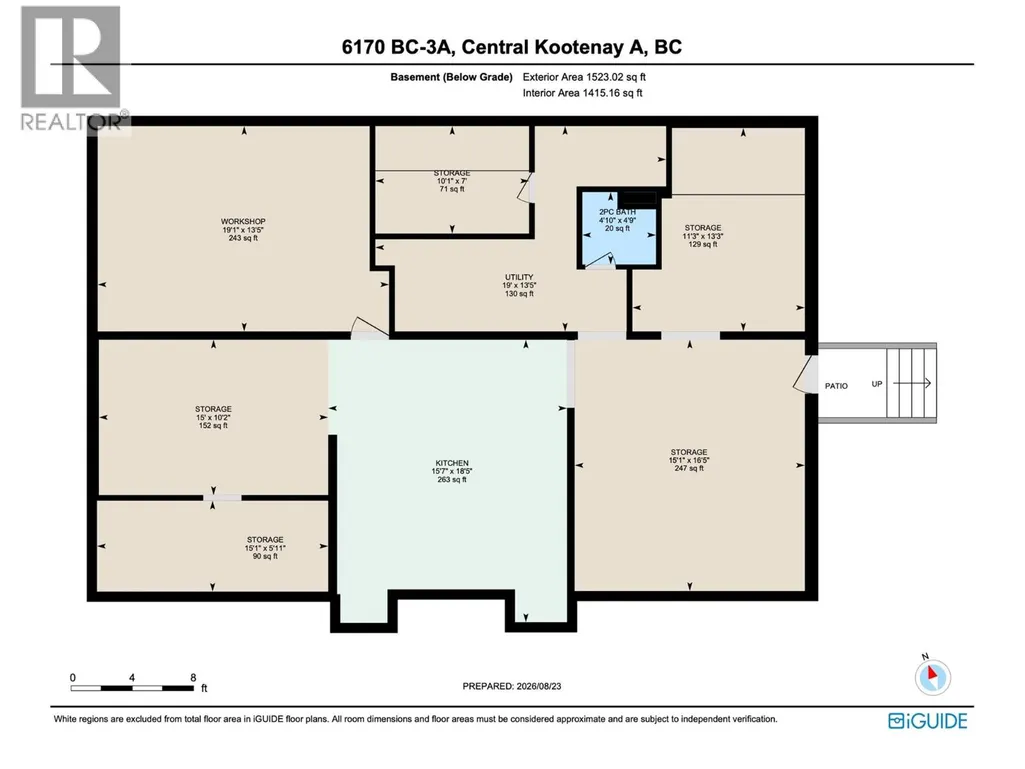
Country living, elevated. This extensively renovated executive residence offers 4 bedrooms, 2.5 bathrooms and over 4,000 sq ft on 1.70 landscaped acres, just 15 min north of Creston. Its private, elevated setting captures panoramic views across the Valley, and the Selkirk Mountains. From the moment you enter, you will fall in love- starting with impressive the grand foyer. Spacious living areas feature oak hardwood and porcelain tile, crown mouldings and more. The Main Flr features a custom kitchen, with full-ht cabinetry, granite counters, new stove/fridge/microwave, ample storage and a live-edge granite island. A Family Room w/ fireplace, living room w/ built in storage and views, formal dining room, laundry/mud room, and a full bath. Upstairs offers- 3 large bedrooms plus a massive master bedroom w/ large walk-in closet and a cheater bathroom. Walk out basement features plumbed summer kitchen, washroom, cold room, storage, and workshop (In-law suite potential) Bonus - 32' x 16' heated in-ground pool, screened sunroom, Lrg 2 car carport New roof, furnace, heat pump & hot water tank, 400-amp service w/ back up gen panel. Rare-3 Water sources (22GPM Well, and water /irrigation license) Mature fruit trees, garden beds, a grape arbour, large greenhouse, in ground sprinklers. Enjoy a productive country lifestyle with the infrastructure to grow and preserve your own food, just 15 minutes from Creston and within easy reach of Duck Lake, Kootenay Lake and FSR roads. (id:7434)
General Features
| Features | Sloping, Central island |
|---|---|
| Community Features | Rural Setting |
| Property Type | Single Family |
| Neighbourhood | Wynndel/Lakeview |
| Building Appliances | Refrigerator, Dishwasher, Dryer, Range - Electric, Washer |
| Building Cooling Type | Heat Pump |
| Parking Space Total | 3 |
| Building Type | House |
| Ownership Type | Freehold |
| Building.StoriesTotal | 3 |
Interior Features
| Building Fireplace Present | True |
|---|---|
| Building Fireplace Total | 1 |
| Building Fireplace Type | Conventional |
| Building Heating Type | Forced air, Heat Pump, Stove, See remarks |
| Building Heating Fuel | Wood |
| Basement Type | Full |
| Construction Style Attachment | Detached |
| Fireplace Fuel | Wood |
| Flooring Type | Hardwood, Porcelain Tile, Tile |
| Living Area Range | 4007 |
| Bedrooms | 4 |
Exterior Features
| Pool Type | Inground pool, Indoor pool |
|---|---|
| ViewType | Mountain view, Valley view |
| Building Roof Material | Asphalt shingle |
| Building Roof Style | Unknown |
| Landscape Features | Landscaped, Sloping, Underground sprinkler |
| Sewer | Septic tank |
| Exterior Finish | Stucco |
Room Details
| Room | Dimensions | Level | Flooring | Details |
|---|---|---|---|---|
| 2pc Bathroom | Measurements not available | Main level | ||
| 4pc Bathroom | Measurements not available | Second level | ||
| Bedroom | 12'0'' x 16'9'' | Second level | ||
| Dining room | 15'6'' x 15'3'' | Main level | ||
| Family room | 15'6'' x 13'9'' | Main level | ||
| Foyer | 15'4'' x 13'2'' | Main level | ||
| Kitchen | 22'2'' x 19'5'' | Main level | ||
| Laundry room | 11'4'' x 13'8'' | Main level | ||
| Living room | 17'5'' x 18'11'' | Main level | ||
| Other | 10'1'' x 7'0'' | Basement | ||
| Partial bathroom | 4'10'' x 4'9'' | Basement | ||
| Primary Bedroom | 15'7'' x 21'7'' | Second level | ||
| Storage | 15'0'' x 10'2'' | Basement | ||
| Utility room | 19'0'' x 13'5'' | Basement | ||
| Workshop | 19'1'' x 13'5'' | Basement |
Amenities
- Views
- New Construction
- Adult 55+
- Lease To Own
- No Strata Fees
- Furnished
- Primary On Main
- Air Conditioning
- Seller Finance
- Green
- Fixer Upper
- Horse
- Golf
- Fireplace
- Deck
- Garage
- Basement
- Pool

Property vs Single Family Average in V0B 2N1
Price
Year Built
In The Neighbourhood
Views
Wynndel
$ 589,900
- Type
- Single Family
- Size
- 2,400 SqFt
- Rooms
- 4 Beds + 2 Baths
Century 21 Assurance Realty Ltd
Primary On Main
Wynndel
$ 659,900
- Type
- Single Family
- Size
- 2,191 SqFt
- Rooms
- 5 Beds + 1 Baths
Century 21 Assurance Realty Ltd
Views
Wynndel
$ 599,000
- Type
- Single Family
- Size
- 1,170 SqFt
- Rooms
- 3 Beds + 1 Baths
Stonehaus Realty Corp.
Primary On Main
Wynndel
$ 270,000
- Type
- Single Family
- Size
- 806 SqFt
- Rooms
- 2 Beds + 1 Baths
RE/MAX Blue Sky Realty
