
Views - Primary on Main
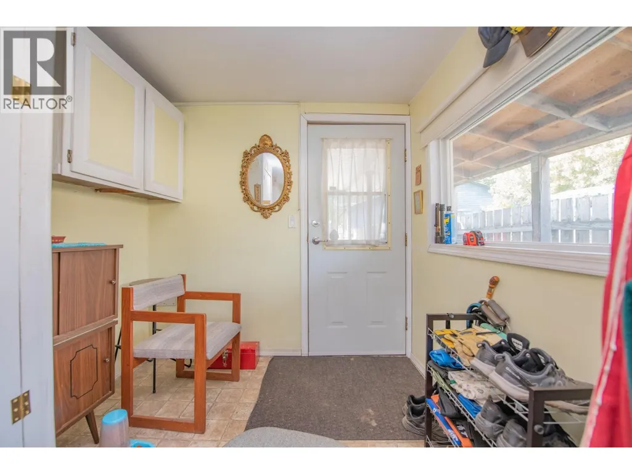
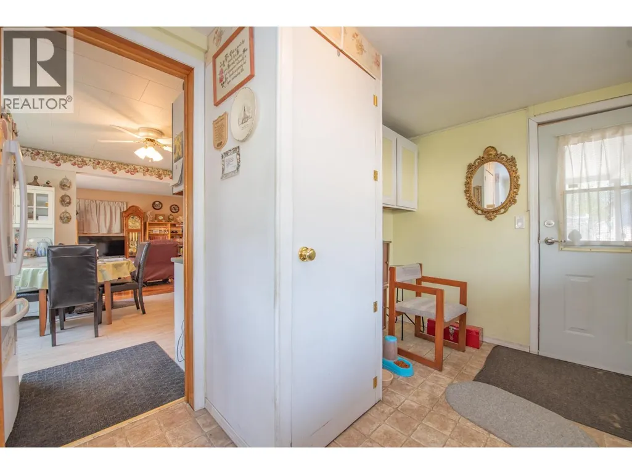
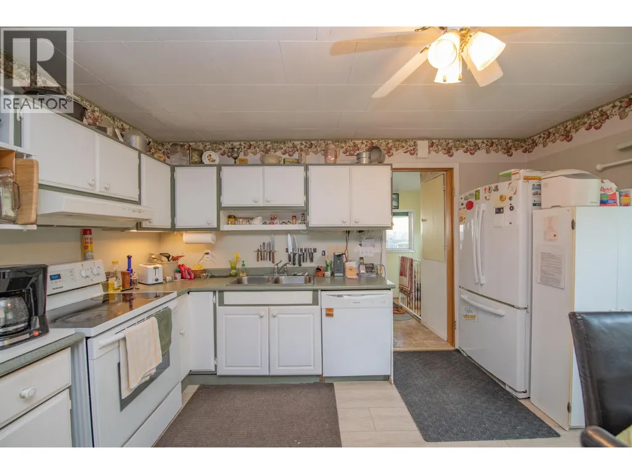
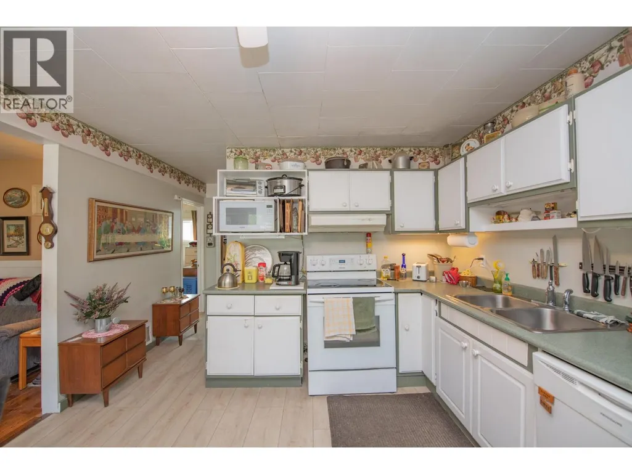
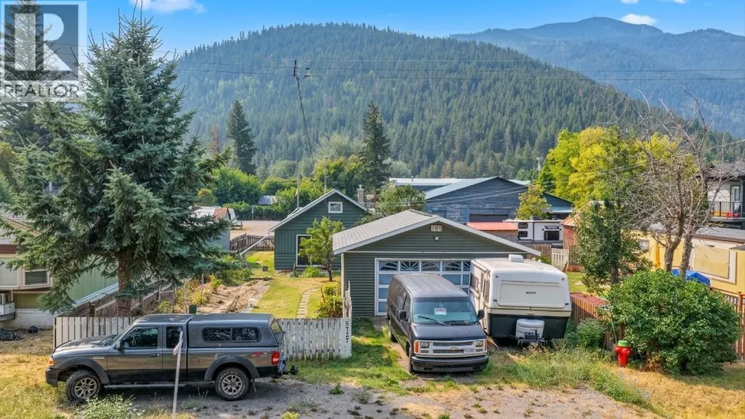
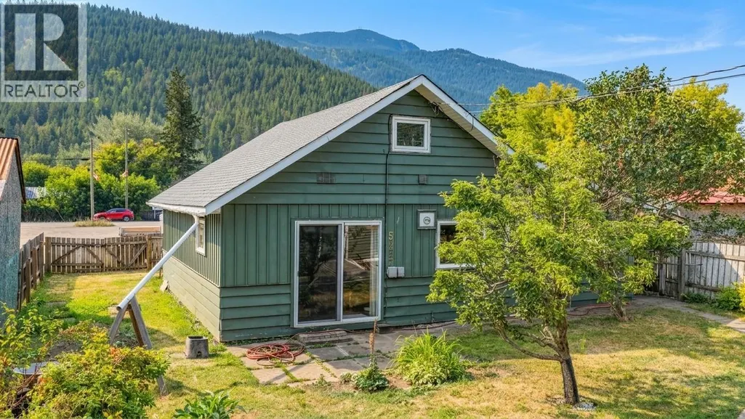
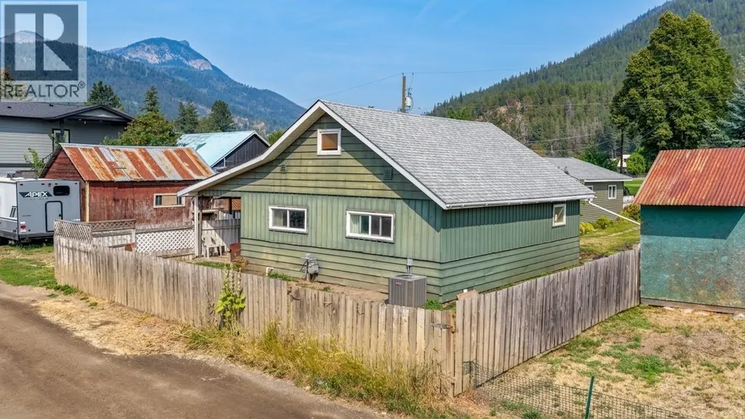
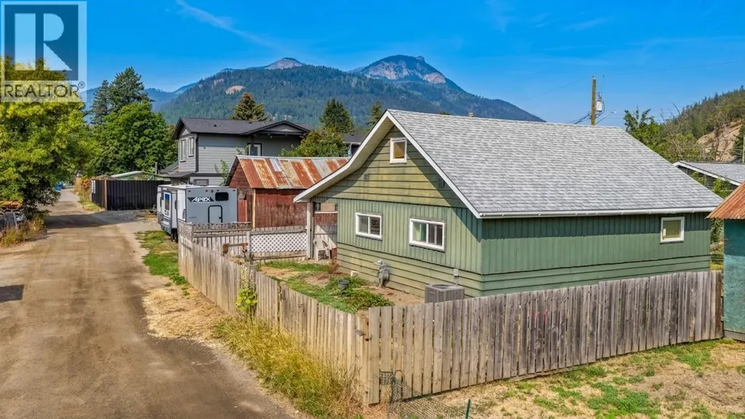
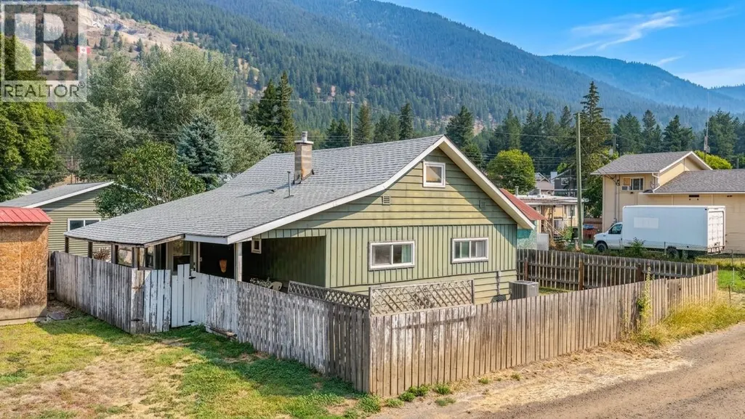
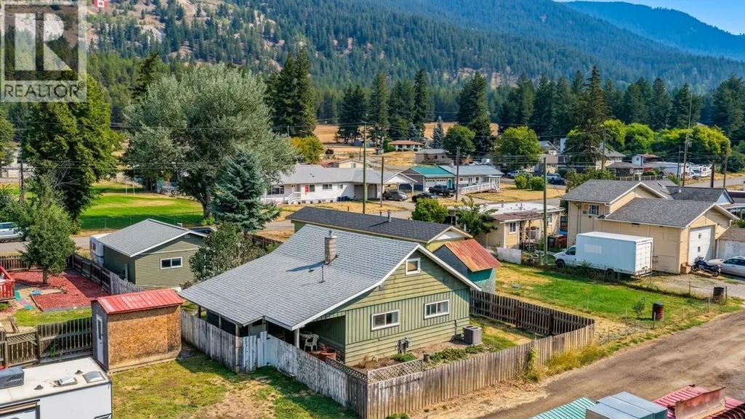
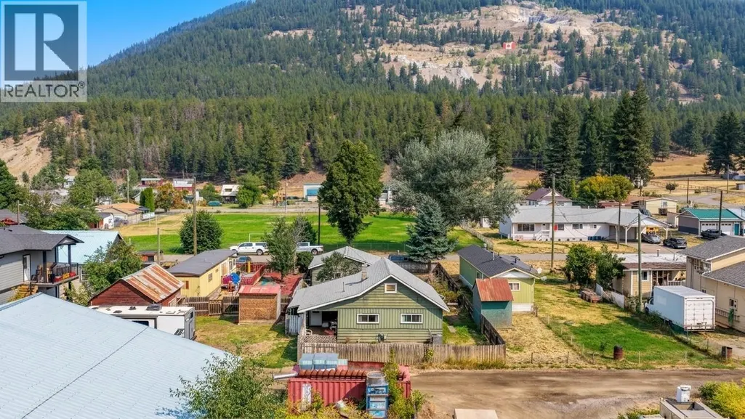
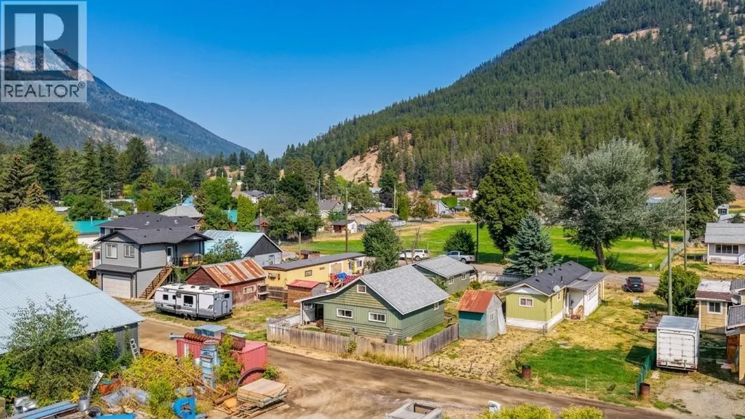
Address
5727 Ponderosa Road, Falkland, BC
Price
$ 489,000
Property Attributes
- ID#10397788
- TypeSingle Family
- Listing Status Active
- MunicipalityFalkland
- CityFalkland
- AreaFalkland
- NeighbourhoodSalmon Vly / Falkland
- Postal CodeV0E 1W0
- StyleRanch
- Year Built1958
- Price$ 489,000
- Bedrooms3
- Bathrooms1
- Half Bathrooms1
- Sqr Footage1022
- Lot Size0.14 Acres
Data Source:
Canadian Real Estate Association (CREA)
Property Description
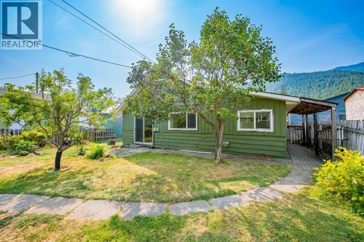
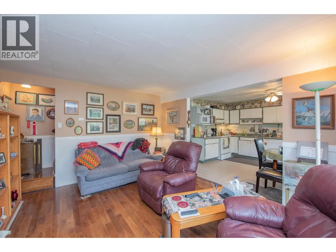
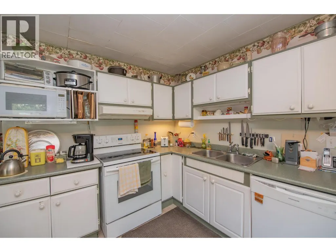
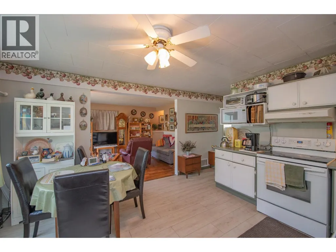
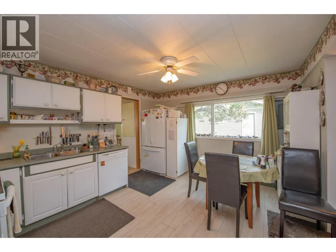
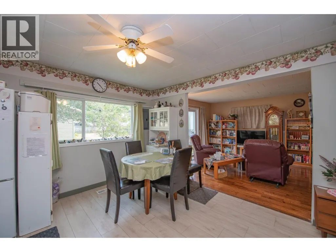
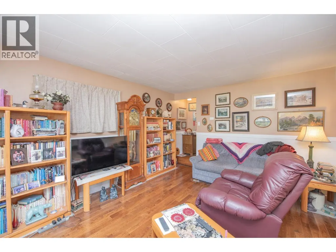
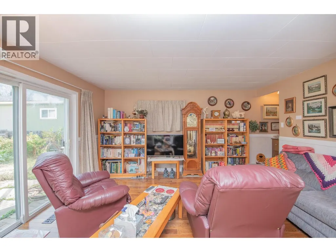
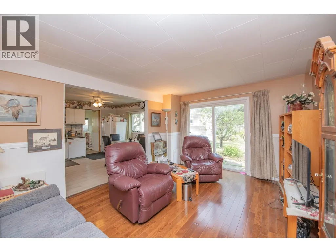
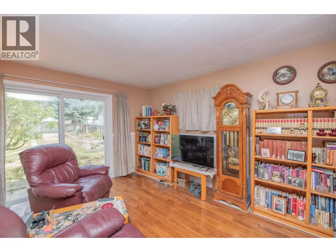
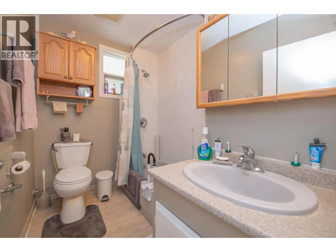
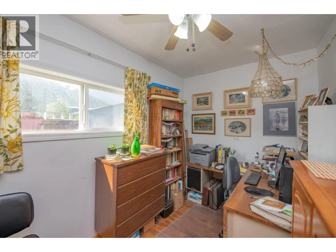
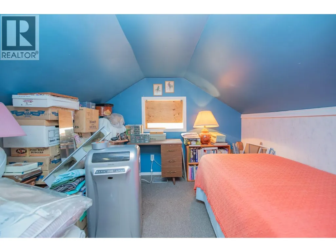
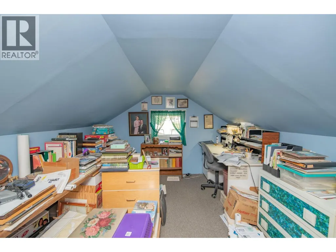
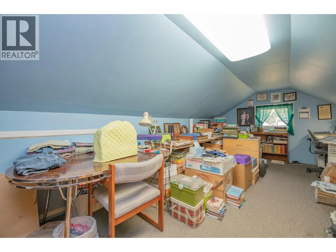
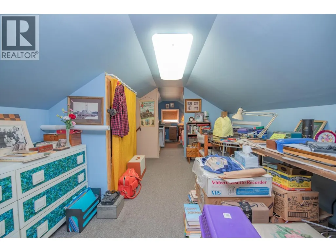
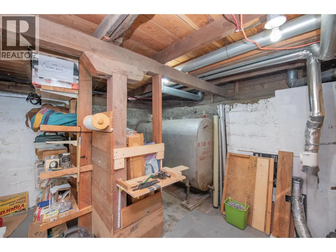
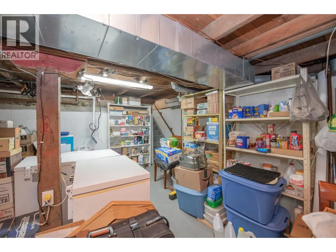
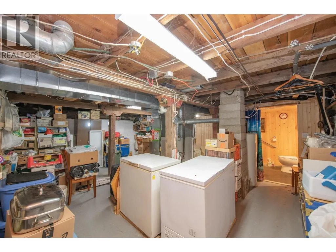
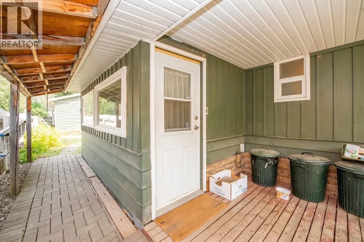
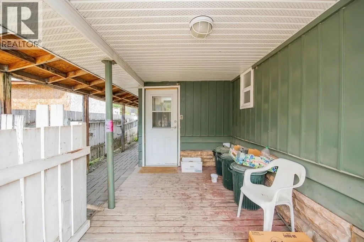
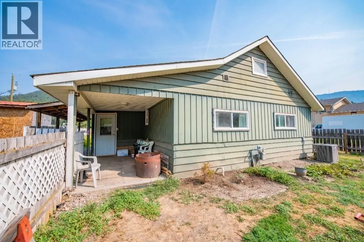
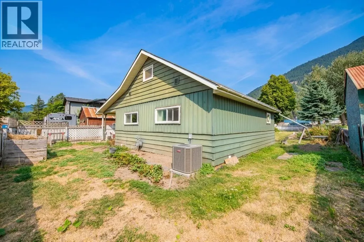
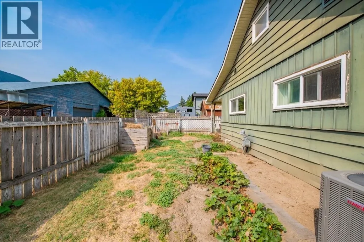
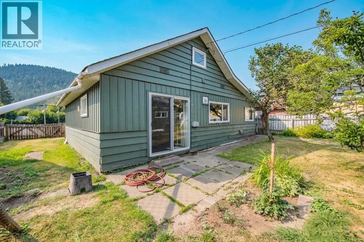
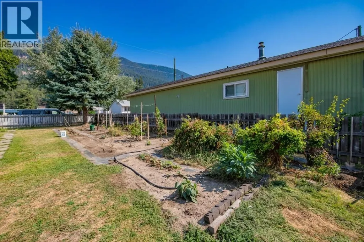
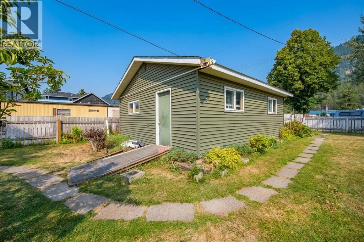
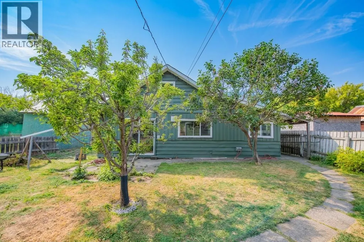
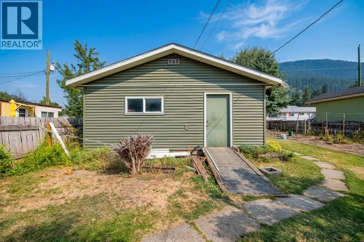
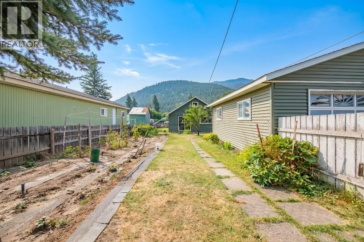
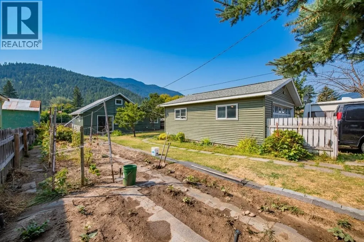
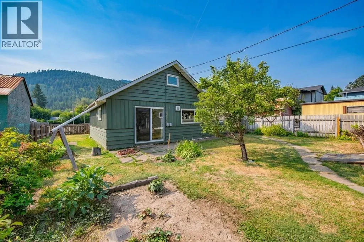
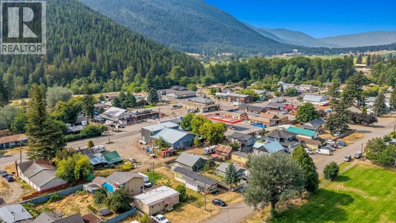
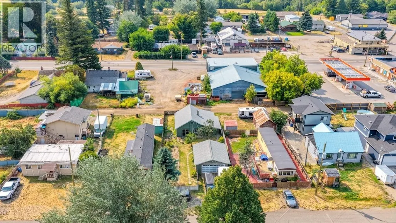
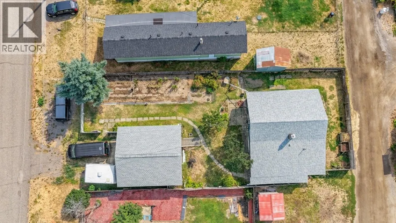
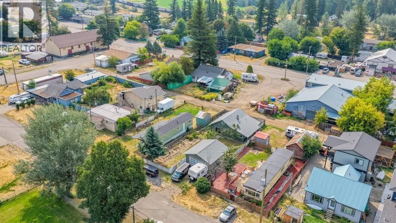
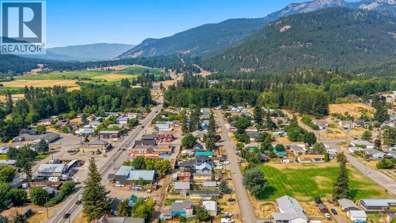
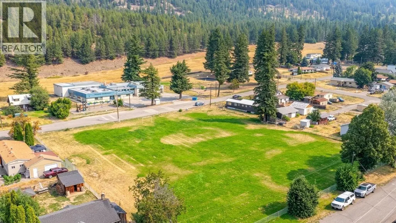
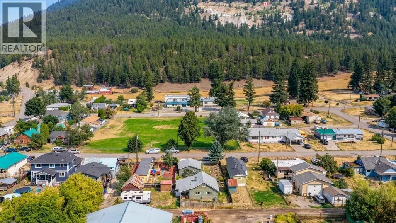
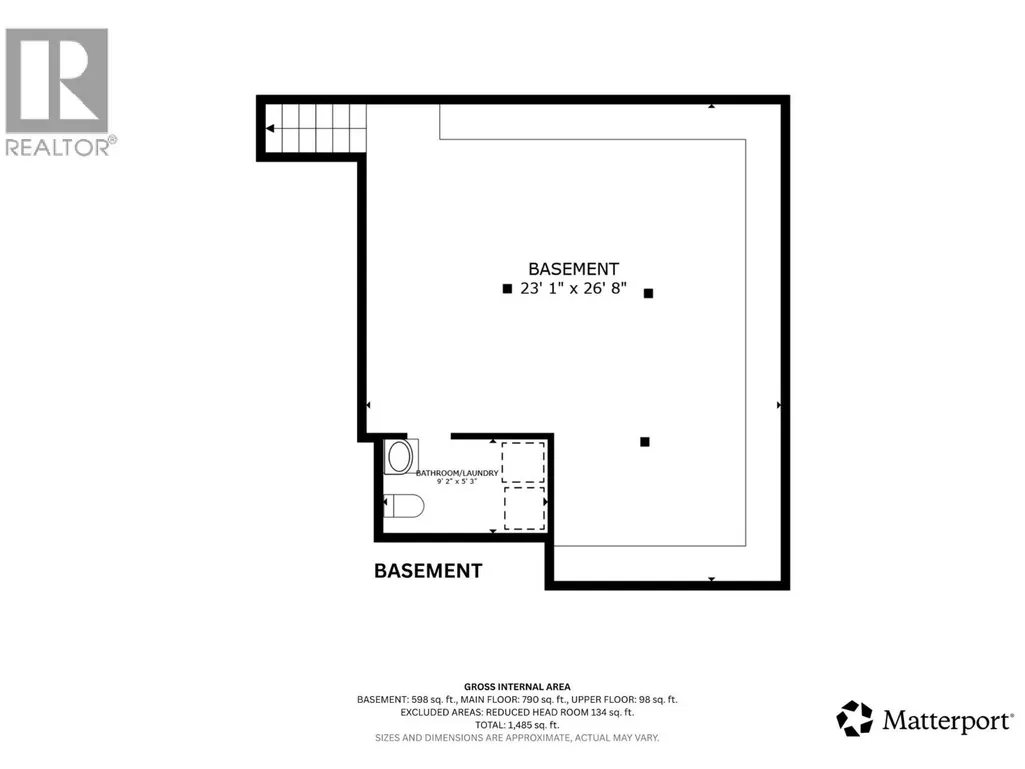
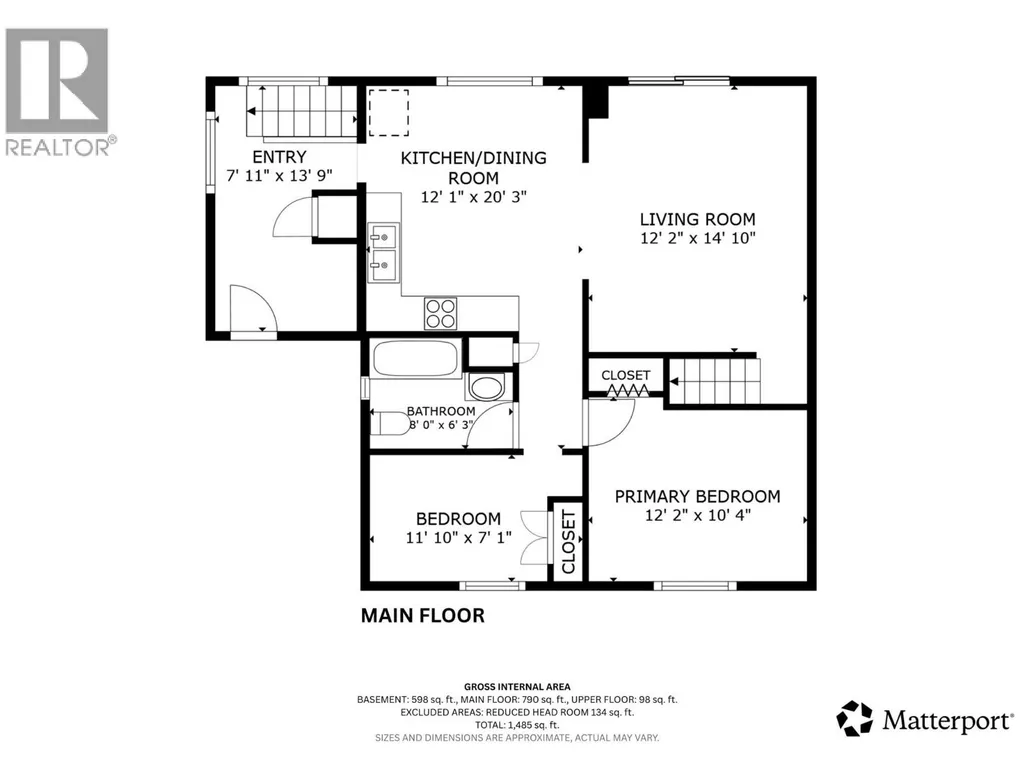
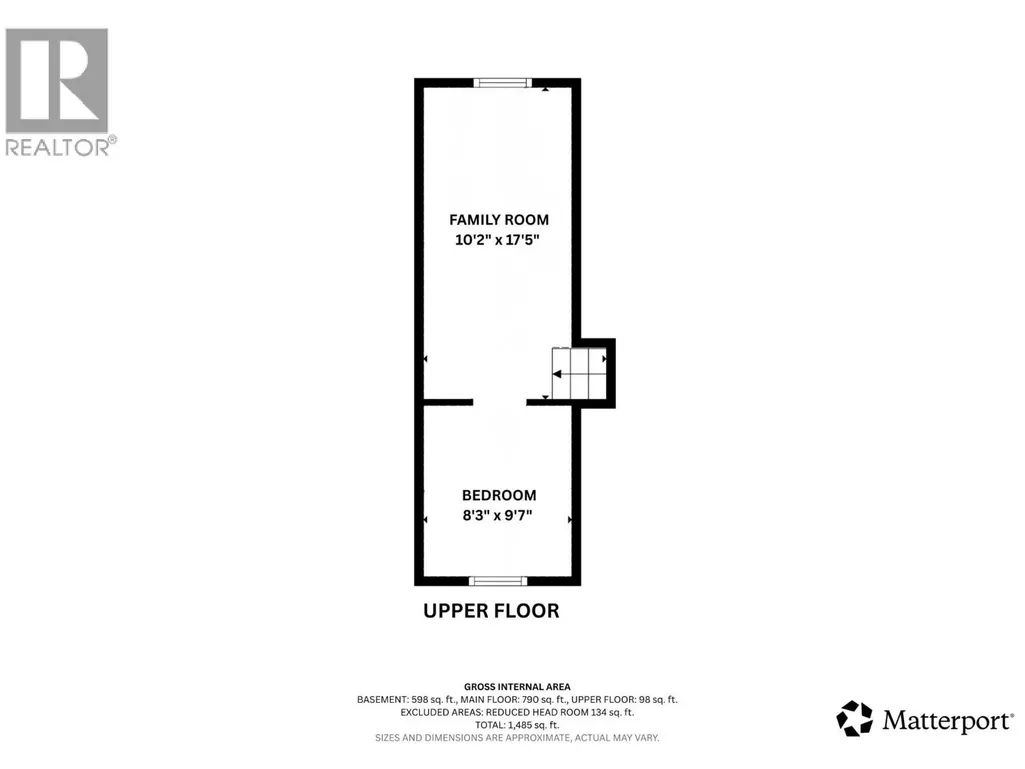
Welcome to small-town serenity in scenic Falkland! Renowned for its tight-knit community, iconic annual Stampede, and incredible outdoor recreation—with over a dozen nearby lakes for fishing and boating—this versatile home offers peaceful valley living just a 1-minute walk to the local school, grocery store, post office, restaurant, and pub. Inside, a functional layout features 3 comfortable bedrooms and 1.5 bathrooms. The main floor opens to a bright living room, while an upstairs family room provides the perfect secondary retreat for movie nights, kids, or a home office. Downstairs, an unfinished basement offers endless storage potential or a blank canvas for your future ideas. The property features a fully heated and insulated double-car garage equipped with 220V power—a dream space for mechanics, hobbyists, or year-round projects. Outdoors, enjoy an expansive garden area ready for growing fresh produce, alongside dedicated RV parking for your boat or camper. Whether you need a workshop, extra space for toys, or everyday walkable convenience in a charming valley setting, this Falkland home delivers it all. (id:7434)
General Features
| Community Features | Pets Allowed |
|---|---|
| Property Type | Single Family |
| Neighbourhood | Salmon Vly / Falkland |
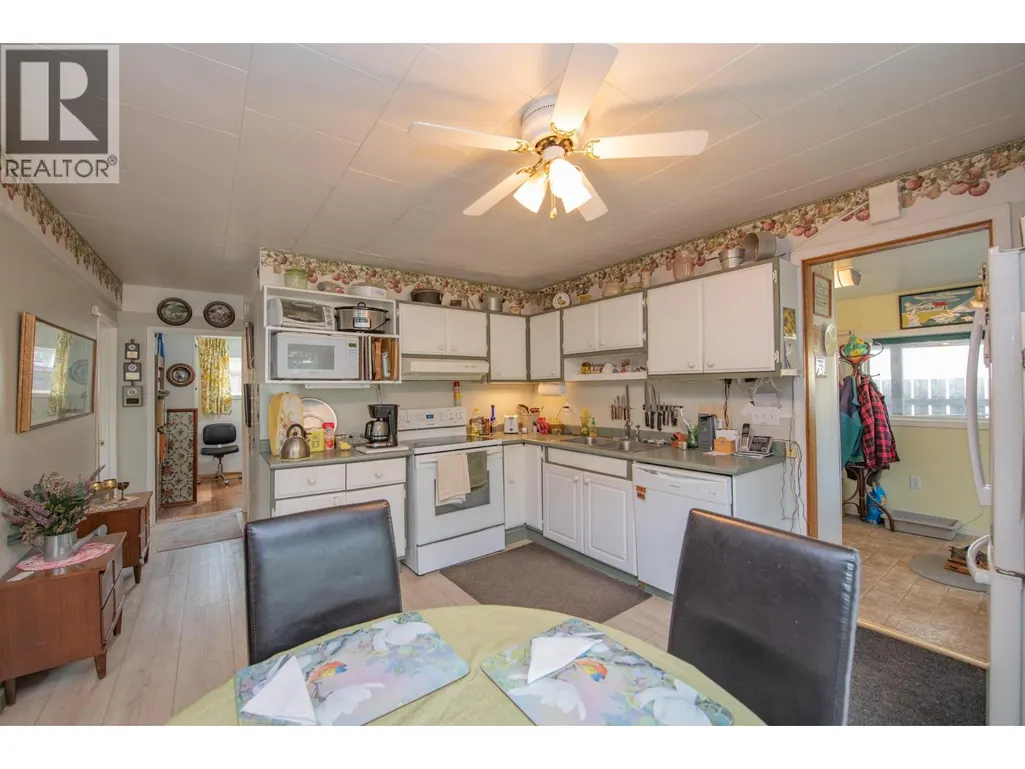
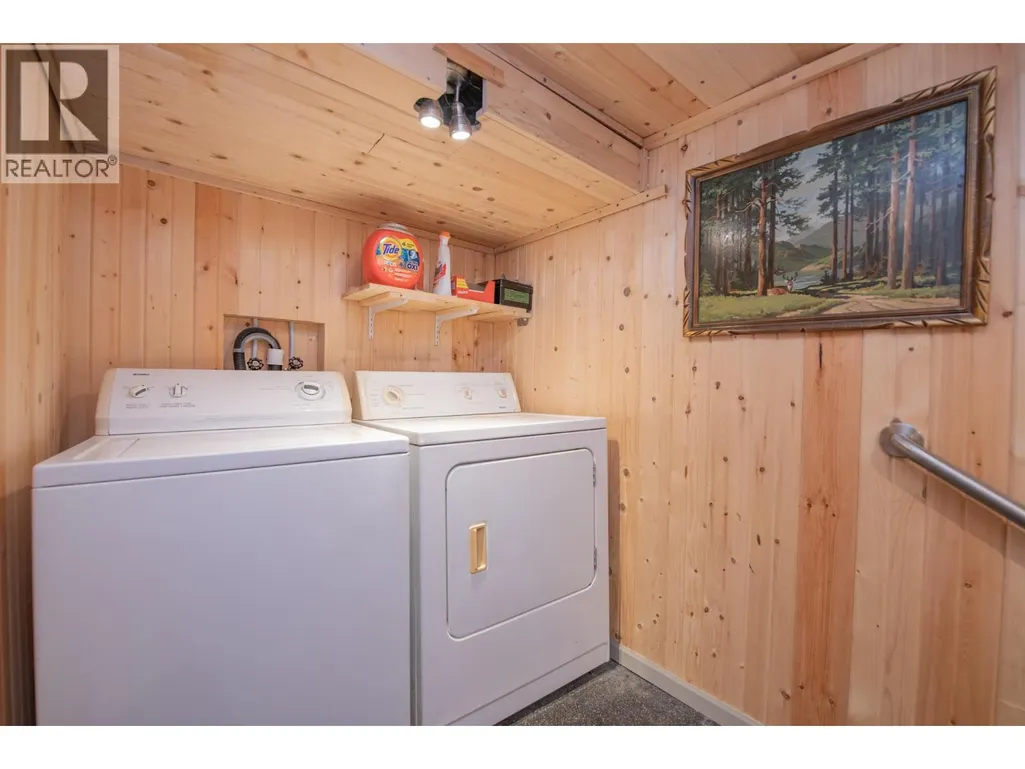
| Building Appliances | Refrigerator, Dishwasher, Range - Electric, Microwave, Washer & Dryer |
| Building Architectural Style | Ranch |
| Building Cooling Type | Central air conditioning |
| Parking Space Total | 7 |
| Foundation Type | Block |
| Building Type | House |
| Ownership Type | Freehold |
| Building.StoriesTotal | 3 |
Interior Features
| Building Fireplace Present | False |
|---|---|
| Building Heating Type | Forced air, See remarks |
| Construction Style Attachment | Detached |
| Flooring Type | Carpeted, Hardwood, Laminate, Linoleum, Mixed Flooring |
| Living Area Range | 1022 |
| Bedrooms | 3 |
Exterior Features
| ViewType | Mountain view |
|---|---|
| Building Roof Material | Asphalt shingle |
| Building Roof Style | Unknown |
| Sewer | Septic tank |
| Exterior Finish | Metal, Other |
Room Details
| Room | Dimensions | Level | Flooring | Details |
|---|---|---|---|---|
| Bedroom | 11'10'' x 7'1'' | Main level | ||
| Family room | 10'2'' x 17'5'' | Second level | ||
| Full bathroom | 8'0'' x 6'3'' | Main level | ||
| Kitchen | 12'1'' x 20'3'' | Main level | ||
| Living room | 12'2'' x 14'10'' | Main level | ||
| Other | 7'11'' x 13'9'' | Main level | ||
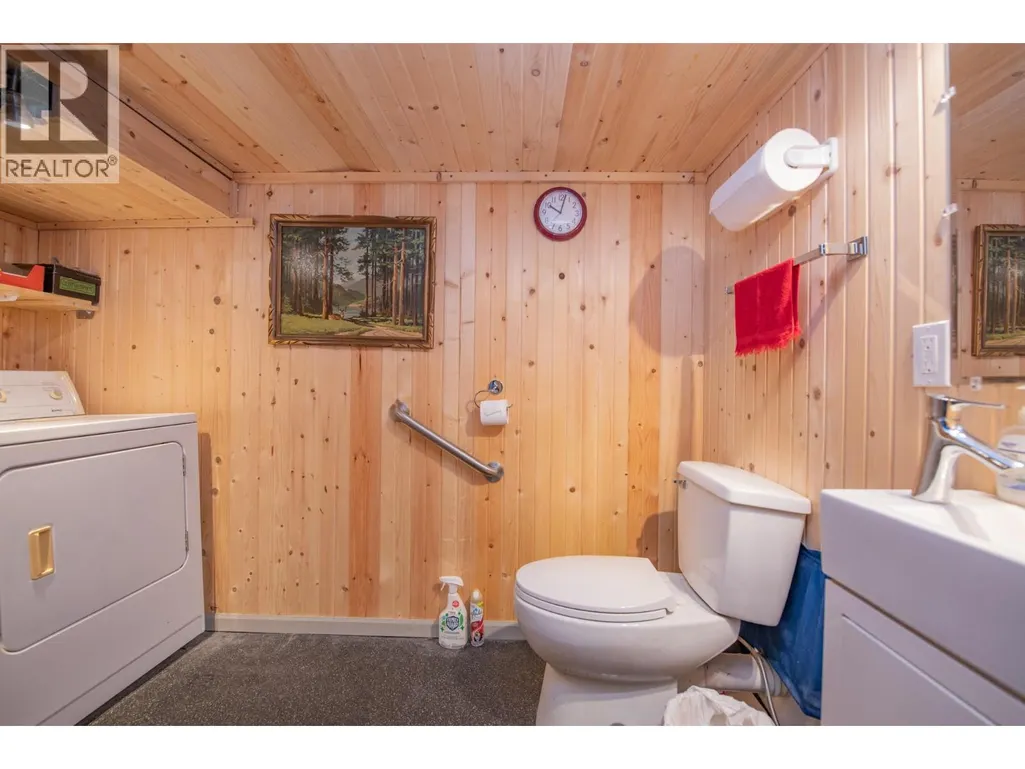
| Partial bathroom | 9'2'' x 5'3'' | Basement | ||
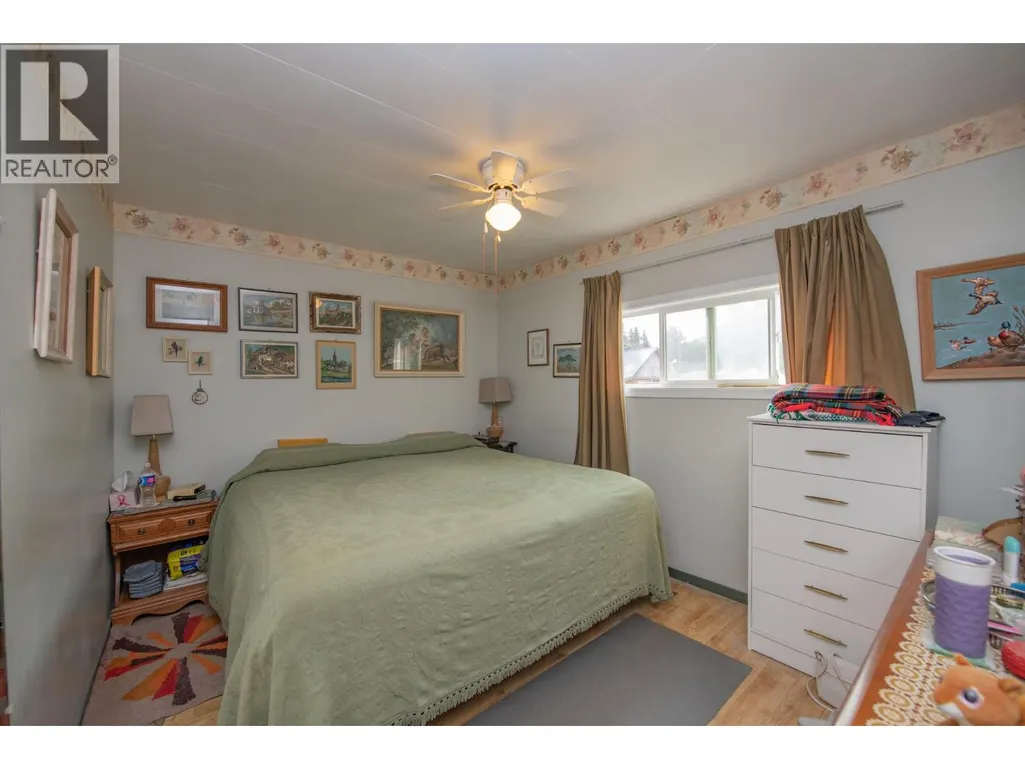
| Primary Bedroom | 12'2'' x 10'4'' | Main level | ||
| Unfinished Room | 23'1'' x 26'8'' | Basement |
Amenities
- Views
- New Construction
- Adult 55+
- Lease To Own
- No Strata Fees
- Furnished
- Primary On Main
- Air Conditioning
- Seller Finance
- Green
- Fixer Upper
- Horse
- Golf
- Fireplace
- Deck
- Garage
- Basement
- Pool

Property vs Single Family Average in V0E 1W0
Price
Year Built
In The Neighbourhood
Just Listed
Falkland
$ 365,000
- Type
- Single Family
- Size
- 1,002 SqFt
- Rooms
- 2 Beds + 1 Baths
Royal LePage Downtown Realty
Just Listed
Falkland
$ 649,000
- Type
- Single Family
- Size
- 2,161 SqFt
- Rooms
- 4 Beds + 4 Baths
Real Broker B.C. Ltd
Just Listed
Falkland
$ 1,439,000
- Type
- Single Family
- Size
- 3,020 SqFt
- Rooms
- 4 Beds + 3.5 Baths
Royal LePage Downtown Realty
Views
Falkland
$ 849,000
- Type
- Single Family
- Size
- 822 SqFt
- Rooms
- 1 Beds + 1 Baths
Royal LePage Downtown Realty
Waterfront
Falkland
$ 1,049,000
- Type
- Single Family
- Size
- 2,545 SqFt
- Rooms
- 5 Beds + 3 Baths
Real Broker B.C. Ltd
Waterfront
Falkland
$ 999,000
- Type
- Single Family
- Size
- 2,195 SqFt
- Rooms
- 4 Beds + 2.5 Baths
Coldwell Banker Executives Realty
Primary On Main
Falkland
$ 399,900
- Type
- Single Family
- Size
- 1,761 SqFt
- Rooms
- 3 Beds + 1 Baths
Royal LePage Access Real Estate
Views
Falkland
$ 1,049,900
- Type
- Single Family
- Size
- 2,824 SqFt
- Rooms
- 5 Beds + 2.5 Baths
Coldwell Banker Executives Realty
Views
Falkland
$ 629,000
- Type
- Single Family
- Size
- 300 SqFt
- Rooms
- 1 Beds + 1.5 Baths
Royal LePage Downtown Realty
Waterfront
Falkland
$ 1,228,000
- Type
- Single Family
- Size
- 3,101 SqFt
- Rooms
- 4 Beds + 2 Baths
RE/MAX Vernon
Primary On Main
Salmon Arm
$ 600,000
- Type
- Single Family
- Size
- 2,234 SqFt
- Rooms
- 5 Beds + 2.5 Baths
Coldwell Banker Executives Realty
Views
Falkland
$ 799,000
- Type
- Single Family
- Size
- 2,734 SqFt
- Rooms
- 3 Beds + 2.5 Baths
Real Broker B.C. Ltd
Primary On Main
Salmon Arm
$ 1,499,000
- Type
- Single Family
- Size
- 1,740 SqFt
- Rooms
- 4 Beds + 2 Baths
RE/MAX Shuswap Realty
