
Open House Sun, Sep 20th 01:00 PM - 02:30 PM - Water Views - Primary on Main
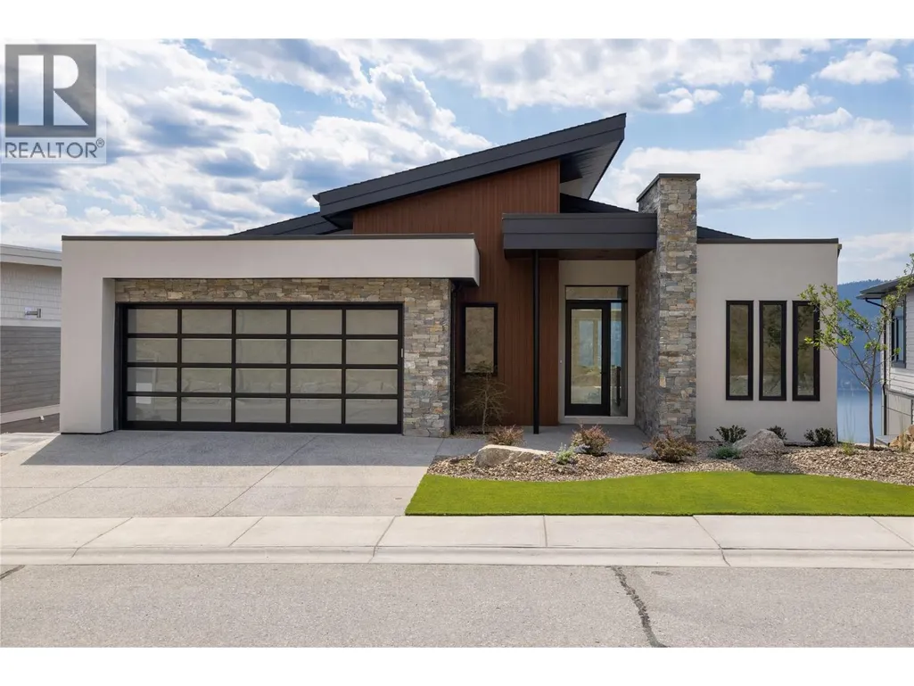
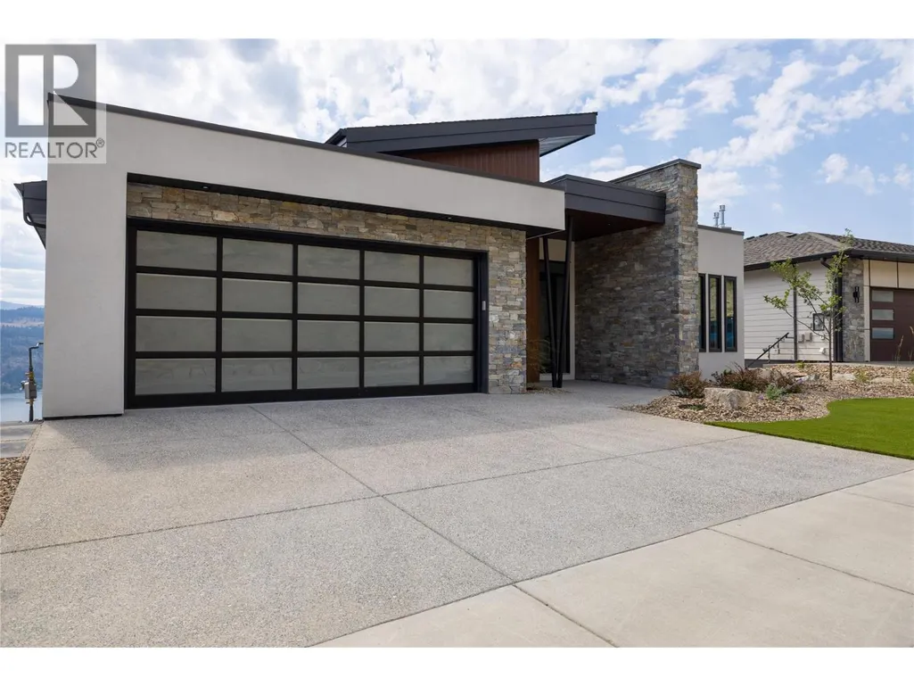
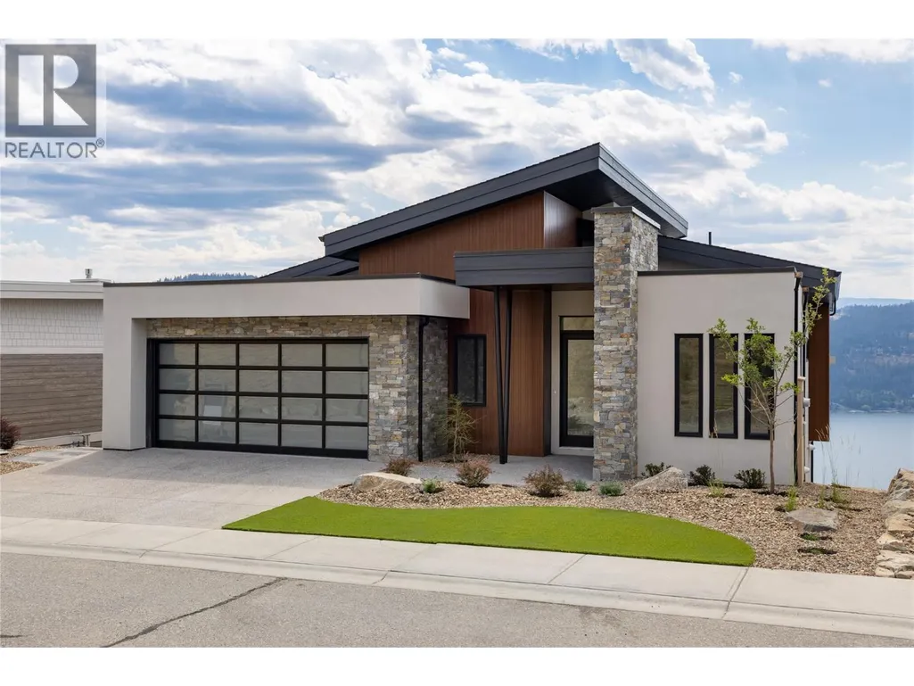
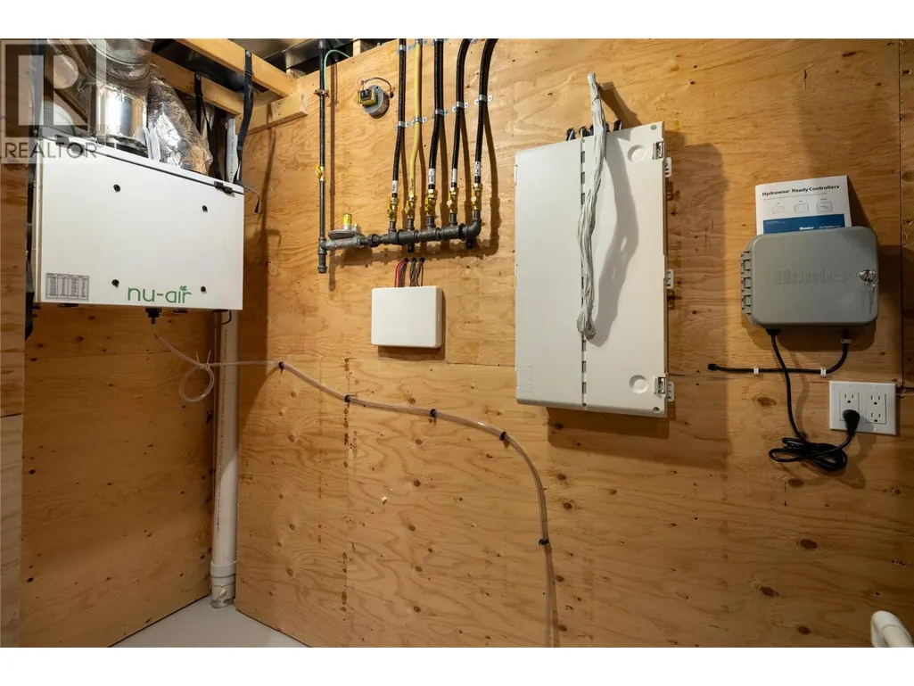
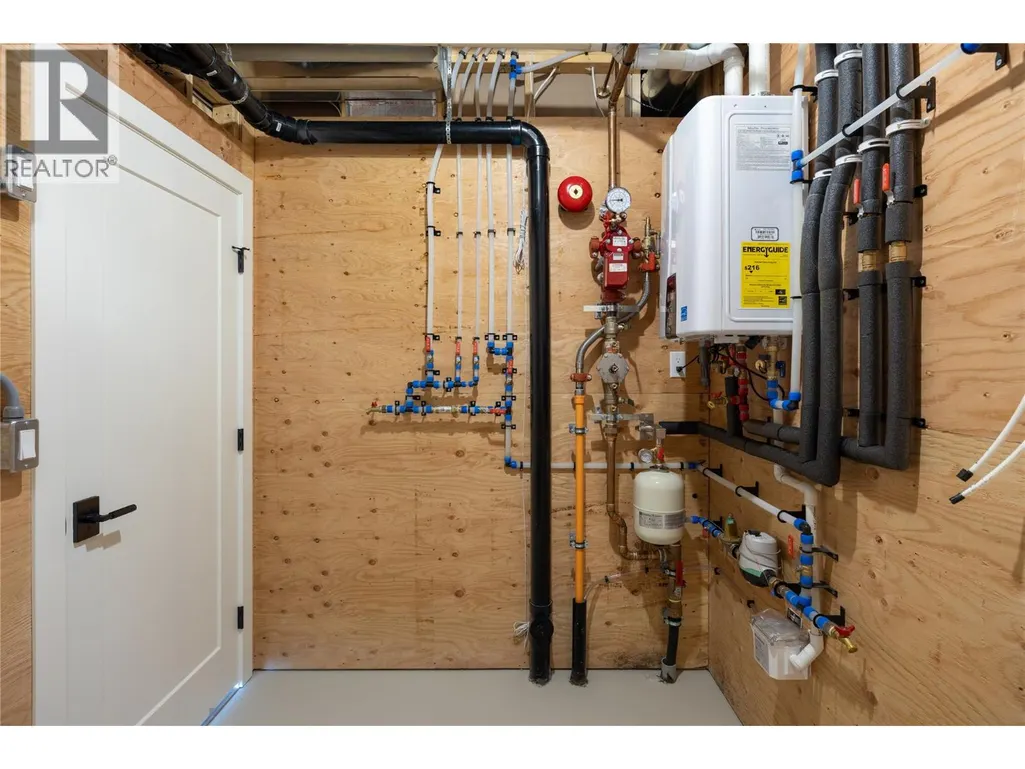
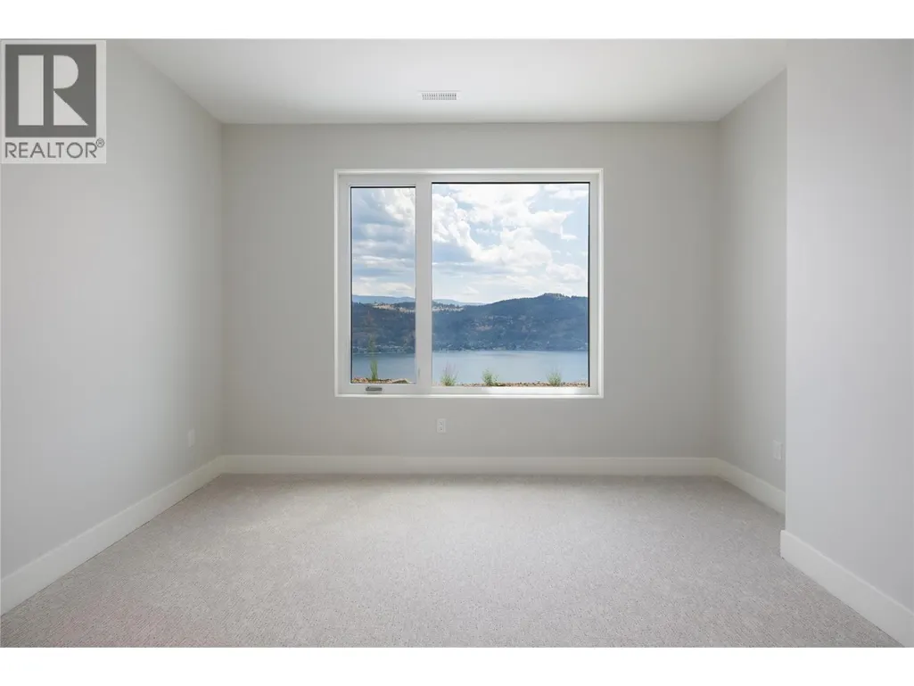
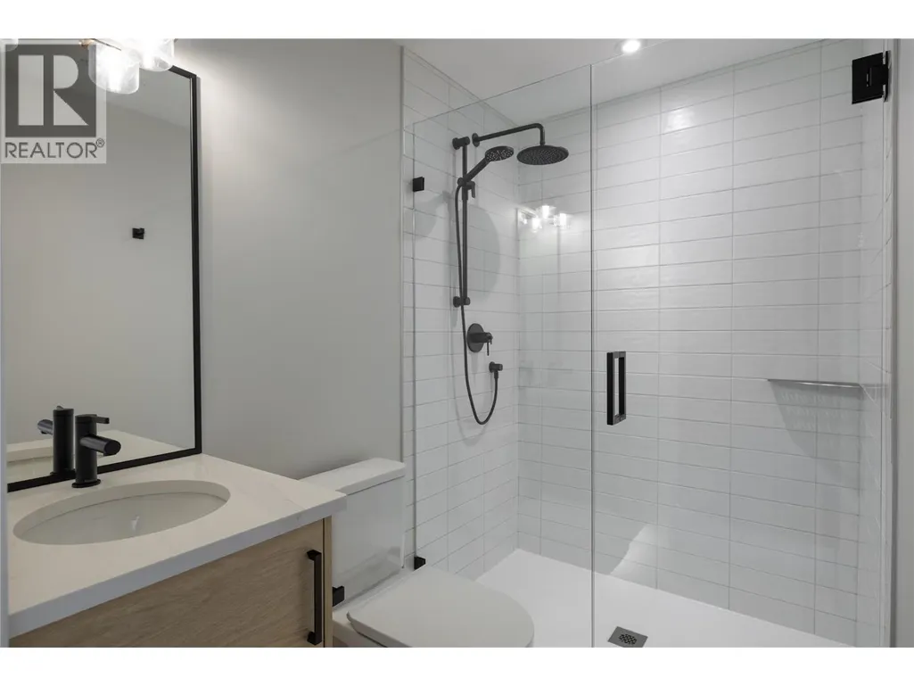
Address
8828 Oxford Road, Vernon, BC
Price
$ 1,480,000
Open House Sun, Sep 20th 01:00 PM - 02:30 PM
Property Attributes
- ID#10395537
- TypeSingle Family
- Listing Status Active
- MunicipalityVernon
- CityVernon
- AreaVernon
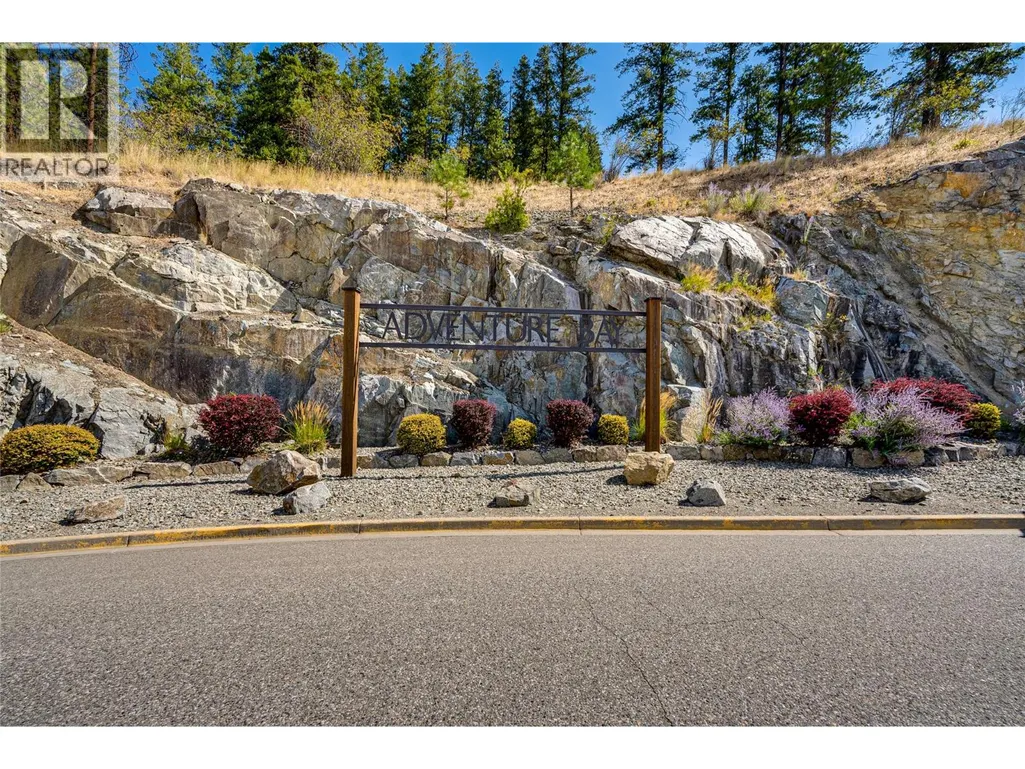
- NeighbourhoodAdventure Bay
- Postal CodeV1H 2K8
- StyleRanch
- Year Built2026
- Price$ 1,480,000
- Bedrooms3
- Bathrooms3
- Half Bathrooms1
- Sqr Footage3265
- Lot Size0.21 Acres
Data Source:
Canadian Real Estate Association (CREA)
Property Description
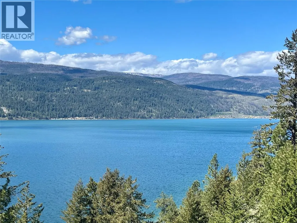
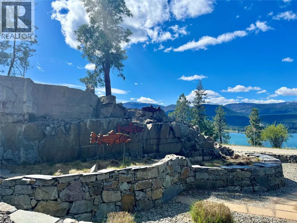
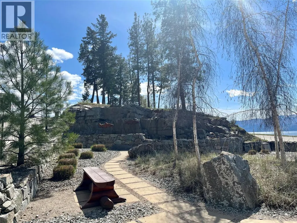
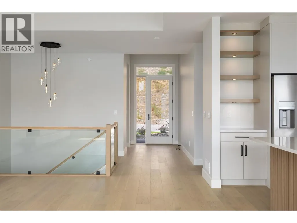
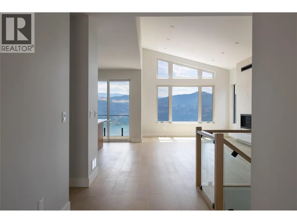
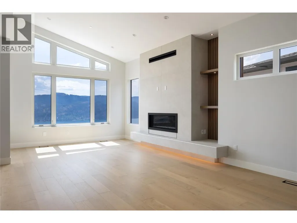
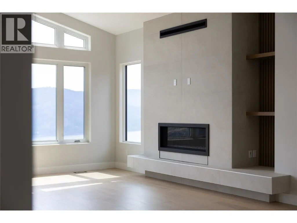
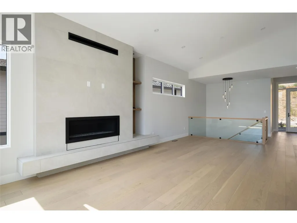
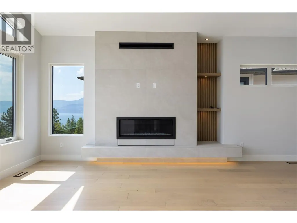
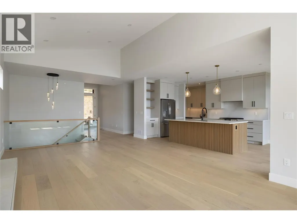
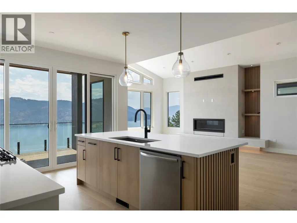
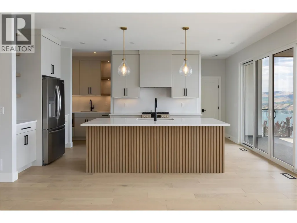
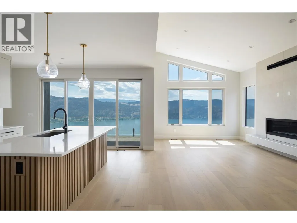
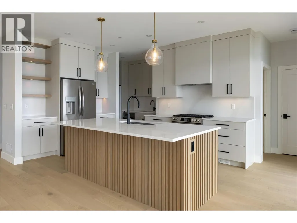
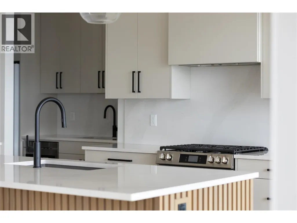
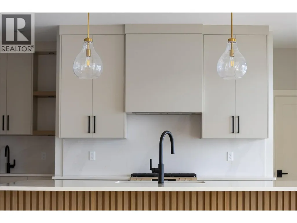
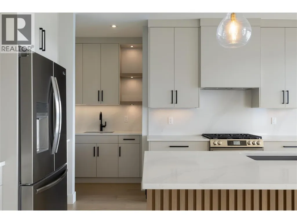
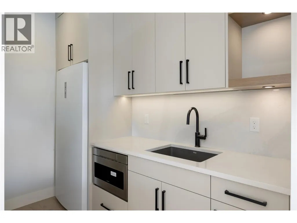
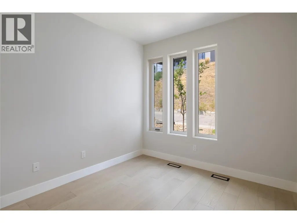
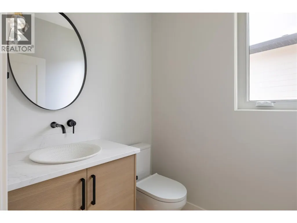
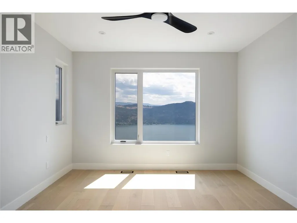
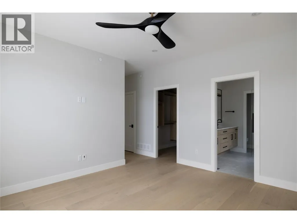
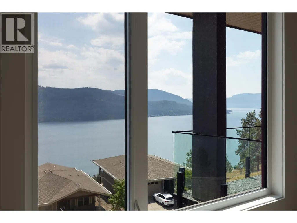
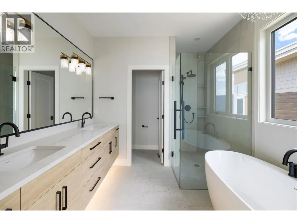
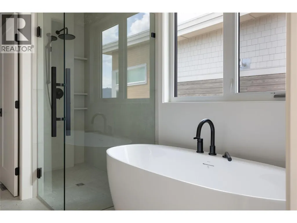
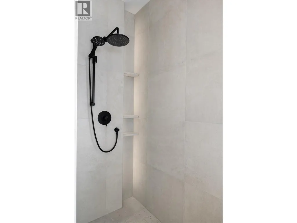
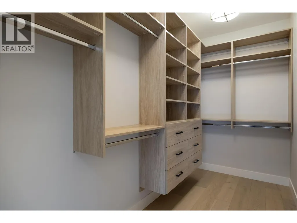
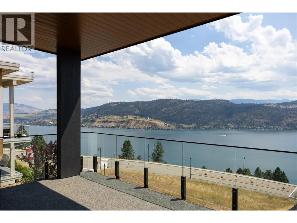
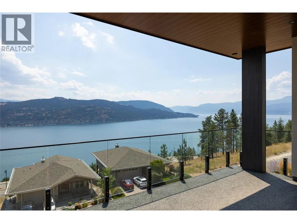
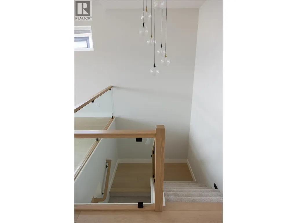
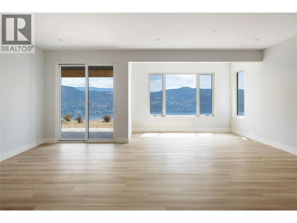
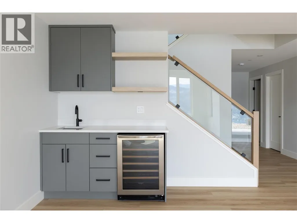
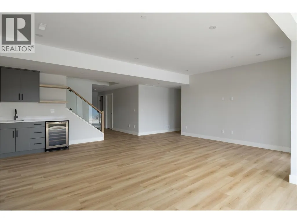
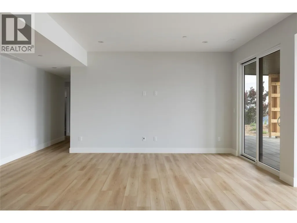
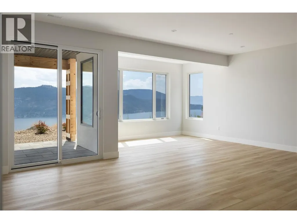
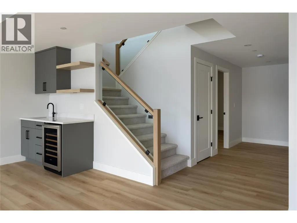
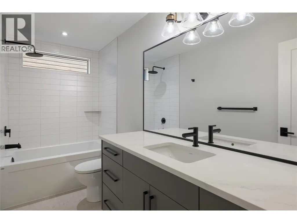
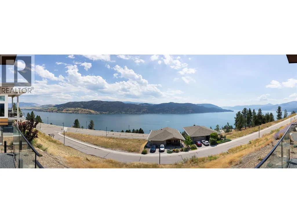
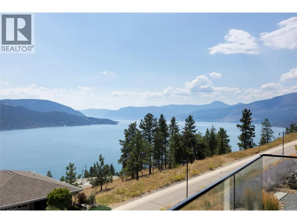

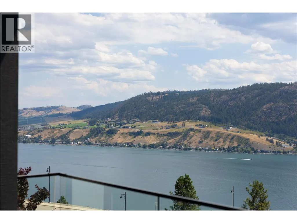
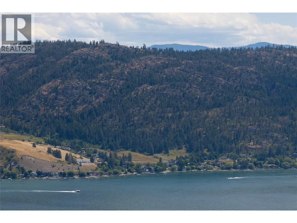
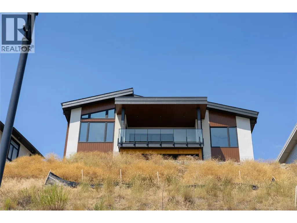
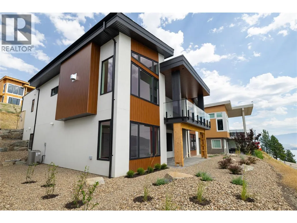
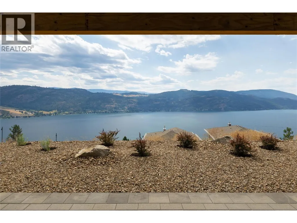
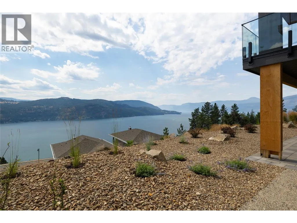
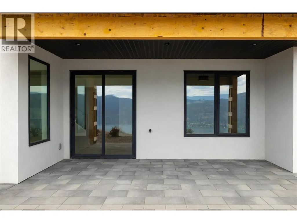
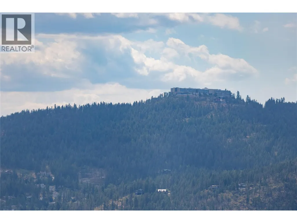
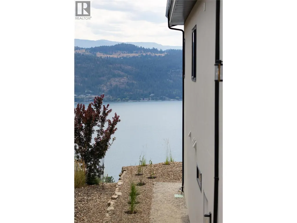
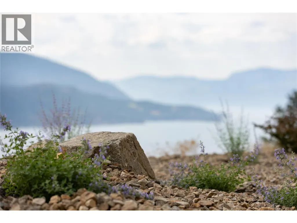
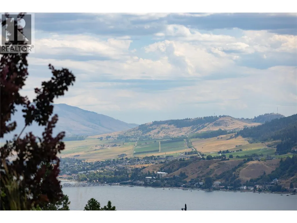
Brand new Highridge show home situated in the coveted Adventure Bay Community. Experience the difference that quality makes... Wonderful open concept living with a modern style kitchen area, large island, stainless steel appliances, engineered hardwood floors and lots of natural day light. This Beautiful 4 bedroom + Den Home Has panoramic views of Okanagan Lake that will take your breath away. Luxurious master suite with heated floors, custom tile shower, generous size walk-in closet. Perfect blend of modern comfort and natural beauty and only minutes away from Biking & Walking trails also Lake access for Adventure Bay community. Quick possession available. (id:7434)
General Features
| Property Type | Single Family |
|---|---|
| Neighbourhood | Adventure Bay |
| Building Appliances | Refrigerator, Dishwasher, Range - Gas, Microwave, Hood Fan, Washer & Dryer |
| Building Architectural Style | Ranch |
| Building Cooling Type | Central air conditioning |
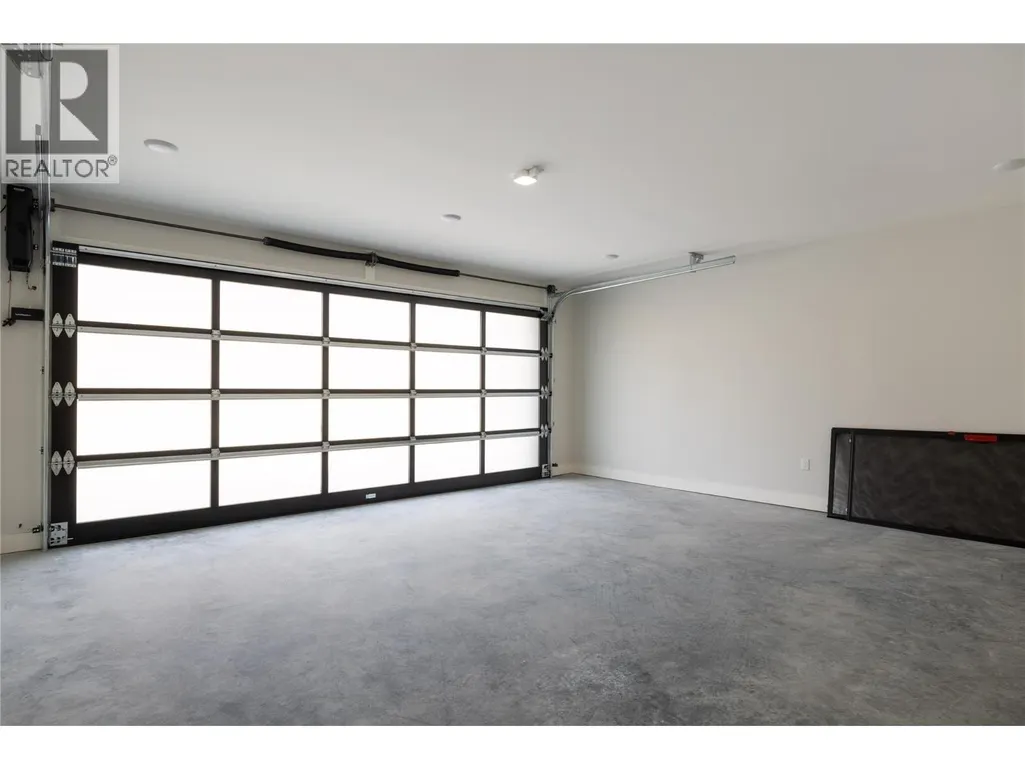
| Parking Space Total | 2 |
| Building Type | House |
| Ownership Type | Freehold |
| Building.StoriesTotal | 2 |
Interior Features
| Building Fireplace Present | True |
|---|---|
| Building Fireplace Total | 1 |
| Building Fireplace Type | Decorative |
| Building Heating Type | Forced air, See remarks |
| Construction Style Attachment | Detached |
| Fireplace Fuel | Unknown |
| Flooring Type | Carpeted, Hardwood, Tile |
| Living Area Range | 3265 |
| Bedrooms | 3 |
Exterior Features
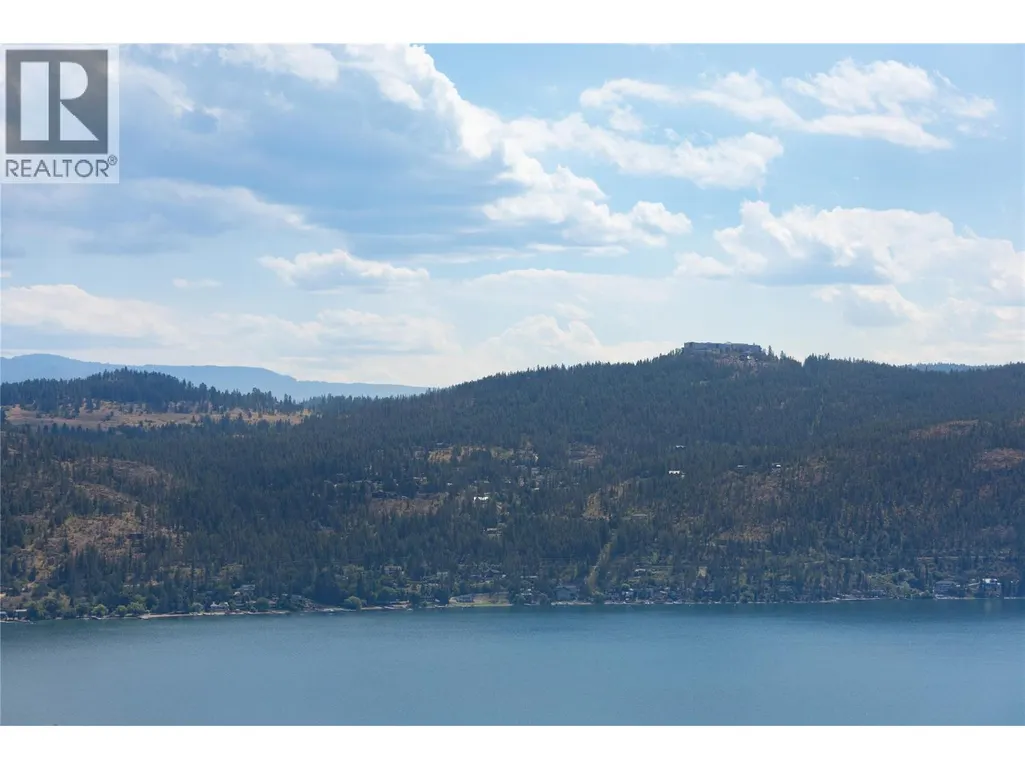
| ViewType | Lake view, Mountain view, Valley view, View (panoramic) |
|---|---|
| Building Roof Material | Asphalt shingle |
| Building Roof Style | Unknown |
| Sewer | Municipal sewage system |
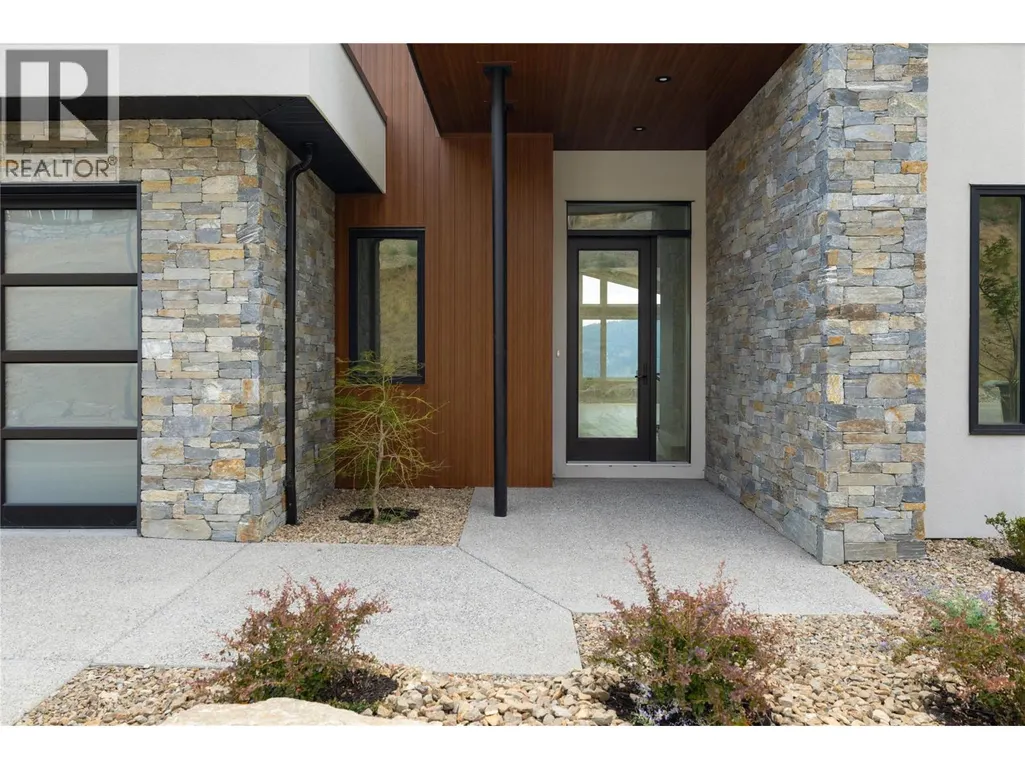
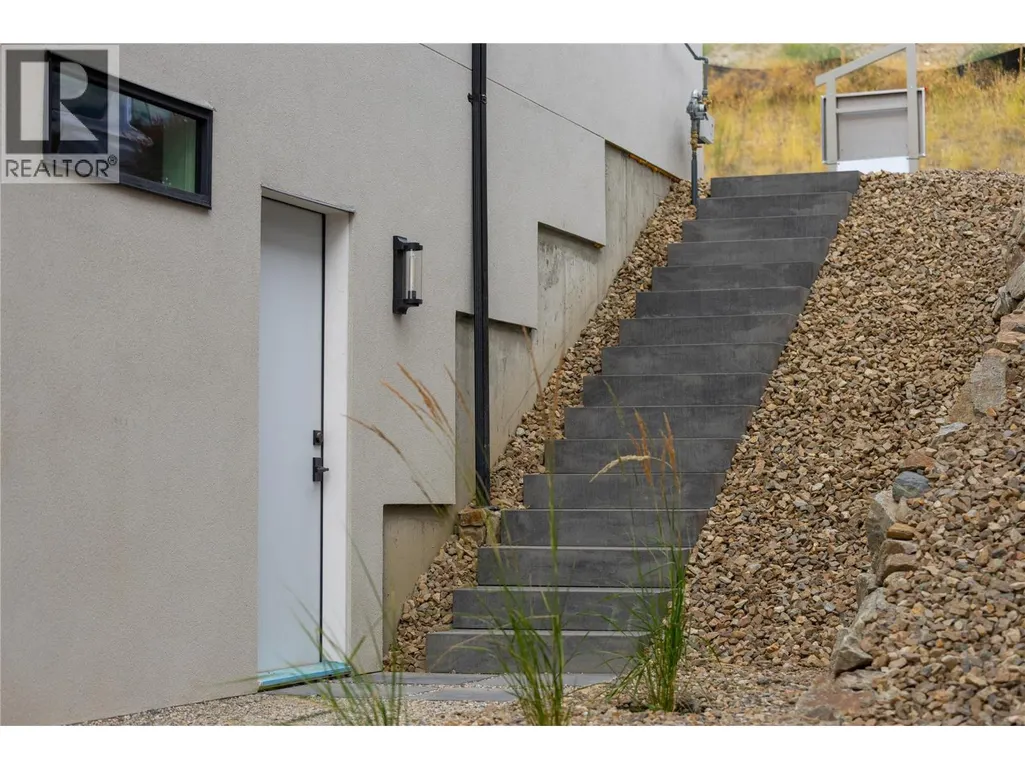
| Exterior Finish | Stone, Stucco |
Room Details
| Room | Dimensions | Level | Flooring | Details |
|---|---|---|---|---|
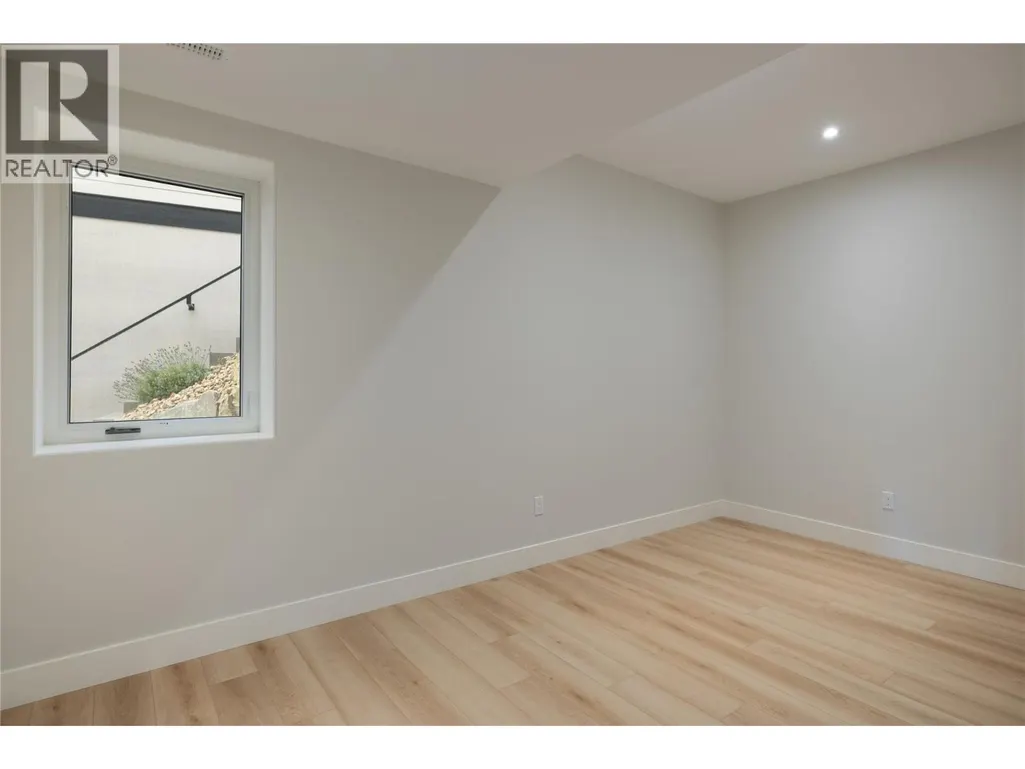
| Bedroom | 13' x 11'4'' | Basement | ||
| Den | 9'4'' x 10' | Main level | ||
| Dining room | 11' x 10' | Main level | ||
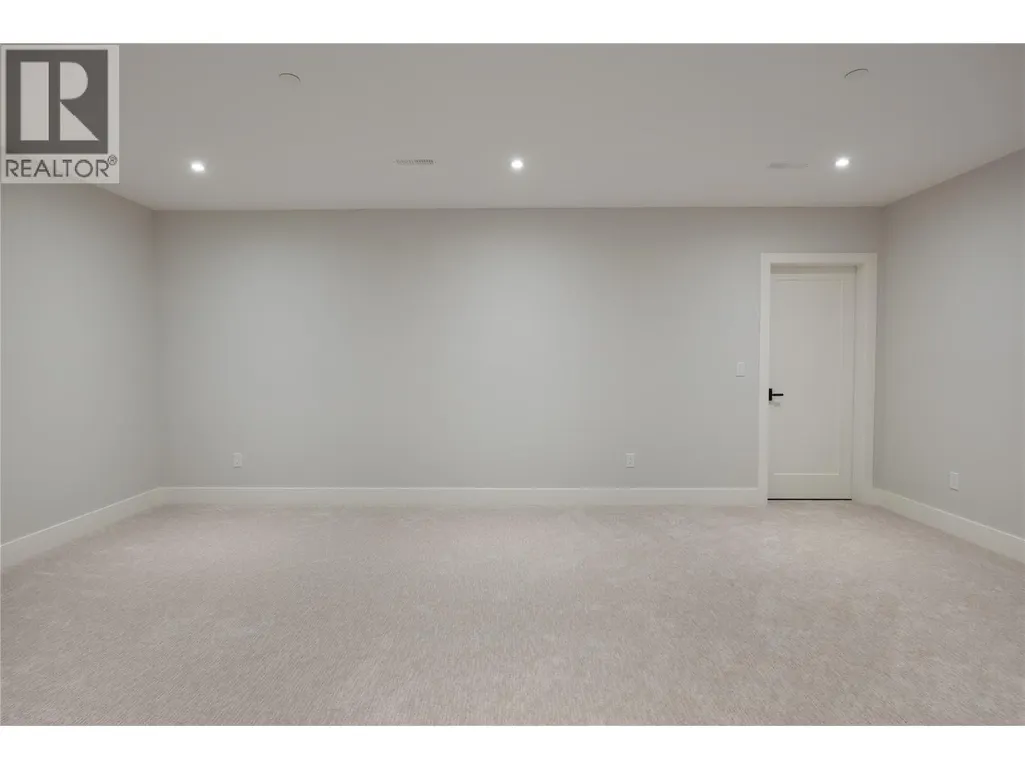
| Family room | 21'9'' x 17'7'' | Basement | ||
| Full bathroom | Measurements not available | Basement | ||
| Full ensuite bathroom | Measurements not available | Main level | ||
| Gym | 15'6'' x 8' | Basement | ||
| Kitchen | 9'2'' x 13'10'' | Main level | ||
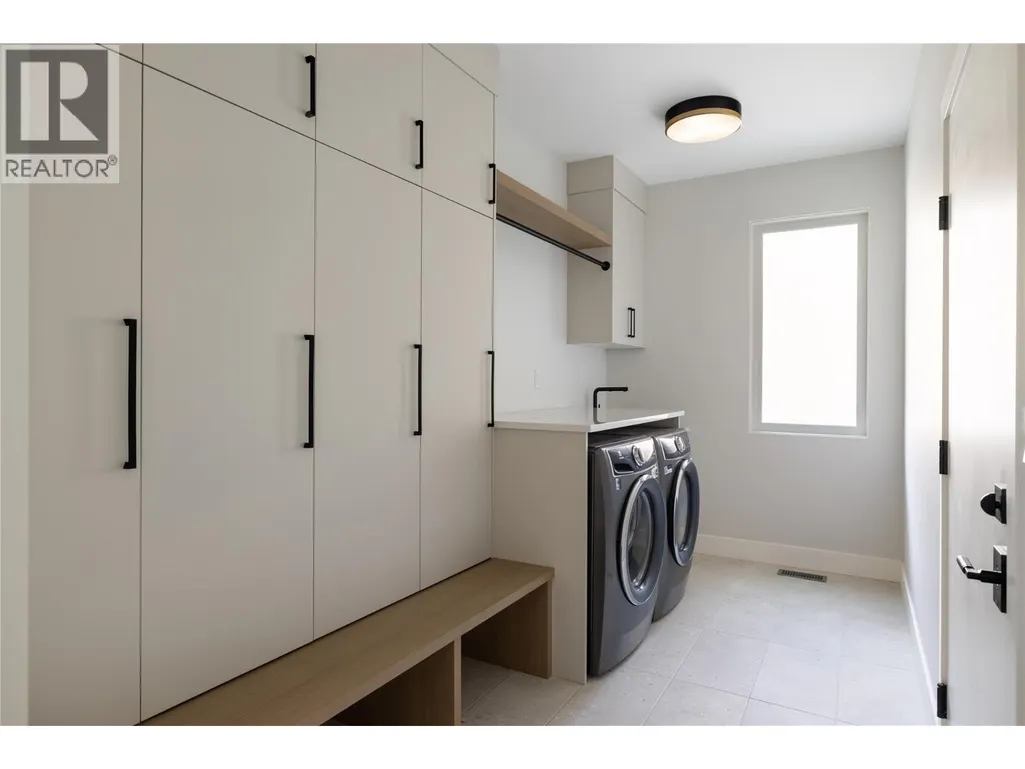
| Laundry room | 7'6'' x 6'5'' | Main level | ||
| Living room | 13' x 14'8'' | Main level | ||
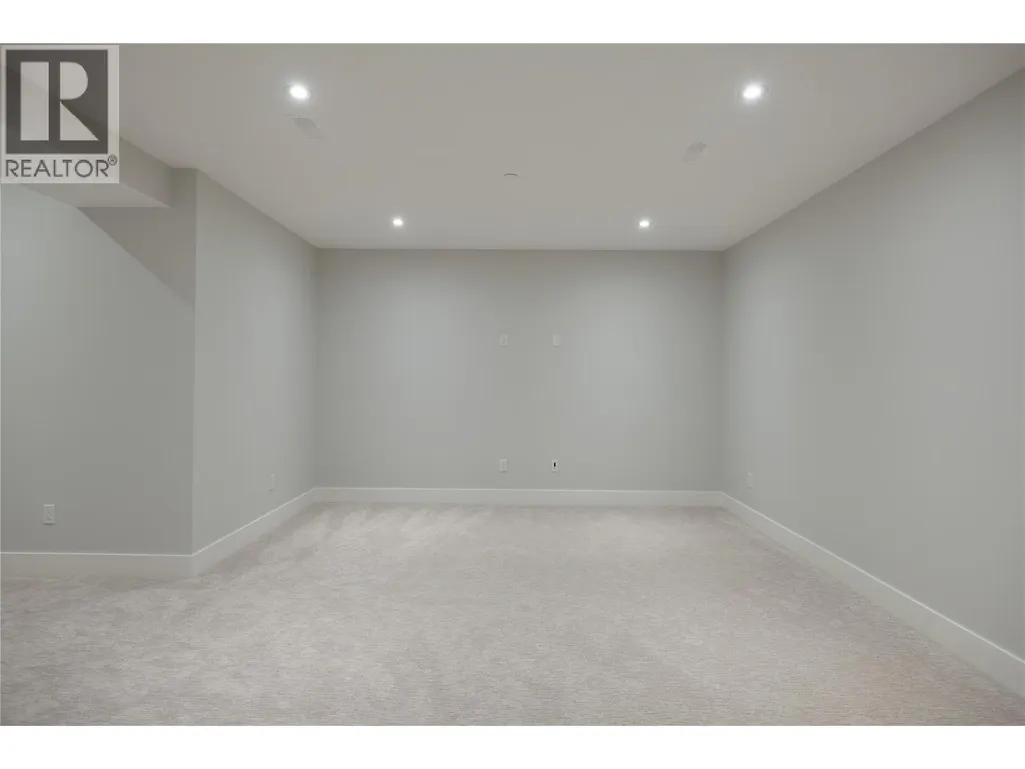
| Media | 20' x 13'2'' | Basement | ||
| Partial bathroom | Measurements not available | Main level | ||
| Primary Bedroom | 13'2'' x 15'9'' | Main level | ||
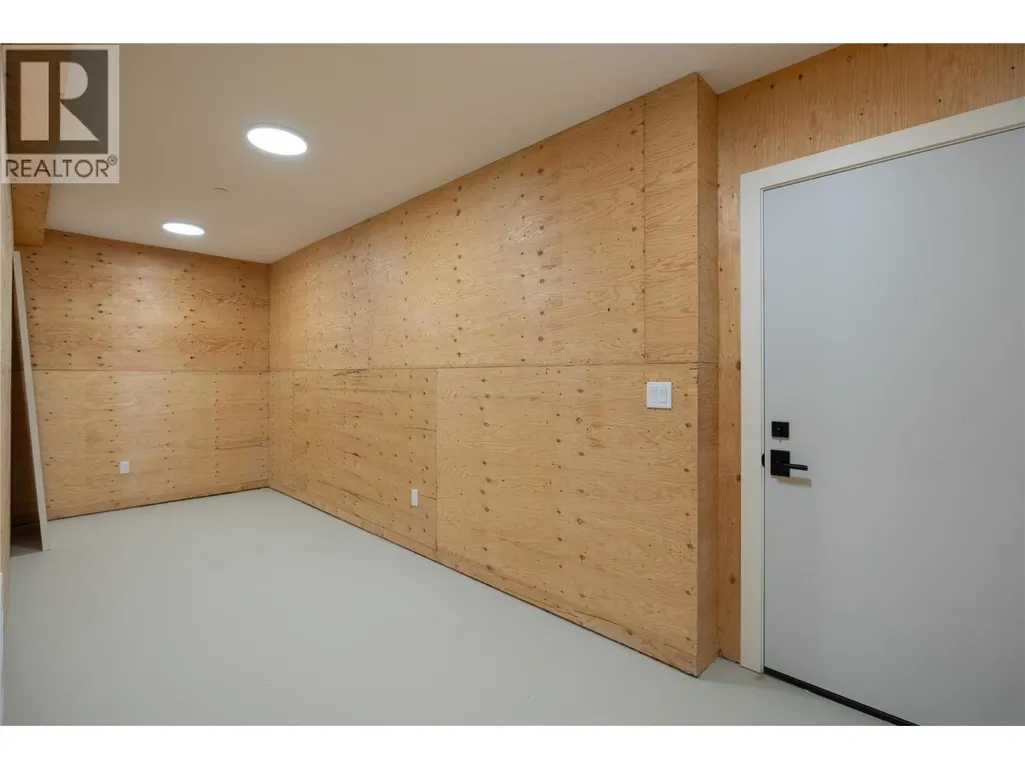
| Storage | 16' x 6'7'' | Basement |
Amenities
- Views
- New Construction
- Adult 55+
- Lease To Own
- No Strata Fees
- Furnished
- Primary On Main
- Air Conditioning
- Seller Finance
- Green
- Fixer Upper
- Horse
- Golf
- Fireplace
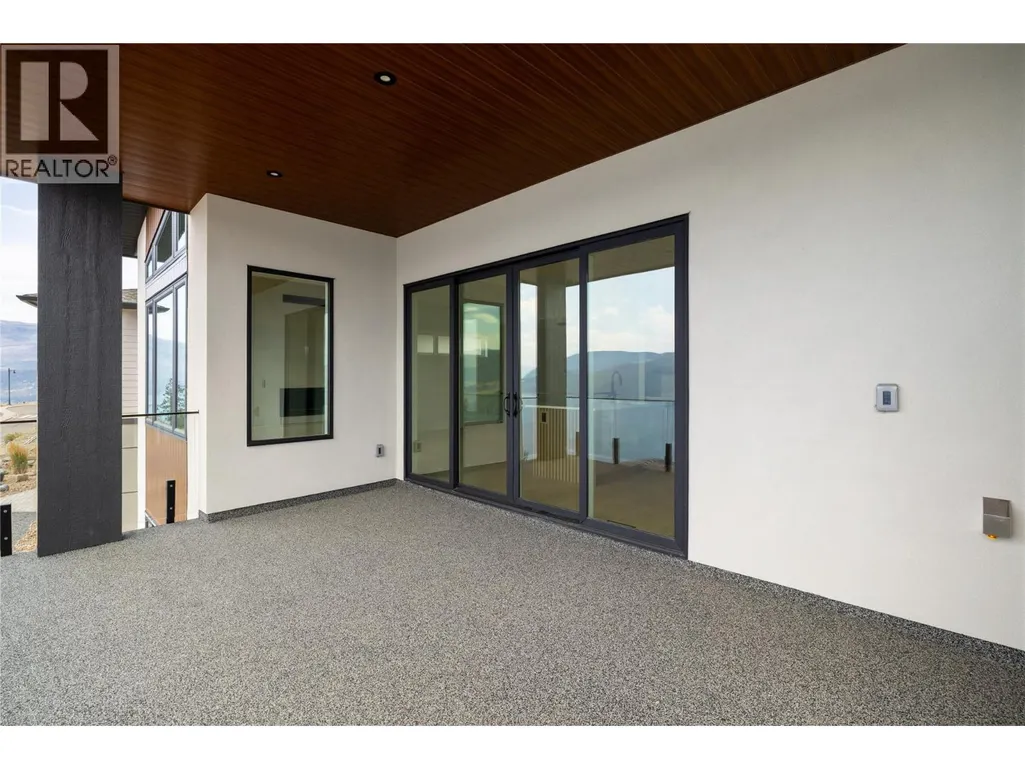
- Deck
- Garage
- Basement
- Pool

Property vs Single Family Average in V1H 2K8
Price
Year Built
In The Neighbourhood
Water Views
Vernon
$ 1,199,000
- Type
- Single Family
- Size
- 3,910 SqFt
- Rooms
- 5 Beds + 4.5 Baths
RE/MAX Vernon Salt Fowler
Water Views
Vernon
$ 1,074,900
- Type
- Single Family
- Size
- 3,598 SqFt
- Rooms
- 5 Beds + 4.5 Baths
Homelife Advantage Realty Ltd.
Water Views
Vernon
$ 1,375,000
- Type
- Single Family
- Size
- 3,373 SqFt
- Rooms
- 5 Beds + 2.5 Baths
The Agency Kelowna
Water Views
Vernon
$ 1,889,000
- Type
- Single Family
- Size
- 4,028 SqFt
- Rooms
- 5 Beds + 3 Baths
RE/MAX Vernon
Water Views
Vernon
$ 1,295,000
- Type
- Single Family
- Size
- 3,157 SqFt
- Rooms
- 4 Beds + 4.5 Baths
RE/MAX Vernon Salt Fowler
Water Views
Vernon
$ 1,248,000
- Type
- Single Family
- Size
- 2,508 SqFt
- Rooms
- 3 Beds + 2.5 Baths
Royal LePage Downtown Realty
Water Views
Vernon
$ 1,178,000
- Type
- Single Family
- Size
- 4,238 SqFt
- Rooms
- 6 Beds + 3.5 Baths
Royal LePage Downtown Realty
Water Views
Vernon
$ 1,159,000
- Type
- Single Family
- Size
- 2,629 SqFt
- Rooms
- 3 Beds + 2.5 Baths
RE/MAX Vernon
Water Views
Vernon
$ 1,109,000
- Type
- Single Family
- Size
- 3,005 SqFt
- Rooms
- 4 Beds + 3 Baths
Chamberlain Property Group
Views
Vernon
$ 944,000
- Type
- Single Family
- Size
- 2,542 SqFt
- Rooms
- 5 Beds + 3 Baths
Royal LePage Downtown Realty
Water Views
Vernon
$ 2,300,000
- Type
- Single Family
- Size
- 5,080 SqFt
- Rooms
- 4 Beds + 4 Baths
O'Keefe 3 Percent Realty Inc.
