
Primary on Main
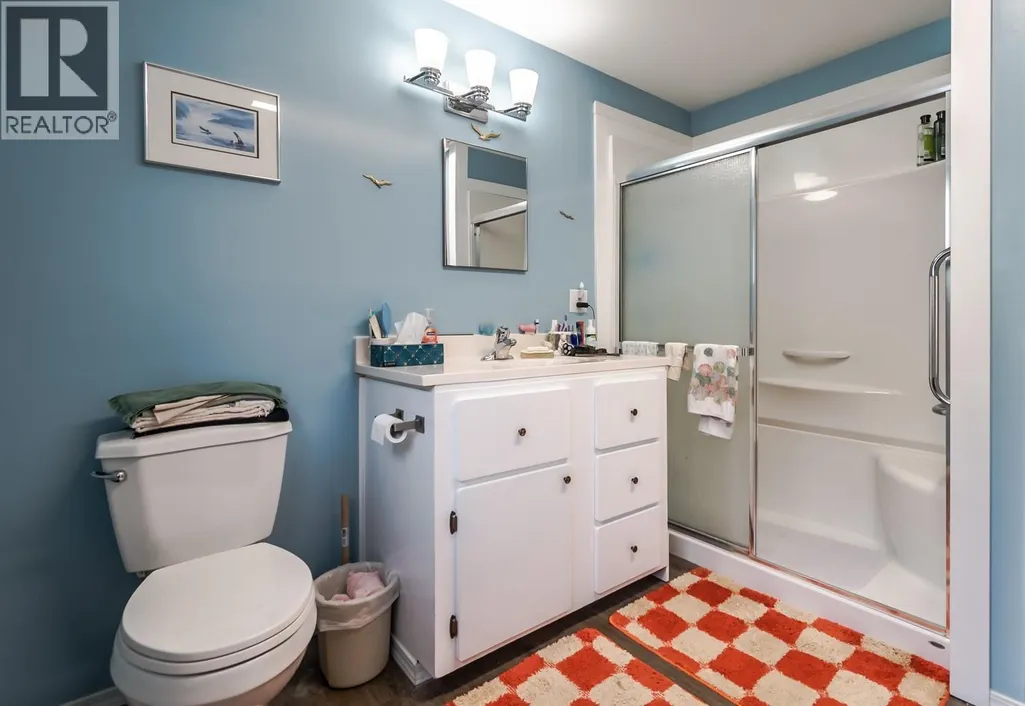
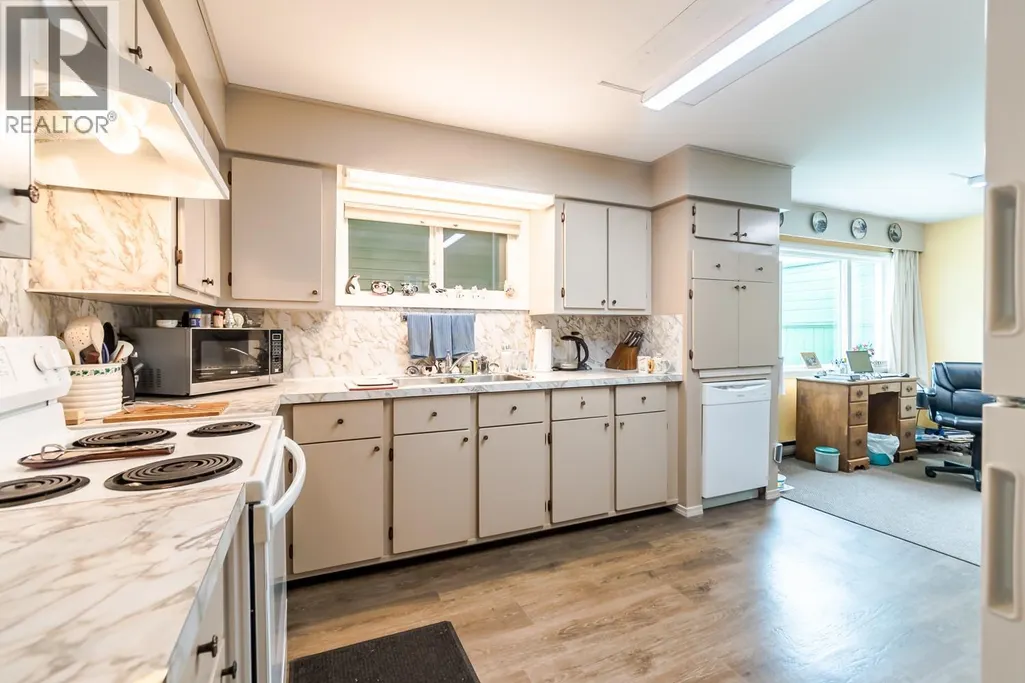
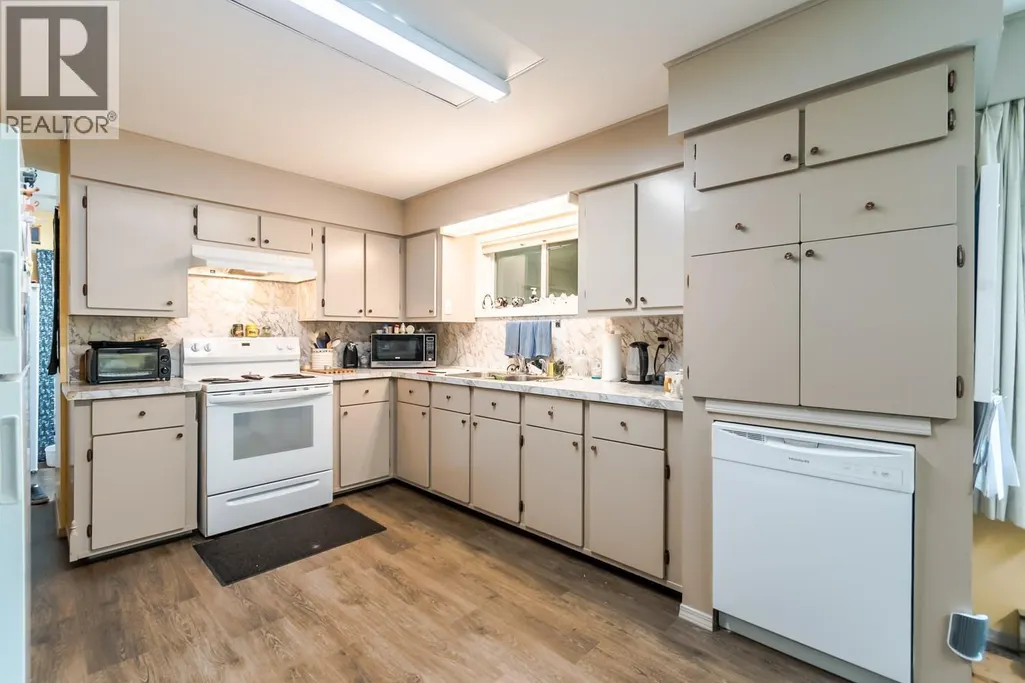
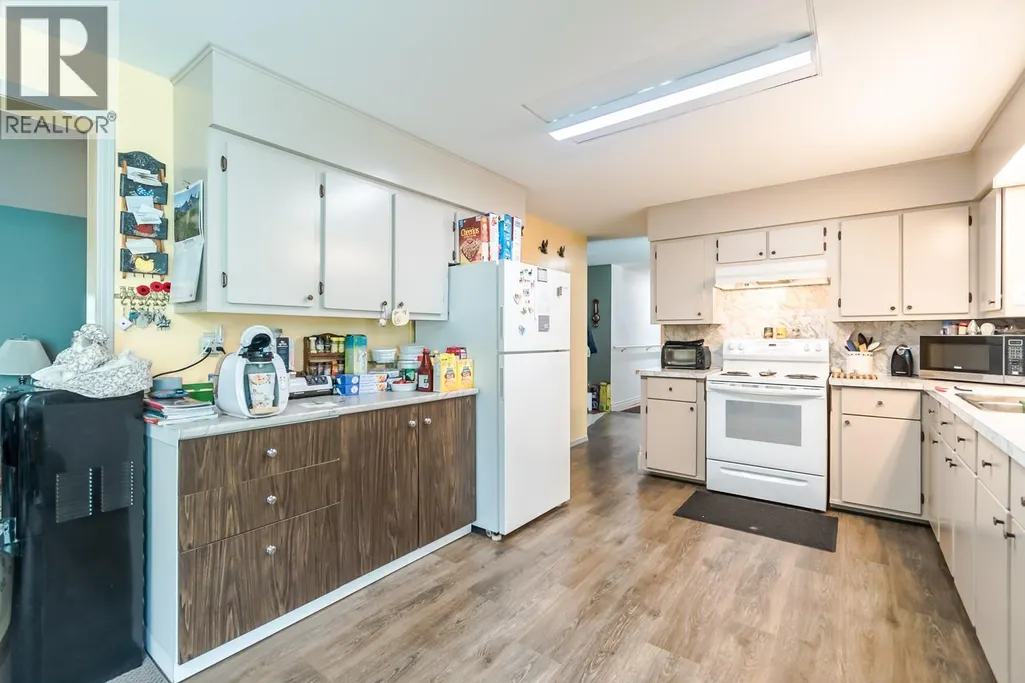
Address
475 Davidson Crescent, Lillooet, BC
Price
$ 520,000
Property Attributes
- ID#10395481
- TypeSingle Family
- Listing Status Active
- MunicipalityLillooet
- CityLillooet
- AreaLillooet
- NeighbourhoodLillooet
- Postal CodeV0K 1V0
- Style
- Year Built1971
- Price$ 520,000
- Bedrooms6
- Bathrooms2
- Half Bathrooms0
- Sqr Footage2344
- Lot Size0.75 Acres
Data Source:
Canadian Real Estate Association (CREA)
Property Description
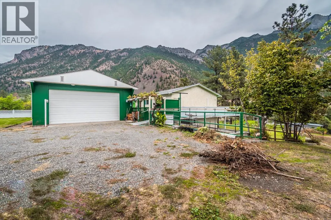
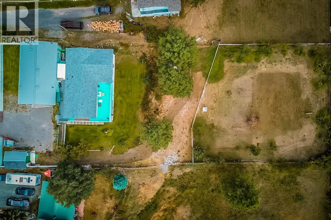
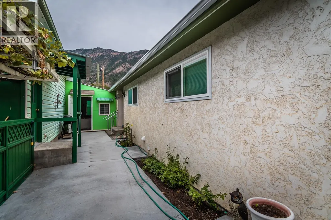
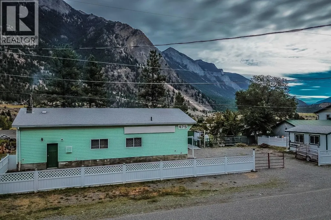
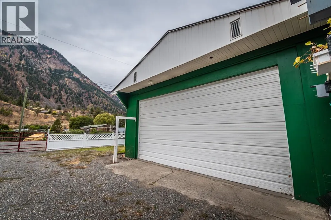
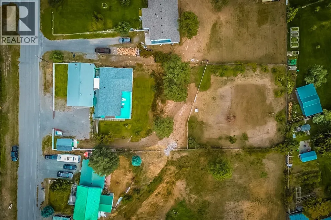
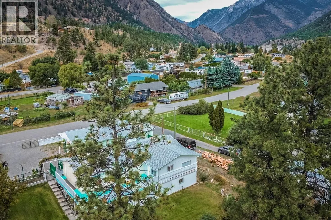
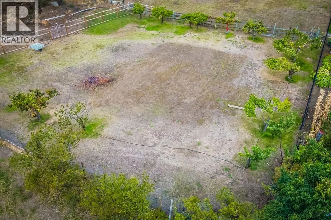
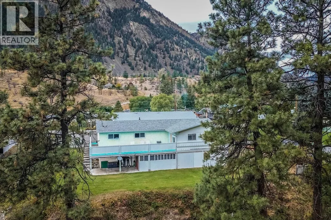
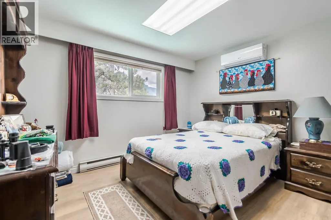
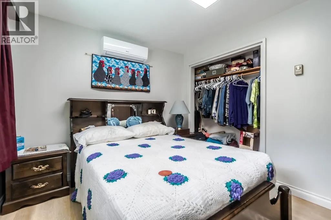
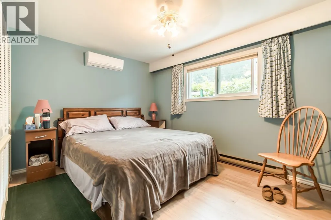
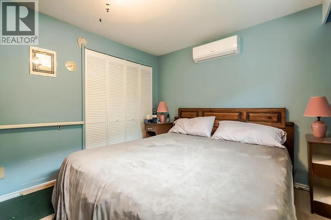
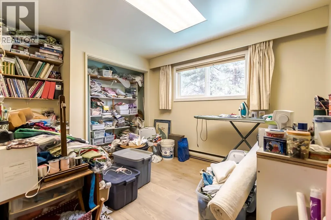
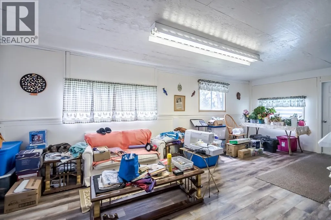
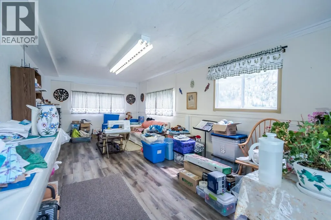
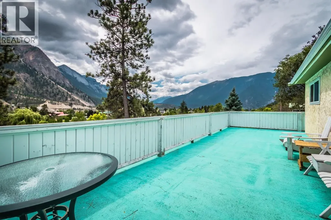
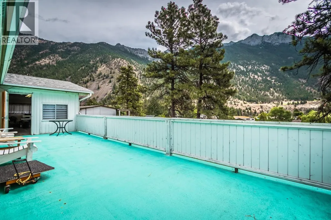
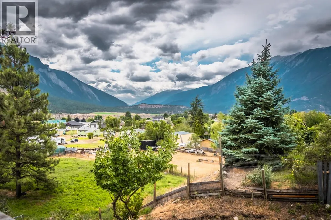
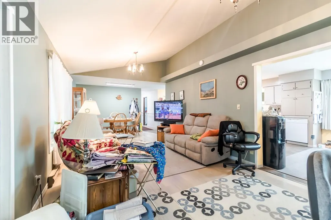
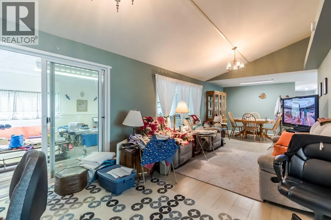
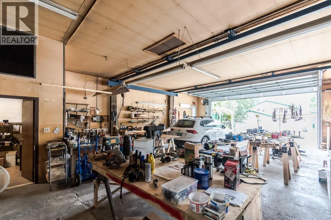
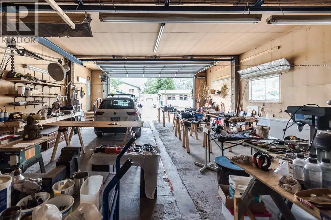
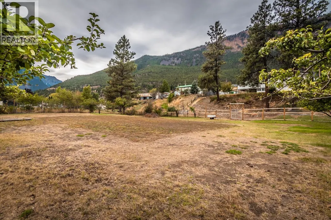
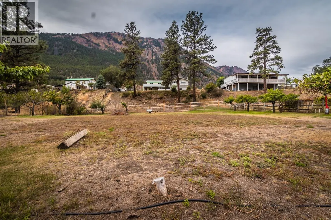
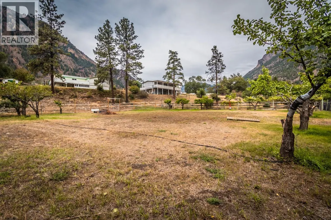
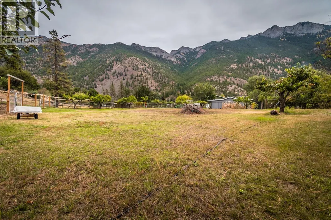
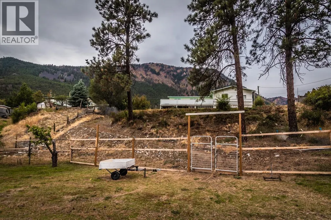
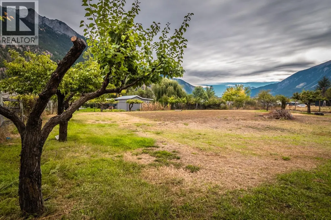
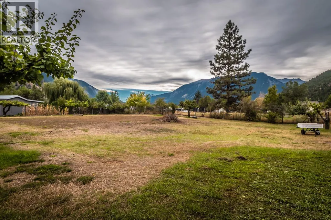
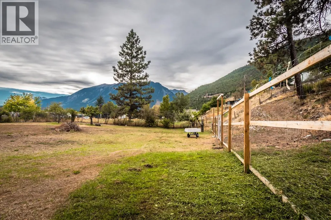
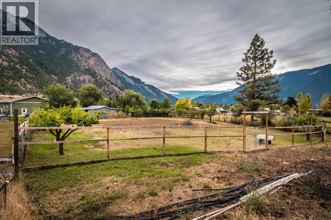
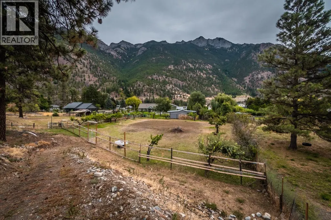
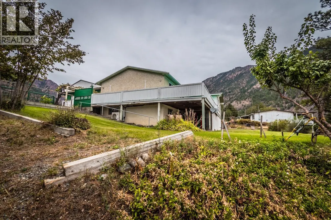
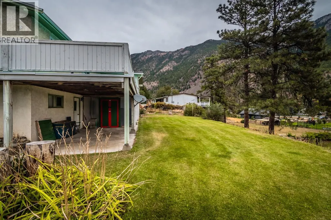
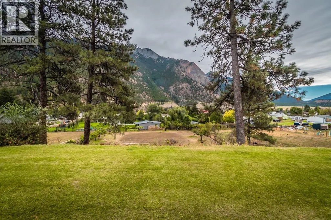
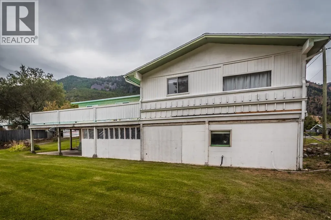
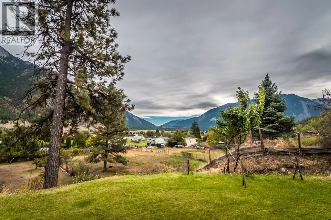
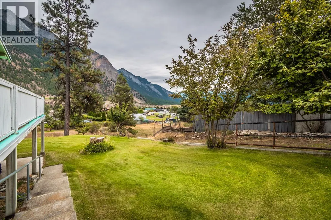
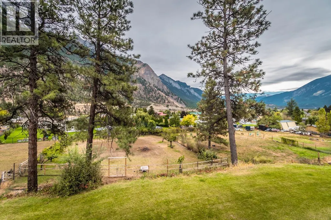
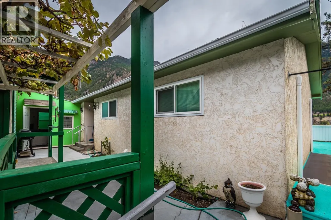
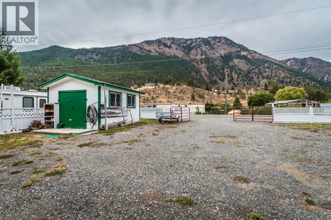
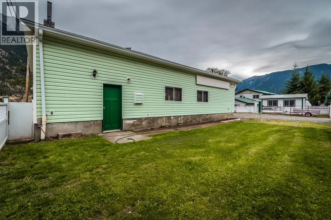
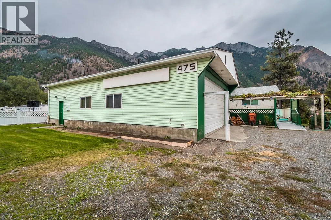
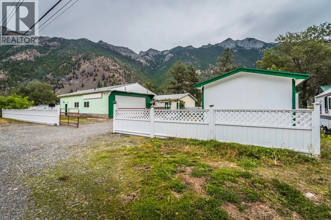
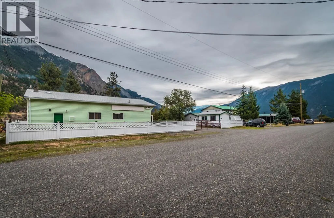
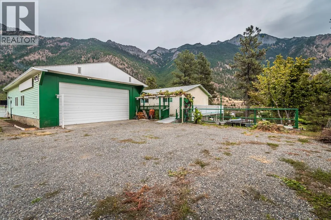
LILLOOET! Opportunity awaits with this spacious 6-bedroom, 2-bathroom home situated on approximately 3/4 of an acre with beautiful mountain views and a 28’ x 48’ detached shop—ideal for hobbyists, mechanics, storage, or a home-based business. Built in 1971, this well-maintained home features a bright open-concept kitchen, dining, and living area. The fully finished lower level offers 3 bedrooms with a separate entrance, creating excellent potential for an in-law suite or mortgage helper (buyer to verify). Recent improvements over the past 5–10 years include a new roof, hot water tank, all upstairs windows replaced, and laminate flooring, offering peace of mind for years to come. Enjoy the privacy and space of this generous property with ample parking, incredible views, and a detached shop that’s becoming increasingly hard to find. A fantastic opportunity for families, investors, or buyers looking for room to live, work, and play. Book your private viewing today! Completion Possession Possible Middle of October 2026. Could be sooner. (id:7434)
General Features
| Property Type | Single Family |
|---|---|
| Neighbourhood | Lillooet |
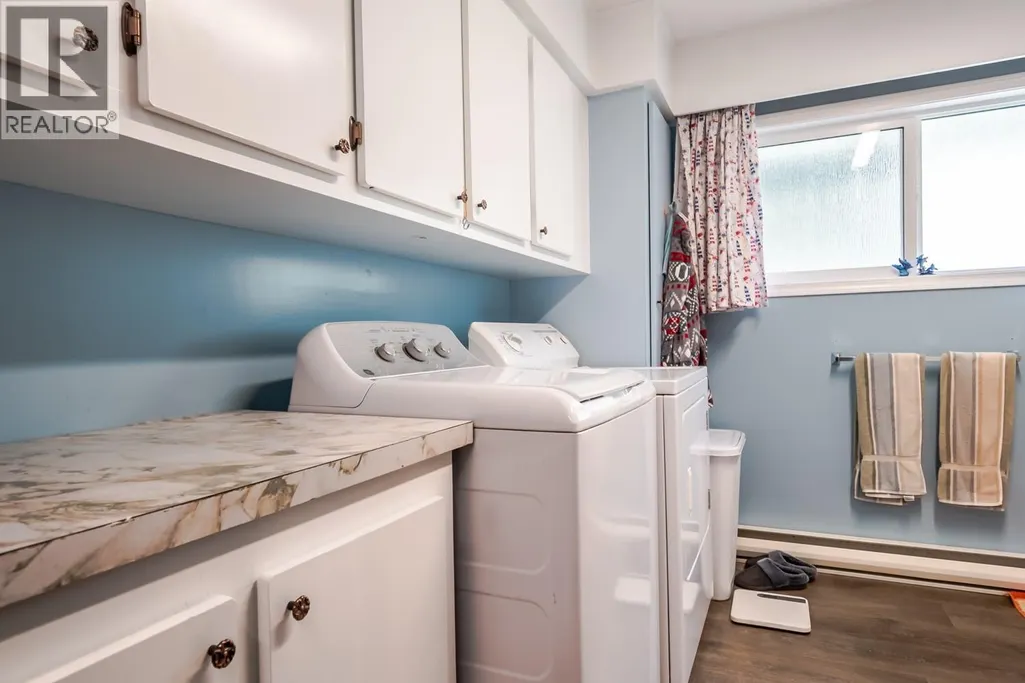
| Building Appliances | Dishwasher, Oven - Electric, Range - Electric, Washer & Dryer |
| Building Cooling Type | Heat Pump, Wall unit |
| Parking Space Total | 4 |
| Building Type | House |
| Ownership Type | Freehold |
| Building.StoriesTotal | 2 |
Interior Features
| Building Fireplace Present | False |
|---|---|
| Building Heating Type | Baseboard heaters |
| Basement Type | Full |
| Construction Style Attachment | Detached |
| Living Area Range | 2344 |
| Bedrooms | 6 |
Exterior Features
| Building Roof Material | Asphalt shingle |
|---|---|
| Building Roof Style | Unknown |
| Exterior Finish | Stucco |
Room Details
| Room | Dimensions | Level | Flooring | Details |
|---|---|---|---|---|
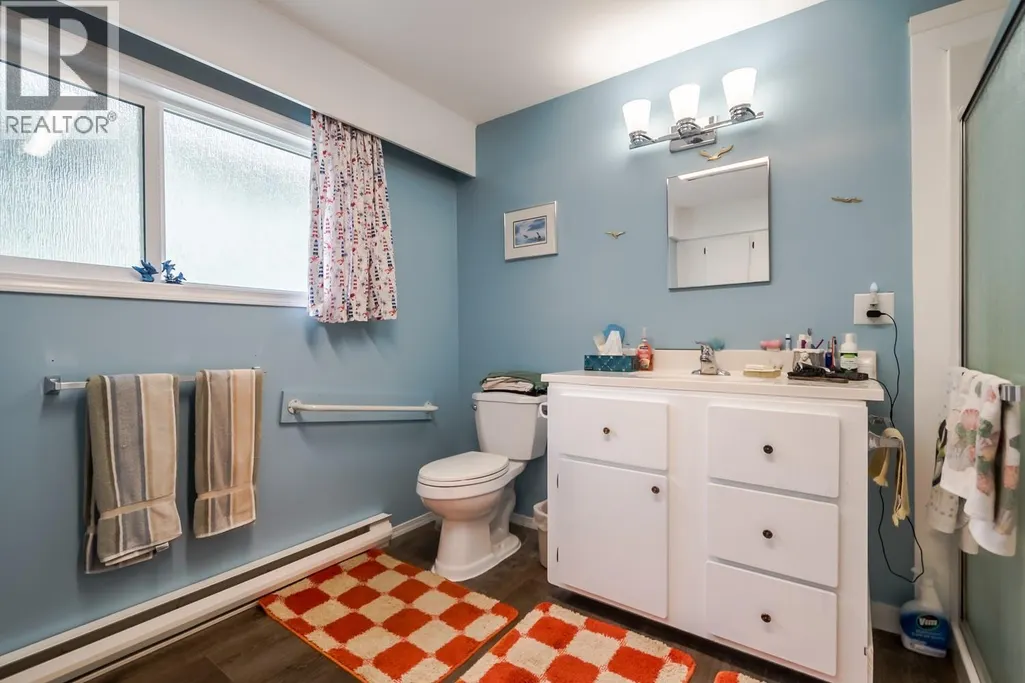
| 3pc Bathroom | 11' x 9'8'' | Main level | ||
| Bedroom | 10' x 9'6'' | Main level | ||
| Dining room | 10'5'' x 8' | Main level | ||
| Foyer | 6' x 5' | Main level | ||
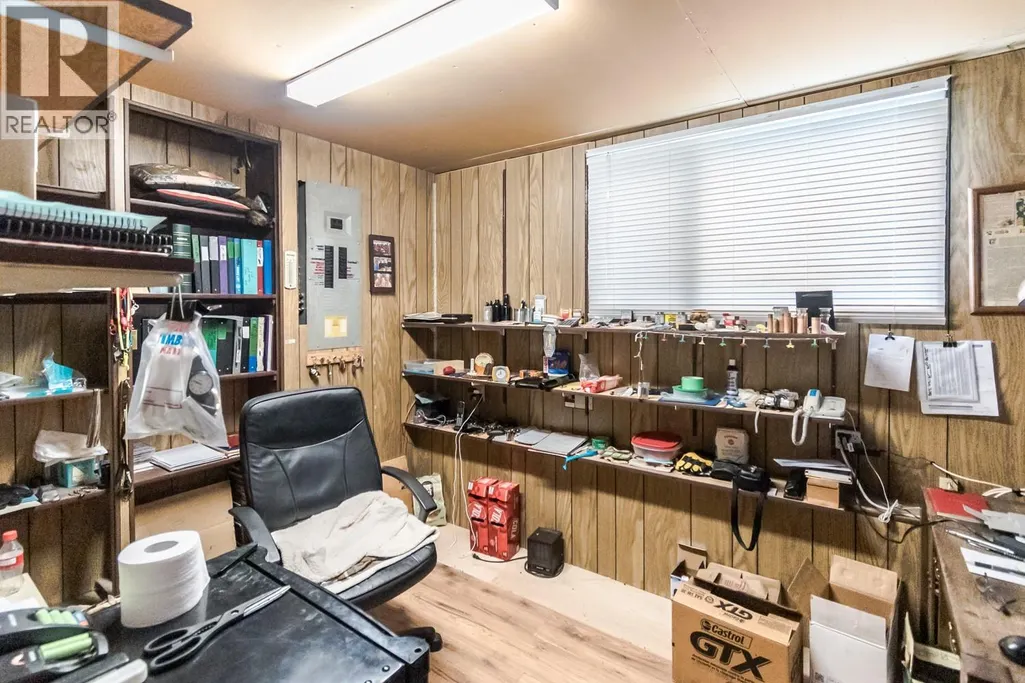
| Hobby room | 11' x 9'10'' | Main level | ||
| Kitchen | 11' x 9'10'' | Main level | ||
| Living room | 22' x 11'6'' | Main level | ||
| Primary Bedroom | 11'5'' x 9'6'' | Main level | ||
| Workshop | 28' x 48' | Main level |
Amenities
- Views
- New Construction
- Adult 55+
- Lease To Own
- No Strata Fees
- Furnished
- Primary On Main
- Air Conditioning
- Seller Finance
- Green
- Fixer Upper
- Horse
- Golf
- Fireplace
- Deck
- Garage
- Basement
- Pool

Property vs Single Family Average in V0K 1V0
Price
Year Built
In The Neighbourhood
Water Views
Lillooet
$ 1,075,000
- Type
- Single Family
- Size
- 3,446 SqFt
- Rooms
- 4 Beds + 3 Baths
Royal LePage Westwin Realty
Waterfront
Lillooet
$ 389,000
- Type
- Single Family
- Size
- 1,700 SqFt
- Rooms
- 3 Beds + 1 Baths
eXp Realty (Kamloops)
Water Views
Lillooet
$ 275,000
- Type
- Single Family
- Size
- 648 SqFt
- Rooms
- 2 Beds + 1 Baths
Whistler Real Estate Company Limited
Views
Bralorne
$ 346,000
- Type
- Single Family
- Size
- 885 SqFt
- Rooms
- 2 Beds + 1 Baths
Landquest Realty Corp (Northern)
Views
Bralorne
$ 229,000
- Type
- Single Family
- Size
- 930 SqFt
- Rooms
- 3 Beds + 1 Baths
Landquest Realty Corporation
Golf Course
Lillooet
$ 598,000
- Type
- Single Family
- Size
- 330 SqFt
- Rooms
- 1 Beds + 3 Baths
Royal LePage Westwin Realty
Water Views
Gold Bridge
$ 1,050,000
- Type
- Single Family
- Size
- 1,469 SqFt
- Rooms
- 3 Beds + 1 Baths
RE/MAX Sea to Sky Real Estate
Primary On Main
Lillooet
$ 749,000
- Type
- Single Family
- Size
- 2,740 SqFt
- Rooms
- 5 Beds + 2 Baths
eXp Realty
Water Views
Lytton
$ 1,098,000
- Type
- Single Family
- Size
- 6,173 SqFt
- Rooms
- 4 Beds + 4 Baths
RE/MAX Nyda Realty (Agassiz)
Views
Lillooet
$ 329,000
- Type
- Single Family
- Size
- 1,280 SqFt
- Rooms
- 3 Beds + 1 Baths
Royal LePage Westwin Realty
Primary On Main
Lillooet
$ 649,000
- Type
- Single Family
- Size
- 2,304 SqFt
- Rooms
- 5 Beds + 2 Baths
REMAX Kamloops
