
Primary on Main
Address
403 Howard Avenue, Enderby, BC
Price
$ 375,000
Property Attributes
- ID#10393715
- TypeSingle Family
- Listing Status Active
- MunicipalityEnderby
- CityEnderby
- AreaEnderby
- NeighbourhoodEnderby / Grindrod
- Postal CodeV0E 1V2
- StyleRanch
- Year Built1920
- Price$ 375,000
- Bedrooms2
- Bathrooms1
- Half Bathrooms0
- Sqr Footage569
- Lot Size0.2 Acres
Data Source:
Canadian Real Estate Association (CREA)
Property Description
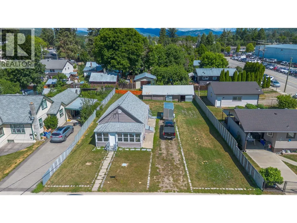
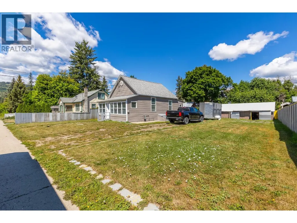
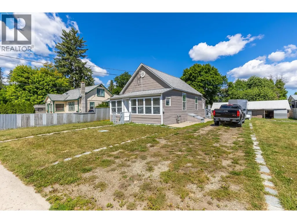
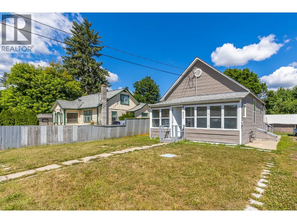
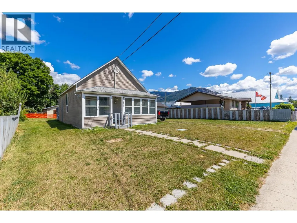
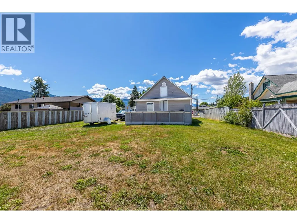
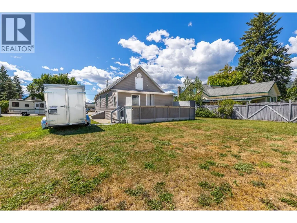
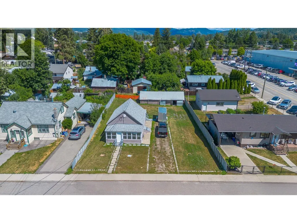
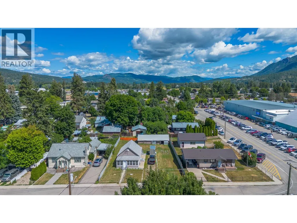
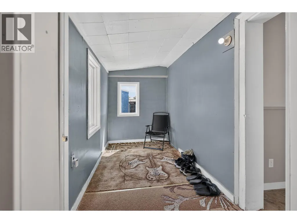
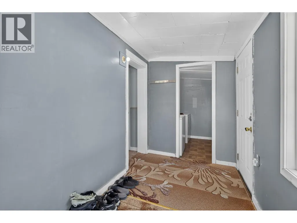
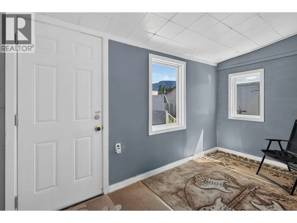
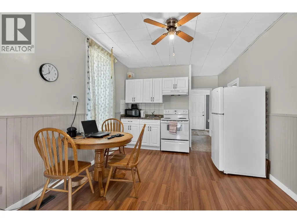
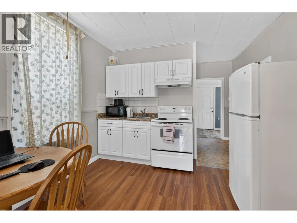
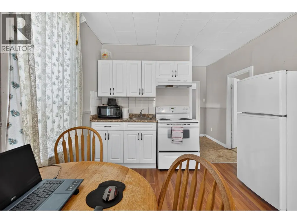
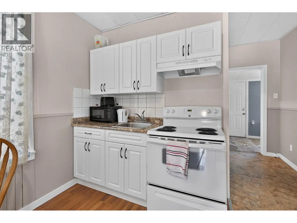
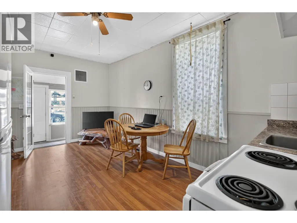
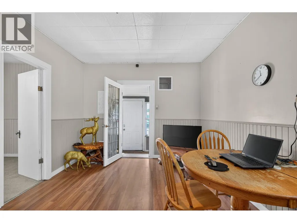
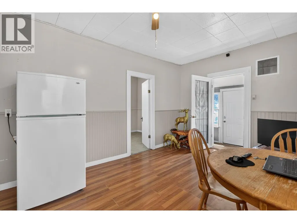
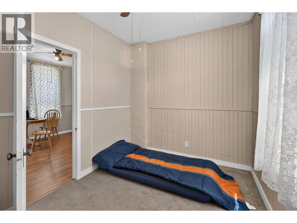
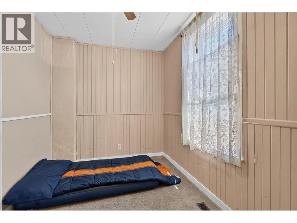
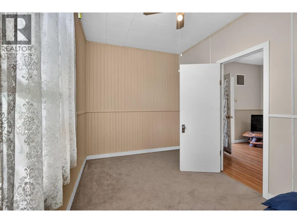
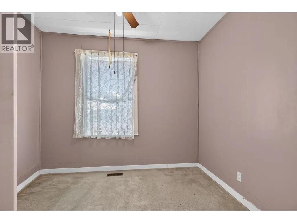
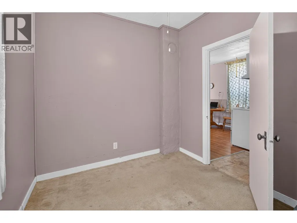
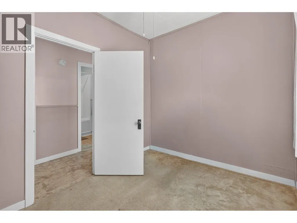
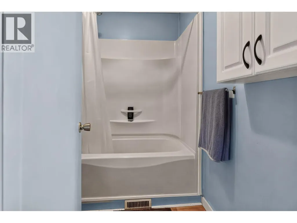
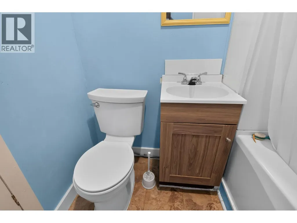
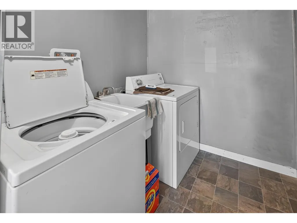
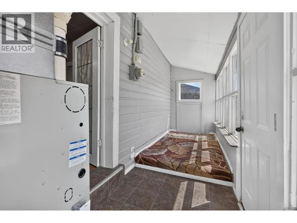
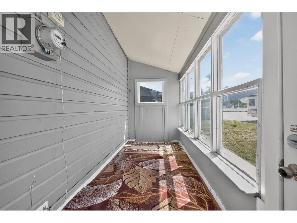
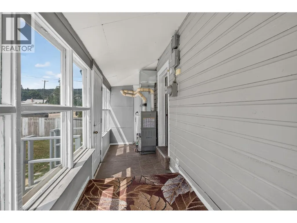
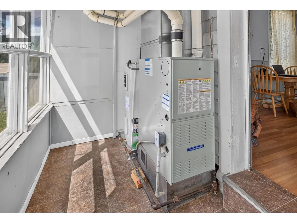
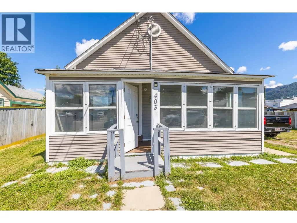
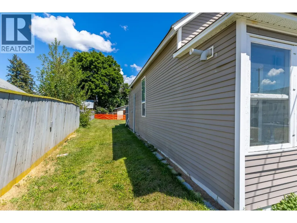
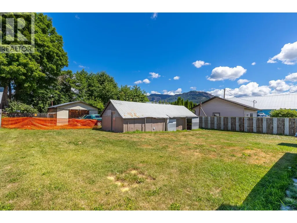
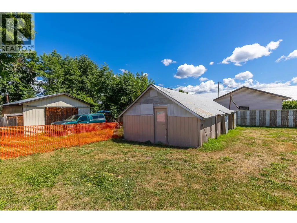
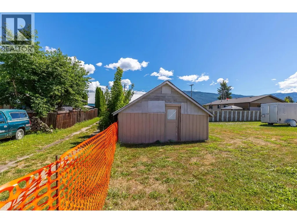
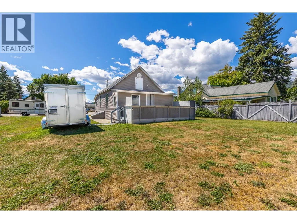
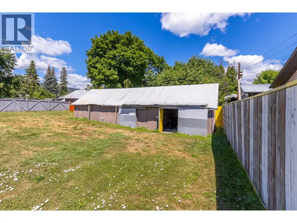
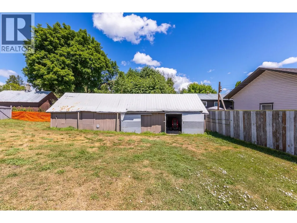
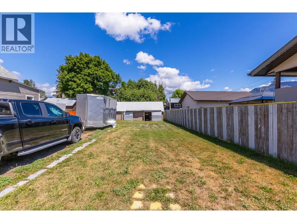
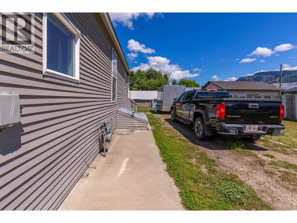
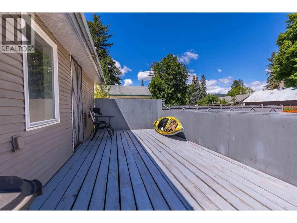
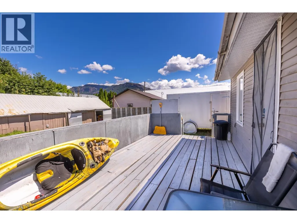
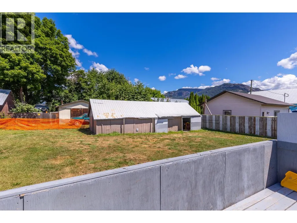
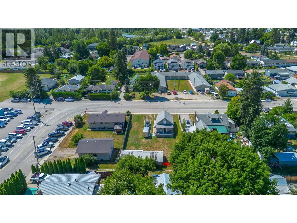

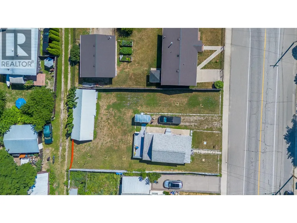
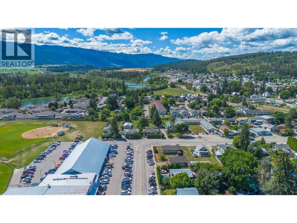
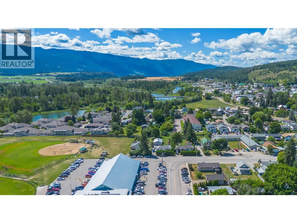
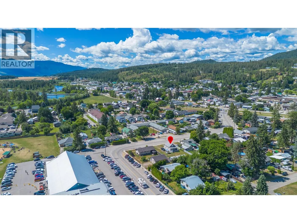
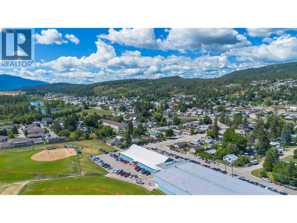
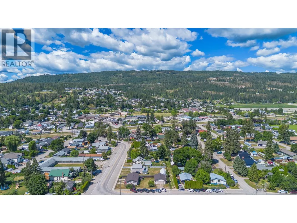
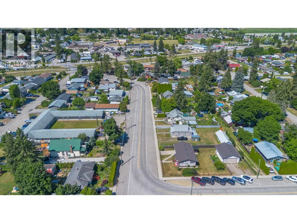
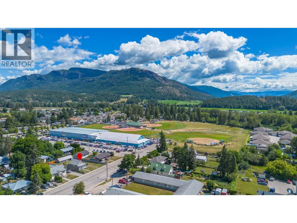
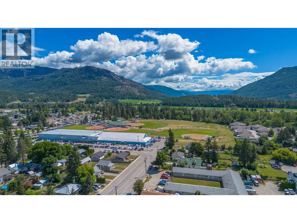
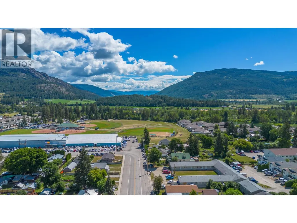
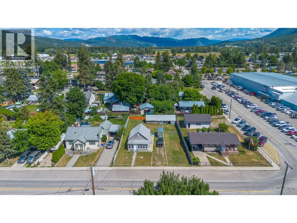
Opportunity awaits with this 2-bedroom, 1-bathroom home situated on a spacious city lot with desirable R2 zoning, offering potential to construct a two-family dwelling. Ideal for first-time buyers, downsizers, or investors looking for future development opportunities. The home has seen several updates over the years, including kitchen cabinets, laminate flooring, exterior siding, plumbing, furnace, and roof. Inside, you'll find a functional layout featuring a large mudroom, convenient laundry area, and a deck overlooking the partially fenced backyard. A major highlight is the impressive 54' x 19' detached garage/workshop with lane access, providing excellent space for projects, storage, or hobbies. The property also offers ample parking, including room for an RV, boat, and multiple vehicles. Conveniently located within walking distance to shopping, parks, walking trails, Hunters Range, the Enderby Cliffs, the beautiful Shuswap river, arena, and curling rink, this property offers both everyday convenience and excellent investment potential. Whether you're looking to move in, renovate, or develop in the future, this is a fantastic opportunity in a great location. (id:7434)
General Features
| Property Type | Single Family |
|---|---|
| Neighbourhood | Enderby / Grindrod |
| Building Appliances | Refrigerator, Range - Electric |
| Building Architectural Style | Ranch |
| Parking Space Total | 6 |
| Building Type | House |
| Ownership Type | Freehold |
| Building.StoriesTotal | 1 |
Interior Features
| Building Fireplace Present | False |
|---|---|
| Building Heating Type | Forced air, See remarks |
| Basement Type | Crawl space |
| Construction Style Attachment | Detached |
| Flooring Type | Carpeted, Laminate, Linoleum |
| Living Area Range | 569 |
| Bedrooms | 2 |
Exterior Features
| Building Roof Material | Metal |
|---|---|
| Building Roof Style | Unknown |
| Sewer | Municipal sewage system |
| Exterior Finish | Vinyl siding |
Room Details
| Room | Dimensions | Level | Flooring | Details |
|---|---|---|---|---|
| 4pc Bathroom | 6'5'' x 6'0'' | Main level | ||
| Bedroom | 7'11'' x 10'1'' | Main level | ||
| Den | 7'3'' x 5'11'' | Main level | ||
| Kitchen | 10'8'' x 5'8'' | Main level | ||
| Laundry room | 6'6'' x 5'11'' | Main level | ||
| Living room | 10'8'' x 10'9'' | Main level | ||
| Primary Bedroom | 7'10'' x 12'5'' | Main level | ||
| Sunroom | 19'3'' x 5'1'' | Main level |
Amenities
- Views
- New Construction
- Adult 55+
- Lease To Own
- No Strata Fees
- Furnished
- Primary On Main
- Air Conditioning
- Seller Finance
- Green
- Fixer Upper
- Horse
- Golf
- Fireplace
- Deck
- Garage
- Basement
- Pool

Property vs Single Family Average in V0E 1V2
Price
Year Built
In The Neighbourhood
Waterfront
Grindrod
$ 1,099,000
- Type
- Single Family
- Size
- 2,620 SqFt
- Rooms
- 4 Beds + 2.5 Baths
Coldwell Banker Executives (Enderby)
Views
Enderby
$ 729,000
- Type
- Single Family
- Size
- 1,410 SqFt
- Rooms
- 3 Beds + 2 Baths
Coldwell Banker Executives (Enderby)
Waterfront
Enderby
$ 3,499,000
- Type
- Single Family
- Size
- 6,054 SqFt
- Rooms
- 8 Beds + 5.5 Baths
O'Keefe 3 Percent Realty Inc.
Views
Enderby
$ 725,000
- Type
- Single Family
- Size
- 2,312 SqFt
- Rooms
- 4 Beds + 2 Baths
Coldwell Banker Executives Realty
Primary On Main
Enderby
$ 569,000
- Type
- Single Family
- Size
- 760 SqFt
- Rooms
- 2 Beds + 2 Baths
Coldwell Banker Executives Realty
Waterfront
Enderby
$ 2,200,000
- Type
- Single Family
- Size
- 2,753 SqFt
- Rooms
- 4 Beds + 2.5 Baths
Real Broker B.C. Ltd
Enderby
$ 729,000
- Type
- Single Family
- Size
- 2,191 SqFt
- Rooms
- 3 Beds + 2 Baths
Coldwell Banker Executives Realty
Golf Course
Enderby
$ 449,900
- Type
- Single Family
- Size
- 945 SqFt
- Rooms
- 2 Beds + 1 Baths
Royal LePage Downtown Realty
Views
Enderby
$ 539,999
- Type
- Single Family
- Size
- 2,110 SqFt
- Rooms
- 4 Beds + 3 Baths
Royal LePage Downtown Realty
Waterfront
Enderby
$ 1,150,000
- Type
- Single Family
- Size
- 3,875 SqFt
- Rooms
- 3 Beds + 2 Baths
RE/MAX Vernon
Primary On Main
Enderby
$ 679,000
- Type
- Single Family
- Size
- 2,313 SqFt
- Rooms
- 4 Beds + 3 Baths
Coldwell Banker Executives (Enderby)
Water Views
Enderby
$ 1,229,000
- Type
- Single Family
- Size
- 1,976 SqFt
- Rooms
- 4 Beds + 2 Baths
RE/MAX Vernon
Water Views
Grindrod
$ 1,800,000
- Type
- Single Family
- Size
- 1,754 SqFt
- Rooms
- 3 Beds + 5 Baths
RE/MAX Vernon
