
Water Views - Primary on Main
Address
561 Willow Street, Fauquier, BC
Price
$ 980,000
Property Attributes
- ID#10387442
- TypeSingle Family
- Listing Status Active
- MunicipalityFauquier
- CityFauquier
- AreaFauquier
- NeighbourhoodNakusp Rural
- Postal CodeV0G 1J0
- Style
- Year Built1993
- Price$ 980,000
- Bedrooms5
- Bathrooms4
- Half Bathrooms1
- Sqr Footage5028
- Lot Size188.9 Acres
Data Source:
Canadian Real Estate Association (CREA)
Property Description
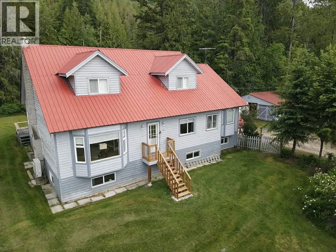
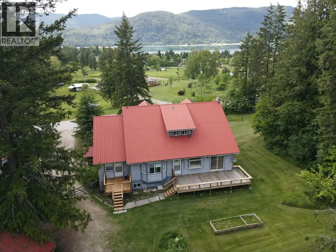
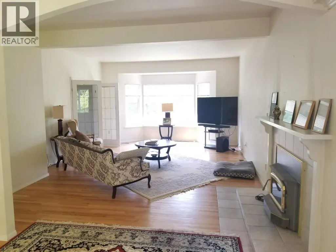
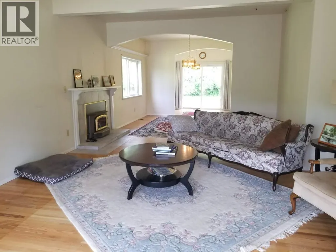
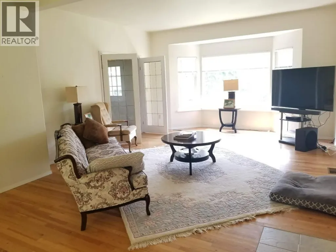
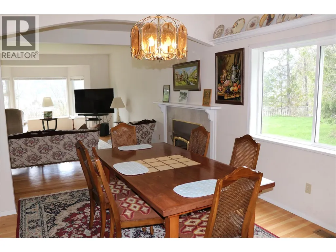
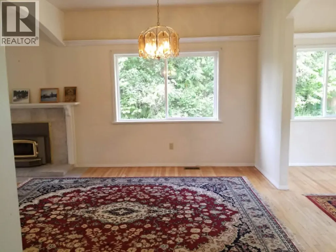
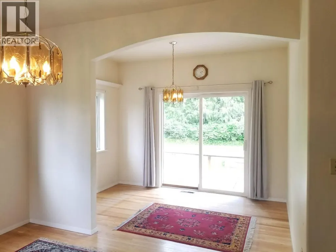
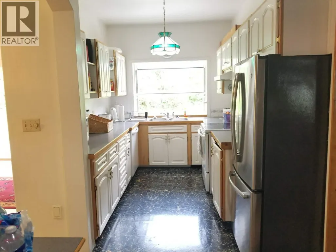
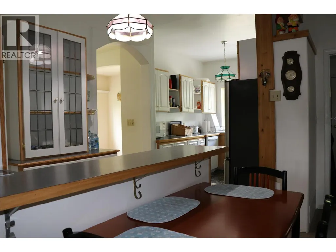
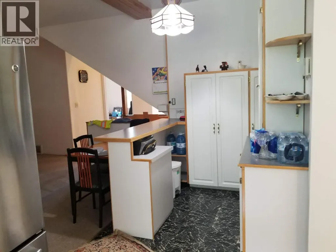
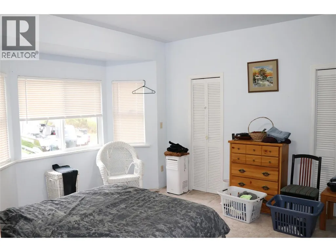
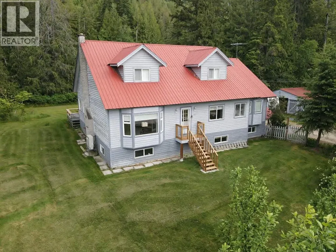
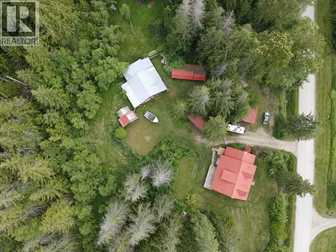
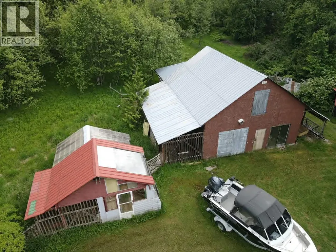
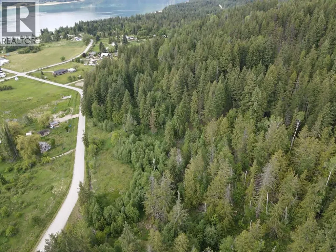
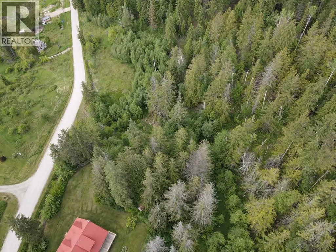
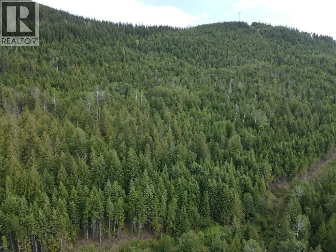
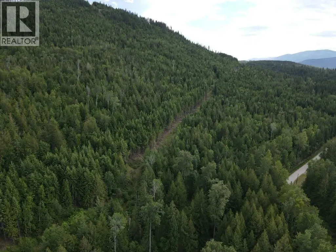
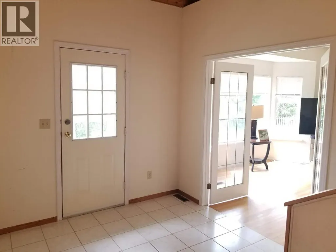
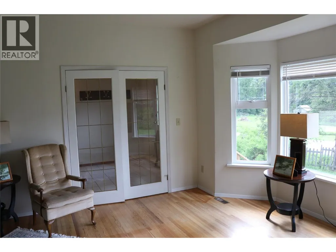
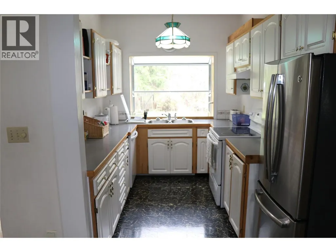
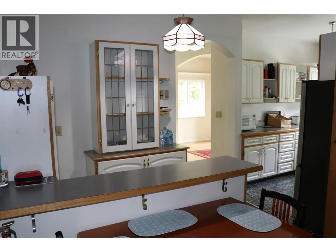
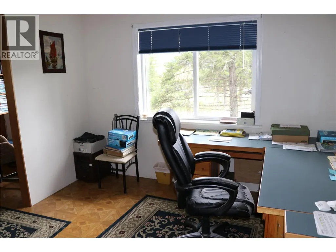
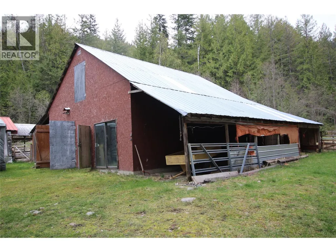
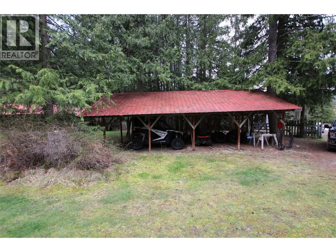
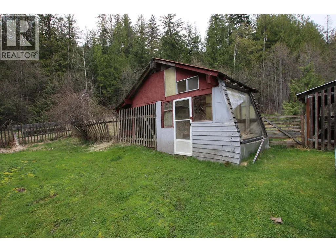
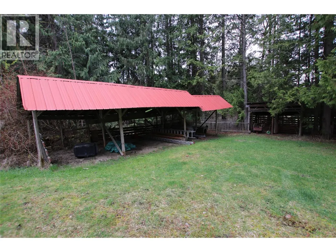
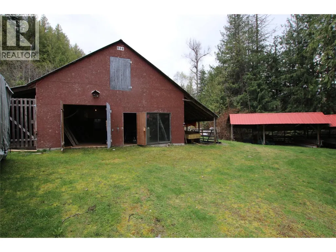
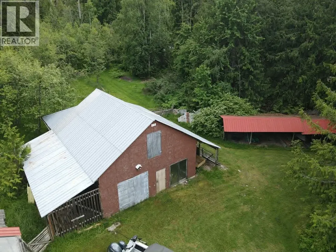
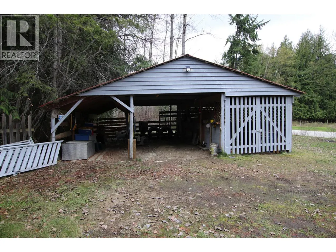
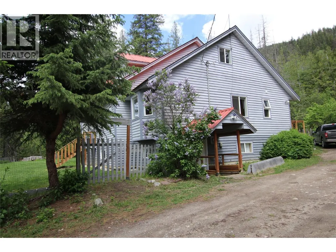
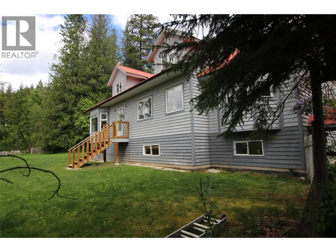
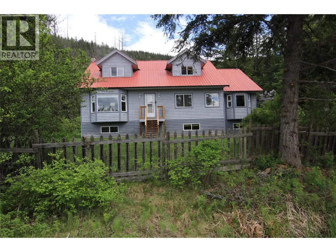
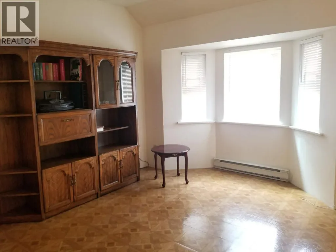
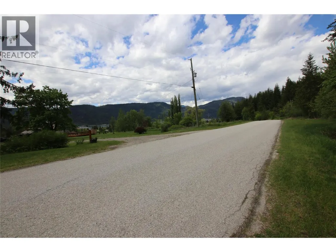
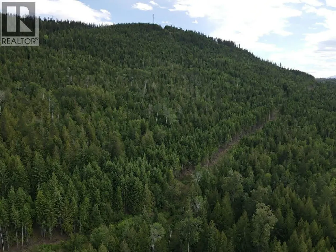
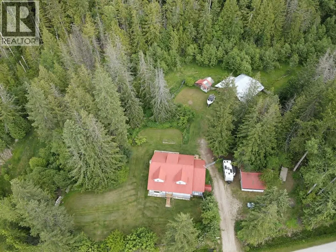
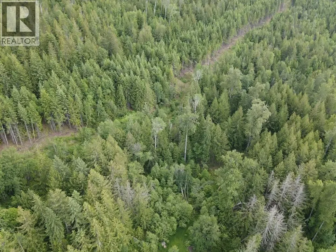
Rural Retirement Retreat with a lake and mountain view in Fauquier. This 188 acre property is comprised of 2 separate titles and is in AG3 zoning. Designed and operated as a Bed & Breakfast, this home has it all - 2 guest bedrooms with vaulted ceilings & private 3 piece bathrooms at opposite ends of the 900 sqft upper floor. On the 2,000 sqft main floor, you will find the master bedroom, a 4 piece ensuite with soaker tub, a 2 piece powder room, efficient kitchen, pantry area, breakfast bar, 2 separate dining areas, spacious living room, den and a full in-law suite - all with 9 foot ceilings. The full 2,000 sqft basement has a huge hobby & rec room, workshop, bedroom, furnace room, laundry, storage and some open areas. Plenty of room to frame in more bedrooms, if desired. The home has a new heat pump / with a wood furnace and new wooden sundecks. There is a 46' x 47' shop / barn, chicken coop/greenhouse, storage sheds and a wood shed. Mostly treed with second growth forest, pasture could be cleared again for cows or horses. Backs on to Crown land - nice for privacy and hiking & quadiing adventures. 9 hole golf course, public beach and boat launch just a few minutes away. This may be the lifestyle change you've been looking for! 40 minutes to Nakusp for groceries, shopping, hot springs and fine dining. 1 hour & 45 minutes to Vernon. (id:7434)
General Features
| Community Features | Pets Allowed |
|---|---|
| Property Type | Single Family |
| Neighbourhood | Nakusp Rural |
| Building Appliances | Range, Refrigerator, Dishwasher, Water Heater - Electric, Hood Fan, Washer & Dryer |
| Building Cooling Type | Heat Pump |
| Parking Space Total | 6 |
| Building Type | House |
| Ownership Type | Freehold |
| Building.StoriesTotal | 2.5 |
Interior Features
| Building Fireplace Present | True |
|---|---|
| Building Fireplace Total | 1 |
| Building Fireplace Type | Insert |
| Building Heating Type | Baseboard heaters, Forced air, Heat Pump, See remarks |
| Building Heating Fuel | Electric |
| Construction Style Attachment | Detached |
| Flooring Type | Carpeted, Ceramic Tile, Concrete, Hardwood, Linoleum |
| Living Area Range | 5028 |
| Bedrooms | 5 |
Exterior Features
| ViewType | Lake view, Mountain view |
|---|---|
| Building Roof Material | Metal |
| Building Roof Style | Unknown |
| Exterior Finish | Wood siding |
Room Details
| Room | Dimensions | Level | Flooring | Details |
|---|---|---|---|---|
| 2pc Bathroom | 6'0'' x 3'0'' | Main level | ||
| 3pc Ensuite bath | 12'2'' x 4'0'' | Second level | ||
| 4pc Ensuite bath | 10'6'' x 6'0'' | Main level | ||
| Bedroom | 8'10'' x 7'11'' | Additional Accommodation | ||
| Den | 16'11'' x 12'4'' | Main level | ||
| Dining room | 6'0'' x 4'9'' | Additional Accommodation | ||
| Family room | 33'8'' x 12'9'' | Basement | ||
| Foyer | 13'1'' x 8'7'' | Main level | ||
| Full bathroom | 5'8'' x 5'0'' | Additional Accommodation | ||
| Hobby room | 32'0'' x 12'8'' | Basement | ||
| Kitchen | 10'0'' x 5'5'' | Additional Accommodation | ||
| Living room | 12'0'' x 11'6'' | Additional Accommodation | ||
| Mud room | 11'5'' x 8'4'' | Basement | ||
| Other | 12'11'' x 6'8'' | Basement | ||
| Pantry | 8'0'' x 7'0'' | Main level | ||
| Primary Bedroom | 14'4'' x 13'0'' | Main level | ||
| Storage | 13'0'' x 7'7'' | Basement | ||
| Utility room | 12'0'' x 11'7'' | Basement | ||
| Workshop | 20'3'' x 11'4'' | Basement |
Amenities
- Views
- New Construction
- Adult 55+
- Lease To Own
- No Strata Fees
- Furnished
- Primary On Main
- Air Conditioning
- Seller Finance
- Green
- Fixer Upper
- Horse
- Golf
- Fireplace
- Deck
- Garage
- Basement
- Pool

Property vs Single Family Average in V0G 1J0
Price
Year Built
In The Neighbourhood
Water Views
Fauquier
$ 999,000
- Type
- Single Family
- Size
- 2,220 SqFt
- Rooms
- 3 Beds + 2 Baths
Easy List Realty
Views
Summit Lake
$ 650,000
- Type
- Single Family
- Size
- 2,894 SqFt
- Rooms
- 5 Beds + 3 Baths
Royal Lepage Selkirk Realty
Waterfront
Burton
$ 1,350,000
- Type
- Single Family
- Size
- 1,584 SqFt
- Rooms
- 5 Beds + 3.5 Baths
Royal Lepage Selkirk Realty
Water Views
Nakusp
$ 449,000
- Type
- Single Family
- Size
- 1,269 SqFt
- Rooms
- 2 Beds + 1 Baths
Royal Lepage Selkirk Realty
Waterfront
Nakusp
$ 1,148,000
- Type
- Single Family
- Size
- 3,218 SqFt
- Rooms
- 2 Beds + 3 Baths
Royal LePage Rosling Realty
Waterfront
Fauquier
$ 325,000
- Type
- Single Family
- Size
- 1,300 SqFt
- Rooms
- 2 Beds + 1 Baths
Royal Lepage Selkirk Realty
Primary On Main
Hills
$ 549,000
- Type
- Single Family
- Size
- 2,002 SqFt
- Rooms
- 4 Beds + 1.5 Baths
Fair Realty (Nelson)
Water Views
Burton
$ 625,000
- Type
- Single Family
- Size
- 484 SqFt
- Rooms
- 1 Beds + 1 Baths
Royal Lepage Selkirk Realty
Views
Nakusp
$ 1,299,000
- Type
- Single Family
- Size
- 3,129 SqFt
- Rooms
- 5 Beds + 4 Baths
Royal Lepage Selkirk Realty
Views
Fauquier
$ 420,000
- Type
- Single Family
- Size
- 2,380 SqFt
- Rooms
- 2 Beds + 2 Baths
Royal Lepage Selkirk Realty
Views
Nakusp
$ 925,000
- Type
- Single Family
- Size
- 3,260 SqFt
- Rooms
- 4 Beds + 3 Baths
Royal Lepage Selkirk Realty
Waterfront
Nakusp
$ 977,000
- Type
- Single Family
- Size
- 1,213 SqFt
- Rooms
- 2 Beds + 2 Baths
Royal Lepage Selkirk Realty
Water Views
Trout Lake
$ 674,000
- Type
- Single Family
- Size
- 2,080 SqFt
- Rooms
- 3 Beds + 2 Baths
Royal LePage Revelstoke
