
Water Views - Primary on Main
Address
7650 Finch Road, Lake Country, BC
Price
$ 9,350,000
Property Attributes
- ID#10387080
- TypeSingle Family
- Listing Status Active
- MunicipalityLake Country
- CityLake Country
- AreaLake Country
- NeighbourhoodLake Country East / Oyama
- Postal CodeV4V 1M9
- StyleContemporary
- Year Built2026
- Price$ 9,350,000
- Bedrooms3
- Bathrooms5
- Half Bathrooms0
- Sqr Footage6254
- Lot Size3.17 Acres
Data Source:
Canadian Real Estate Association (CREA)
Property Description
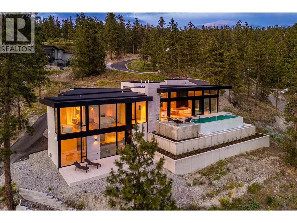
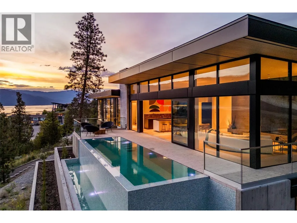
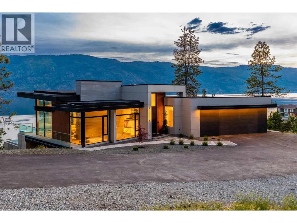
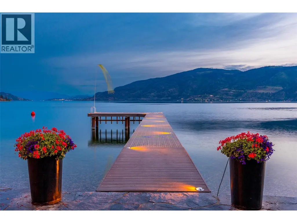
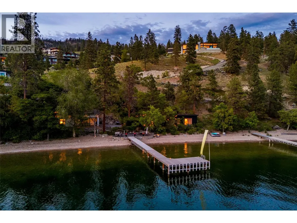
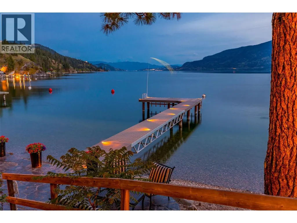
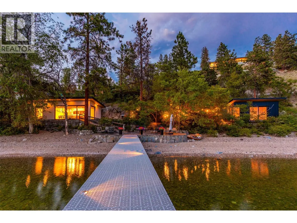
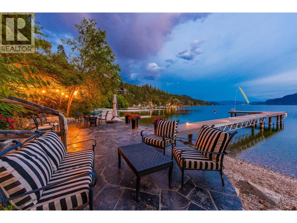
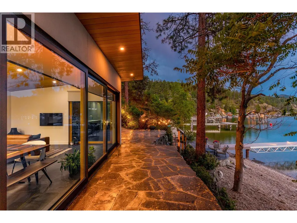
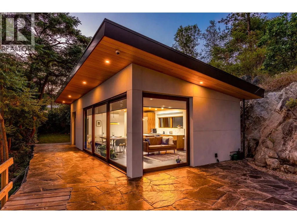
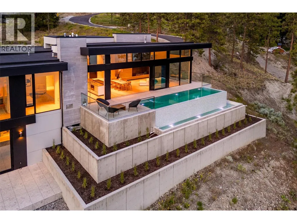
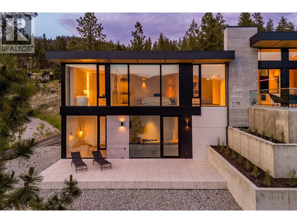
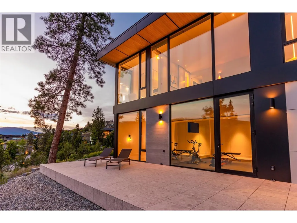
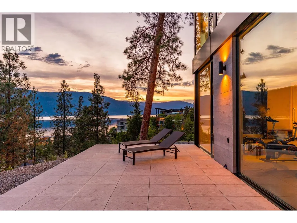
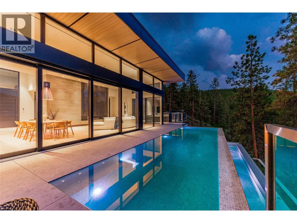
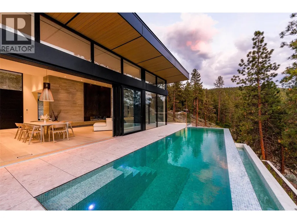
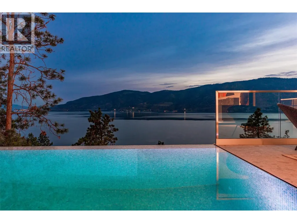
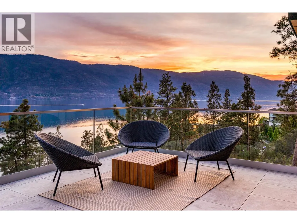
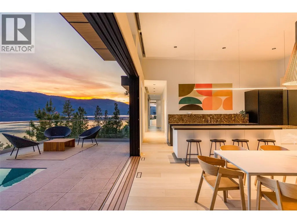
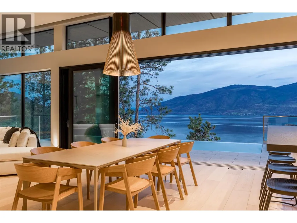
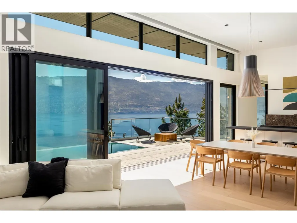
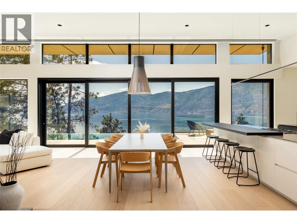
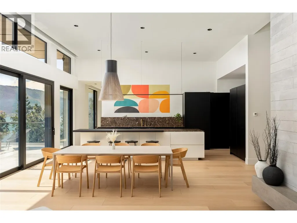
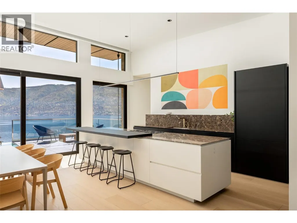
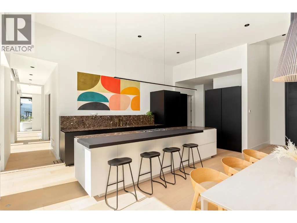
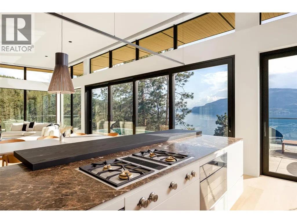
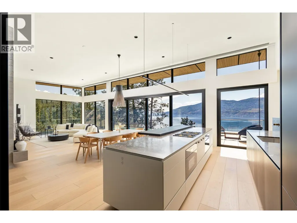
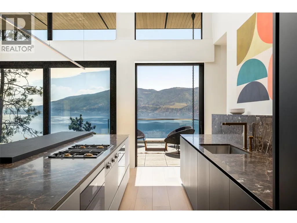
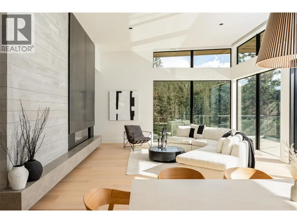
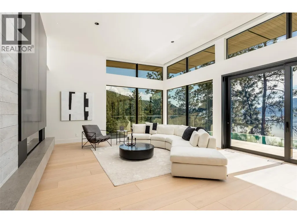
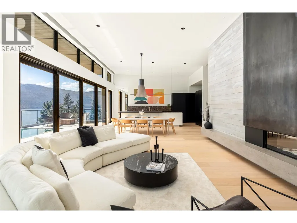
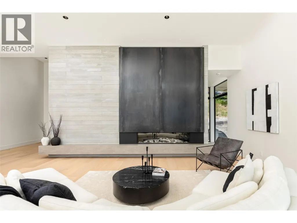
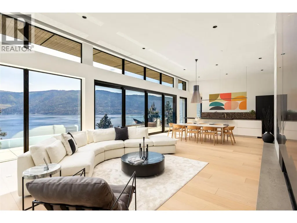
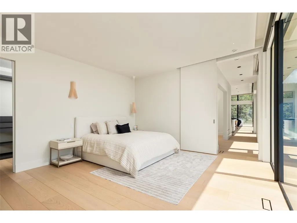
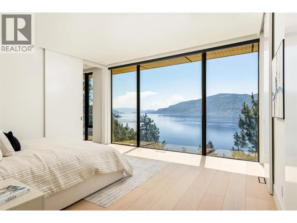
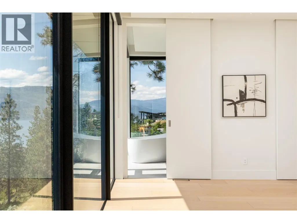
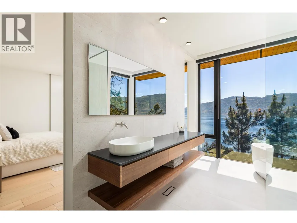
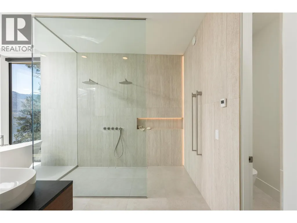
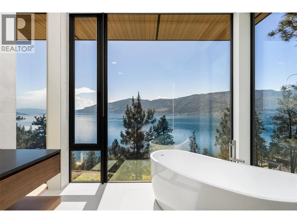
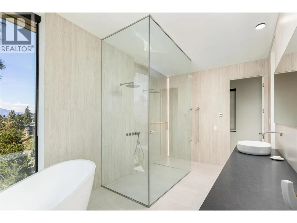
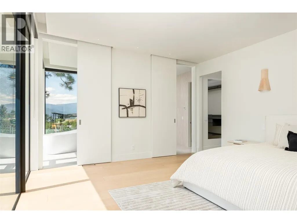
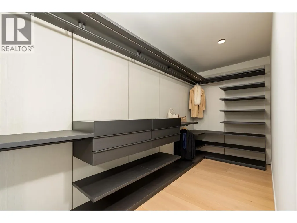
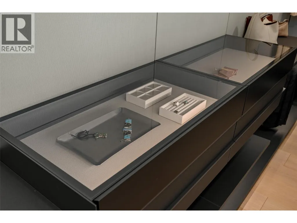
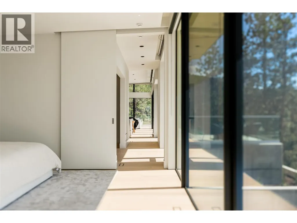
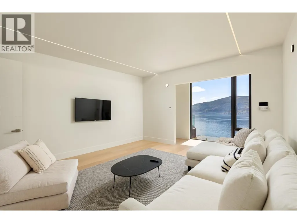
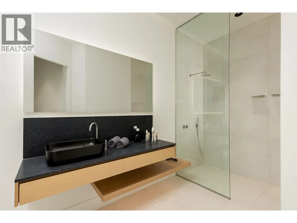
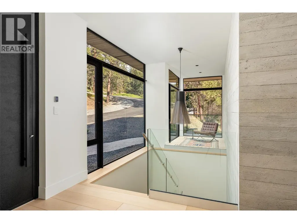
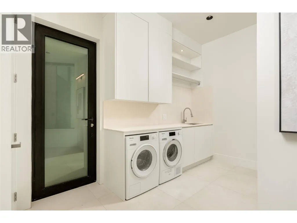
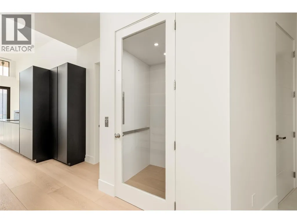
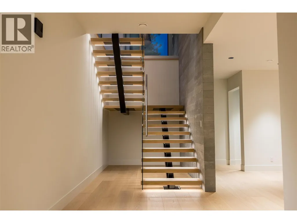
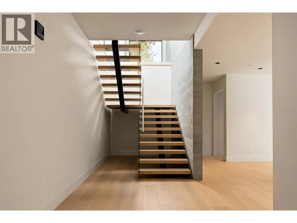
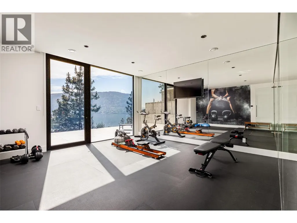
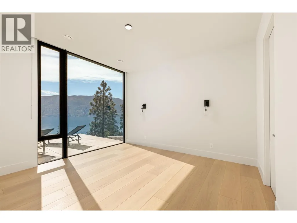
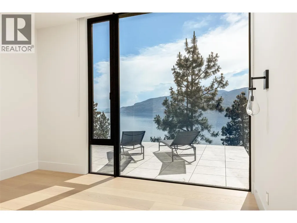
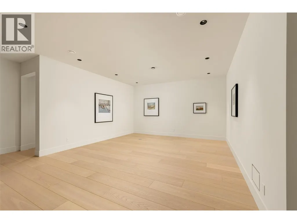
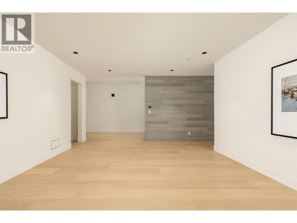
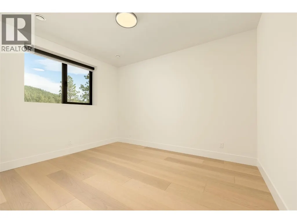
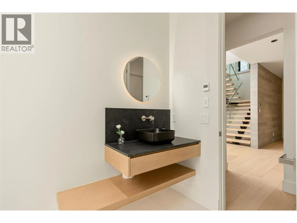
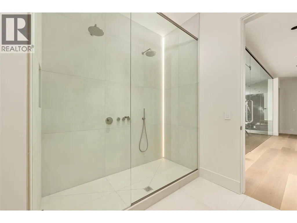
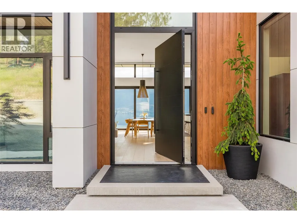
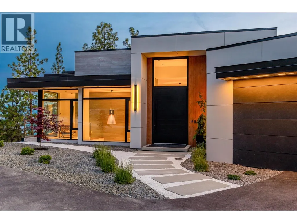
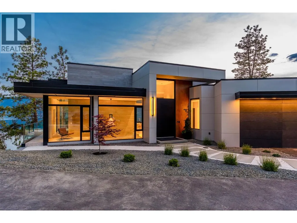
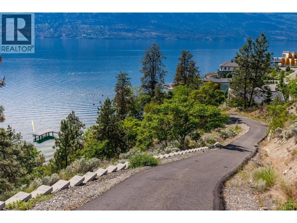
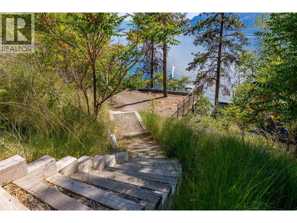
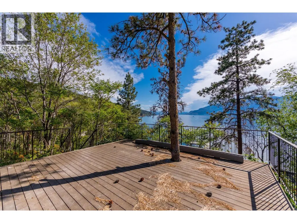
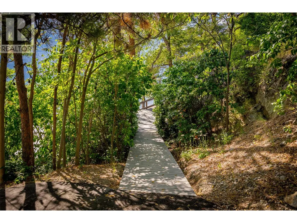
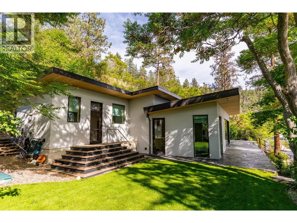
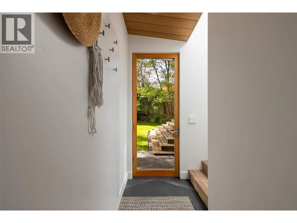
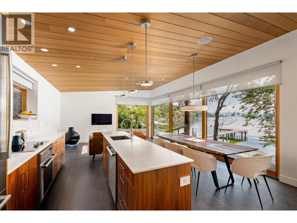
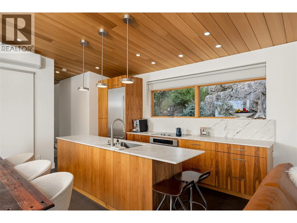
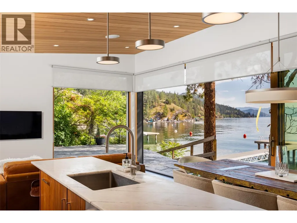
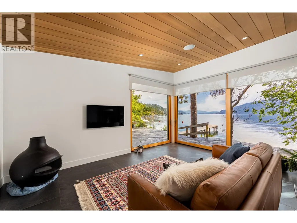
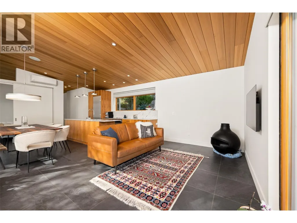
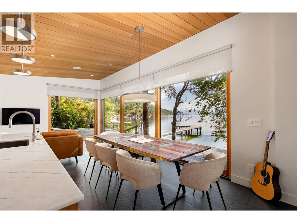
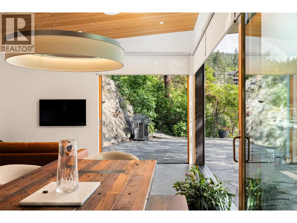
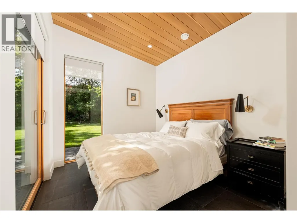
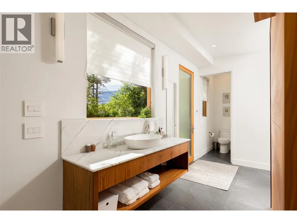
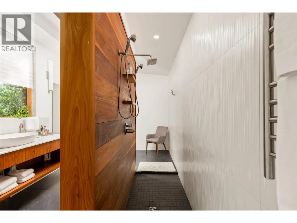
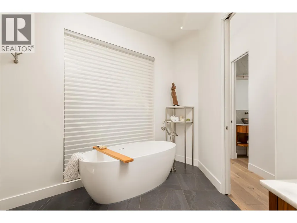
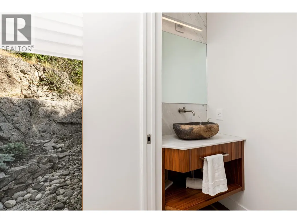
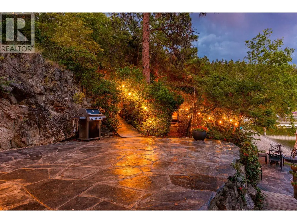
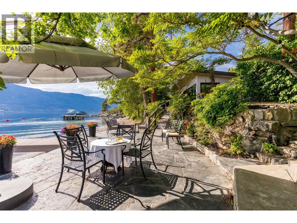
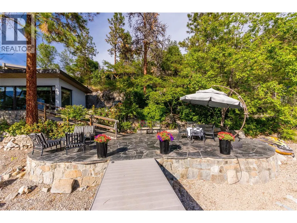
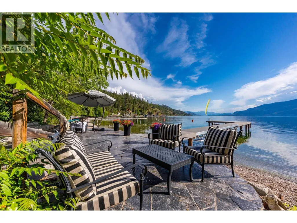
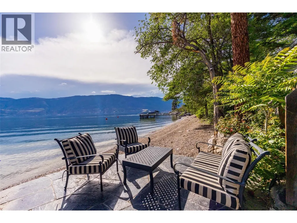
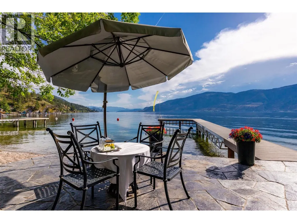
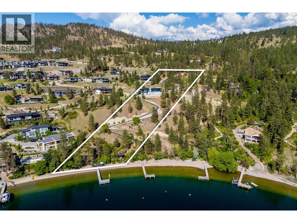
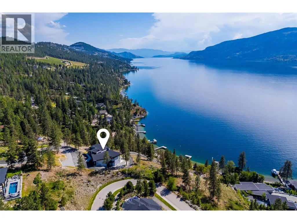
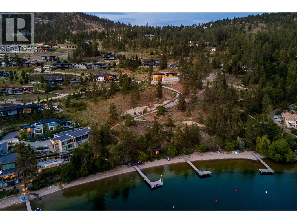
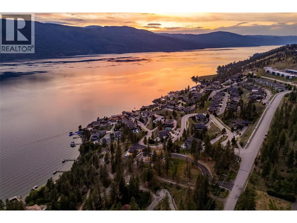
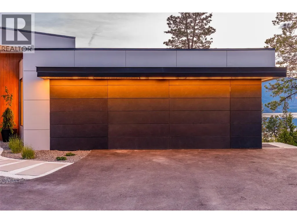
Welcome to Pebble Beach 2.0, a private modern estate where architecture meets the beach. The principal residence built in 2026 offers more than 4,700 square feet of refined living, with three bedrooms plus a den and three bathrooms, complemented by a separate 850-square-foot, one bedroom, one bathroom beach villa built in 2020 just steps from the water, and an additional detached 185-square-foot bunkhouse/flex structure. Together the three structures create a private compound across 3.17 acres with 235 feet of lakeshore frontage, new paved road access, and versatility for family, guests, work, recreation, and entertaining. At the heart of the main residence is a heated saltwater infinity pool, directly accessible through an entire open wall of sliding glass doors. Two black slate patios extend the living experience beachside and around the villa, while a beautifully integrated retaining-wall garden adds texture and softness to the modern landscape. Access to the beach is effortless, with ramps leading directly to the waterfront, creating an accessible connection to the shoreline via golf-cart or side-by-side with easy access to your licensed dock. Both the main residence and beach villa offer the opportunity for single-level living, while an elevator provides convenient access throughout the main home. Heated floors extend throughout the main residence, including both garages, creating year-round comfort. The interiors pair architectural simplicity with some of the finest European design, including an Italian kitchen, Poliform cabinetry and closets, CEA plumbing fixtures, and Miele and Gaggenau appliances. This is not simply a home on the beach. It is a carefully designed modern compound, where architecture, landscape, water, and lifestyle have been brought together as one cohesive experience. This is a rare opportunity to own a truly exceptional waterfront property, where every day can feel like a stay at a private architectural resort. GST included. (id:7434)
General Features
| Features | Private setting, Sloping, Central island |
|---|---|
| Property Type | Single Family |
| Neighbourhood | Lake Country East / Oyama |
| Amenities | Park, Recreation |
| Building Appliances | Range, Refrigerator, Dishwasher, Dryer, Range - Gas, Oven, Washer |
| Building Architectural Style | Contemporary |
| Building Cooling Type | Central air conditioning |
| Parking Space Total | 10 |
| Building Type | House |
| Ownership Type | Freehold |
| Building.StoriesTotal | 2 |
Interior Features
| Building Fireplace Present | False |
|---|---|
| Building Heating Type | Forced air |
| Basement Type | Full |
| Construction Style Attachment | Detached |
| Flooring Type | Ceramic Tile, Hardwood |
| Living Area Range | 6254 |
| Bedrooms | 3 |
Exterior Features
| Pool Type | Outdoor pool, Pool |
|---|---|
| Structure | Dock |
| ViewType | Lake view, Mountain view, View of water, View (panoramic) |
| Building Roof Material | Asphalt shingle |
| Building Roof Style | Unknown |
| Land Amenities | Park, Recreation |
| Landscape Features | Landscaped, Sloping |
| Sewer | Septic tank |
Room Details
| Room | Dimensions | Level | Flooring | Details |
|---|---|---|---|---|
| 3pc Bathroom | 15'11'' x 11'6'' | Main level | ||
| 5pc Ensuite bath | 9'1'' x 19'5'' | Main level | ||
| Bedroom | 13'8'' x 11'2'' | Lower level | ||
| Den | 15'5'' x 16'5'' | Main level | ||
| Dining room | 14'8'' x 9'11'' | Secondary Dwelling Unit | ||
| Full bathroom | 28'7'' x 9'0'' | Secondary Dwelling Unit | ||
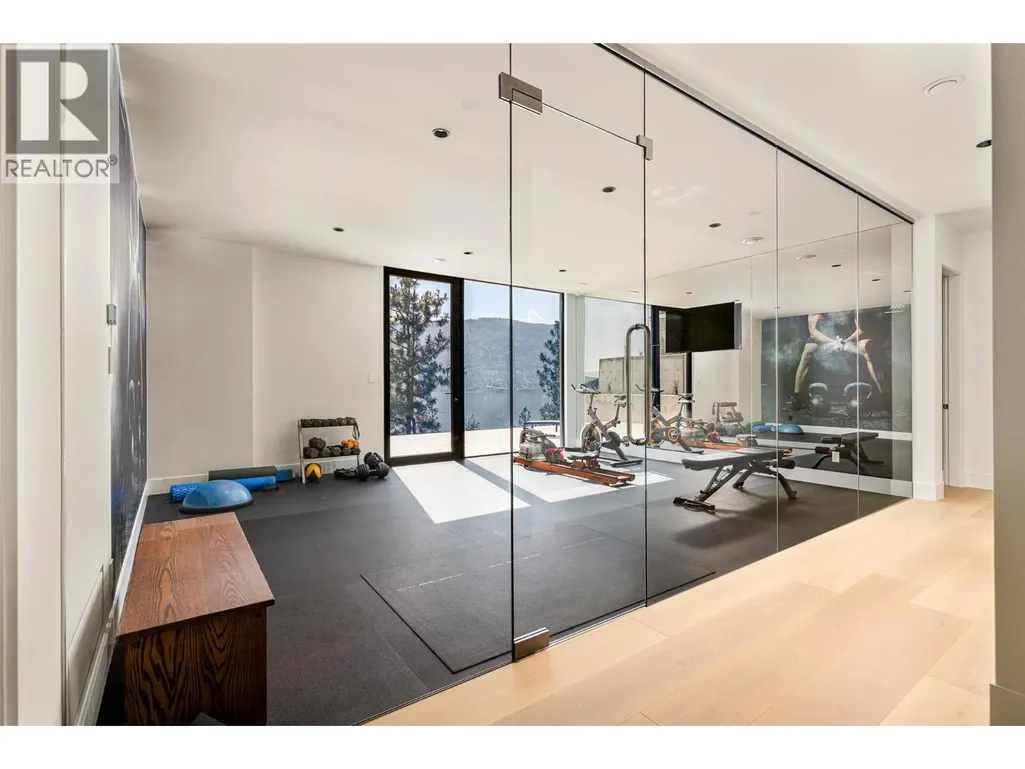
| Gym | 21'4'' x 16'10'' | Lower level | ||
| Kitchen | 14'9'' x 6'6'' | Secondary Dwelling Unit | ||
| Laundry room | 12'3'' x 13'11'' | Main level | ||
| Living room | 9'7'' x 16'4'' | Secondary Dwelling Unit | ||
| Other | 19'5'' x 9'6'' | Secondary Dwelling Unit | ||
| Pantry | 10'1'' x 9'1'' | Main level | ||
| Partial bathroom | 6'1'' x 3'3'' | Secondary Dwelling Unit | ||
| Primary Bedroom | 10'6'' x 9'1'' | Secondary Dwelling Unit | ||
| Recreation room | 20'7'' x 29' | Lower level | ||
| Storage | 9'6'' x 9'8'' | Lower level | ||
| Utility room | 17'11'' x 12'2'' | Lower level |
Amenities
- Views
- New Construction
- Adult 55+
- Lease To Own
- No Strata Fees
- Furnished
- Primary On Main
- Air Conditioning
- Seller Finance
- Green
- Fixer Upper
- Horse
- Golf
- Fireplace
- Deck
- Garage
- Basement
- Pool

Property vs Single Family Average in V4V 1M9
Price
Year Built
In The Neighbourhood
Just Listed
Lake Country
$ 649,900
- Type
- Single Family
- Size
- 958 SqFt
- Rooms
- 2 Beds + 2 Baths
Coldwell Banker Executives Realty
Lake Country
$ 1,099,000
- Type
- Single Family
- Size
- 2,029 SqFt
- Rooms
- 3 Beds + 3.5 Baths
Royal LePage Downtown Realty
Water Views
Lake Country
$ 1,089,900
- Type
- Single Family
- Size
- 2,676 SqFt
- Rooms
- 4 Beds + 2 Baths
RE/MAX Vernon Salt Fowler
Waterfront
Lake Country
$ 1,999,999
- Type
- Single Family
- Size
- 1,945 SqFt
- Rooms
- 3 Beds + 2 Baths
Sotheby's International Realty Canada
Primary On Main
Lake Country
$ 699,000
- Type
- Single Family
- Size
- 2,606 SqFt
- Rooms
- 5 Beds + 3 Baths
Sotheby's International Realty Canada
Water Views
Lake Country
$ 1,099,000
- Type
- Single Family
- Size
- 2,398 SqFt
- Rooms
- 3 Beds + 2.5 Baths
Sotheby's International Realty Canada
Water Views
Lake Country
$ 875,000
- Type
- Single Family
- Size
- 2,150 SqFt
- Rooms
- 3 Beds + 2.5 Baths
Royal LePage Kelowna
Primary On Main
Lake Country
$ 704,900
- Type
- Single Family
- Size
- 981 SqFt
- Rooms
- 2 Beds + 1 Baths
Century 21 Coastal Realty Ltd.
Water Views
Lake Country
$ 1,499,000
- Type
- Single Family
- Size
- 2,553 SqFt
- Rooms
- 3 Beds + 2.5 Baths
Royal LePage Kelowna
Water Views
Lake Country
$ 2,490,000
- Type
- Single Family
- Size
- 1,268 SqFt
- Rooms
- 4 Beds + 2 Baths
Century 21 Assurance Realty Ltd
Primary On Main
Lake Country
$ 969,000
- Type
- Single Family
- Size
- 3,014 SqFt
- Rooms
- 6 Beds + 2.5 Baths
Coldwell Banker Executives Realty
Primary On Main
Lake Country
$ 1,087,000
- Type
- Single Family
- Size
- 2,497 SqFt
- Rooms
- 4 Beds + 2 Baths
Royal LePage Kelowna
Water Views
Oyama
$ 1,690,000
- Type
- Single Family
- Size
- 2,780 SqFt
- Rooms
- 4 Beds + 2 Baths
REMAX Kelowna
