
Address
4551 Columbia View Road, Fairmont Hot Springs, BC
Price
$ 1,099,000
Property Attributes
- ID#10386885
- TypeSingle Family
- Listing Status Active
- MunicipalityFairmont Hot Springs
- CityFairmont Hot Springs
- AreaFairmont Hot Springs
- NeighbourhoodFairmont/Columbia Lake
- Postal CodeV0B 1L2
- StyleContemporary
- Year Built1982
- Price$ 1,099,000
- Bedrooms4
- Bathrooms4
- Half Bathrooms0
- Sqr Footage4210
- Lot Size0.52 Acres
Data Source:
Canadian Real Estate Association (CREA)
Property Description
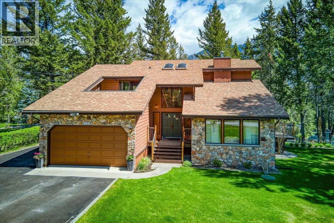
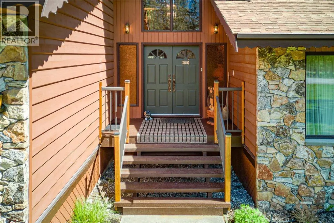
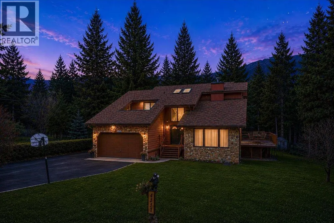
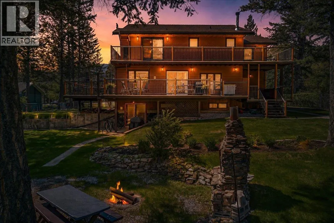
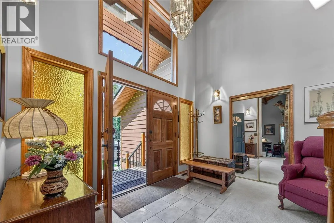
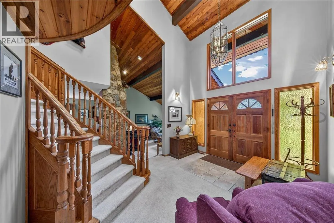
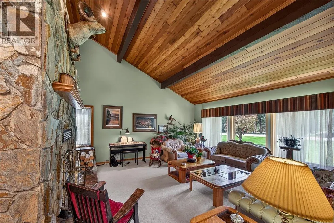
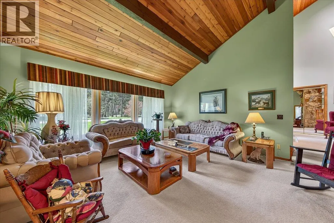
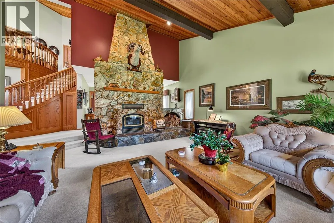
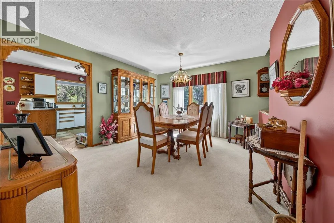
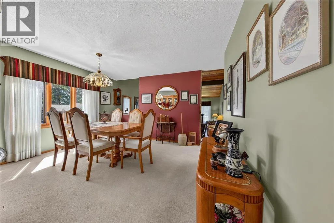
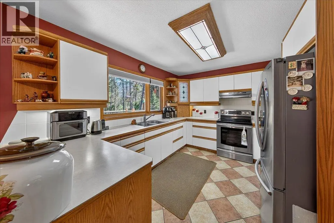
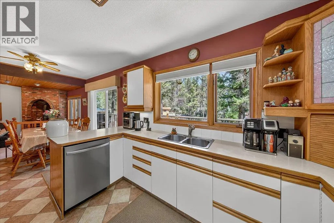
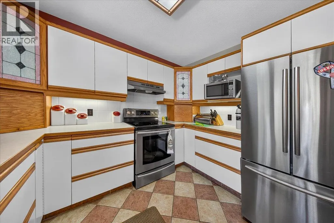
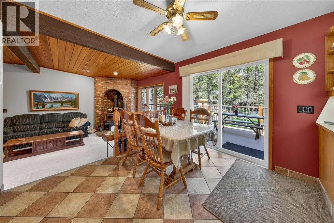
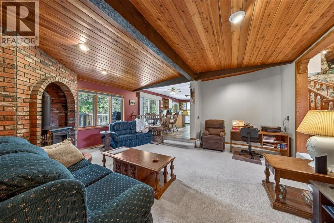
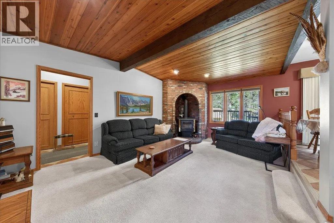
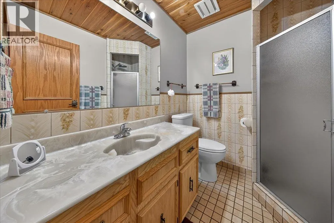
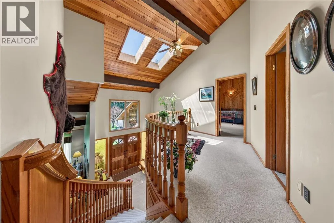
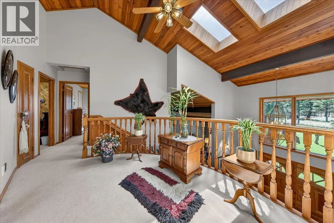
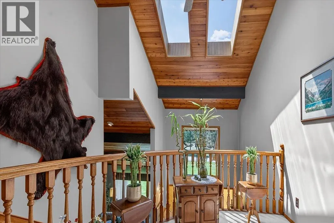
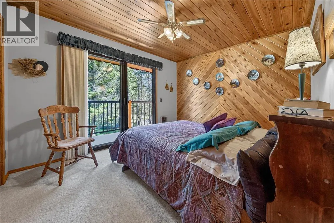
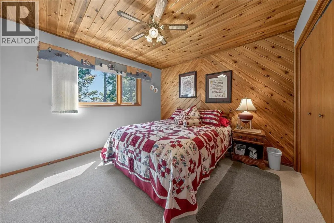
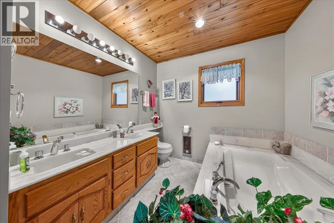
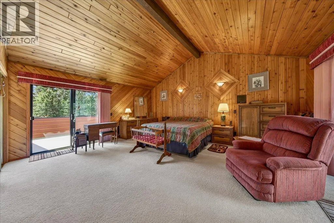
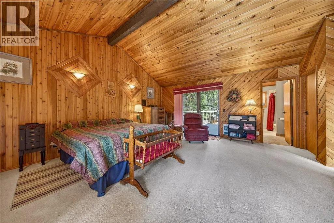
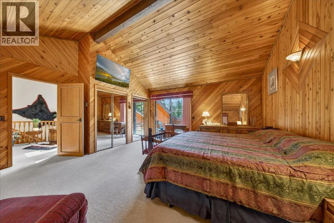
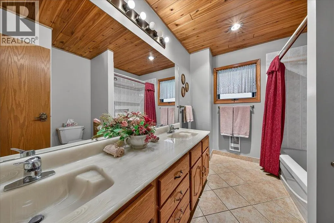
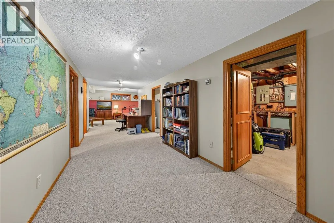
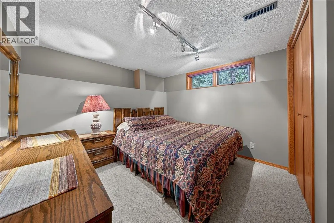
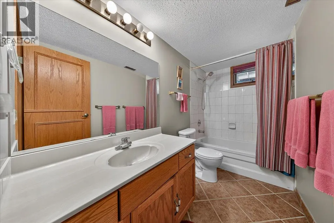
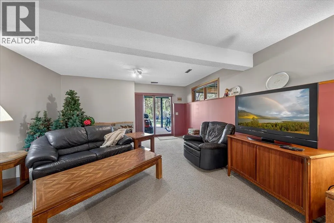
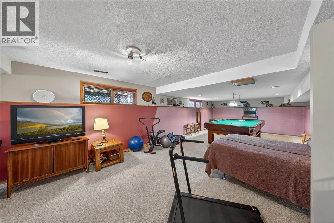
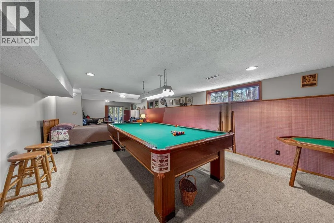
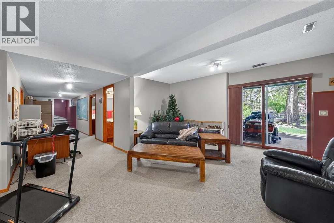
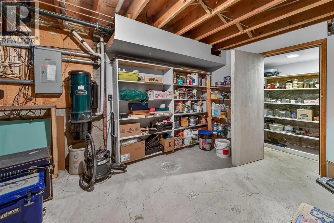
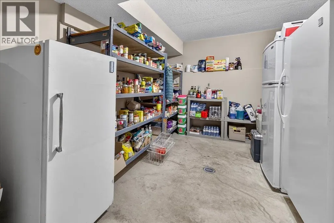
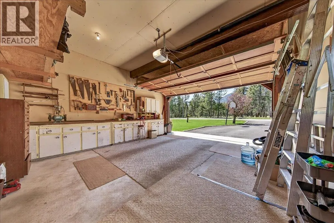
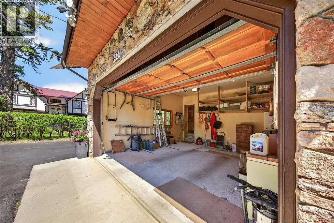
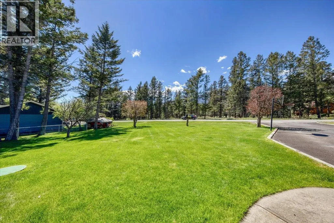
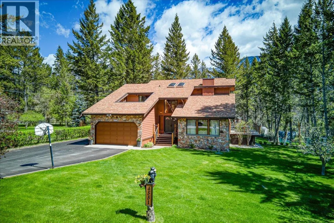
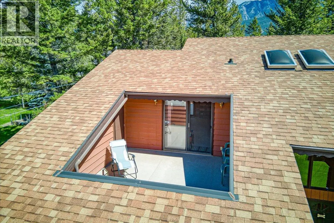
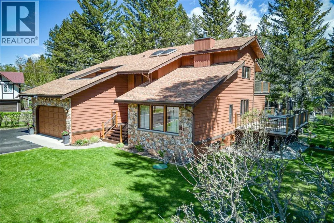
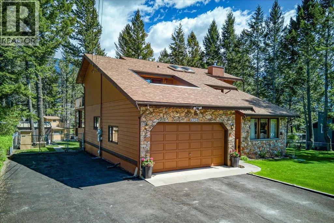
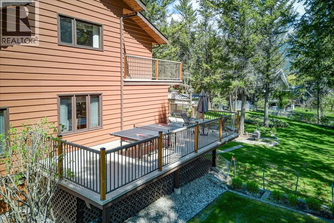
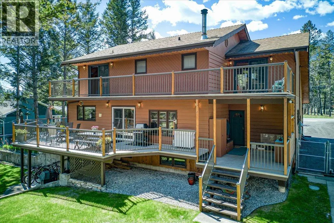
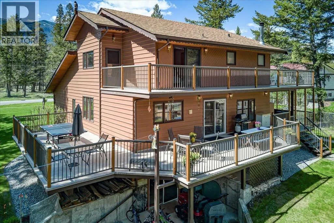
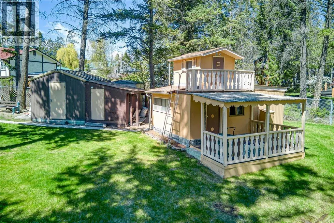
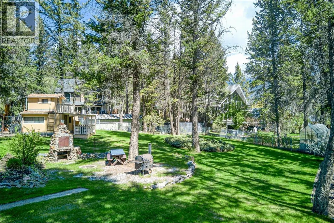
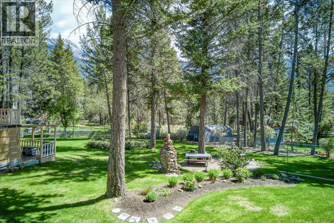
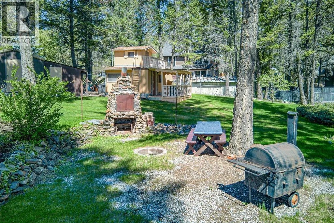
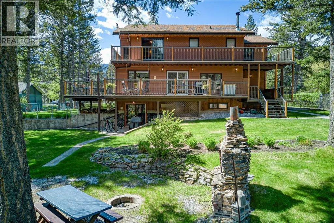
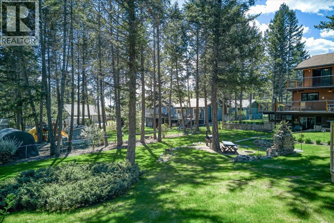
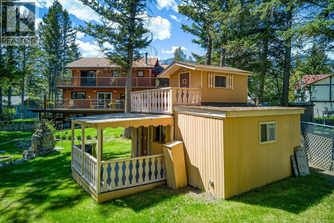
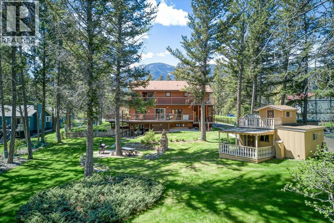
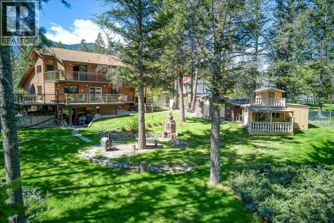
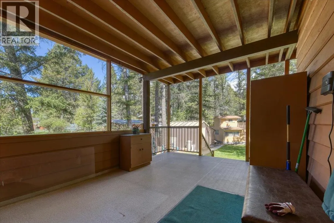
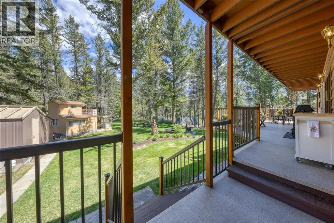
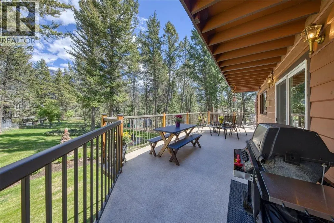
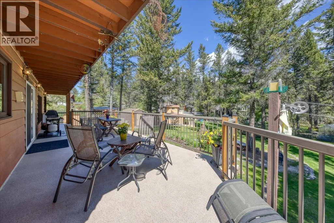
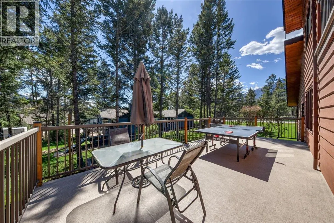
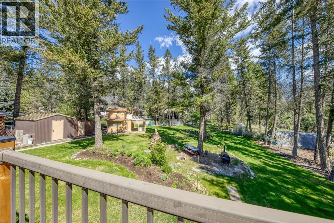
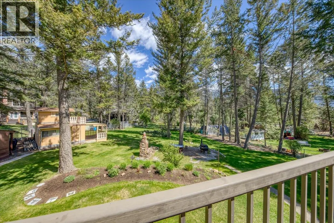
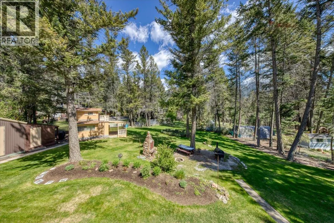
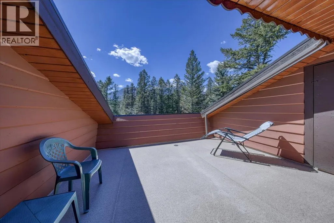
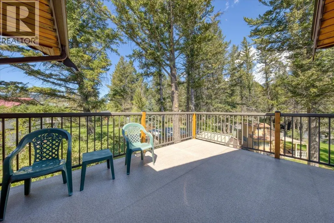
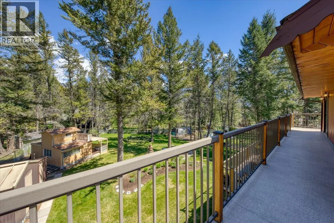
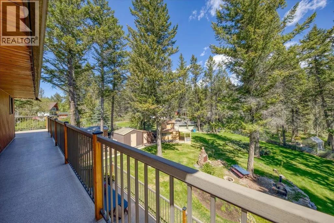
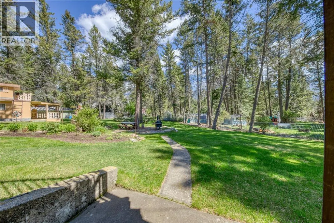
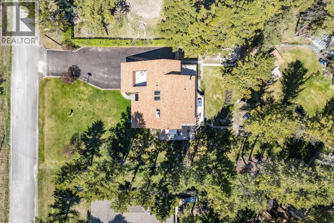
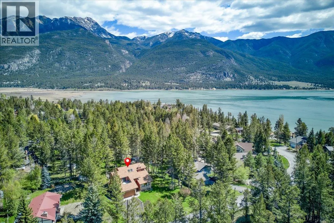
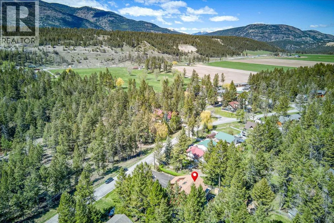
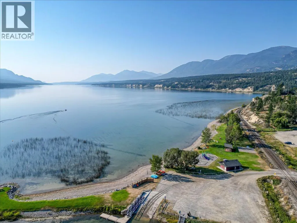
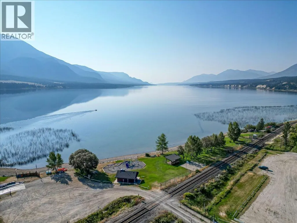
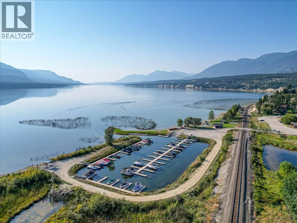
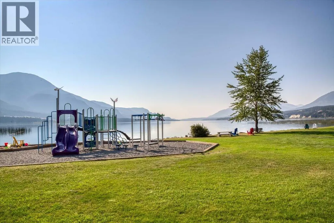
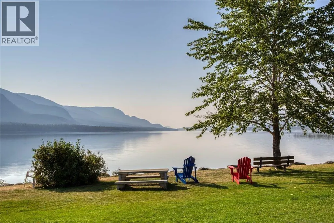
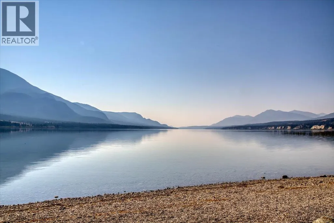
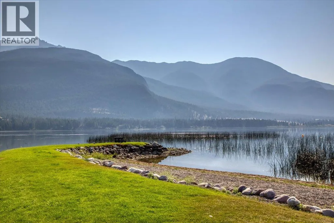
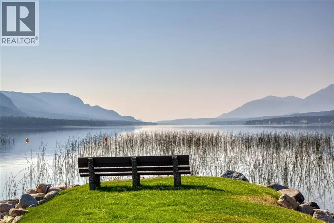
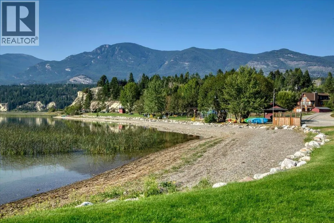
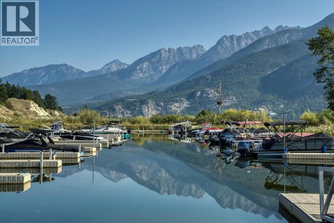
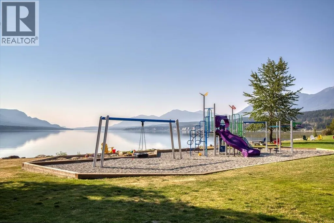
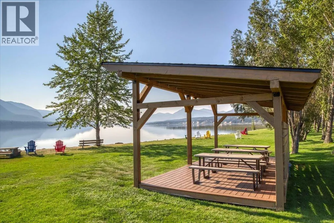
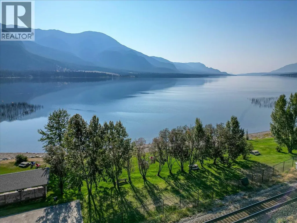
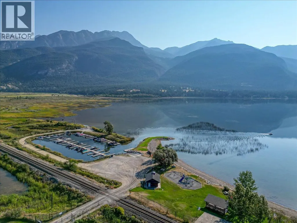
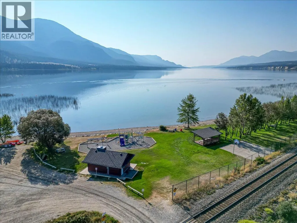
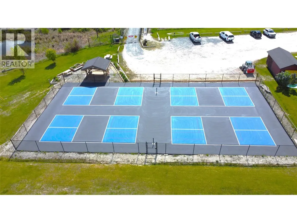
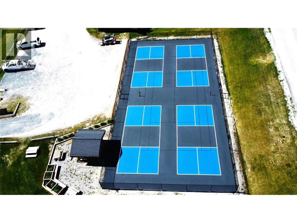
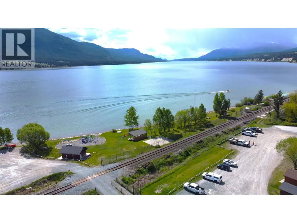
Be prepared to be impressed by this semi-custom built home that shows pride of ownership throughout in the much sought-after community of COLUMERE PARK. This stunning home features 4 large bedrooms and 4 bathrooms, large decks and a massive property spanning over .5 an acre. The layout of this beautiful home has a great main floor flow throughout and leads to the basement with a spacious family room featuring a pool table and a walk-out to the backyard and firepit, including one large bedroom and a bathroom along with ample storage. Upstairs the primary bedroom and ensuite serves as a private retreat with its own dedicated deck, complimented by a secondary expansive deck over looking the backyard. Also on this top floor are 2 bedrooms and a full 4 piece bathroom. Vehicle storage and hobby space are provided by the attached double-car garage. The grounds are fully manicured, serviced by 8 automatic sprinkler zones, perennial flowers, fully fenced back yard with easy access and storage/wood sheds. Columere Park offers residents exclusive use of the private beach, boat launch and the only marina on Columbia Lake, making this an ideal hub for water recreation, as well as pickle ball/tennis courts. Located a short 10 minute drive to Fairmont Hot Springs, this property is close to world-class golf, the mineral hot springs, ski hills, hiking and biking trails. You can live the life you've been dreaming about, so call your favorite REALTOR and come take a look. (id:7434)
General Features
| Features | Balcony, Three Balconies |
|---|---|
| Community Features | Pets Allowed |
| Property Type | Single Family |
| Neighbourhood | Fairmont/Columbia Lake |
| Building Appliances | Refrigerator, Dishwasher, Oven - Electric, Freezer, Microwave, Hood Fan, Washer & Dryer |
| Building Architectural Style | Contemporary |
| Parking Space Total | 6 |
| Building Type | House |
| Maintenance Fee | 0.00 |
| Ownership Type | Freehold |
| Building.StoriesTotal | 3 |
Interior Features
| Building Fireplace Present | True |
|---|---|
| Building Fireplace Total | 2 |
| Building Fireplace Type | Free Standing Metal,Insert |
| Building Heating Type | Forced air |
| Building Heating Fuel | Electric |
| Basement Type | Full |
| Construction Style Attachment | Detached |
| Flooring Type | Mixed Flooring |
| Living Area Range | 4210 |
| Bedrooms | 4 |
Exterior Features
| Building Roof Material | Asphalt shingle |
|---|---|
| Building Roof Style | Unknown |
| Landscape Features | Underground sprinkler |
| Sewer | Septic tank |
| Exterior Finish | Cedar Siding |
Room Details
| Room | Dimensions | Level | Flooring | Details |
|---|---|---|---|---|
| Bedroom | 12' x 10'1'' | Lower level | ||
| Dining nook | 10'7'' x 7'10'' | Main level | ||
| Dining room | 13'5'' x 12'4'' | Main level | ||
| Family room | 18'11'' x 16'8'' | Main level | ||
| Full bathroom | Measurements not available | Main level | ||
| Full ensuite bathroom | Measurements not available | Second level | ||
| Kitchen | 13'8'' x 10'7'' | Main level | ||
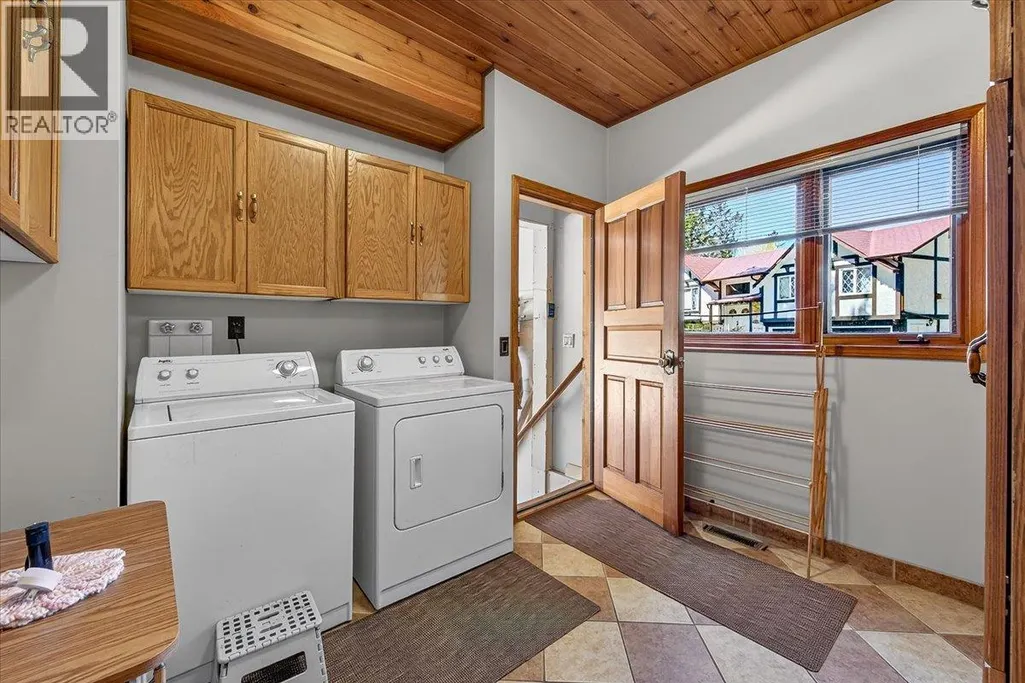
| Laundry room | 10'6'' x 10'3'' | Main level | ||
| Living room | 19'3'' x 16' | Main level | ||
| Primary Bedroom | 19' x 18'1'' | Second level | ||
| Storage | 9'11'' x 3'4'' | Lower level | ||
| Utility room | 15'7'' x 10'6'' | Lower level |
Amenities
- Views
- New Construction
- Adult 55+
- Lease To Own
- No Strata Fees
- Furnished
- Primary On Main
- Air Conditioning
- Seller Finance
- Green
- Fixer Upper
- Horse
- Golf
- Fireplace
- Deck
- Garage
- Basement
- Pool

Property vs Single Family Average in V0B 1L2
Price
Year Built
In The Neighbourhood
Water Views
Fairmont Hot Springs
$ 1,775,000
- Type
- Single Family
- Size
- 3,251 SqFt
- Rooms
- 5 Beds + 3.5 Baths
CIR Realty
Views
Fairmont Hot Springs
$ 259,000
- Type
- Single Family
- Size
- 500 SqFt
- Rooms
- 2 Beds + 1 Baths
Royal LePage Rockies West
Views
Fairmont Hot Springs
$ 725,000
- Type
- Single Family
- Size
- 2,079 SqFt
- Rooms
- 4 Beds + 2 Baths
Royal LePage Rockies West
Primary On Main
Fairmont Hot Springs
$ 1,150,000
- Type
- Single Family
- Size
- 2,477 SqFt
- Rooms
- 3 Beds + 3.5 Baths
Royal LePage Rockies West
Views
Fairmont Hot Springs
$ 499,900
- Type
- Single Family
- Size
- 840 SqFt
- Rooms
- 1 Beds + 1 Baths
RE/MAX Invermere
Views
Fairmont Hot Springs
$ 1,140,000
- Type
- Single Family
- Size
- 2,995 SqFt
- Rooms
- 4 Beds + 2.5 Baths
Royal LePage Rockies West
Views
Fairmont Hot Springs
$ 849,000
- Type
- Single Family
- Size
- 2,603 SqFt
- Rooms
- 3 Beds + 4.5 Baths
Royal LePage Rockies West
Views
Fairmont Hot Springs
$ 824,900
- Type
- Single Family
- Size
- 3,035 SqFt
- Rooms
- 5 Beds + 3 Baths
Royal LePage Rockies West
Golf Course
Fairmont Hot Springs
$ 674,900
- Type
- Single Family
- Size
- 2,746 SqFt
- Rooms
- 3 Beds + 2.5 Baths
RE/MAX Invermere
Views
Fairmont Hot Springs
$ 799,000
- Type
- Single Family
- Size
- 1,426 SqFt
- Rooms
- 3 Beds + 2 Baths
Royal LePage Rockies West
Primary On Main
Fairmont Hot Springs
$ 749,000
- Type
- Single Family
- Size
- 2,555 SqFt
- Rooms
- 4 Beds + 3 Baths
Royal LePage Rockies West
Golf Course
Fairmont Hot Springs
$ 567,000
- Type
- Single Family
- Size
- 2,549 SqFt
- Rooms
- 3 Beds + 3 Baths
Century 21 Purcell Realty Ltd
Views
Fairmont Hot Springs
$ 1,100,000
- Type
- Single Family
- Size
- 3,066 SqFt
- Rooms
- 3 Beds + 2 Baths
Royal LePage Rockies West
