
Address
164 Sunset Boulevard, Vernon, BC
Price
$ 2,249,000
Property Attributes
- ID#10384204
- TypeSingle Family
- Listing Status Active
- MunicipalityVernon
- CityVernon
- AreaBeverly Hills Estates
- NeighbourhoodBeverly Hills Estates
- Postal CodeV1H 1T7
- Style
- Year Built2023
- Price$ 2,249,000
- Bedrooms7
- Bathrooms4
- Half Bathrooms1
- Sqr Footage5200
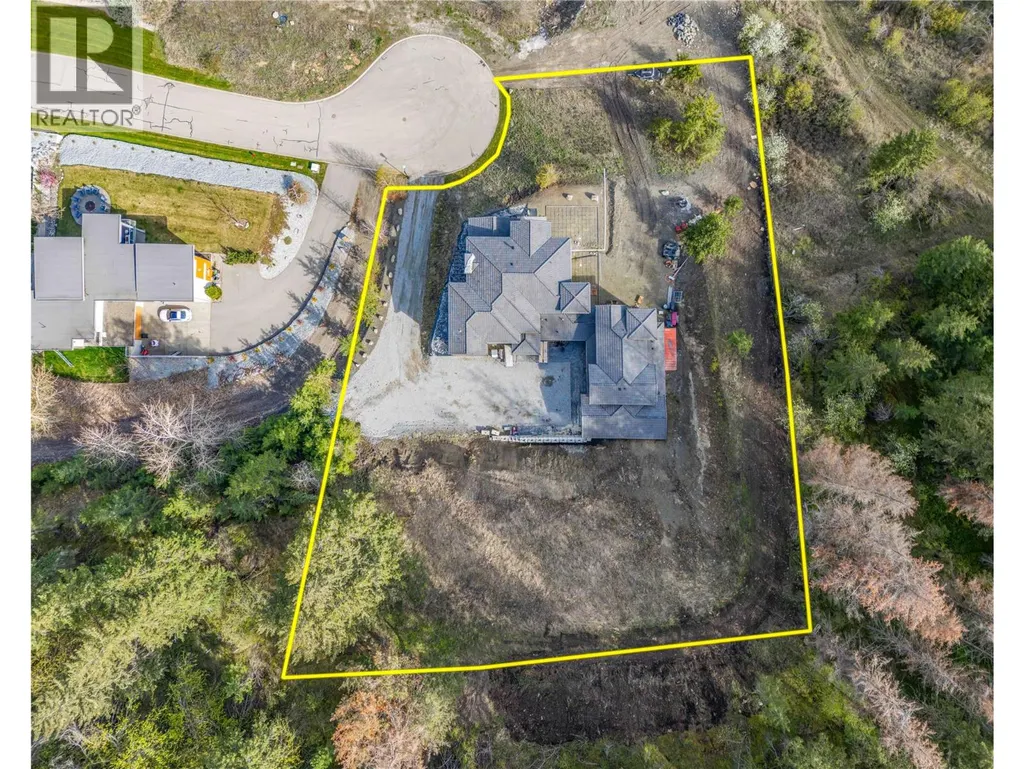
- Lot Size1.14 Acres
Data Source:
Canadian Real Estate Association (CREA)
Property Description
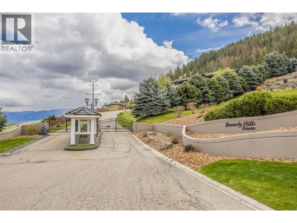
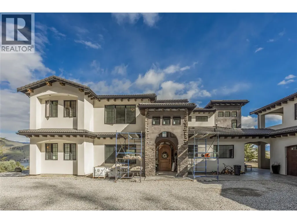
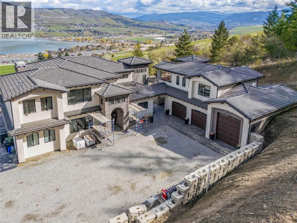
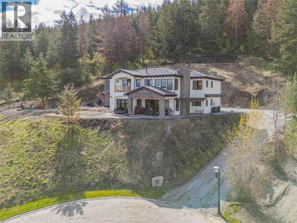
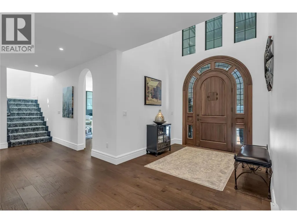
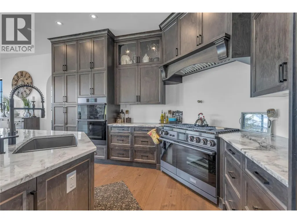
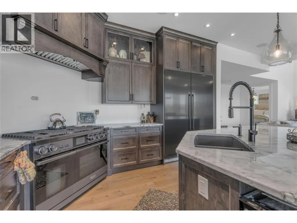
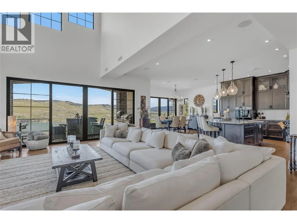
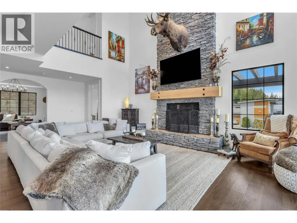
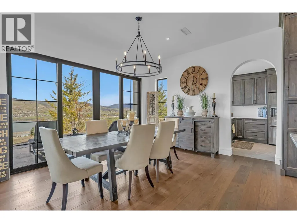
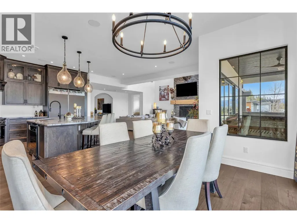
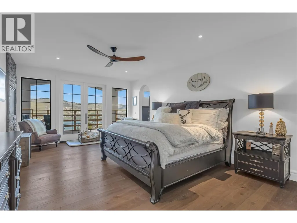
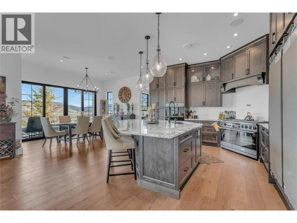
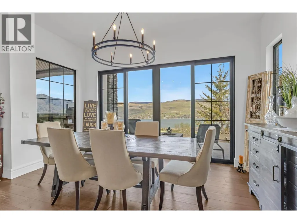
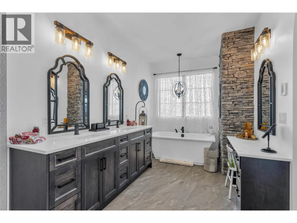
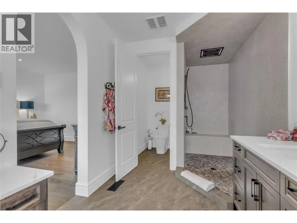
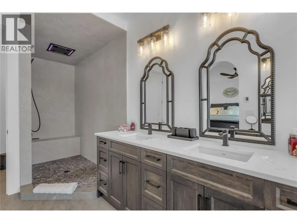
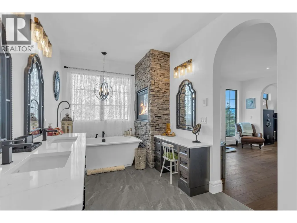
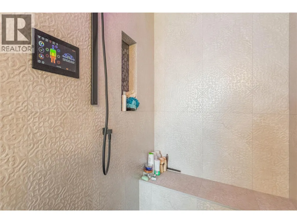
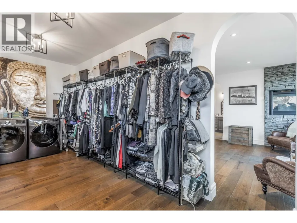
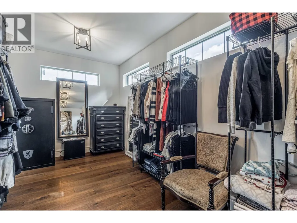

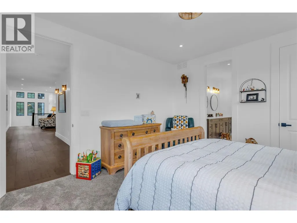
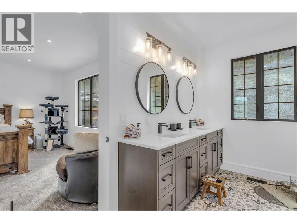
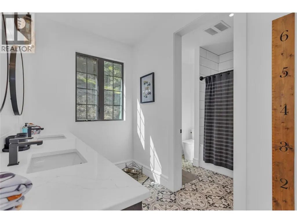
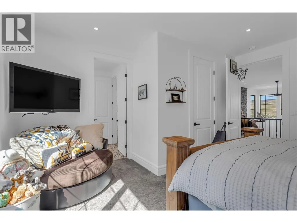
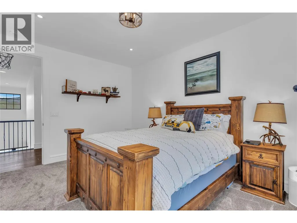
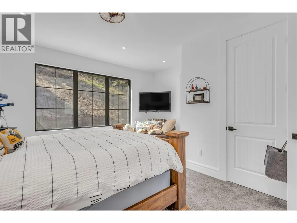
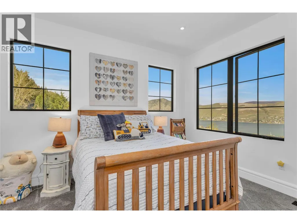
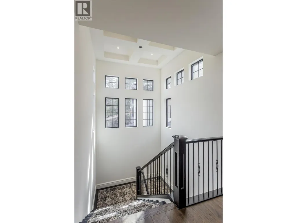
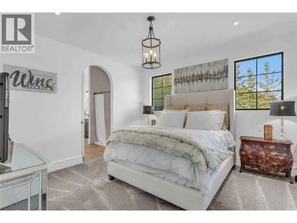
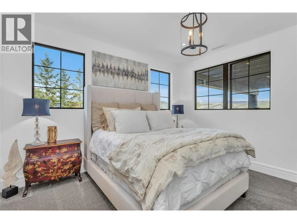
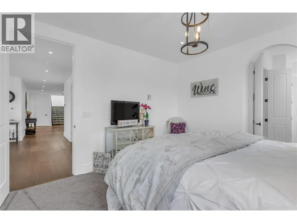
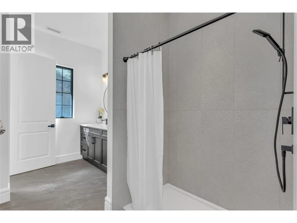
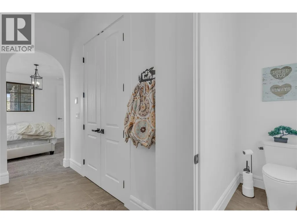
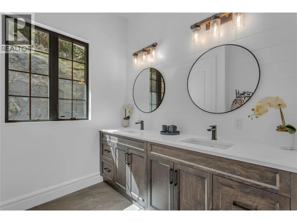
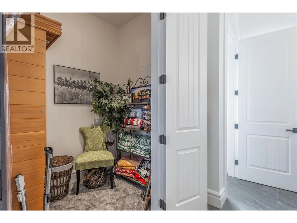
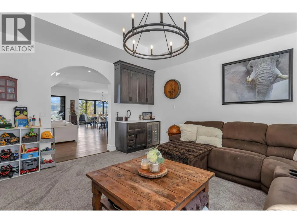
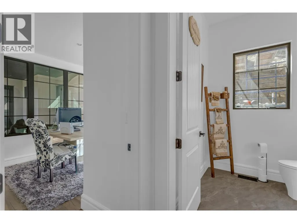
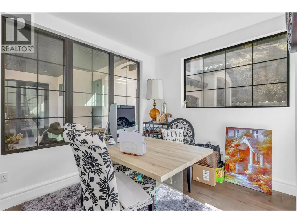
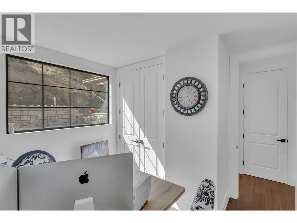
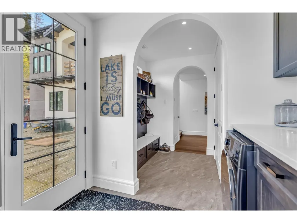
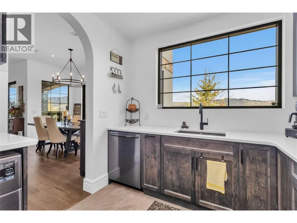
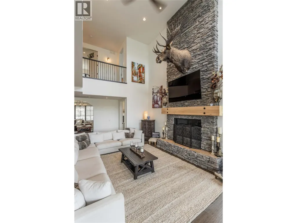
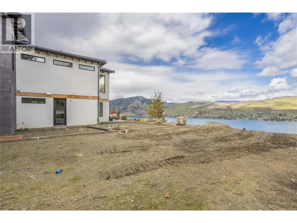
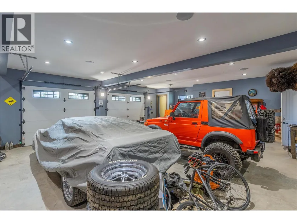
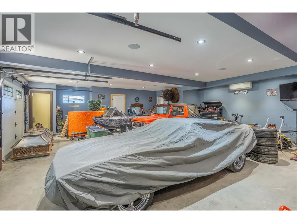
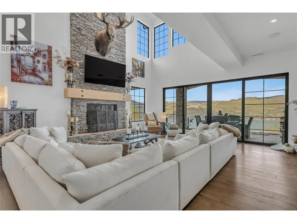
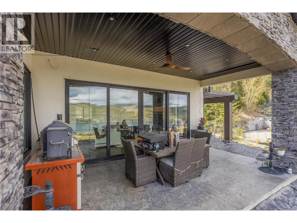
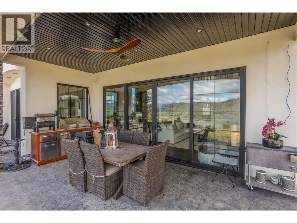
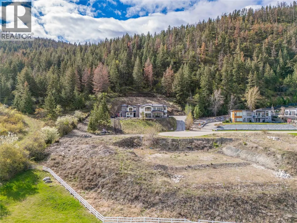
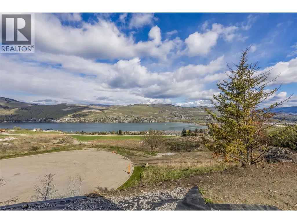
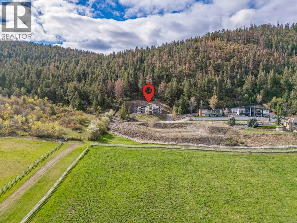
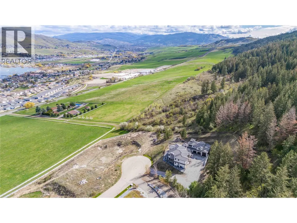
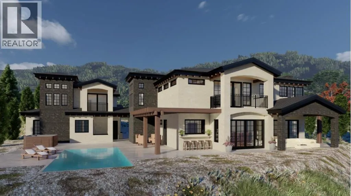
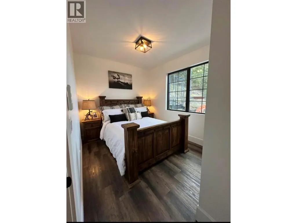
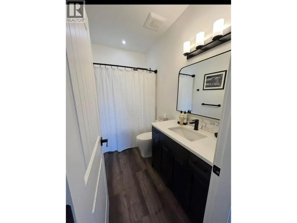
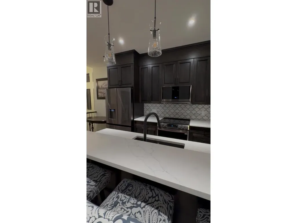
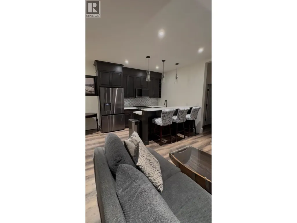
Welcome to 164 Sunset Blvd!. Where contemporary elegance meets Tuscan-inspired design. Perched above the stunning North Okanagan Lake, this custom-built home offers breathtaking views and exceptional craftsmanship throughout. Featuring 5 bedrooms and 4 bathrooms with the main home, plus a separate 2-bedroom, 1-bath nanny suite. This home provides flexibility for extended family and guests. The spacious floor plan is designed for both comfortable living and entertaining, with attention to detail evident in every room. Located in the prestigious Beverly Hills Estates, this remarkable property showcases quality finishes, thoughtful design, and timeless style. A triple-car garage and dedicated RV parking provide ample space for vehicles, recreational equipment, and all your Okanagan lifestyle needs. Whether you're enjoying the lake views, entertaining family and friends, or simply relaxing in your private retreat, 164 Sunset Blvd delivers luxury living in one of the North Okanagan's most desirable communities. (id:7434)
General Features
| Community Features | Pets Allowed |
|---|---|
| Property Type | Single Family |
| CommunityName | Beverly Hills Estates |
| Neighbourhood | Okanagan Landing |
| Building Cooling Type | Central air conditioning |
| Parking Space Total | 4 |
| Building Type | House |
| Maintenance Fee | 260.00 |
| Ownership Type | Bare Land Condo/Strata |
| Building.StoriesTotal | 3 |
Interior Features
| Building Fireplace Present | False |
|---|---|
| Building Heating Type | See remarks |
| Construction Style Attachment | Detached |
| Living Area Range | 5200 |
| Bedrooms | 7 |
Exterior Features
| Sewer | Municipal sewage system |
|---|
Room Details
| Room | Dimensions | Level | Flooring | Details |
|---|---|---|---|---|
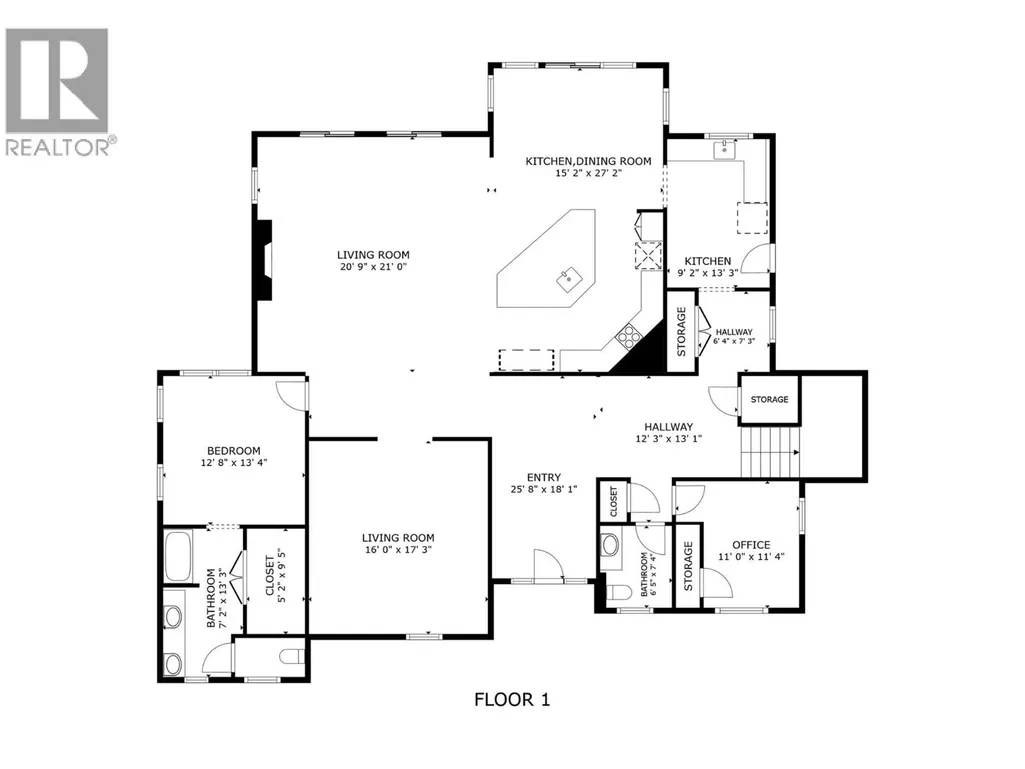
| Bedroom | 12'8'' x 13'4'' | Main level | ||
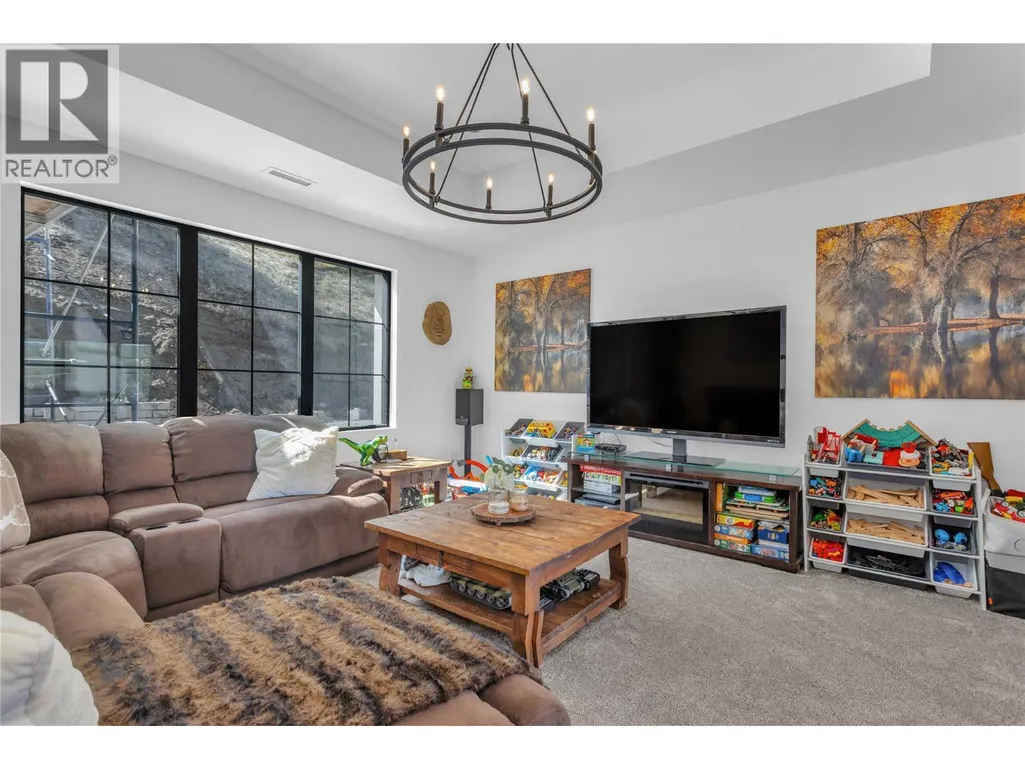
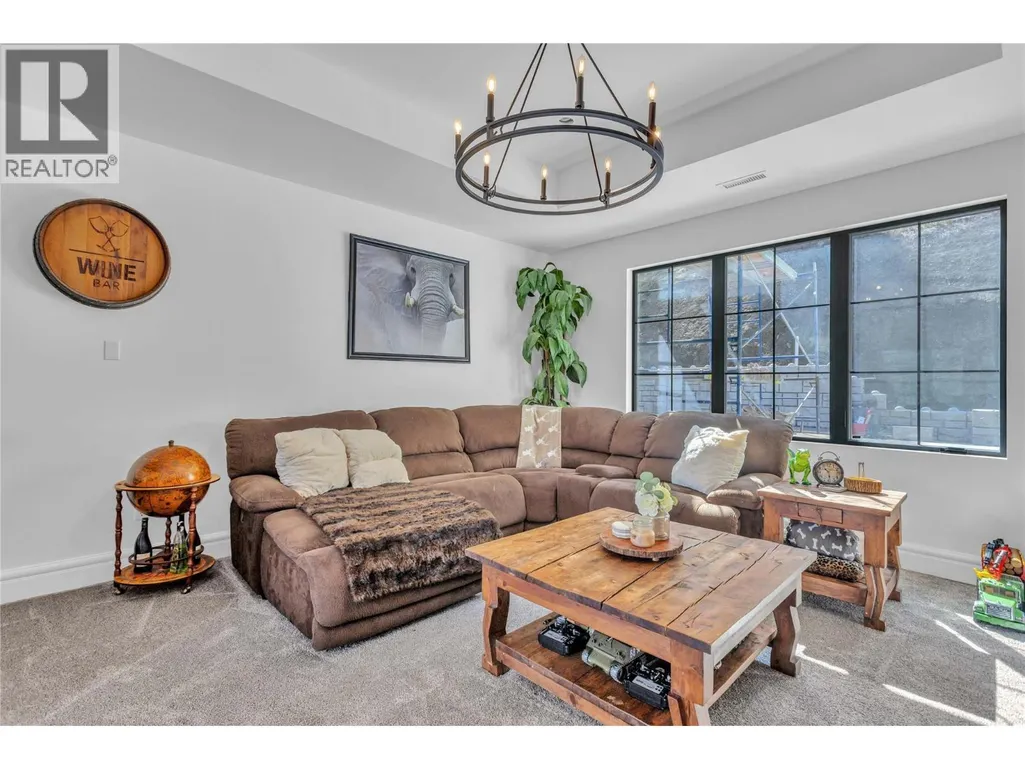
| Family room | 16'0'' x 17'3'' | Main level | ||
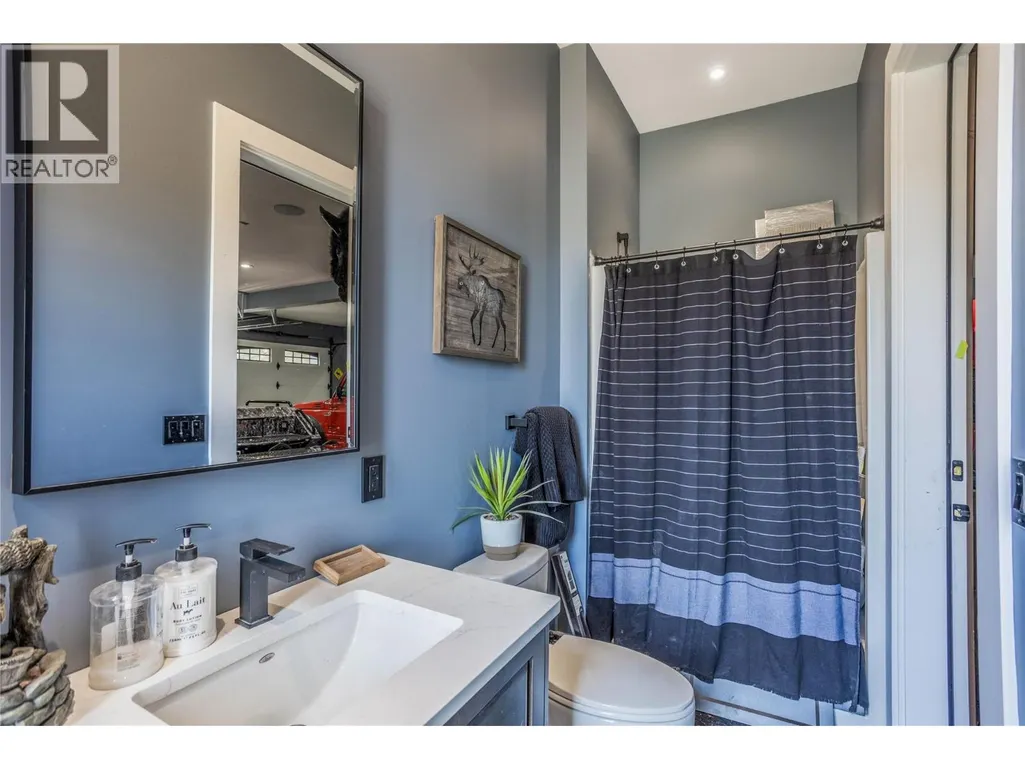
| Full bathroom | 6' x 6' | Third level | ||
| Full ensuite bathroom | 7'2'' x 13'3'' | Main level | ||
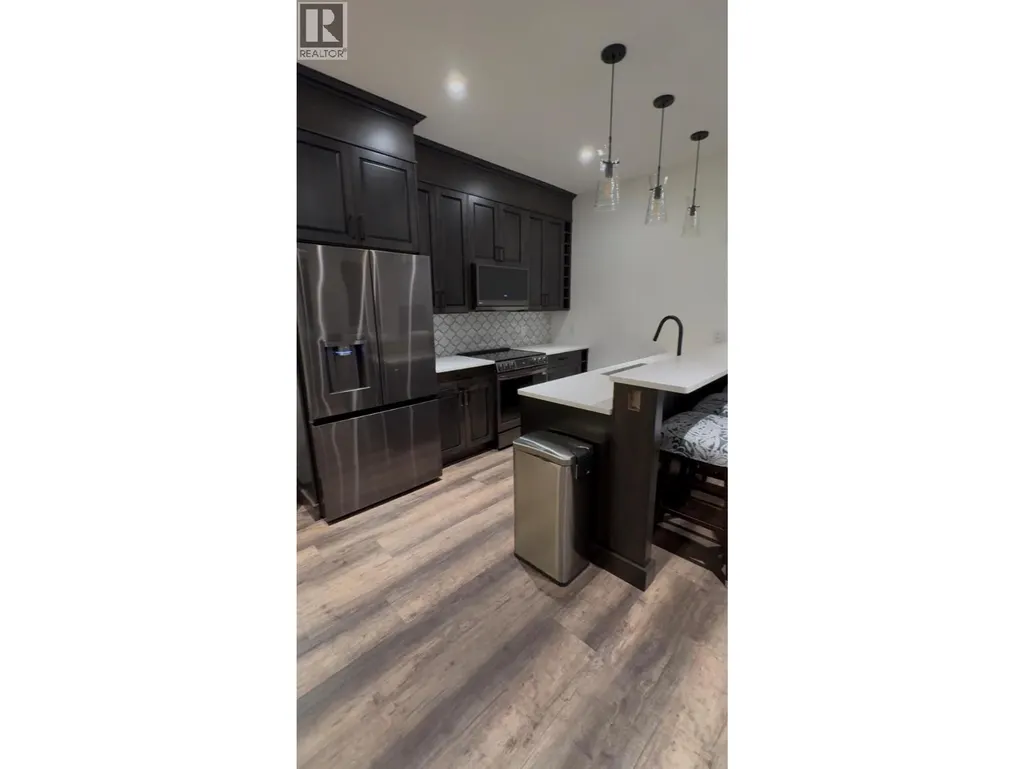
| Kitchen | 15'2'' x 27'2'' | Main level | ||
| Living room | 20'9'' x 21'0'' | Main level | ||
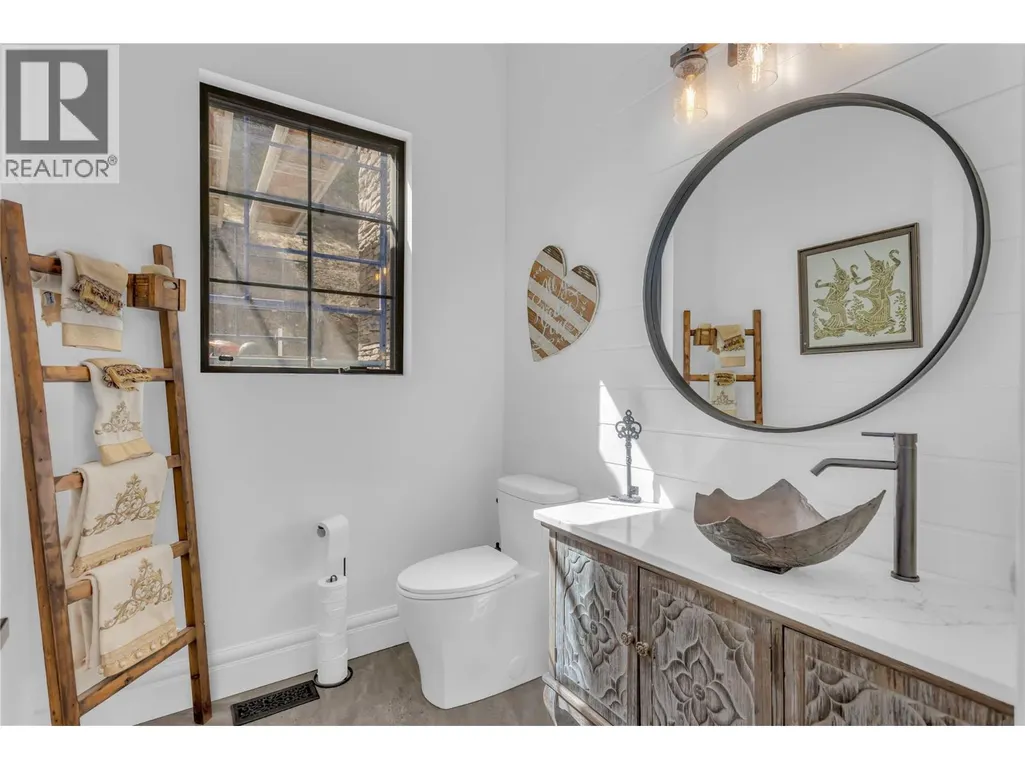
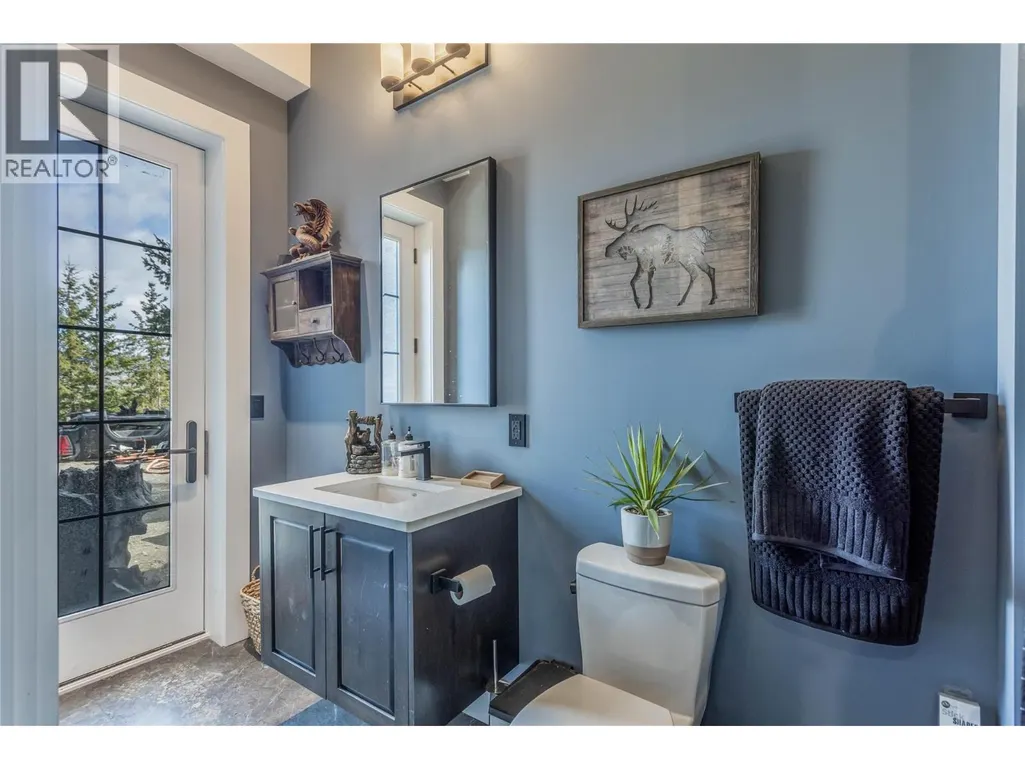
| Partial bathroom | 6'5'' x 7'4'' | Main level | ||
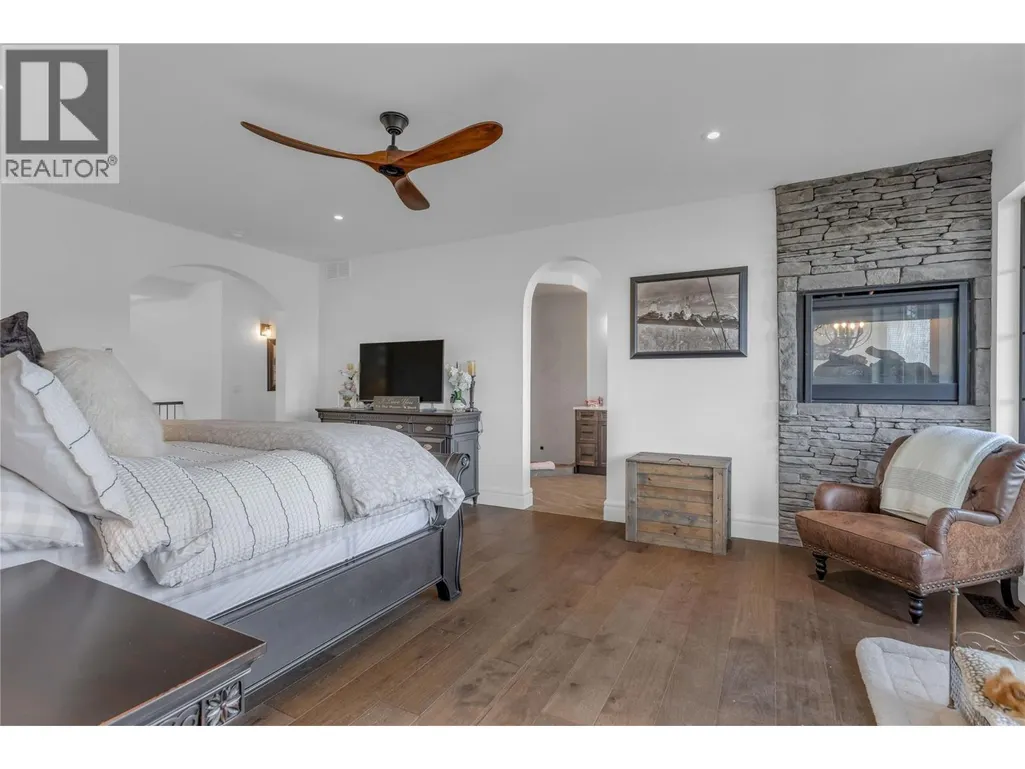
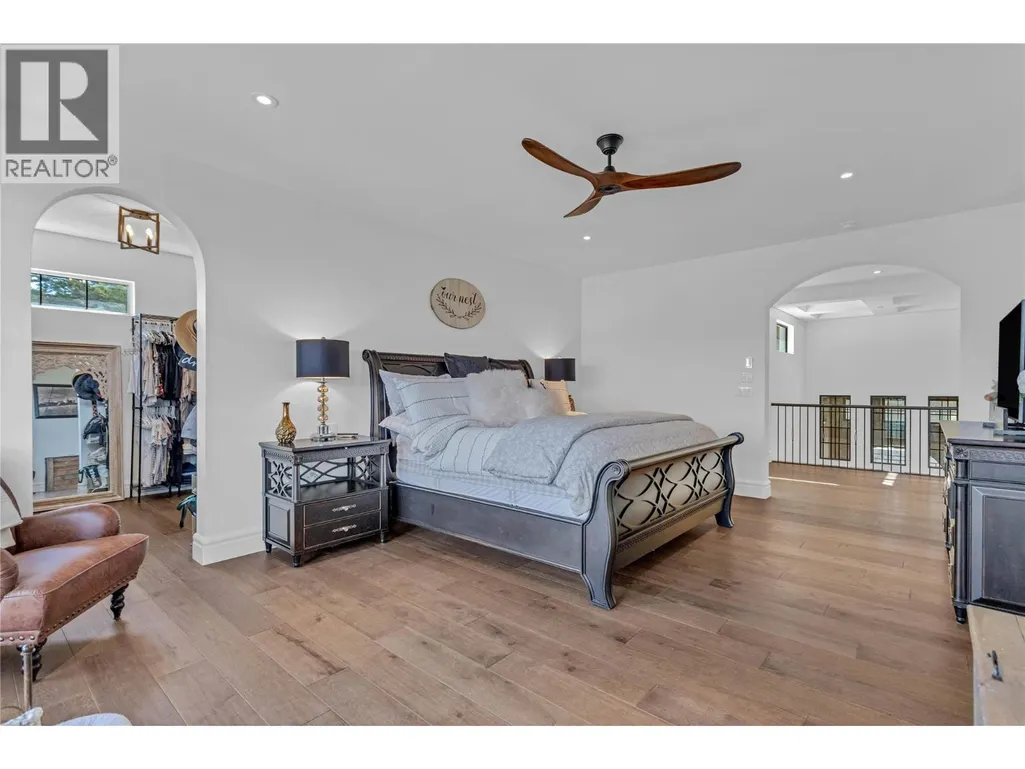
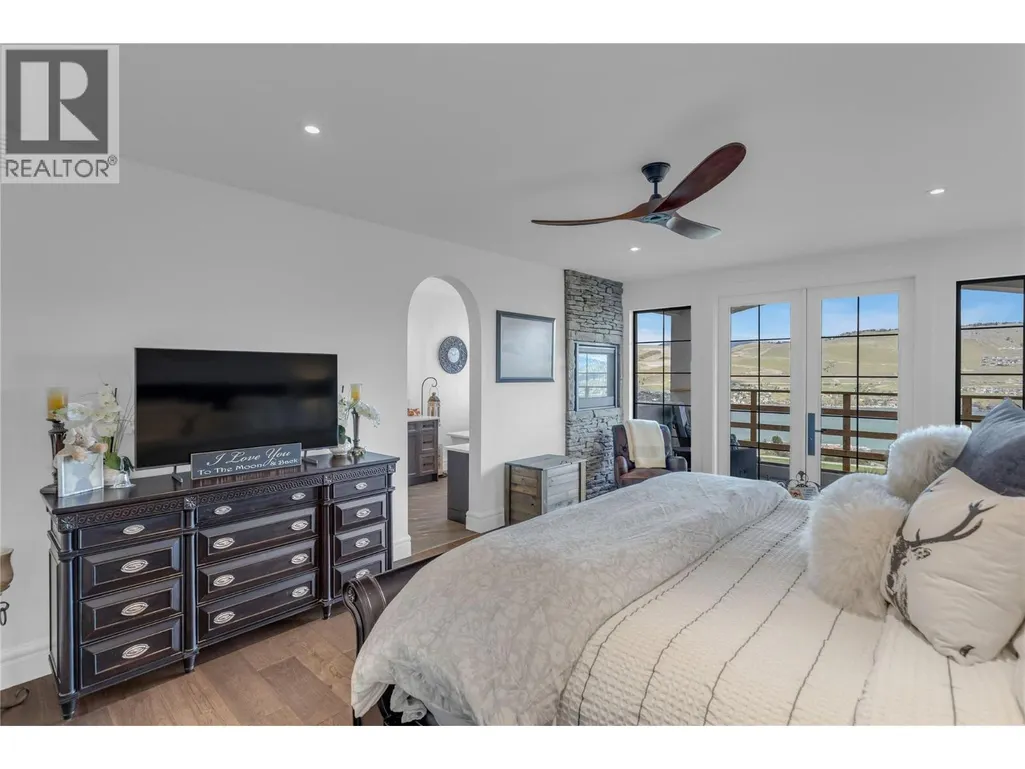
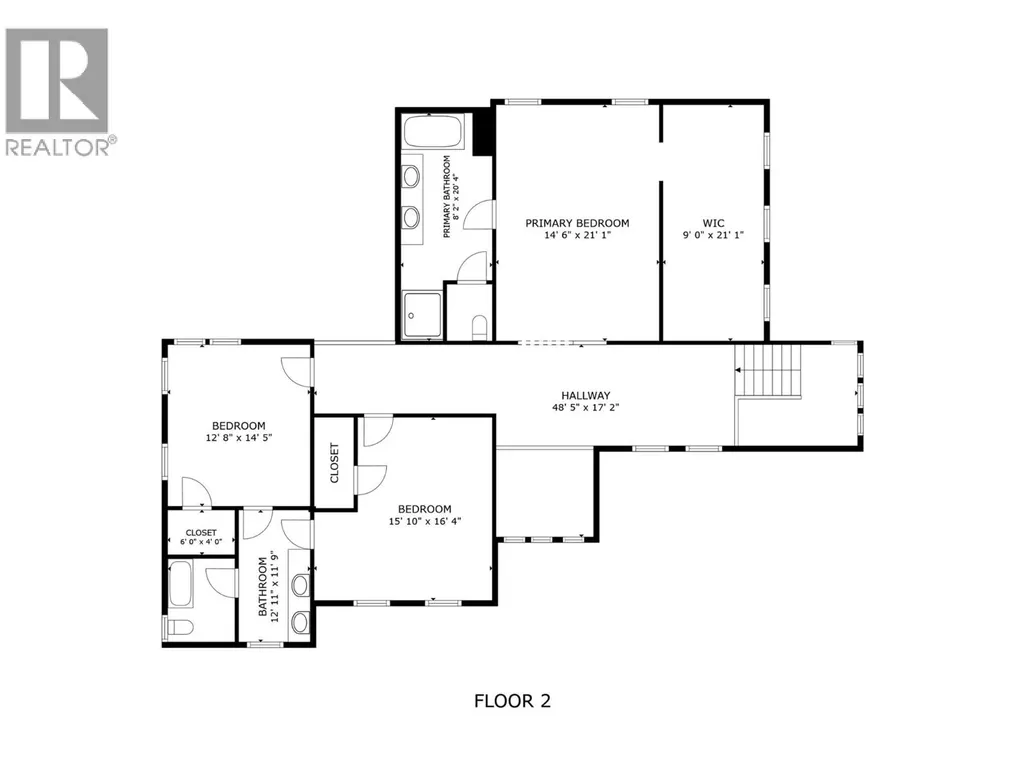
| Primary Bedroom | 14'6'' x 21'1'' | Second level |
Amenities
- Views
- New Construction
- Adult 55+
- Lease To Own
- No Strata Fees
- Furnished
- Primary On Main
- Air Conditioning
- Seller Finance
- Green
- Fixer Upper
- Horse
- Golf
- Fireplace
- Deck
- Garage
- Basement
- Pool

Property vs Single Family Average in V1H 1T7
Price
Year Built
In The Neighbourhood
Primary On Main
Vernon
$ 1,495,000
- Type
- Single Family
- Size
- 3,152 SqFt
- Rooms
- 3 Beds + 2.5 Baths
RE/MAX Priscilla
