
Waterfront - Golf Course
Address
9900 Eastside Road Unit# 20, Vernon, BC
Price
$ 2,650,000
Property Attributes
- ID#10383432
- TypeSingle Family
- Listing Status Active
- MunicipalityVernon
- CityVernon
- AreaCliffshore Estates
- NeighbourhoodCliffshore Estates
- Postal CodeV1H 1L6
- StyleRanch
- Year Built2018
- Price$ 2,650,000
- Bedrooms4
- Bathrooms4
- Half Bathrooms1
- Sqr Footage3005
- Lot Size0.31 Acres
Data Source:
Canadian Real Estate Association (CREA)
Property Description
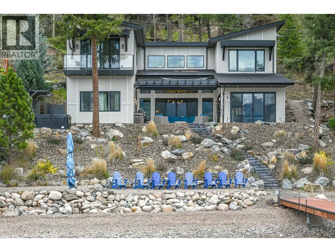
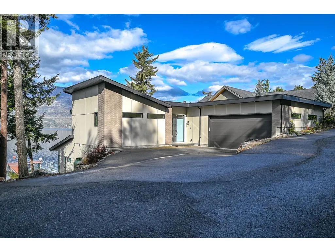
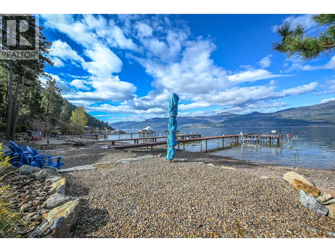
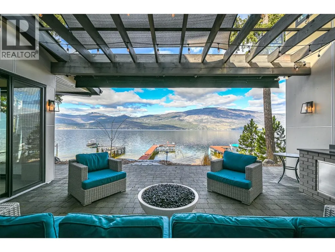
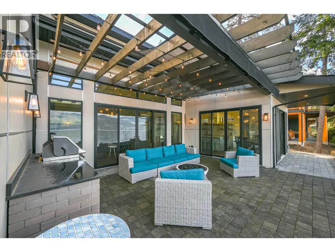
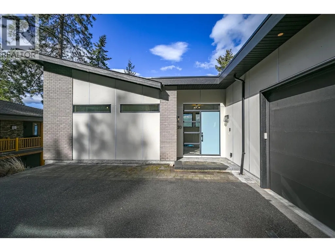
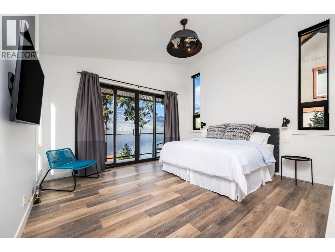
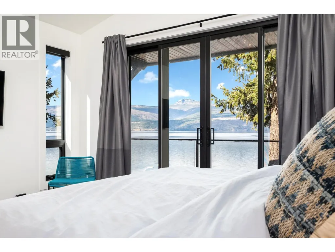
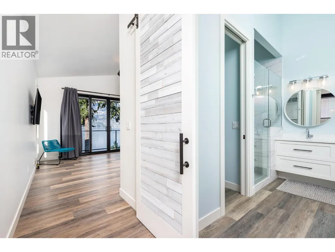
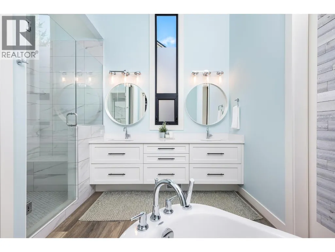
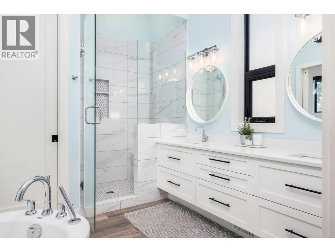
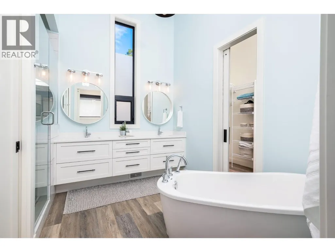
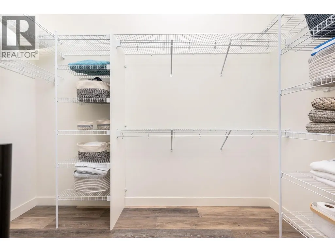
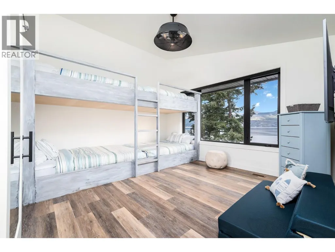
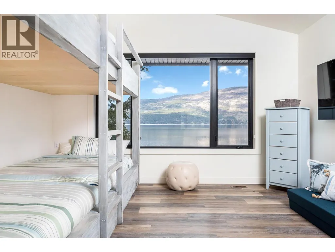
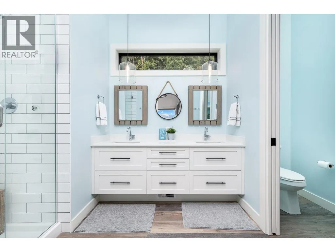
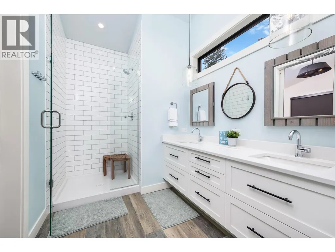
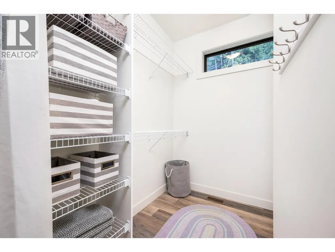
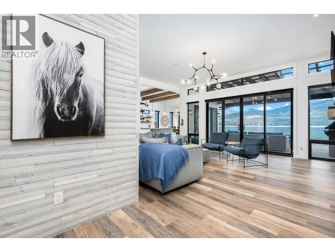
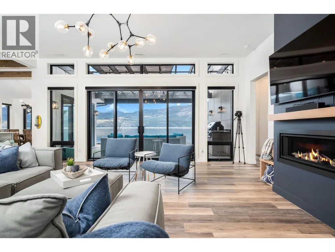
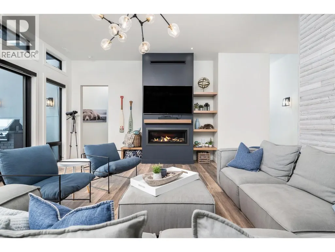
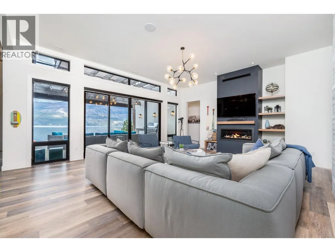
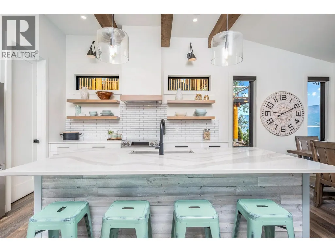
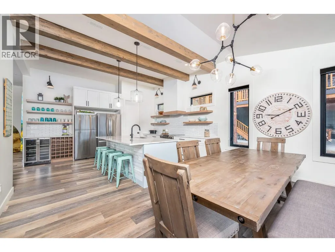
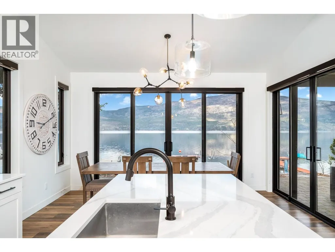
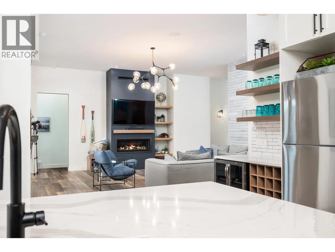
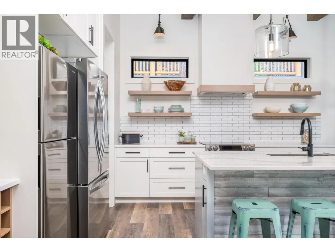
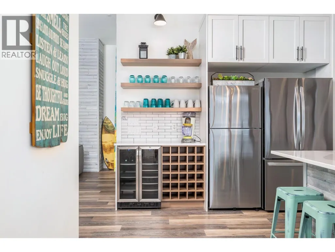
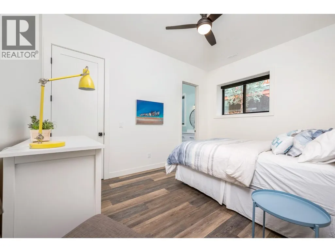
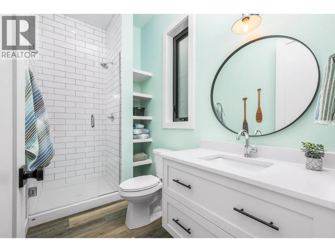
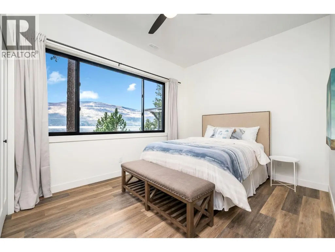
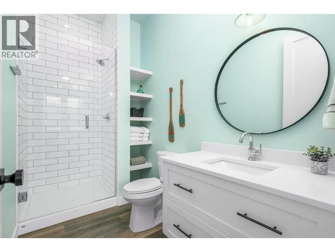
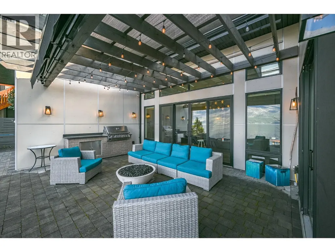
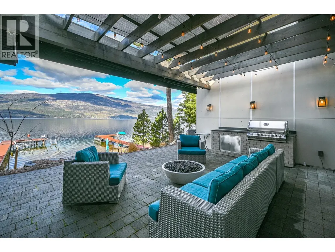
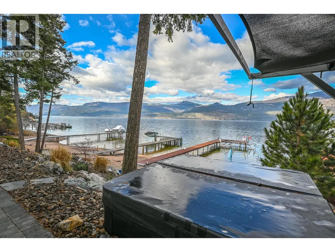
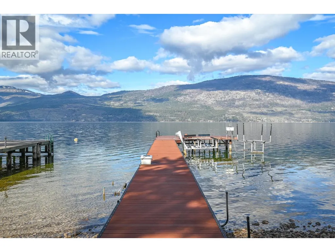
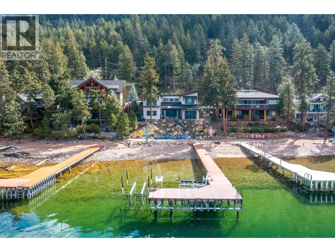
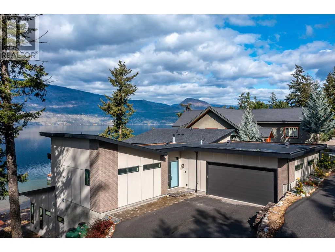
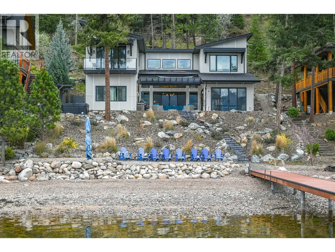
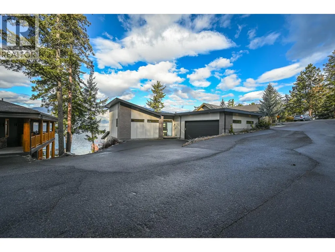
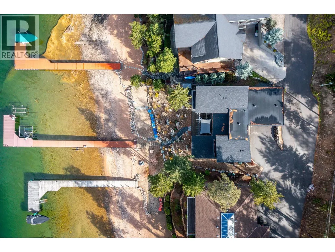
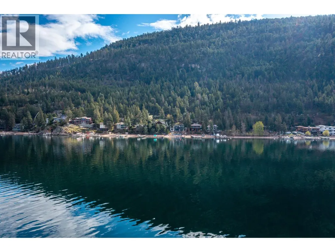
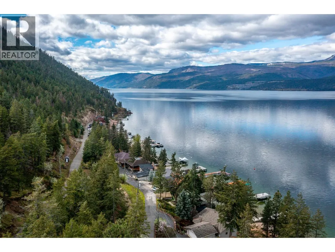
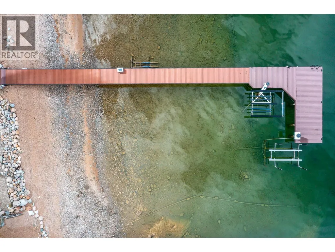
Exceptional Okanagan Lakefront living in this beautifully designed 4 bed, 5 bath home built in 2019. Thoughtfully set up for summer enjoyment and entertaining, this property offers 75 ft of waterfront and a lifestyle built around fabulous Okanagan Lake . The deluxe dock includes steel piles, composite decking, boat lift, and Sea-Doo lifts, making lake days effortless. Dive into the deep refreshing waters, lounge along the shore, or enjoy your private hot tub to unwind after a day on the lake. A spacious outdoor patio anchors the home with seating, firepit, and BBQ space—ideal for hosting family and friends while taking in the views. Inside, the upper level features a stunning primary suite with high ceilings, private lakeview deck, 5-piece ensuite, and walk-in closet. A generous guest room with double bunk beds provides excellent space for children or visitors, with dual sinks in the ensuite for convenience. The lower level offers open-concept living with kitchen and family room, both opening to a covered patio through sliding glass doors. Two additional bedrooms each feature their own ensuite, offering comfort and privacy throughout. Elevated for optimal views yet just steps to the water, this home blends luxury and lakeside ease. Located in the gated Cliffshore Estates community just south of Vernon, it offers privacy and tranquility while remaining minutes to amenities like Ellison Provincial park and miles of bike trails. (id:7434)
General Features
| Features | Cul-de-sac, Central island |
|---|---|
| Road Type | Cul de sac |
| Community Features | Family Oriented, Pets Allowed |
| Property Type | Single Family |
| CommunityName | Cliffshore Estates |
| Neighbourhood | Okanagan Landing |
| Amenities | Golf Nearby, Recreation |
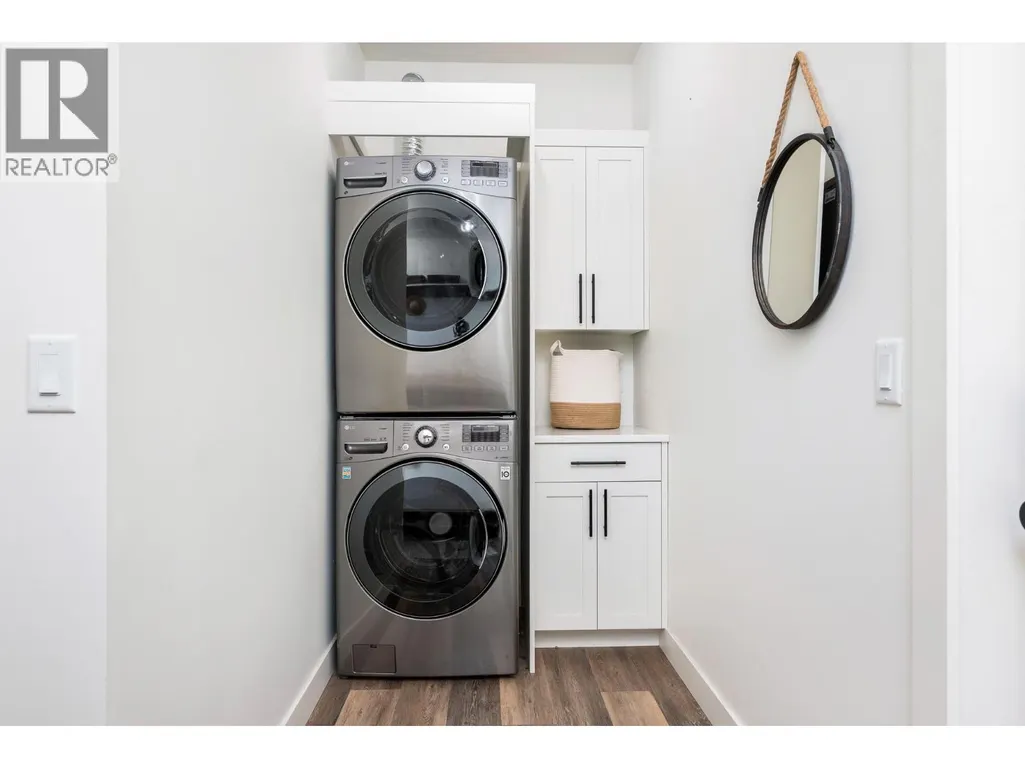
| Building Appliances | Refrigerator, Dishwasher, Range - Electric, Washer & Dryer, Wine Fridge |
| Building Architectural Style | Ranch |
| Building Cooling Type | Central air conditioning |
| Parking Space Total | 6 |
| Building Type | House |
| Maintenance Fee | 225.00 |
| Ownership Type | Bare Land Condo/Strata |
| Building.StoriesTotal | 2 |
Interior Features
| Building Fireplace Present | False |
|---|---|
| Building Heating Type | Forced air |
| Construction Style Attachment | Detached |
| Flooring Type | Hardwood, Tile |
| Living Area Range | 3005 |
| Bedrooms | 4 |
Exterior Features
| Structure | Dock |
|---|---|
| Water Front Type | Waterfront on lake |
| ViewType | Lake view, Mountain view, View of water, View (panoramic) |
| Land Amenities | Golf Nearby, Recreation |
| Sewer | Septic tank |
Room Details
| Room | Dimensions | Level | Flooring | Details |
|---|---|---|---|---|
| 3pc Ensuite bath | 10'1'' x 5'4'' | Main level | ||
| 4pc Ensuite bath | 14'0'' x 7'0'' | Second level | ||
| 5pc Ensuite bath | 10'9'' x 11'11'' | Second level | ||
| Bedroom | 15'1'' x 10'6'' | Main level | ||
| Dining room | 15'2'' x 8'10'' | Main level | ||
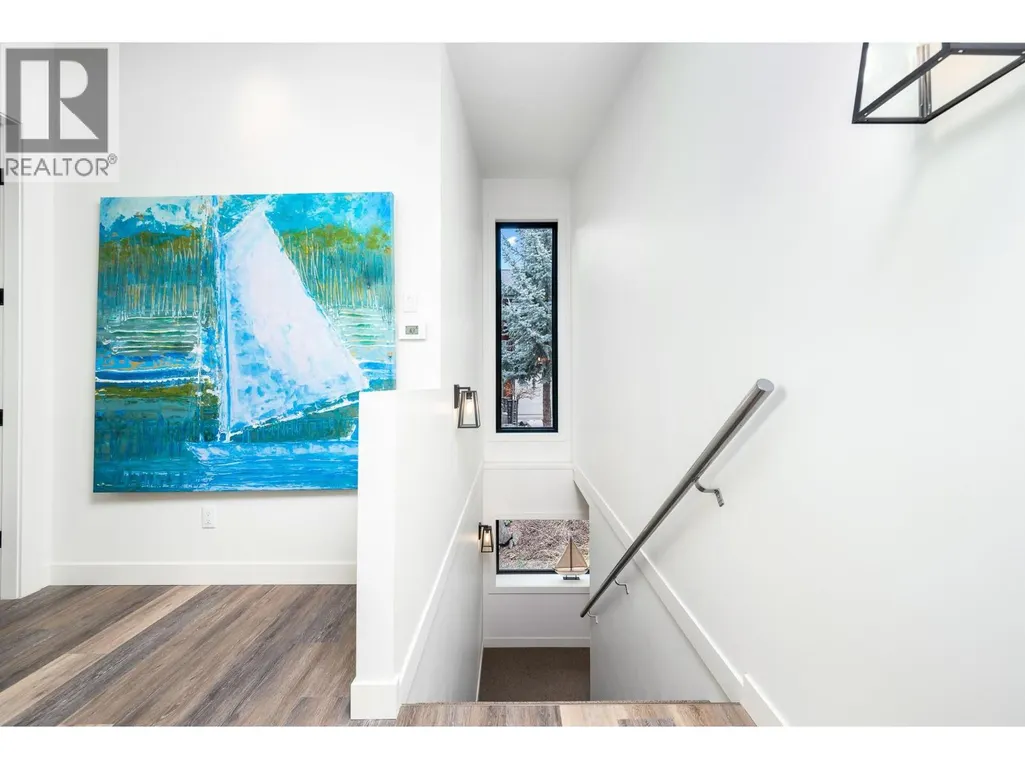
| Foyer | 9'6'' x 9' | Second level | ||
| Full ensuite bathroom | 5'3'' x 10'1'' | Main level | ||
| Kitchen | 15'8'' x 14'8'' | Main level | ||
| Laundry room | 7'5'' x 4'5'' | Second level | ||
| Living room | 22'0'' x 18'3'' | Main level | ||
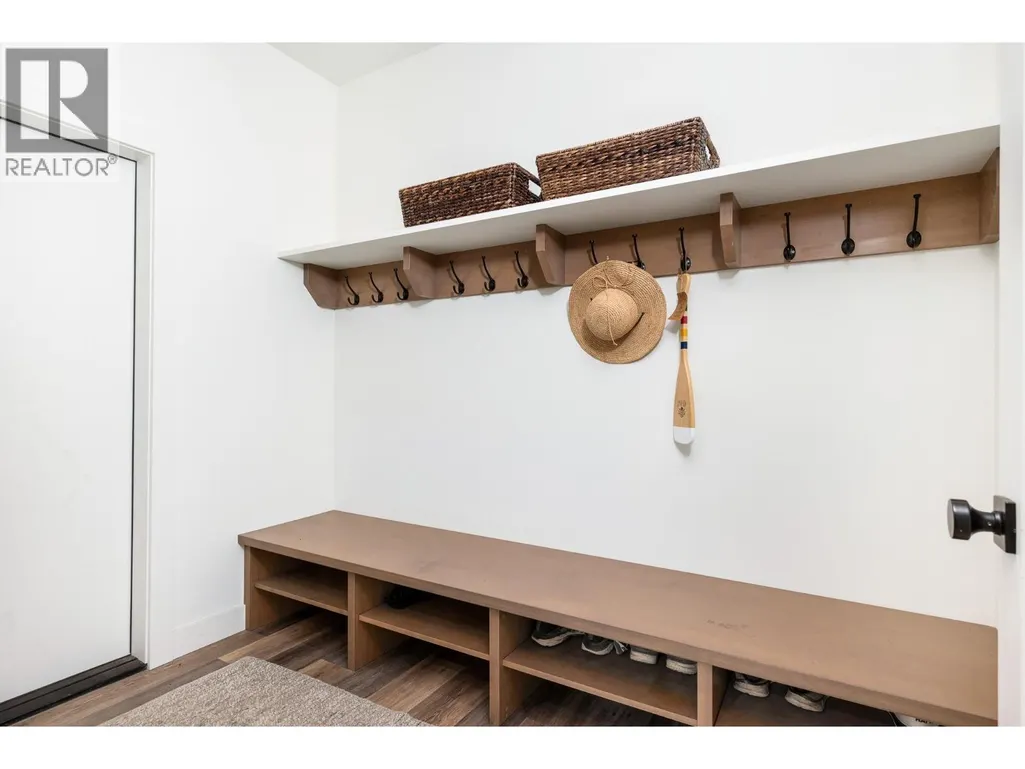
| Mud room | 6'2'' x 8'11'' | Second level | ||
| Other | 5'8'' x 10'9'' | Second level | ||
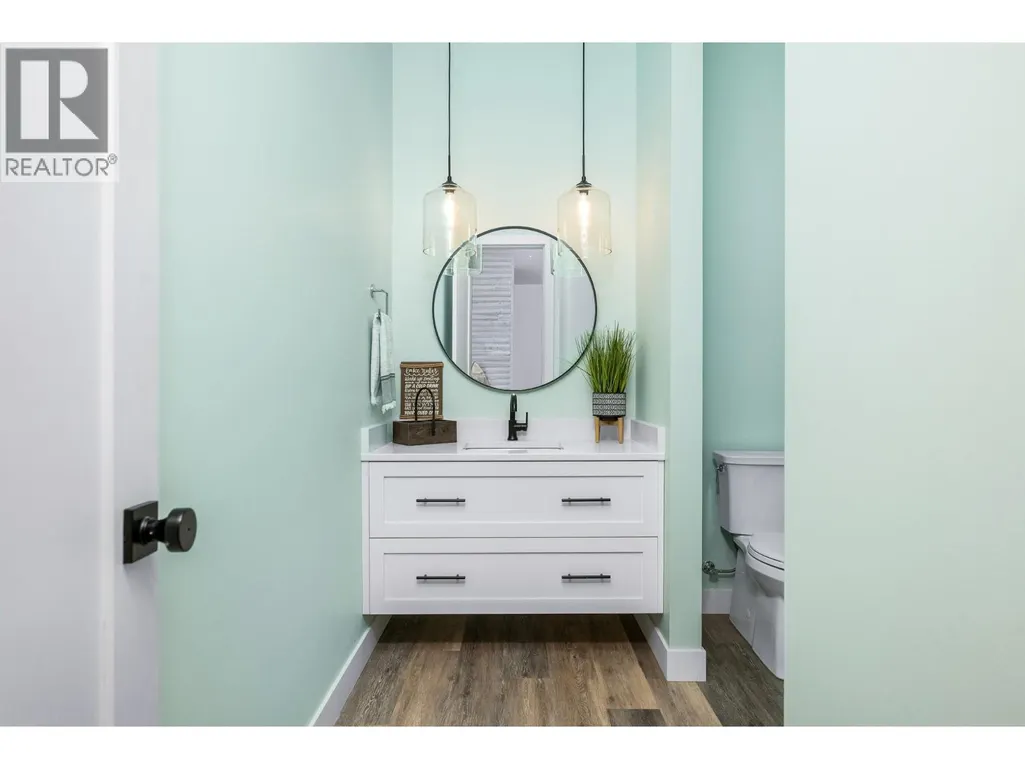
| Partial bathroom | 9'8'' x 7'4'' | Main level | ||
| Primary Bedroom | 15'1'' x 13'8'' | Second level | ||
| Storage | 11'1'' x 4'7'' | Second level | ||
| Utility room | 7'9'' x 6'4'' | Main level |
Amenities
- Views
- New Construction
- Adult 55+
- Lease To Own
- No Strata Fees
- Furnished
- Primary On Main
- Air Conditioning
- Seller Finance
- Green
- Fixer Upper
- Horse
- Golf
- Fireplace
- Deck
- Garage
- Basement
- Pool

Property vs Single Family Average in V1H 1L6
Price
Year Built
