
Primary on Main
Address
1475 Courtenay Brown Road, Bridesville, BC
Price
$ 899,000
Property Attributes
- ID#10382166
- TypeSingle Family
- Listing Status Active
- MunicipalityBridesville
- CityBridesville
- AreaBridesville
- NeighbourhoodRock Crk. & Area
- Postal CodeV0H 1B0
- StyleOther
- Year Built2008
- Price$ 899,000
- Bedrooms2
- Bathrooms2
- Half Bathrooms0
- Sqr Footage981
- Lot Size160 Acres
Data Source:
Canadian Real Estate Association (CREA)
Property Description
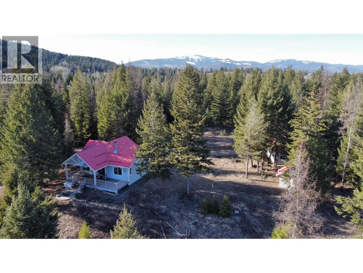
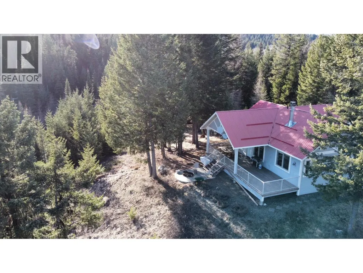
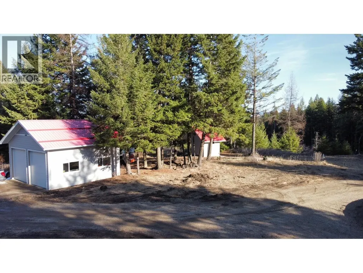
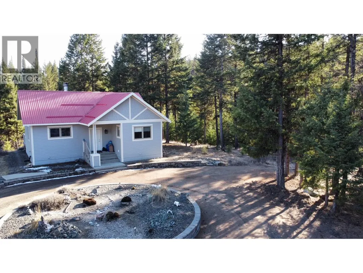
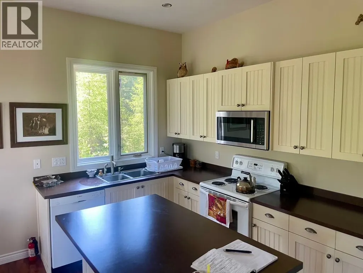
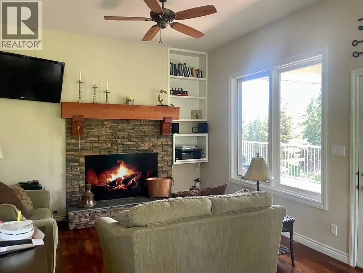
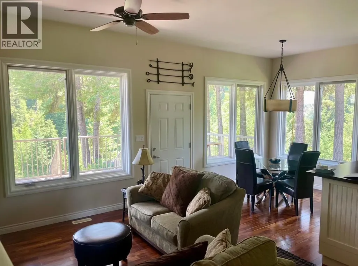
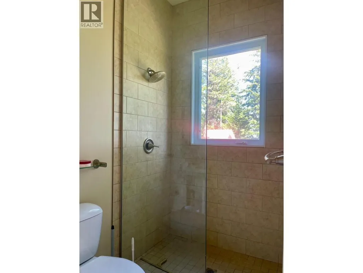
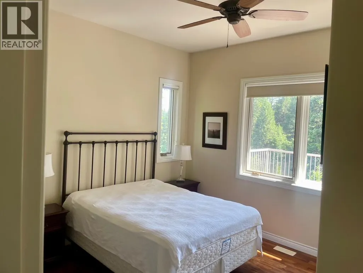
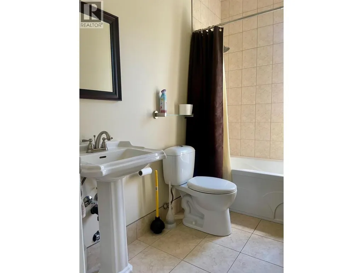
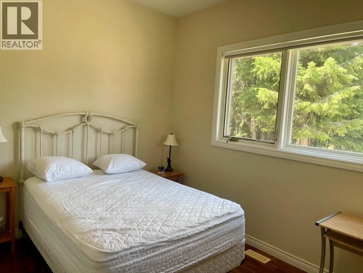
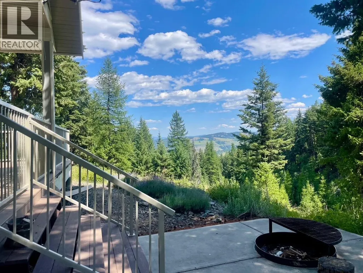
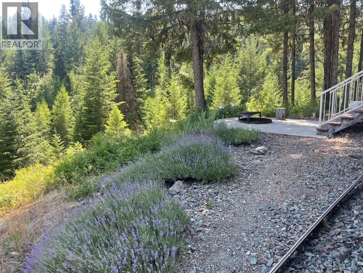
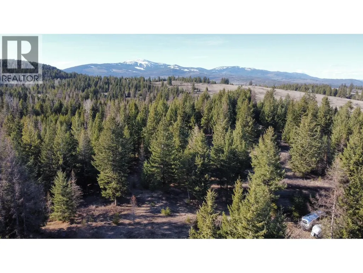
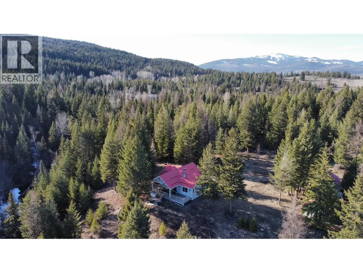
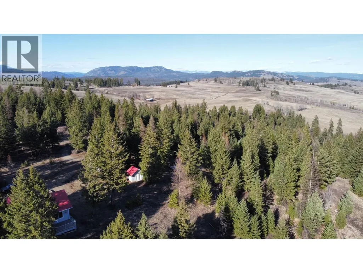
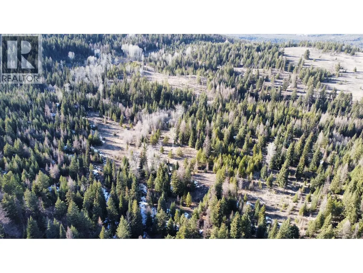
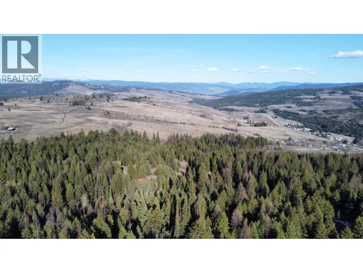
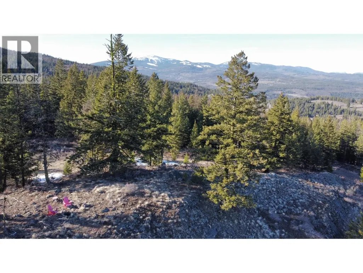
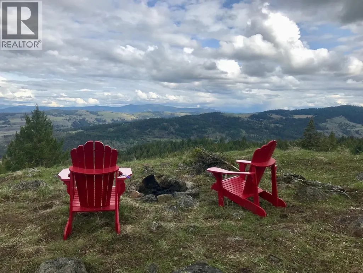
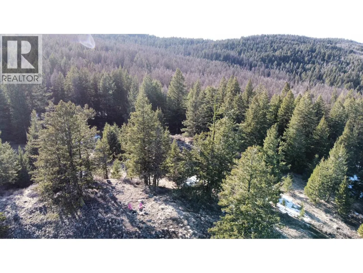
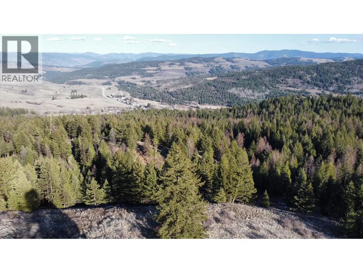
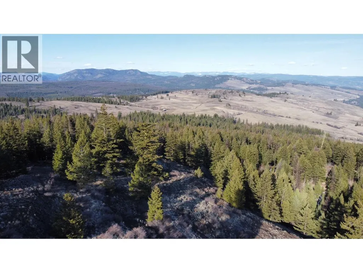
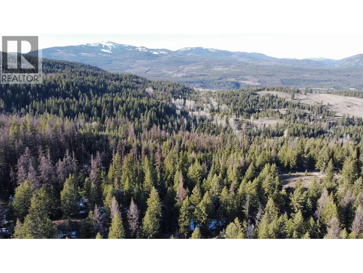
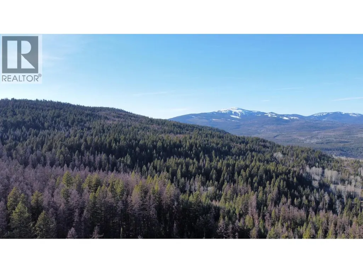
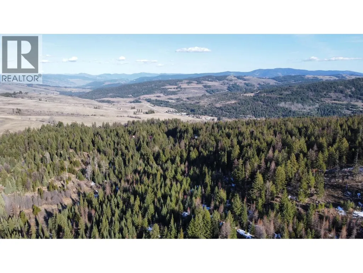
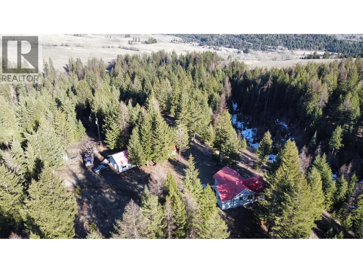

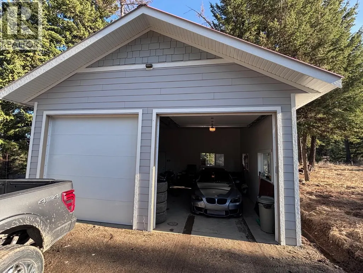
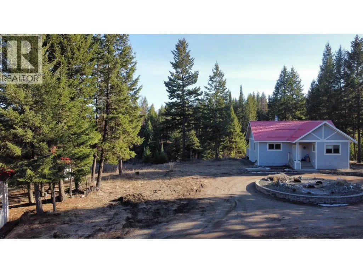
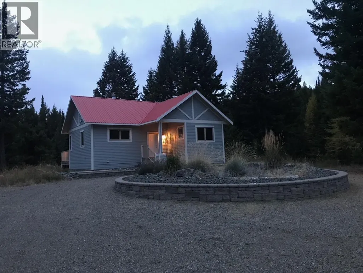
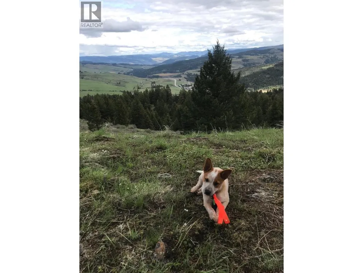
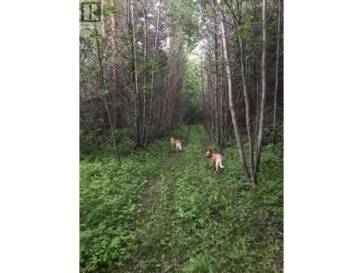
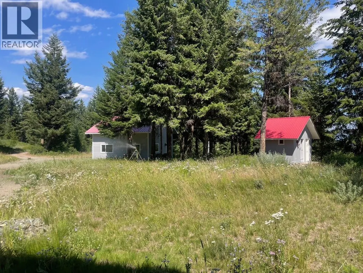
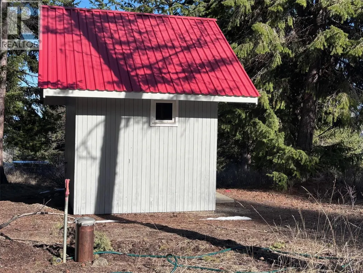
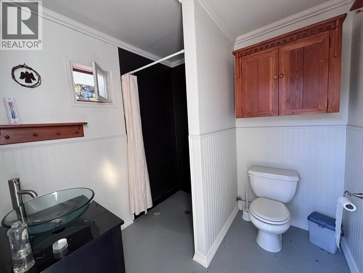
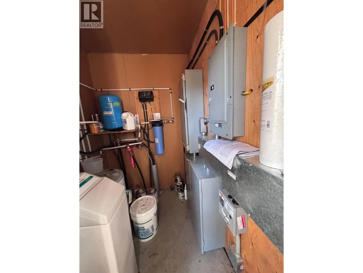
Escape the city and surround yourself with nature. This 160 treed acres is breathtaking. The property has a 980 sq ft. home, 2 bed, 2 bath with forced air furnace and a cozy wood fireplace. Take a walk through the property and enjoy the mature trees, water holes and expansive wildlife. There is an amazing lookout with views that will embrace you. Bring your friends and plug their RV into the 30 amp plug plus a very nice 3 pce bath adjacent to the pumphouse. 300 amp power, a 24 x 24 detached garage with 10' high doors. The well is 190 ft deep with stated minimum 50 gal/min. These properties don't come available often, don't let this one go. (id:7434)
General Features
| Features | Private setting, Treed |
|---|---|
| Community Features | Rural Setting |
| Property Type | Single Family |
| Neighbourhood | Rock Crk. & Area |
| Amenities | Ski area |
| Building Appliances | Range, Refrigerator, Dishwasher, Dryer, Washer, Water softener |
| Building Architectural Style | Other |
| Parking Space Total | 2 |
| Building Type | House |
| Ownership Type | Freehold |
| Building.StoriesTotal | 1 |
Interior Features
| Building Fireplace Present | True |
|---|---|
| Building Fireplace Total | 1 |
| Building Fireplace Type | Insert |
| Building Heating Type | Forced air |
| Building Heating Fuel | Electric |
| Basement Type | Crawl space |
| Construction Style Attachment | Detached |
| Flooring Type | Hardwood |
| Living Area Range | 981 |
| Bedrooms | 2 |
Exterior Features
| Building Roof Material | Metal |
|---|---|
| Building Roof Style | Unknown |
| Land Amenities | Ski area |
| Landscape Features | Wooded area |
| Sewer | Septic tank |
| Exterior Finish | Other |
Room Details
| Room | Dimensions | Level | Flooring | Details |
|---|---|---|---|---|
| 3pc Ensuite bath | Measurements not available | Main level | ||
| 4pc Bathroom | Measurements not available | Main level | ||
| Bedroom | 12'8'' x 9'4'' | Main level | ||
| Dining room | 8'9'' x 8'9'' | Main level | ||
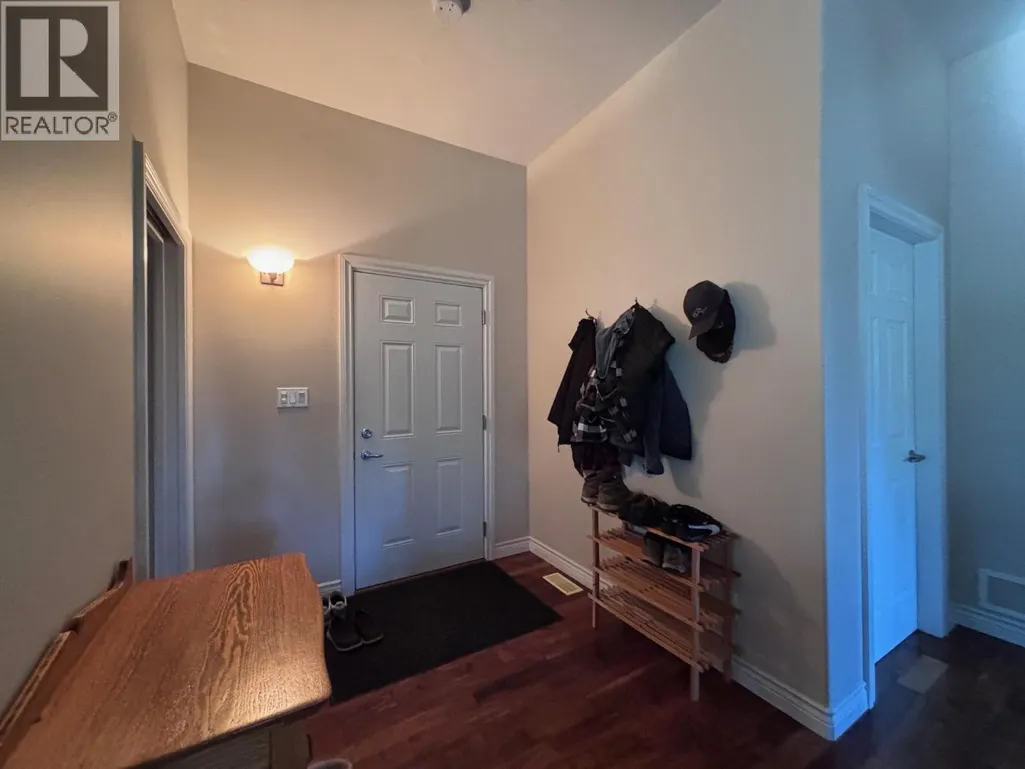
| Foyer | 7'10'' x 7'0'' | Main level | ||
| Kitchen | 10'2'' x 8'0'' | Main level | ||
| Laundry room | 14'0'' x 5'0'' | Main level | ||
| Living room | 12'11'' x 10'2'' | Main level | ||
| Primary Bedroom | 12'5'' x 10'10'' | Main level |
Amenities
- Views
- New Construction
- Adult 55+
- Lease To Own
- No Strata Fees
- Furnished
- Primary On Main
- Air Conditioning
- Seller Finance
- Green
- Fixer Upper
- Horse
- Golf
- Fireplace
- Deck
- Garage
- Basement
- Pool

Property vs Single Family Average in V0H 1B0
Price
Year Built
In The Neighbourhood
Views
Rock Creek
$ 685,000
- Type
- Single Family
- Size
- 1,152 SqFt
- Rooms
- 2 Beds + 1 Baths
Royal LePage Desert Oasis Rlty
Waterfront
Rock Creek
$ 729,000
- Type
- Single Family
- Size
- 1,743 SqFt
- Rooms
- 2 Beds + 1.5 Baths
Stonehaus Realty Corp.
Primary On Main
Bridesville
$ 1,199,000
- Type
- Single Family
- Size
- 2,971 SqFt
- Rooms
- 4 Beds + 3 Baths
Coldwell Banker Horizon Realty
Views
Rock Creek
$ 825,000
- Type
- Single Family
- Size
- 2,708 SqFt
- Rooms
- 3 Beds + 1.5 Baths
RE/MAX Realty Solutions
Primary On Main
Rock Creek
$ 520,000
- Type
- Single Family
- Size
- 2,576 SqFt
- Rooms
- 5 Beds + 2 Baths
CIR Realty
Waterfront
Bridesville
$ 1,499,000
- Type
- Single Family
- Size
- 4,230 SqFt
- Rooms
- 4 Beds + 4 Baths
Landquest Realty Corporation
Waterfront
Rock Creek
$ 539,000
- Type
- Single Family
- Size
- 1,200 SqFt
- Rooms
- 3 Beds + 2 Baths
Century 21 Premier Properties Ltd.
Views
Bridesville
$ 1,295,000
- Type
- Single Family
- Size
- 1,911 SqFt
- Rooms
- 3 Beds + 2 Baths
Century 21 Premier Properties Ltd.
Primary On Main
Rock Creek
$ 925,000
- Type
- Single Family
- Size
- 2,276 SqFt
- Rooms
- 4 Beds + 2.5 Baths
Royal LePage Desert Oasis Rlty
Waterfront
Rock Creek
$ 1,200,000
- Type
- Single Family
- Size
- 3,147 SqFt
- Rooms
- 3 Beds + 1.5 Baths
Century 21 Premier Properties Ltd.
Water Views
Bridesville
$ 1,239,000
- Type
- Single Family
- Size
- 280 SqFt
- Rooms
- 0 Beds + 1.5 Baths
Royal LePage Desert Oasis Rlty
Rock Creek
$ 1,550,000
- Type
- Single Family
- Size
- 1,811 SqFt
- Rooms
- 2 Beds + 3 Baths
Landquest Realty Corporation
