
Water Views
Address
9783 Centrestone Drive, Lake Country, BC
Price
$ 2,299,000
Property Attributes
- ID#10382128
- TypeSingle Family
- Listing Status Active
- MunicipalityLake Country
- CityLake Country
- AreaLakestone
- NeighbourhoodLakestone
- Postal CodeV4V 0A5
- StyleContemporary
- Year Built2023
- Price$ 2,299,000
- Bedrooms5
- Bathrooms3
- Half Bathrooms1
- Sqr Footage3336
- Lot Size0.31 Acres
Data Source:
Canadian Real Estate Association (CREA)
Property Description
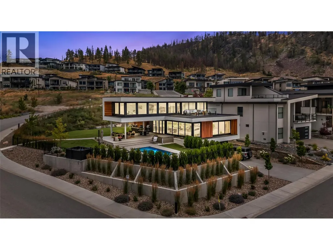
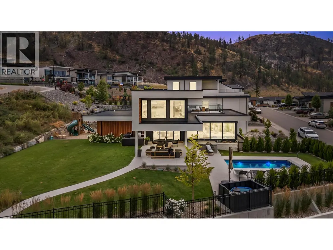
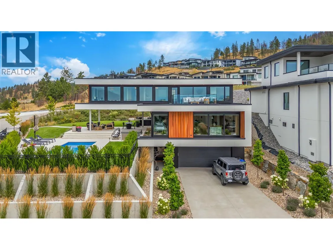
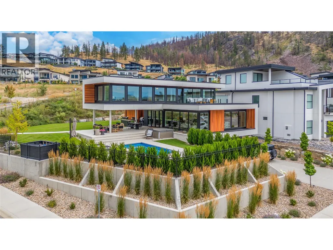
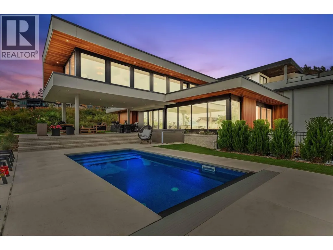
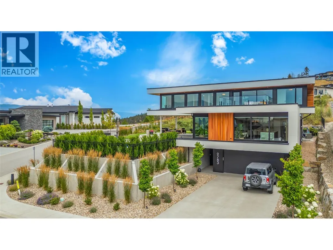
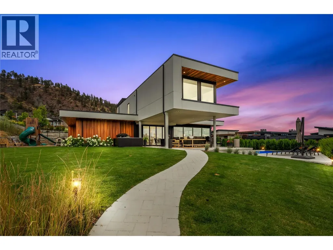
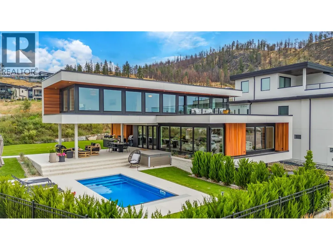
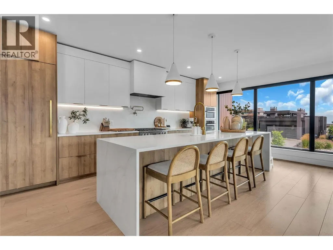
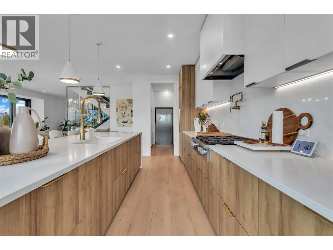
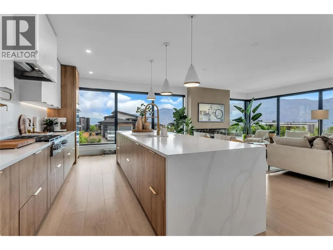
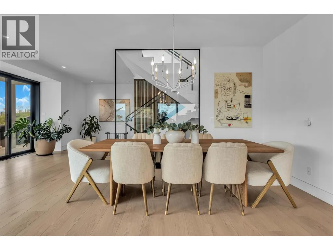

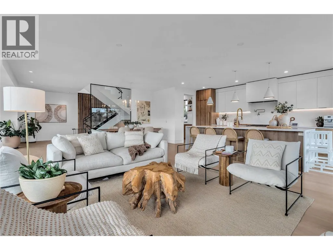
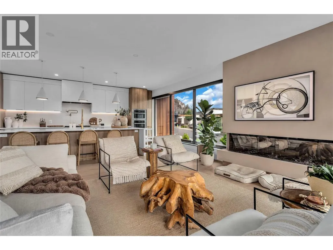
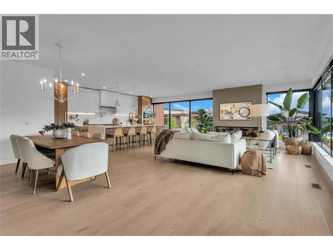
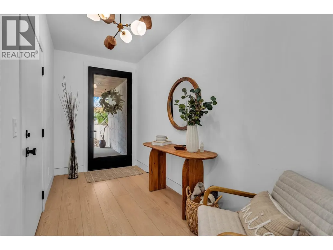
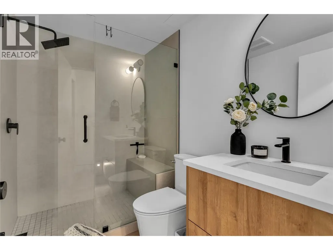
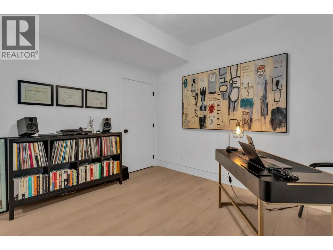
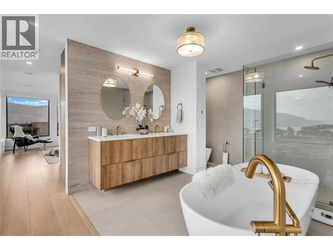
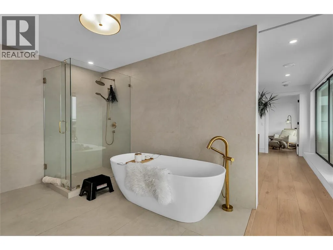
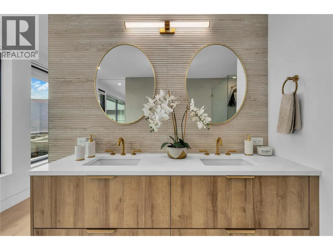
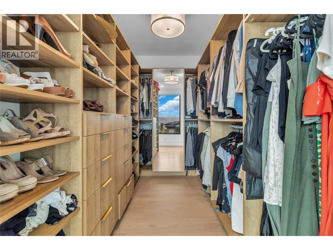
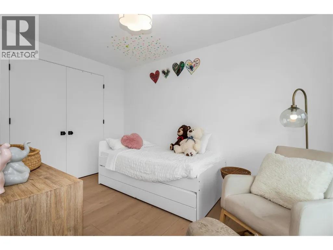
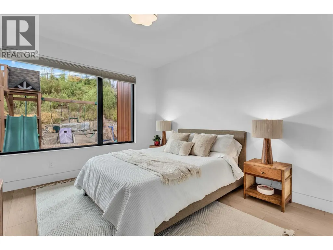
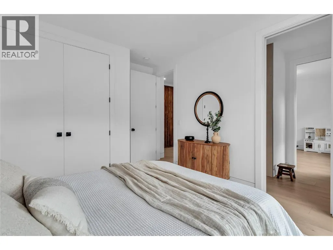
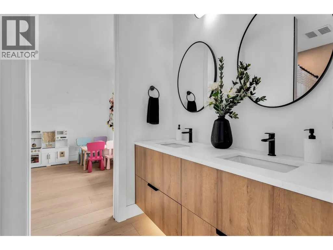
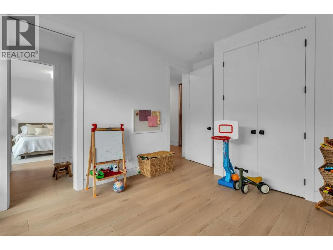
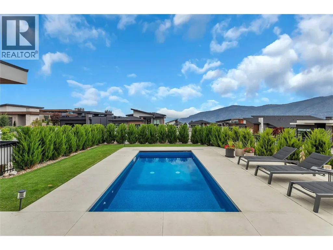
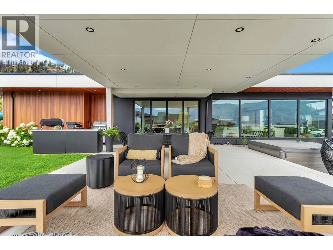
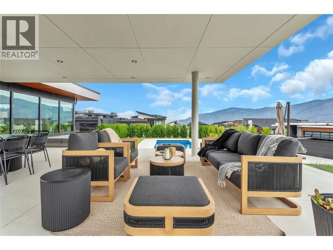
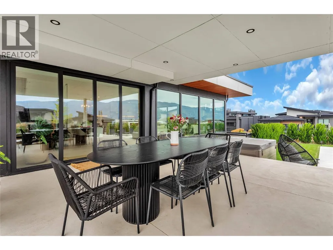
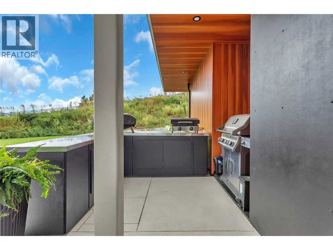
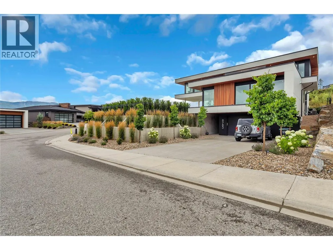
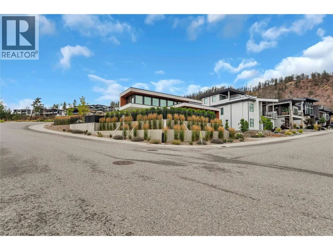
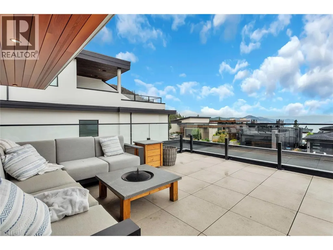
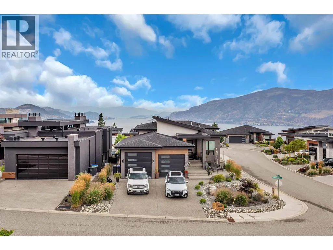
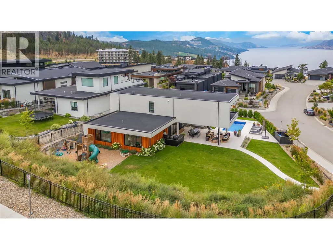
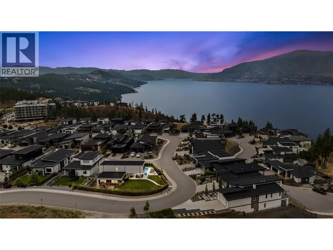
Architectural masterpiece situated on one of the largest flat lots in Lakestone, this stunning modern home is the definition of refined Okanagan living. Thoughtfully designed and executed, this 5-bedroom, 4-bath residence blends striking modern lines with warm, luxurious finishes throughout. Expansive windows fill the home with natural light and seamlessly connect indoor and outdoor spaces. Every detail has been intentionally curated, creating a home that feels both sophisticated and effortlessly livable. At the heart of the home, a showpiece chef’s kitchen features premium Miele appliances, custom cabinetry, and elevated finishes that perfectly balance form and function. From here, step outside to your private resort-like yard. The meticulously designed landscaping, architectural concrete work, outdoor kitchen, and saltwater pool transform the backyard into a true retreat - ideal for entertaining or unwinding under the Okanagan sun. Set within one of the region’s most desirable communities, this exceptional home is just minutes from the airport, renowned wineries, and Lakestone’s exclusive private amenities. Residents can enjoy access to world-class facilities, including the Lake Club - featuring an infinity-edge pool, two hot tubs, an outdoor kitchen with BBQs, and a fully equipped state-of-the-art fitness centre. This is Okanagan living at its absolute best. (id:7434)
General Features
| Features | Level lot |
|---|---|
| Property Type | Single Family |
| CommunityName | Lakestone |
| Neighbourhood | Lake Country North West |
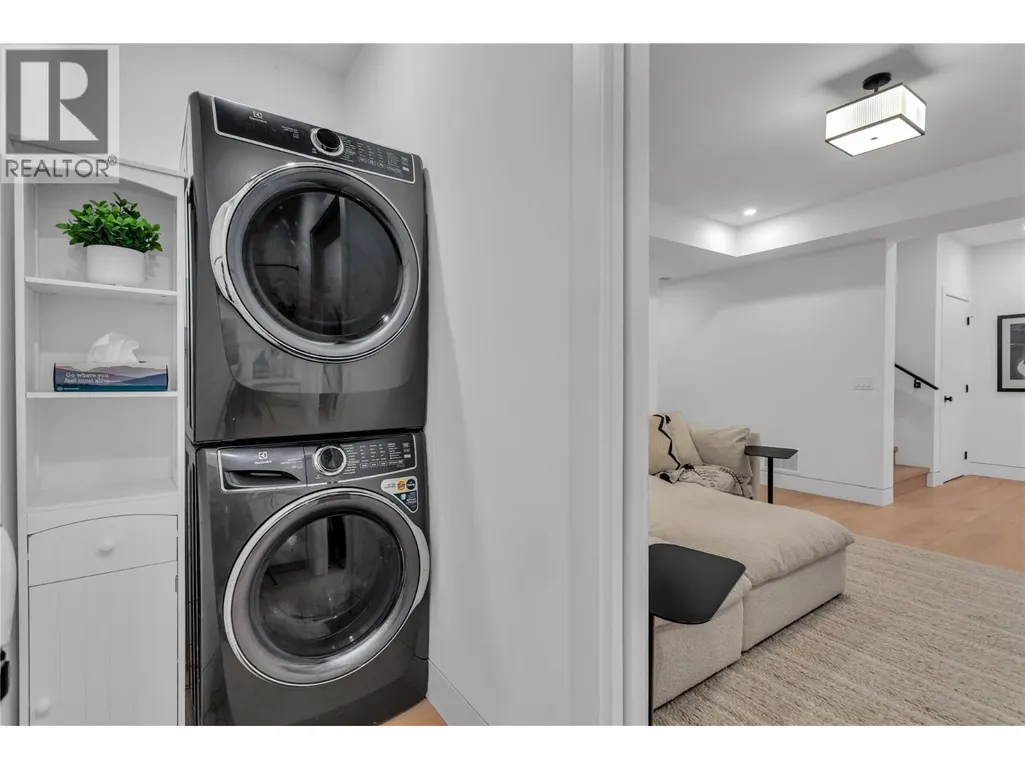
| Building Appliances | Range, Refrigerator, Dishwasher, Freezer, Hood Fan, Washer/Dryer Stack-Up, Oven - Built-In |
| Building Architectural Style | Contemporary |
| Building Cooling Type | Central air conditioning |
| Parking Space Total | 6 |
| Building Type | House |
| Ownership Type | Freehold |
| Building.StoriesTotal | 3 |
Interior Features
| Building Fireplace Present | True |
|---|---|
| Building Fireplace Total | 1 |
| Building Fireplace Type | Unknown |
| Building Heating Type | Forced air |
| Construction Style Attachment | Detached |
| Fireplace Fuel | Gas |
| Living Area Range | 3336 |
| Bedrooms | 5 |
Exterior Features
| Pool Type | Inground pool |
|---|---|
| ViewType | Lake view, Mountain view |
| Landscape Features | Landscaped, Level |
| Sewer | Municipal sewage system |
Room Details
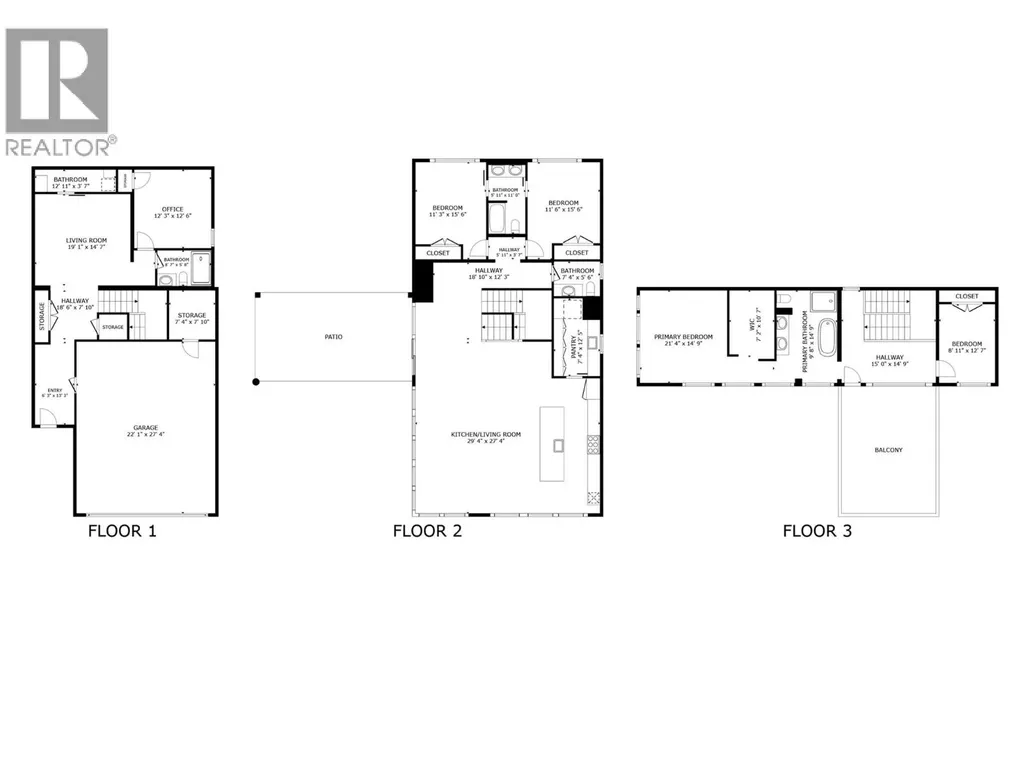
| Room | Dimensions | Level | Flooring | Details |
|---|---|---|---|---|
| Bedroom | 12'3'' x 12'6'' | Lower level | ||
| Full bathroom | 8'7'' x 5'8'' | Lower level | ||
| Full ensuite bathroom | 14'9'' x 9'8'' | Third level | ||
| Kitchen | 14'7'' x 12' | Second level | ||
| Laundry room | 12'11'' x 3'7'' | Lower level | ||
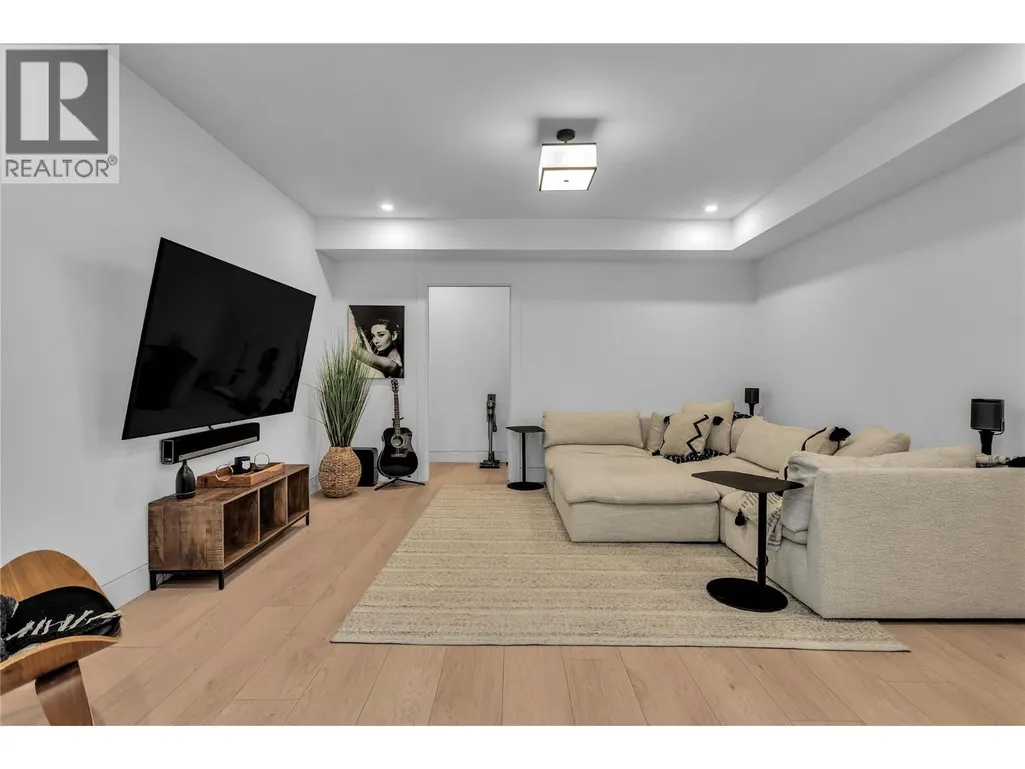
| Living room | 19'1'' x 14'7'' | Lower level | ||
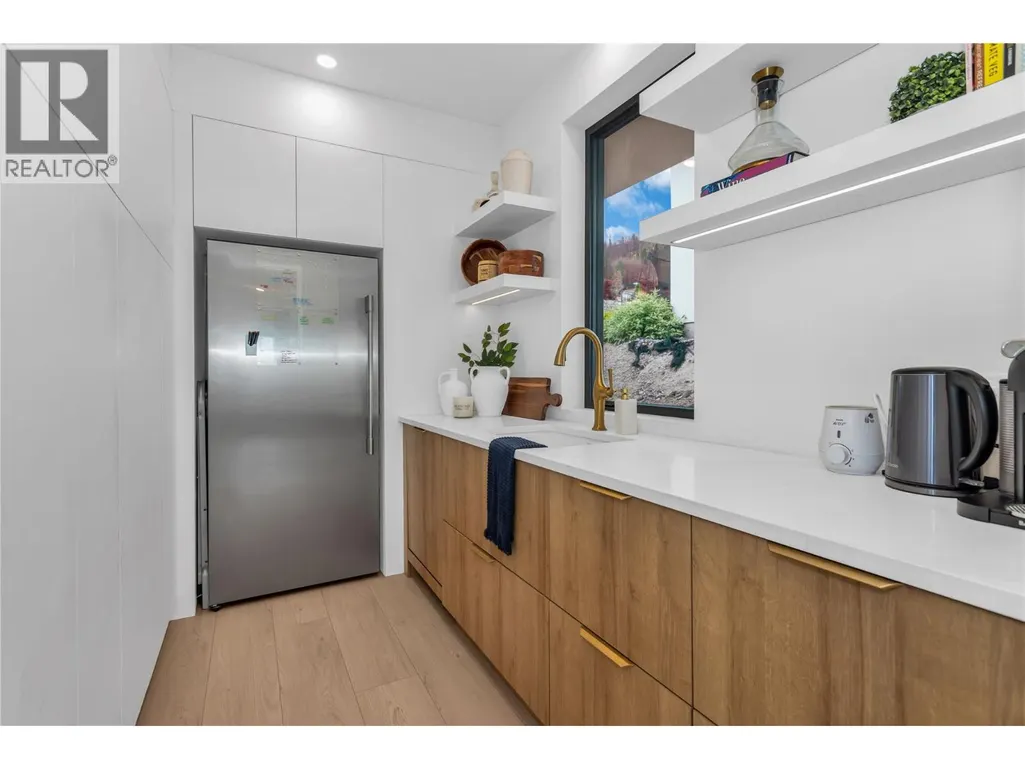
| Pantry | 12'5'' x 7'4'' | Second level | ||
| Partial bathroom | 7'4'' x 5'6'' | Second level | ||
| Primary Bedroom | 21'4'' x 14'9'' | Third level |
Amenities
- Views
- New Construction
- Adult 55+
- Lease To Own
- No Strata Fees
- Furnished
- Primary On Main
- Air Conditioning
- Seller Finance
- Green
- Fixer Upper
- Horse
- Golf
- Fireplace
- Deck
- Garage
- Basement
- Pool

Property vs Single Family Average in V4V 0A5
Price
Year Built
In The Neighbourhood
Water Views
Lake Country
$ 1,645,000
- Type
- Single Family
- Size
- 3,180 SqFt
- Rooms
- 4 Beds + 3 Baths
Royal LePage Kelowna
Water Views
Lake Country
$ 2,499,000
- Type
- Single Family
- Size
- 3,354 SqFt
- Rooms
- 4 Beds + 2.5 Baths
Sotheby's International Realty Canada
Water Views
Lake Country
$ 2,899,000
- Type
- Single Family
- Size
- 5,698 SqFt
- Rooms
- 5 Beds + 4.5 Baths
Royal LePage Kelowna
Water Views
Lake Country
$ 2,435,000
- Type
- Single Family
- Size
- 3,529 SqFt
- Rooms
- 4 Beds + 3.5 Baths
eXp Realty (Kelowna)
