
Address
8496 B Procter Road E, Procter, BC
Price
$ 760,000
Property Attributes
- ID#10380536
- TypeSingle Family
- Listing Status Active
- MunicipalityProcter
- CityProcter
- AreaStrata Lot B
- NeighbourhoodStrata Lot B
- Postal CodeV1L 0B7
- Style
- Year Built1985
- Price$ 760,000
- Bedrooms3
- Bathrooms1
- Half Bathrooms1
- Sqr Footage1991
- Lot Size1.54 Acres
Data Source:
Canadian Real Estate Association (CREA)
Property Description
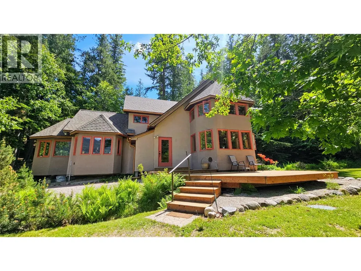
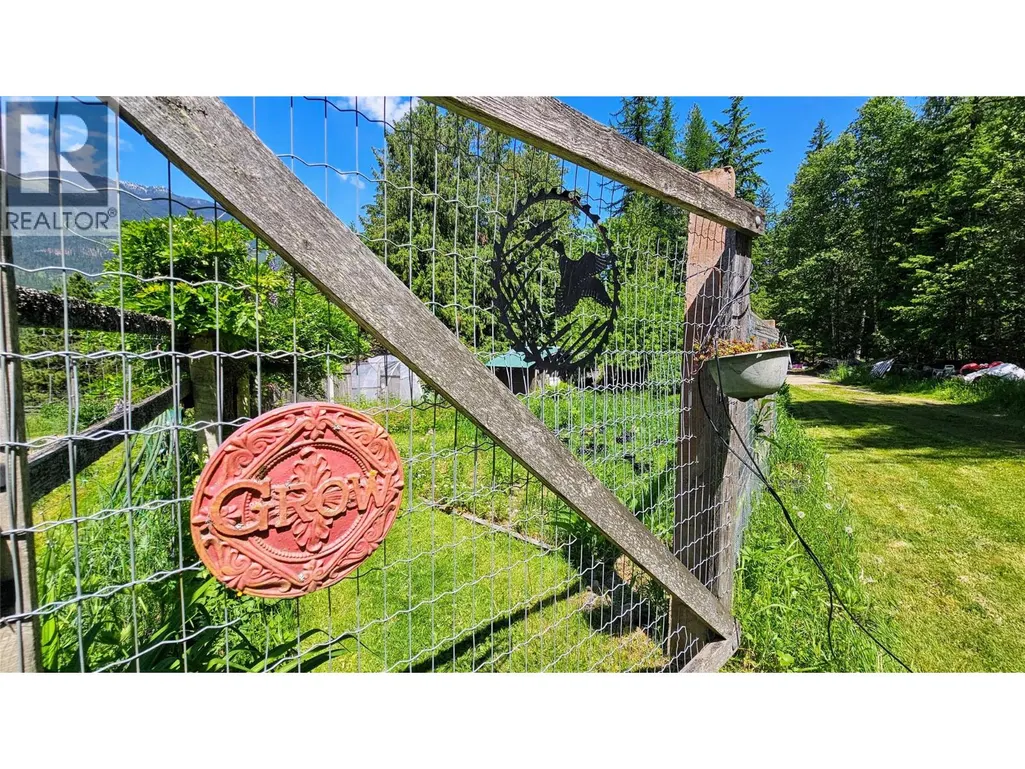
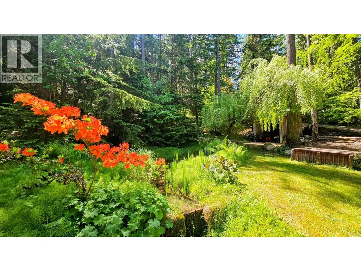
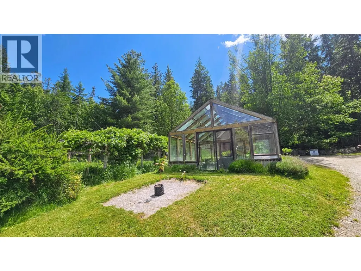
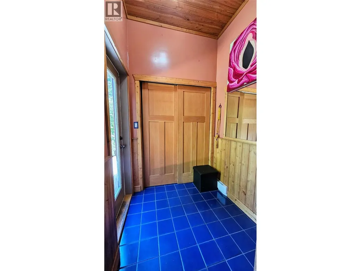
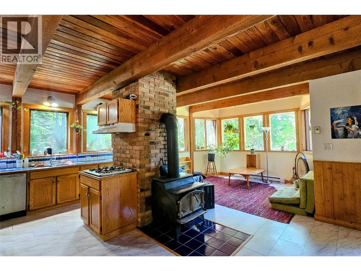
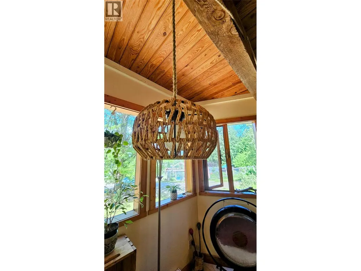
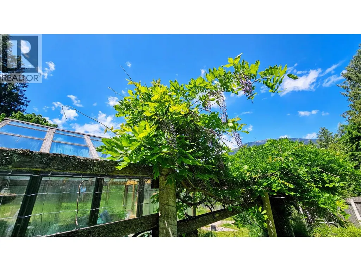
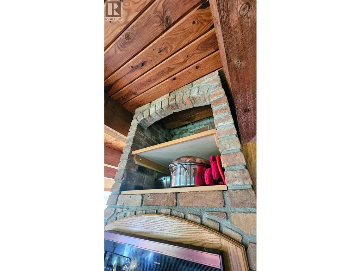
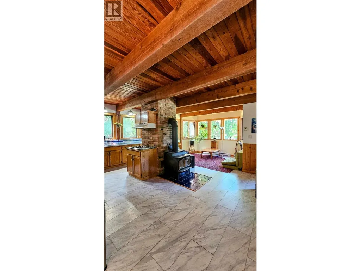
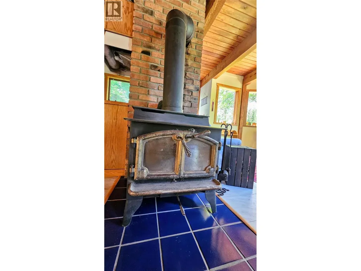
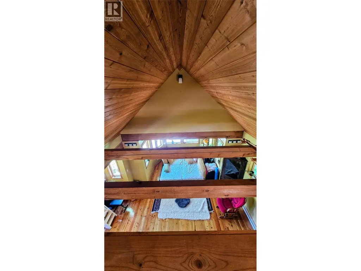
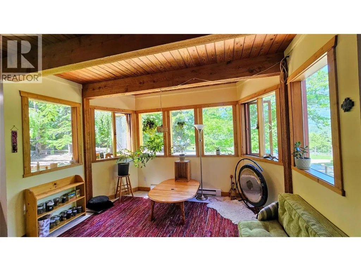
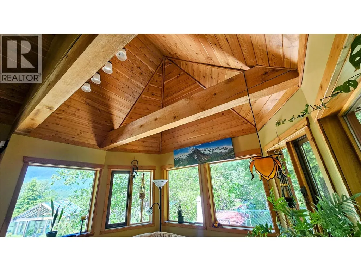
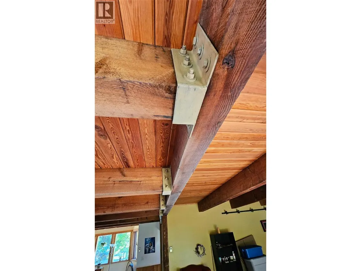
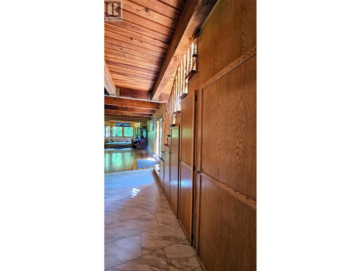
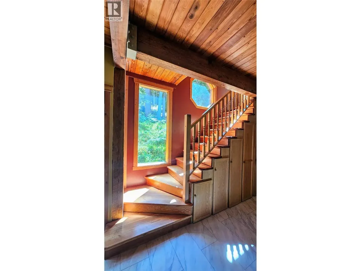
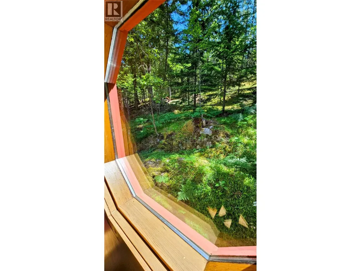
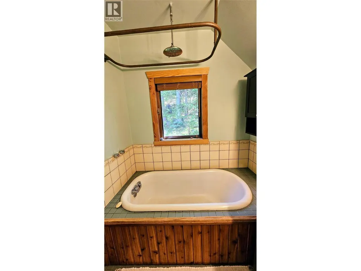
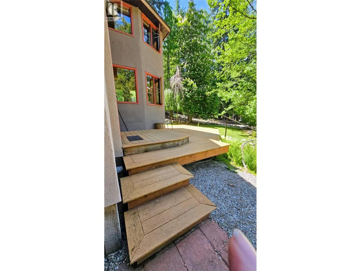
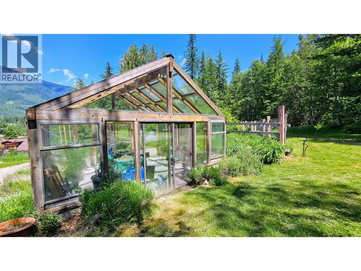
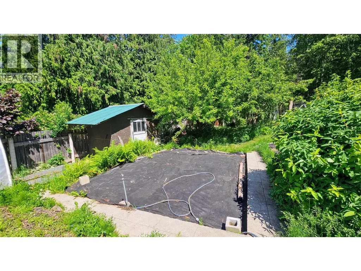
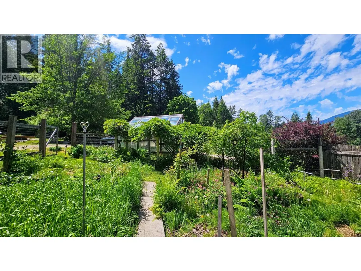
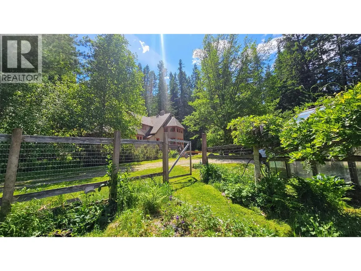
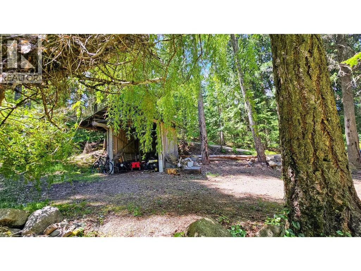
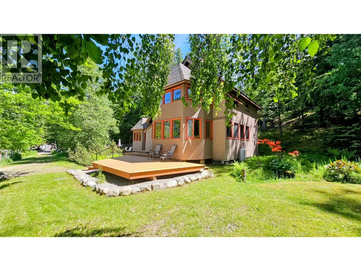
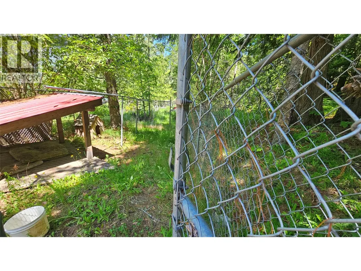
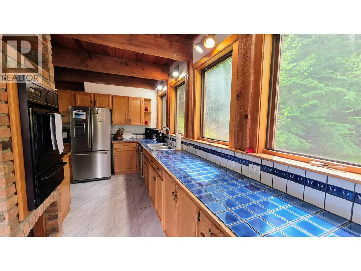
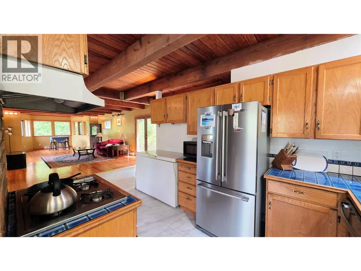
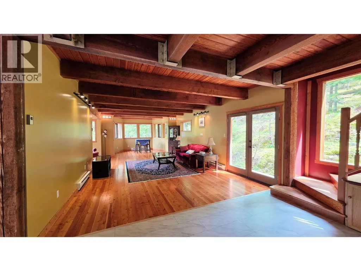
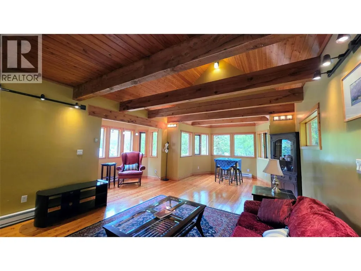
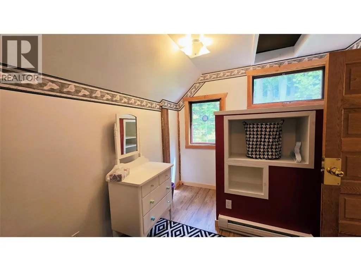
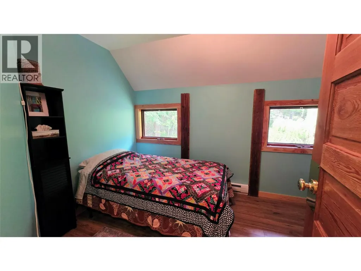
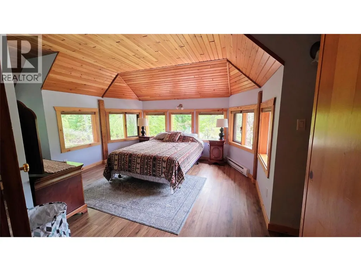
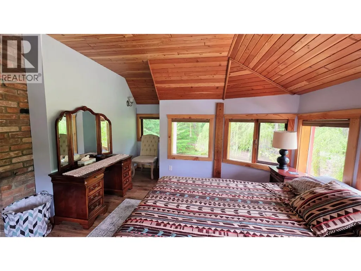
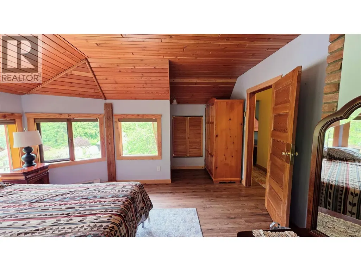
Are you ready to live an idyllic lifestyle? This stunning custom timber-frame 3 bedroom, 2 bath home is nestled in the hamlet of Procter and only 30 min from the historical town of Nelson, BC. The main floor has a beautiful, open concept design for enjoying family life with the kitchen & the wood stove being the focal point, next to the dining and living space. The vaulted ceilings have Fir beam construction & the Larch floors have all been locally sourced. The many windows give the impression of nature being brought to the interior with dappled light and views of nature from all sides. This property has 1.54 acres of established, fenced organic gardens, fruit trees, and heated floors in the greenhouse. The water is fresh and pure from a local Creek and is filtered for domestic use. Enjoy your summer evenings, sitting on the composite deck next to the pond and enjoy the mountain and peek a boo views of Kootenay Lake. There's a generous fenced dog run for your furry family member to be safe and enjoy being outside. (id:7434)
General Features
| Property Type | Single Family |
|---|---|
| CommunityName | Strata Lot B |
| Neighbourhood | Harrop/Procter |
| Parking Space Total | 6 |
| Building Type | House |
| Maintenance Fee | 0.00 |
| Ownership Type | Bare Land Condo/Strata |
| Building.StoriesTotal | 2 |
Interior Features
| Building Fireplace Present | False |
|---|---|
| Building Heating Type | Baseboard heaters, Stove |
| Building Heating Fuel | Wood |
| Construction Style Attachment | Detached |
| Living Area Range | 1991 |
| Bedrooms | 3 |
Exterior Features
| Sewer | Septic tank |
|---|
Room Details
| Room | Dimensions | Level | Flooring | Details |
|---|---|---|---|---|
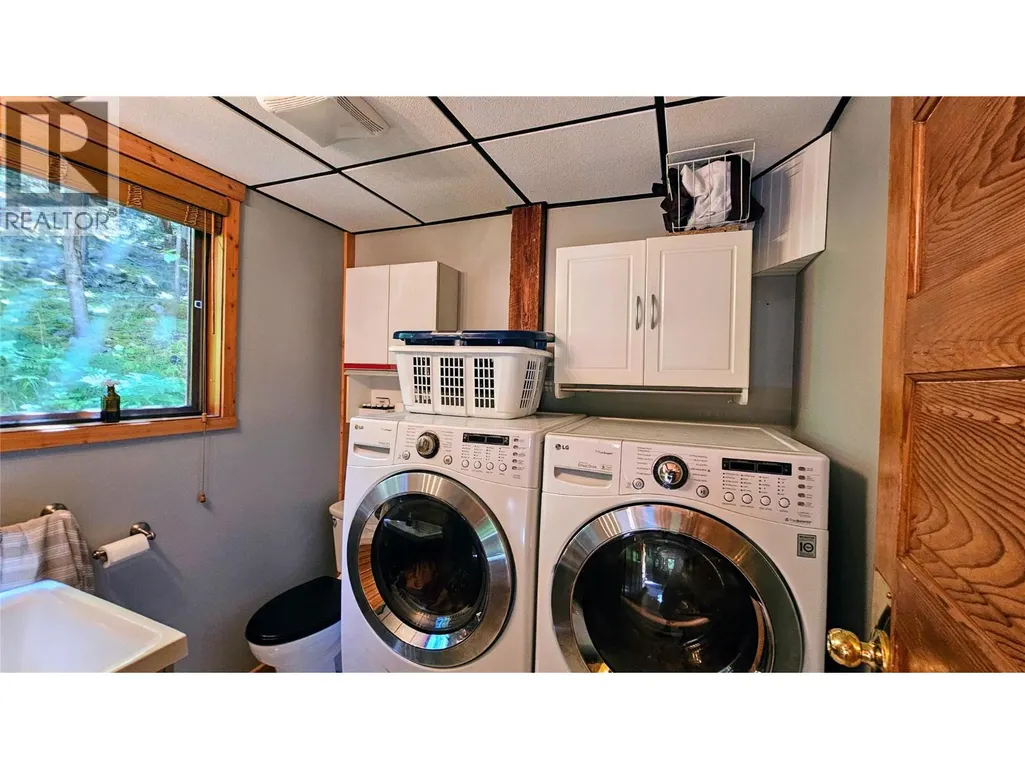
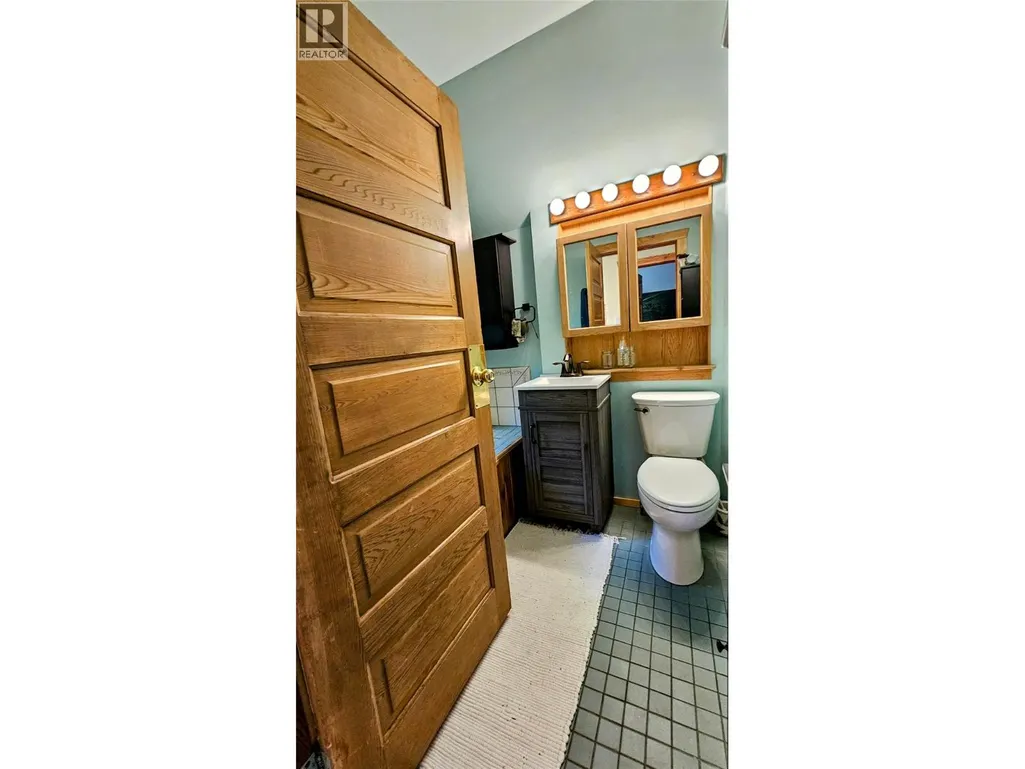
| 2pc Bathroom | Measurements not available | Main level | ||
| 3pc Bathroom | Measurements not available | Second level | ||
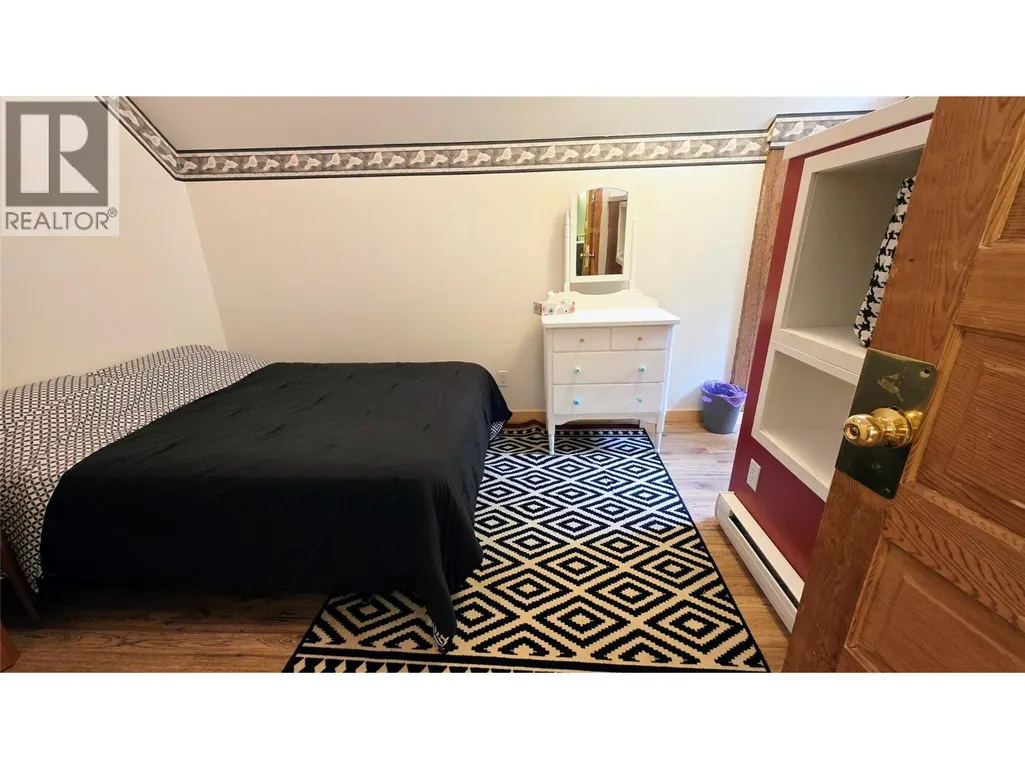
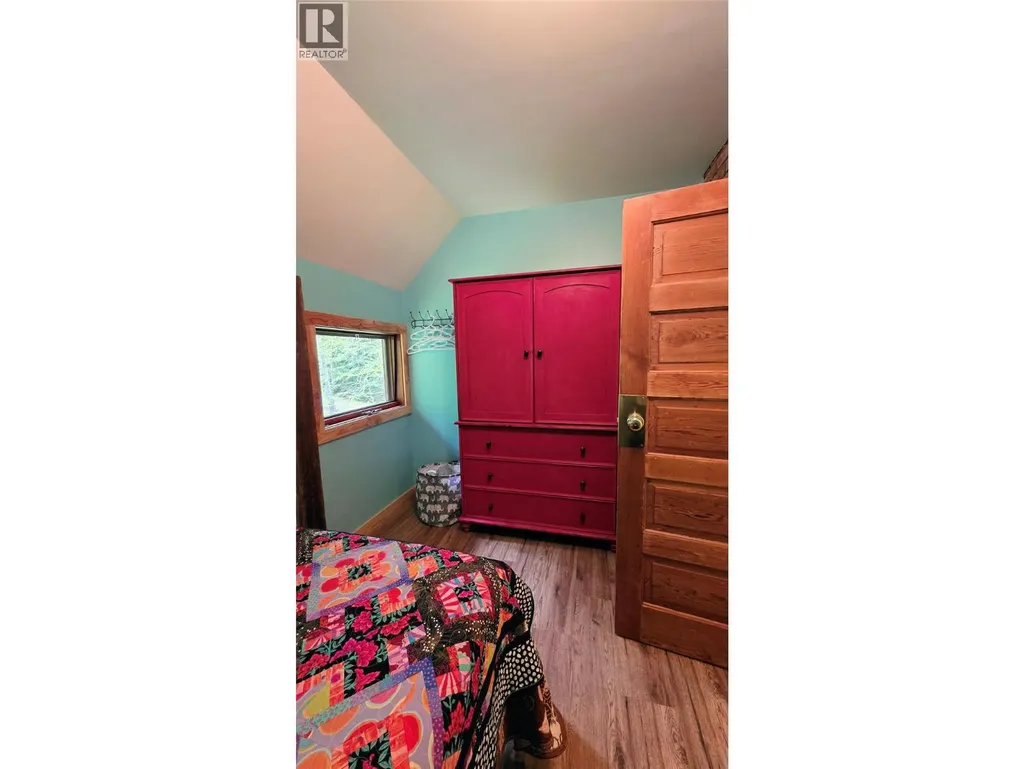
| Bedroom | 9'6'' x 10'5'' | Second level | ||
| Dining nook | 7'9'' x 10'9'' | Main level | ||
| Dining room | 13' x 8'2'' | Main level | ||
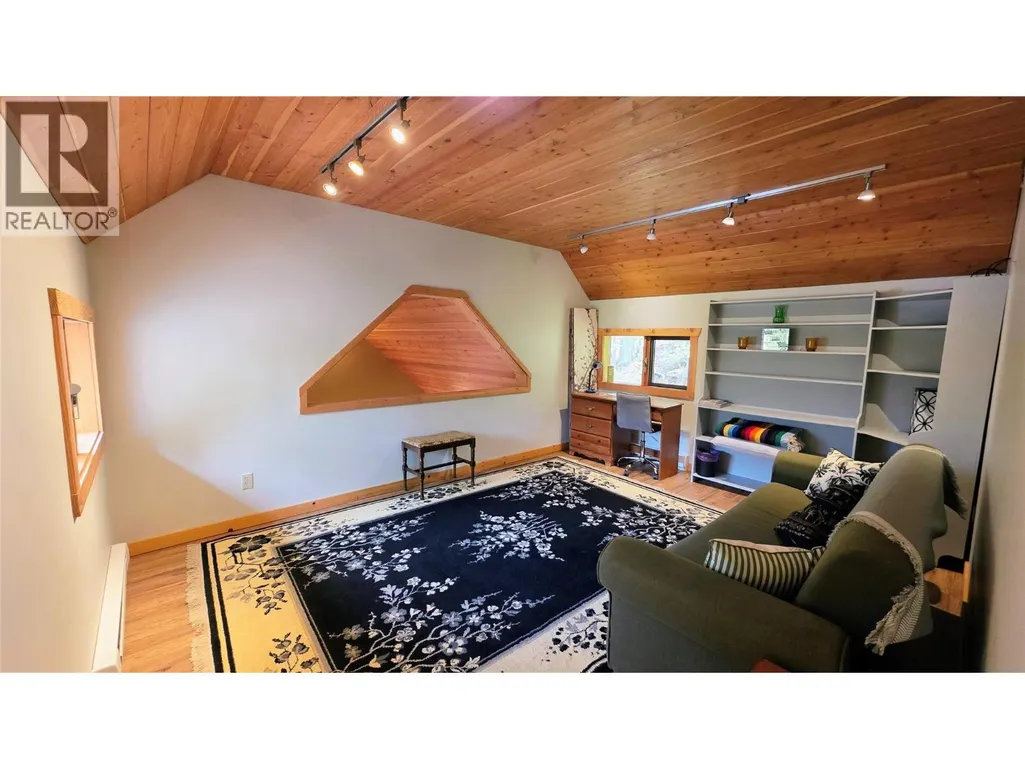
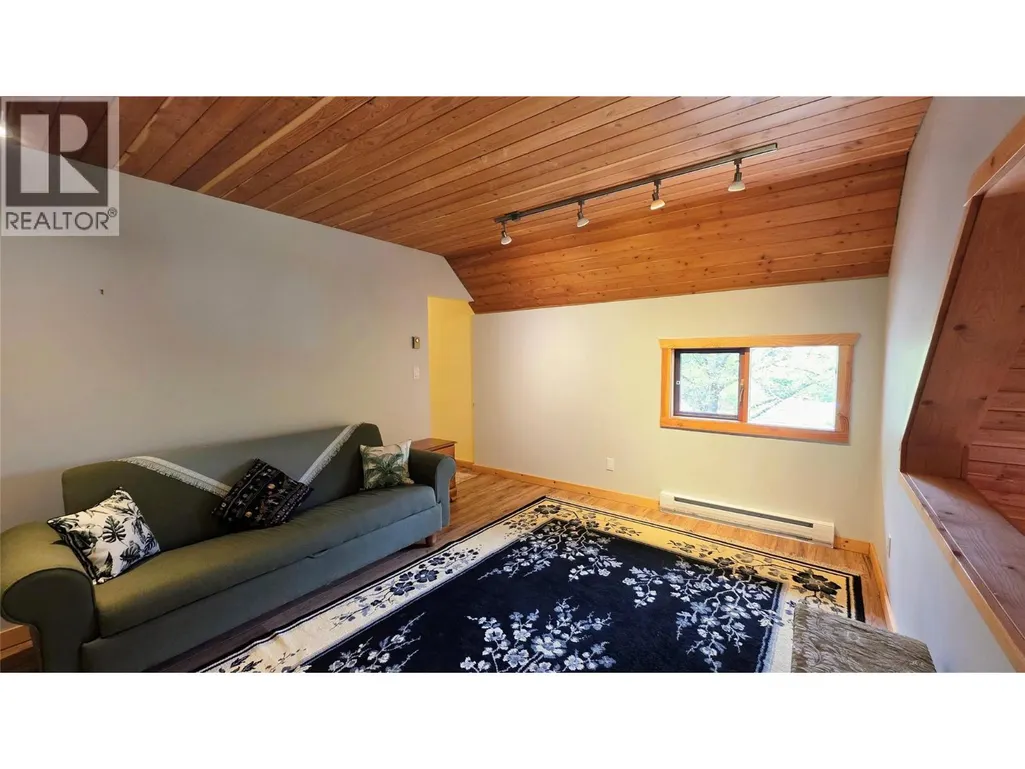
| Family room | 11'8'' x 14'11'' | Second level | ||
| Kitchen | 19'8'' x 14'9'' | Main level | ||
| Living room | 22'9'' x 15' | Main level | ||
| Primary Bedroom | 19'8'' x 11'4'' | Second level |
Amenities
- Views
- New Construction
- Adult 55+
- Lease To Own
- No Strata Fees
- Furnished
- Primary On Main
- Air Conditioning
- Seller Finance
- Green
- Fixer Upper
- Horse
- Golf
- Fireplace
- Deck
- Garage
- Basement
- Pool

Property vs Single Family Average in V1L 0B7
Price
Year Built
