
Water Views
Address
80 Kestrel Place Unit# 8, Vernon, BC
Price
$ 3,980,000
Property Attributes
- ID#10367068
- TypeSingle Family
- Listing Status Active
- MunicipalityVernon
- CityVernon
- AreaPeregrine Shores
- NeighbourhoodPeregrine Shores
- Postal CodeV1H 1T6
- Style
- Year Built2002
- Price$ 3,980,000
- Bedrooms4
- Bathrooms3
- Half Bathrooms1
- Sqr Footage3334
- Lot Size0.14 Acres
Data Source:
Canadian Real Estate Association (CREA)
Property Description
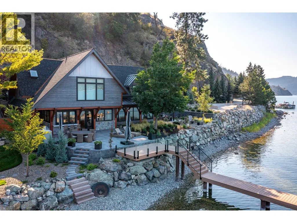
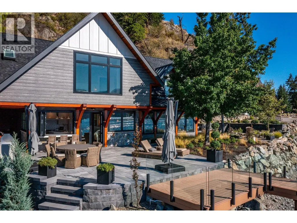
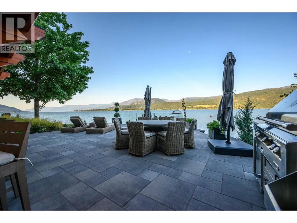
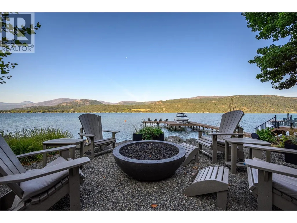
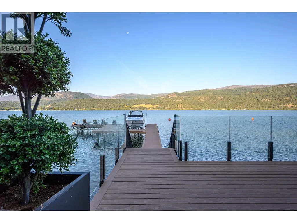
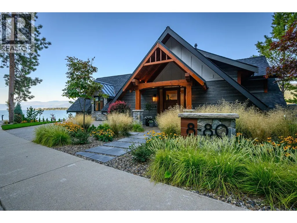
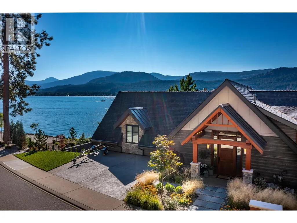
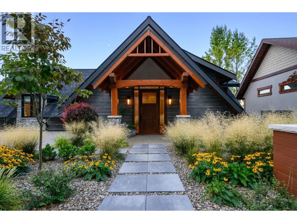
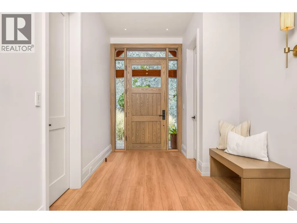
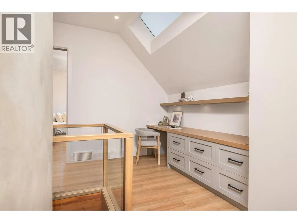
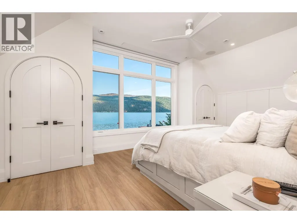
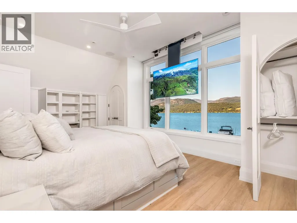
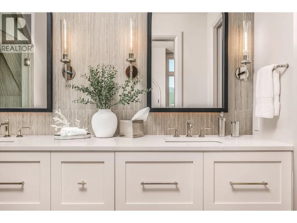
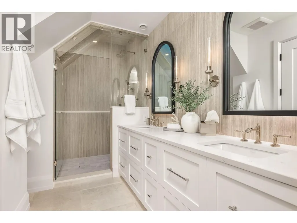
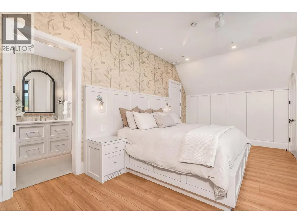
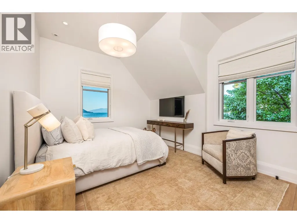
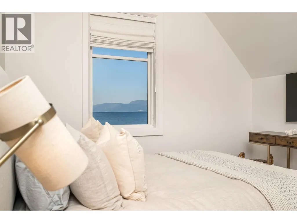
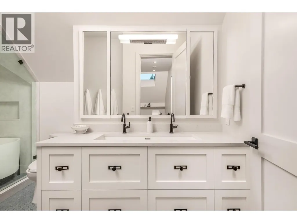
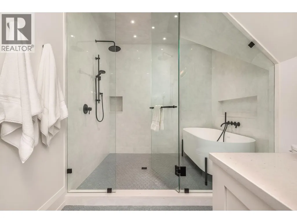
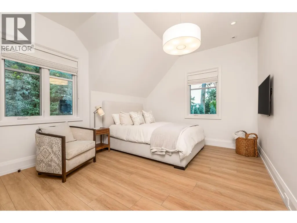
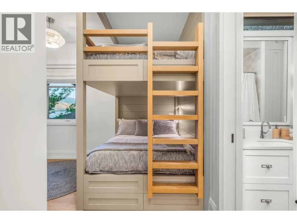
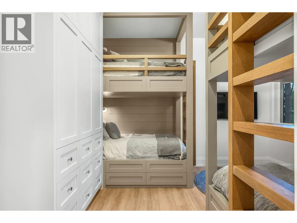
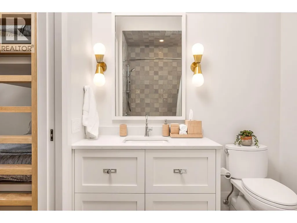
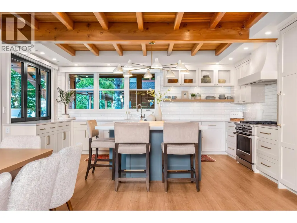
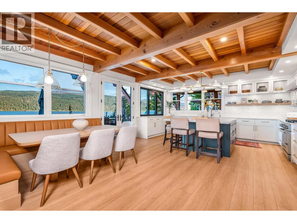
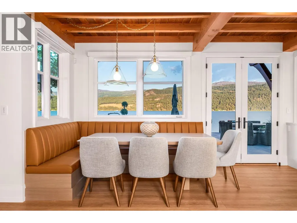
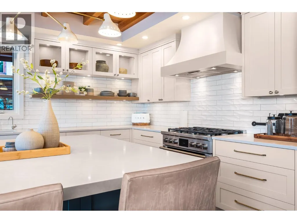
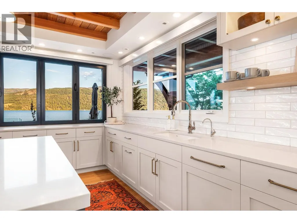
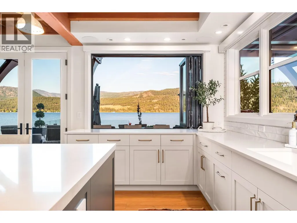
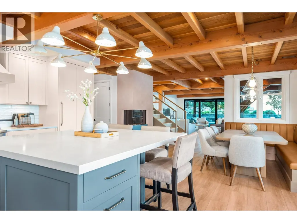
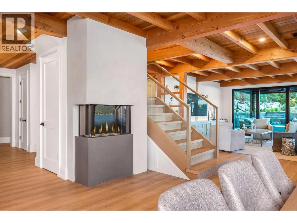
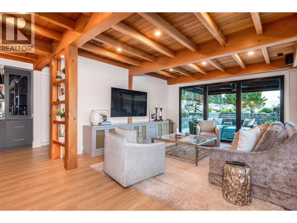
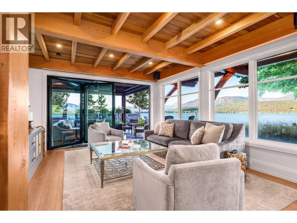
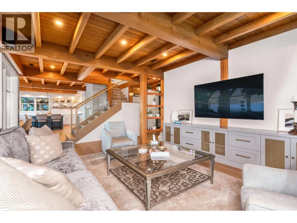
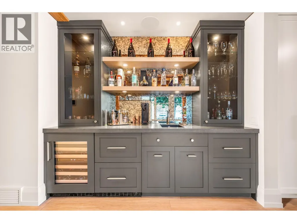
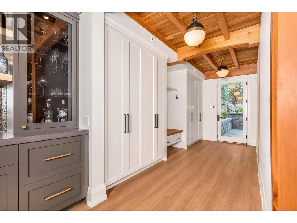
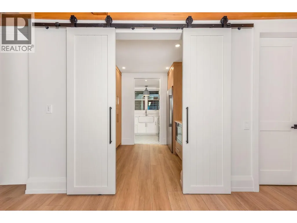
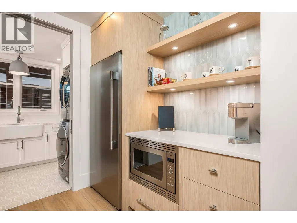
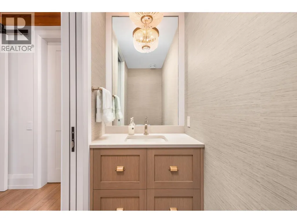
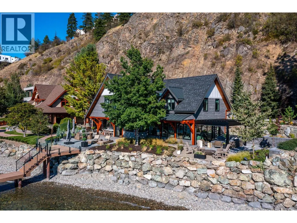
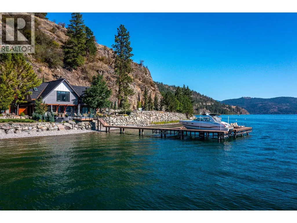
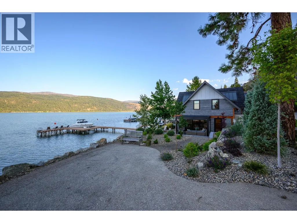
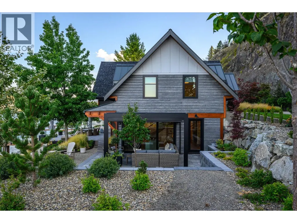
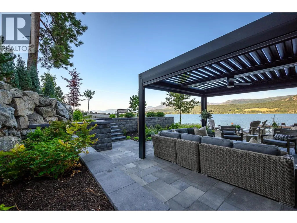
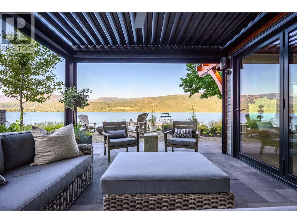
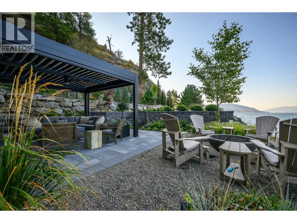
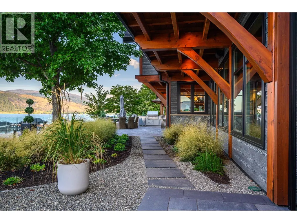
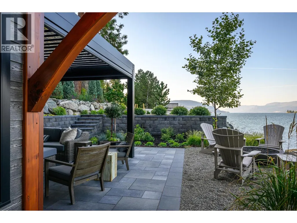
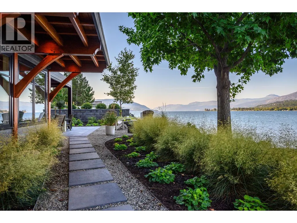
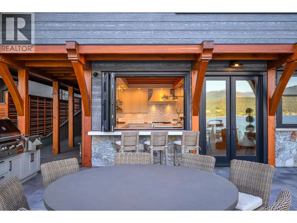
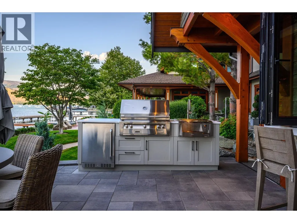
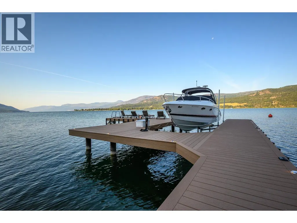
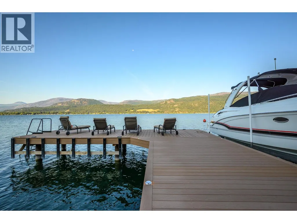
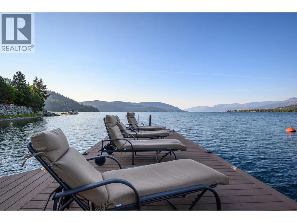
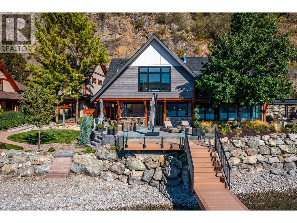
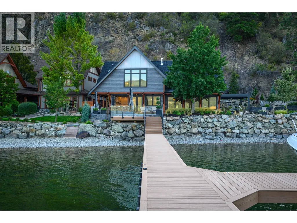
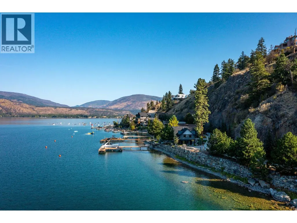
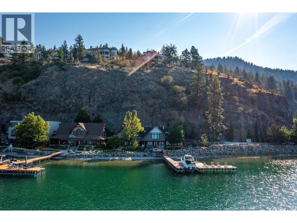
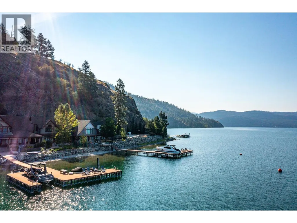
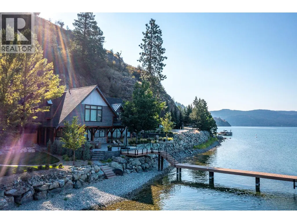
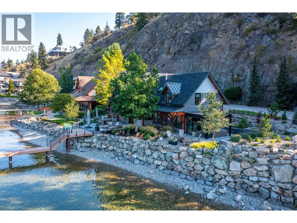
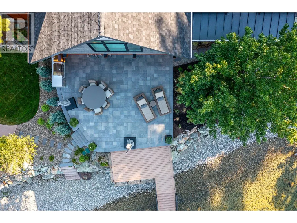
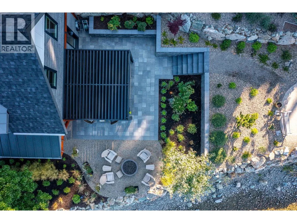
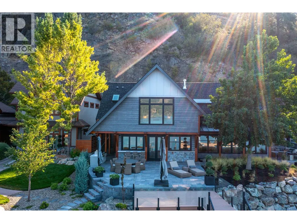
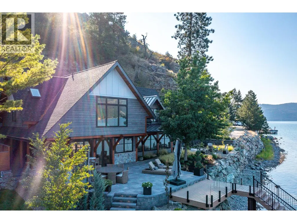
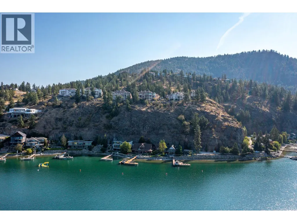
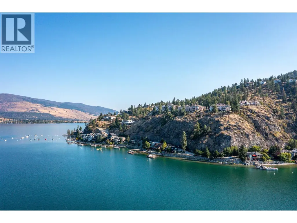
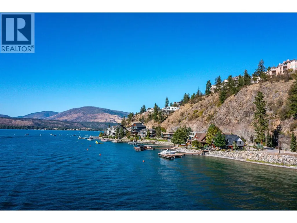
The ultimate “Hampton Beach” waterfront Cottage on Okanagan Lake! Step into the ambiance of this waterfront home, masterfully designed for elegance and comfort. Completely rebuilt in 2023, every inch of this residence is crafted for functionality and lake life enjoyment. The great room features beamed wooden ceilings, luxury vinyl flooring, quartz countertops, in-floor heating, and central cooling. The space is filled with fabulous built-ins, including a wet bar which includes a wine fridge, beverage drawer and ice maker. With 3.5 stunning bathrooms and a primary suite boasting automated blinds and a ceiling-hidden TV, luxury is woven into every detail. The home includes three additional bedrooms, one of which features custom bunk beds. The kitchen, equipped with a massive island and Nano windows that open to the patio, seamlessly connects to the many outdoor living areas, including a sunroom, fire bowl area, and summer kitchen. A new custom dock with expanded sitting areas completes this exquisite property. Nestled in an exclusive gated waterfront neighborhoods, shared by only 15 other homeowners, this residence offers privacy and luxury on the water's edge. (id:7434)
General Features
| Features | Central island |
|---|---|
| Property Type | Single Family |
| CommunityName | Peregrine Shores |
| Neighbourhood | Adventure Bay |
| Building Appliances | Range, Refrigerator, Dishwasher, Hot Water Instant, Microwave, Hood Fan, Washer & Dryer, Water softener, Wine Fridge |
| Building Cooling Type | Central air conditioning |
| Parking Space Total | 3 |
| Building Type | House |
| Maintenance Fee | 4200.00 |
| Ownership Type | Bare Land Condo/Strata |
| Building.StoriesTotal | 2 |
Interior Features
| Building Fireplace Present | True |
|---|---|
| Building Fireplace Total | 1 |
| Building Fireplace Type | Unknown |
| Building Heating Type | Forced air, Radiant heat |
| Construction Style Attachment | Detached |
| Fireplace Fuel | Gas |
| Flooring Type | Vinyl |
| Living Area Range | 3334 |
| Bedrooms | 4 |
Exterior Features
| Structure | Dock |
|---|---|
| Building Roof Material | Asphalt shingle |
| Building Roof Style | Unknown |
| Sewer | Municipal sewage system |
| Exterior Finish | Stone, Other |
Room Details
| Room | Dimensions | Level | Flooring | Details |
|---|---|---|---|---|
| 2pc Bathroom | 7'2'' x 3'5'' | Main level | ||
| 4pc Ensuite bath | 16'9'' x 7'8'' | Second level | ||
| 5pc Bathroom | 15'3'' x 8'6'' | Second level | ||
| Bedroom | 13'10'' x 12'1'' | Second level | ||
| Dining room | 9'1'' x 17'9'' | Main level | ||
| Kitchen | 15'5'' x 17'9'' | Main level | ||
| Laundry room | 6'11'' x 9'7'' | Main level | ||
| Living room | 24'8'' x 14'5'' | Main level | ||
| Other | 7'3'' x 9'6'' | Main level | ||
| Primary Bedroom | 20'8'' x 13'1'' | Second level | ||
| Utility room | 14'11'' x 7'5'' | Main level |
Amenities
- Views
- New Construction
- Adult 55+
- Lease To Own
- No Strata Fees
- Furnished
- Primary On Main
- Air Conditioning
- Seller Finance
- Green
- Fixer Upper
- Horse
- Golf
- Fireplace
- Deck
- Garage
- Basement
- Pool

Property vs Single Family Average in V1H 1T6
Price
Year Built
