
Primary on Main
Address
9723 Ardmore Dr, North Saanich, BC
Price
$ 1,499,000
Property Attributes
- ID#1036566
- TypeSingle Family
- Listing Status Active
- MunicipalityNorth Saanich
- CityNorth Saanich
- AreaNorth Saanich
- NeighbourhoodArdmore
- Postal CodeV8L 5H5
- StyleWestcoast
- Year Built1973
- Price$ 1,499,000
- Bedrooms4
- Bathrooms3
- Half Bathrooms0
- Sqr Footage3306
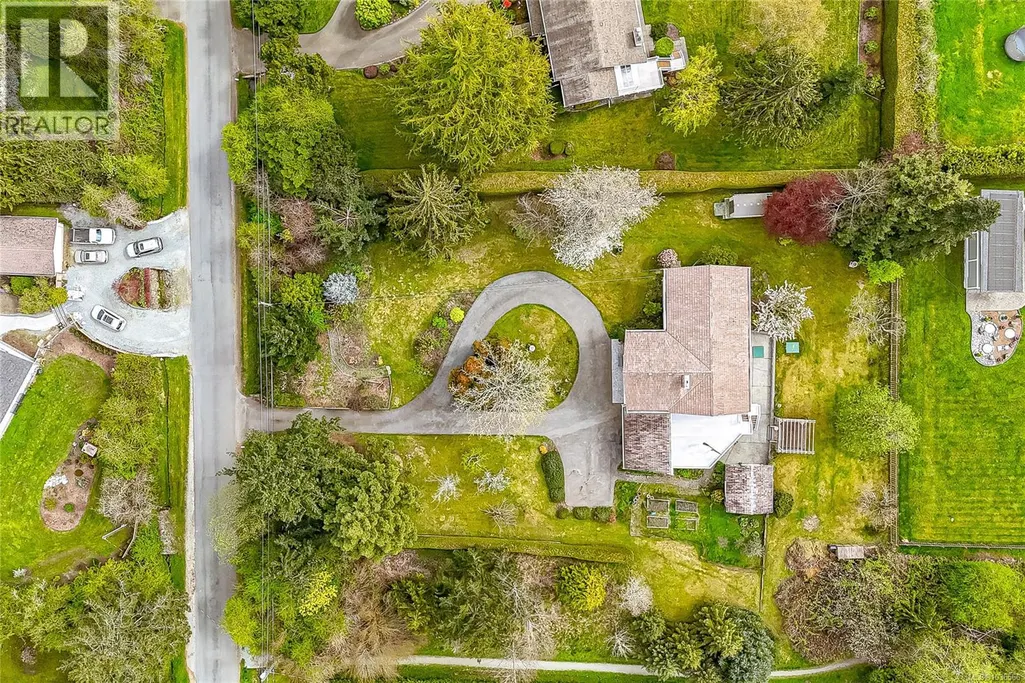
- Lot Size0.74 Acres
Data Source:
Canadian Real Estate Association (CREA)
Property Description
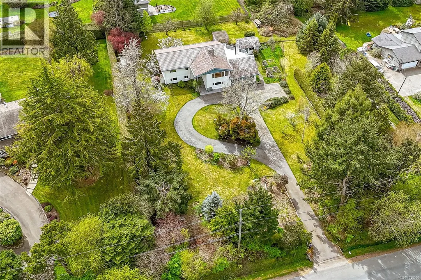
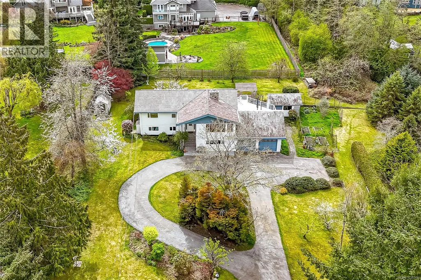
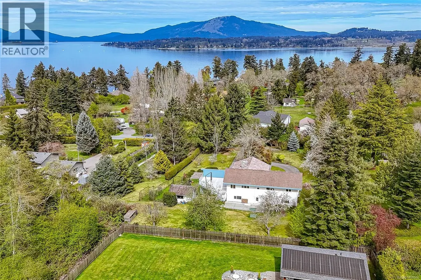
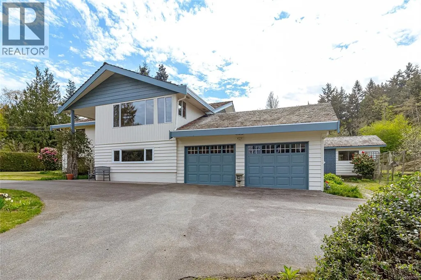
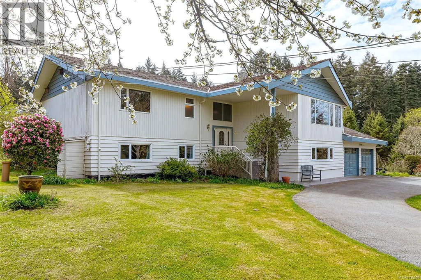
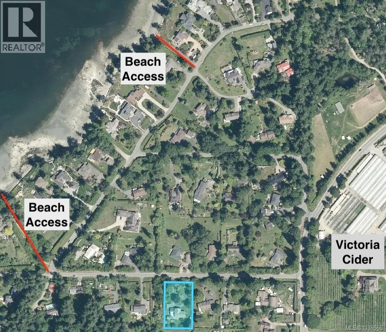
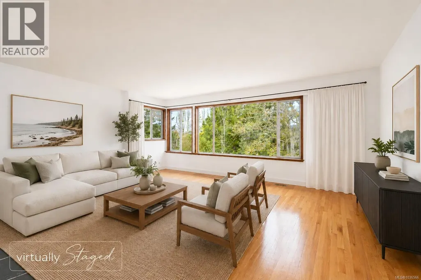
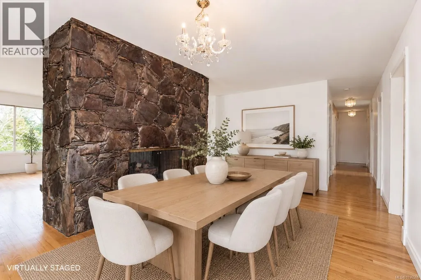
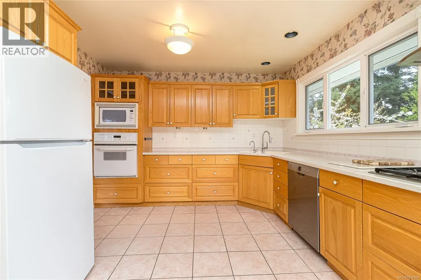
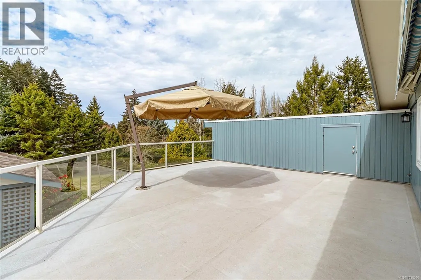
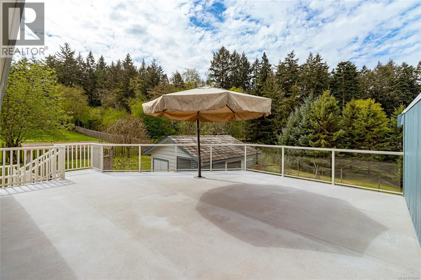
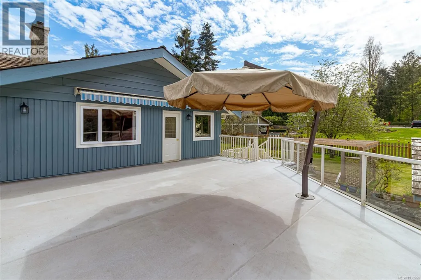
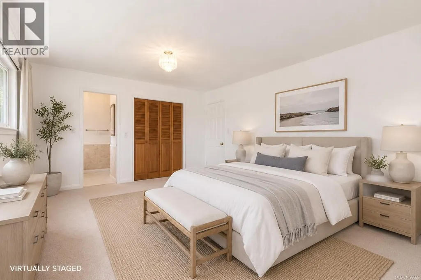
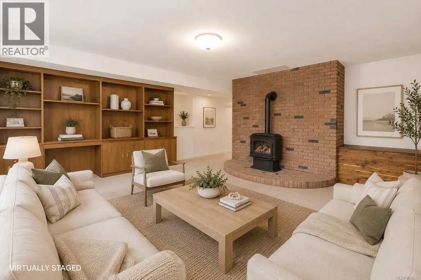
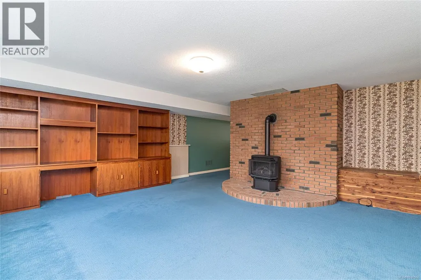
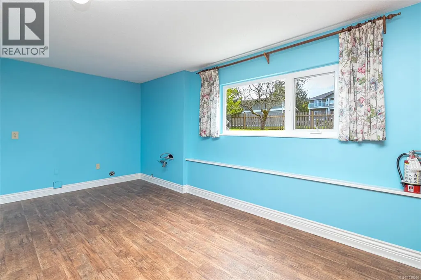
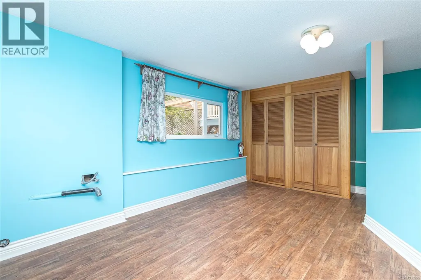
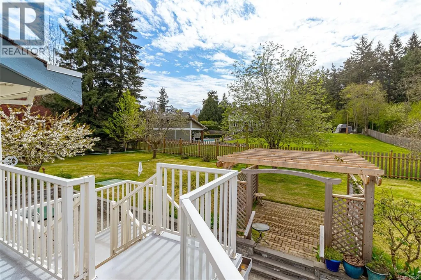
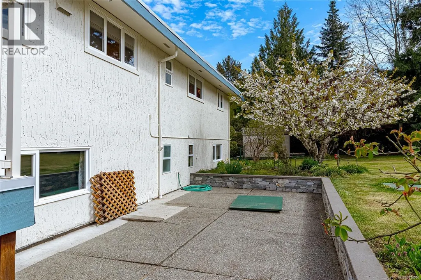
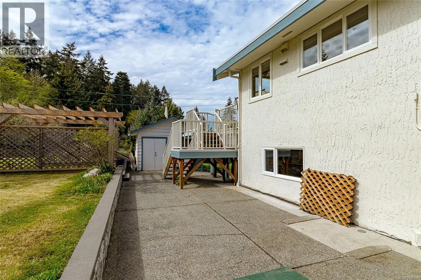
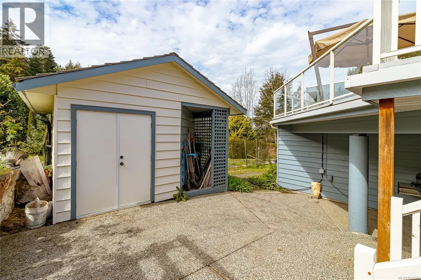
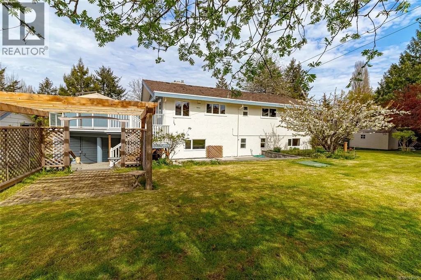
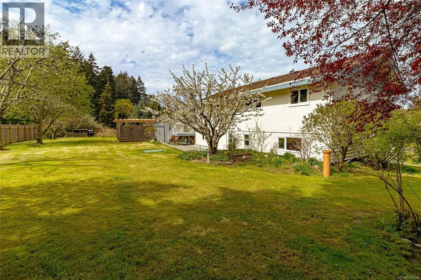
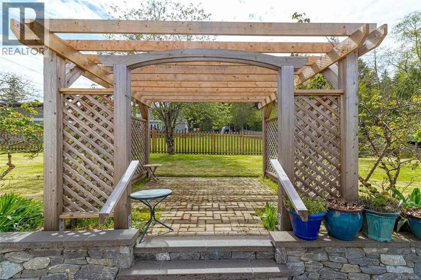
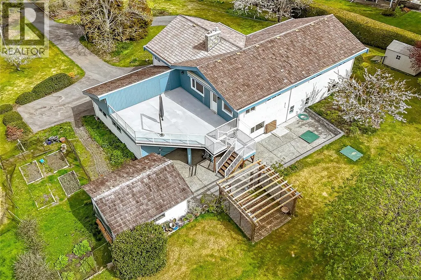
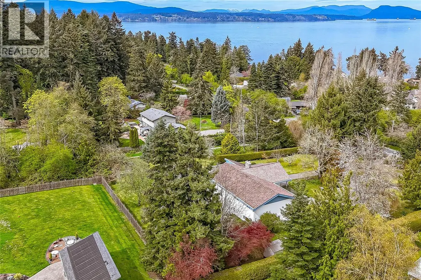
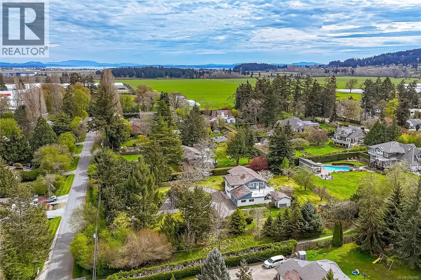
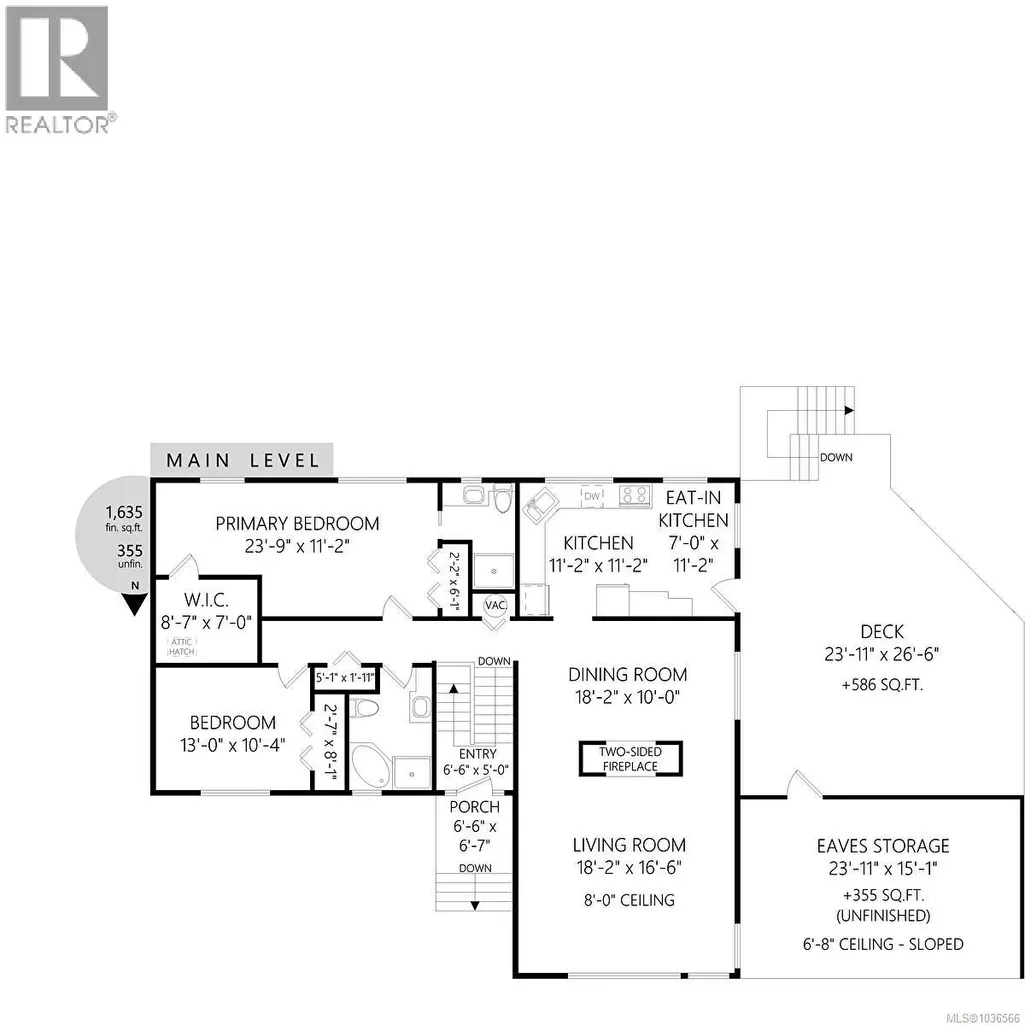
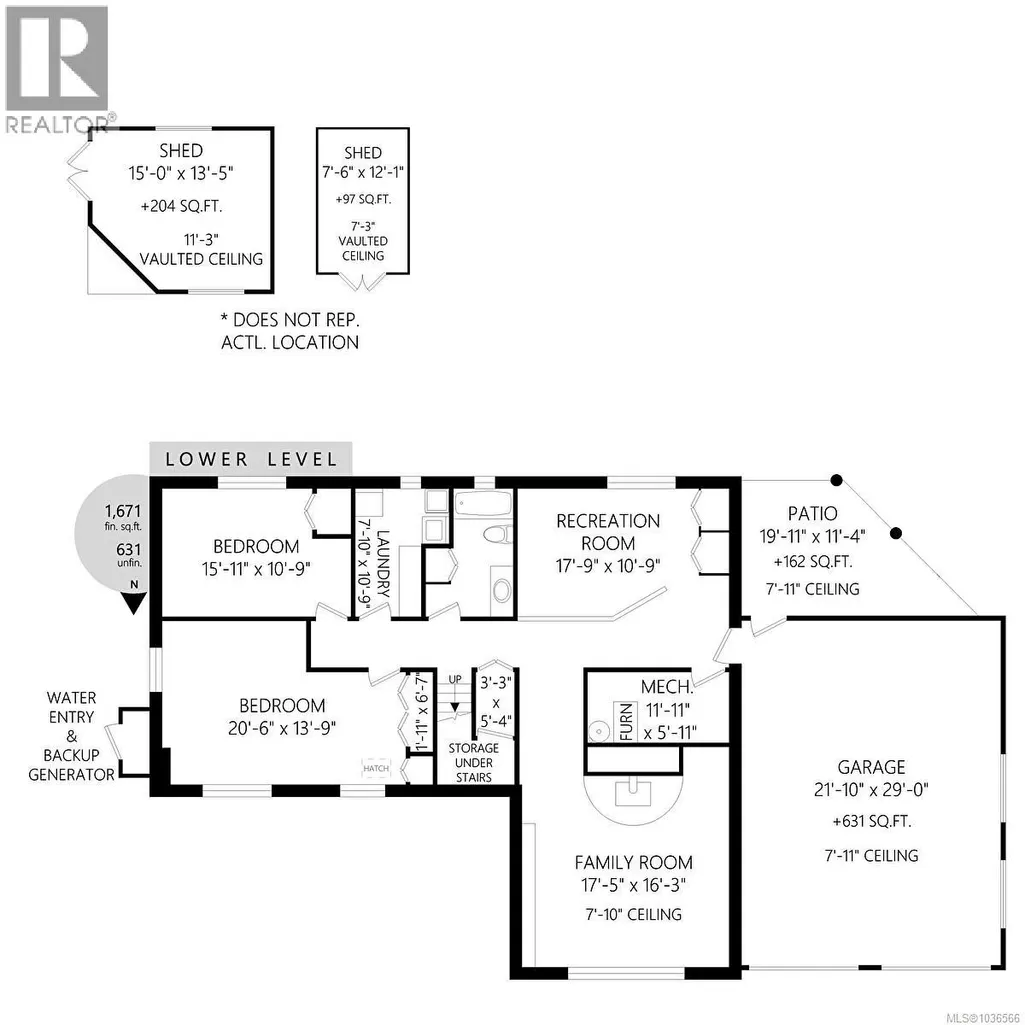
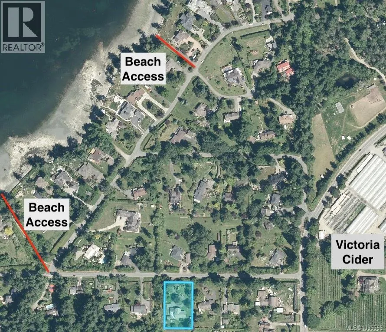
Welcome to this exceptional family home in coveted Ardmore — a neighbourhood cherished for its country atmosphere, scenic walking and biking trails along forest paths. A truly special location: stroll 5 minutes to beach access, the inlet's finest swimming holes, or Victoria Cider. The charming town of Sidney and Brentwood Bay are just a 10-minute drive. Privately set on a beautifully landscaped 0.75-acre south-facing lot with mature fruit trees and upgraded gardens. The sun-drenched west-facing deck with awning and built-in umbrella is perfect for entertaining. Inside: real oak hardwood floors, upgraded windows, large bedrooms, a double-sided gas fireplace, a gas stove in the basement family room and a bright eat-in kitchen with Corian countertops and gas cook-top. Prime candidate for a suite - kitchen is roughed in. There's also a double attached garage, gas furnace, well and municipal water, and the perimeter drains were replaced in 2019. Immediate possession available. (id:7434)
General Features
| Features | Southern exposure, Partially cleared, Other, Rectangular |
|---|---|
| Property Type | Single Family |
| Zoning Description | R-3 |
| ZoningType | Residential |
| Neighbourhood | Ardmore |
| Building Appliances | Dryer, Microwave, Oven - Built-In, Range - Electric, Range - Gas, Refrigerator, Washer |
| Building Architectural Style | Westcoast |
| Building Cooling Type | None |
| Parking Space Total | 4 |
| Building Type | House |
| Ownership Type | Freehold |
Interior Features
| Building Fireplace Present | True |
|---|---|
| Building Fireplace Total | 2 |
| Building Heating Type | Forced air |
| Building Heating Fuel | Natural gas |
| Living Area Range | 3306 |
| Bedrooms | 4 |
Exterior Features
| Structure | Shed, Patio(s) |
|---|
Room Details
| Room | Dimensions | Level | Flooring | Details |
|---|---|---|---|---|
| Bathroom | 4-Piece | Main level | ||
| Bedroom | 13' x 10' | Main level | ||
| Dining room | 18' x 10' | Main level | ||
| Eating area | 7' x 11' | Main level | ||
| Ensuite | 3-Piece | Main level | ||
| Family room | 17' x 16' | Lower level | ||
| Kitchen | 11' x 11' | Main level | ||
| Laundry room | 10' x 8' | Lower level | ||
| Living room | 18' x 16' | Main level | ||
| Patio | 20' x 11' | Lower level | ||
| Primary Bedroom | 23' x 11' | Main level | ||
| Sitting room | 18' x 11' | Lower level | ||
| Storage | 24' x 15' | Main level | ||
| Utility room | 12' x 6' | Lower level |
Amenities
- Views
- New Construction
- Adult 55+
- Lease To Own
- No Strata Fees
- Furnished
- Primary On Main
- Air Conditioning
- Seller Finance
- Green
- Fixer Upper
- Horse
- Golf
- Fireplace
- Deck
- Garage
- Basement
- Pool

Property vs Single Family Average in V8L 5H5
Price
Year Built
In The Neighbourhood
Primary On Main
North Saanich
$ 2,399,000
- Type
- Single Family
- Size
- 4,340 SqFt
- Rooms
- 5 Beds + 6 Baths
Sutton Group West Coast Realty
Golf Course
Ardmore
$ 109,900
- Type
- Single Family
- Size
- 1,266 SqFt
- Rooms
- 4 Beds + 1 Baths
RE/MAX Bonnyville Realty
Views
North Saanich
$ 1,330,000
- Type
- Single Family
- Size
- 3,533 SqFt
- Rooms
- 5 Beds + 4 Baths
Coldwell Banker Oceanside Real Estate
Views
North Saanich
$ 1,649,000
- Type
- Single Family
- Size
- 3,270 SqFt
- Rooms
- 5 Beds + 4 Baths
Royal LePage Coast Capital - Sidney
Waterfront
North Saanich
$ 2,800,000
- Type
- Single Family
- Size
- 2,845 SqFt
- Rooms
- 4 Beds + 2 Baths
Coldwell Banker Oceanside Real Estate
Waterfront
North Saanich
$ 3,750,000
- Type
- Single Family
- Size
- 2,080 SqFt
- Rooms
- 3 Beds + 3 Baths
Macdonald Realty Ltd. (Sid)
Primary On Main
Ardmore
$ 109,900
- Type
- Single Family
- Size
- 1,008 SqFt
- Rooms
- 2 Beds + 1 Baths
RE/MAX Bonnyville Realty
Primary On Main
Ardmore
$ 260,000
- Type
- Single Family
- Size
- 1,216 SqFt
- Rooms
- 3 Beds + 2 Baths
RE/MAX Bonnyville Realty
Views
North Saanich
$ 1,350,000
- Type
- Single Family
- Size
- 3,533 SqFt
- Rooms
- 5 Beds + 4 Baths
Coldwell Banker Oceanside Real Estate
Water Views
Ardmore
$ 1,999,900
- Type
- Single Family
- Size
- 3,941 SqFt
- Rooms
- 3 Beds + 3.5 Baths
Maxwell Reliant Realty
