
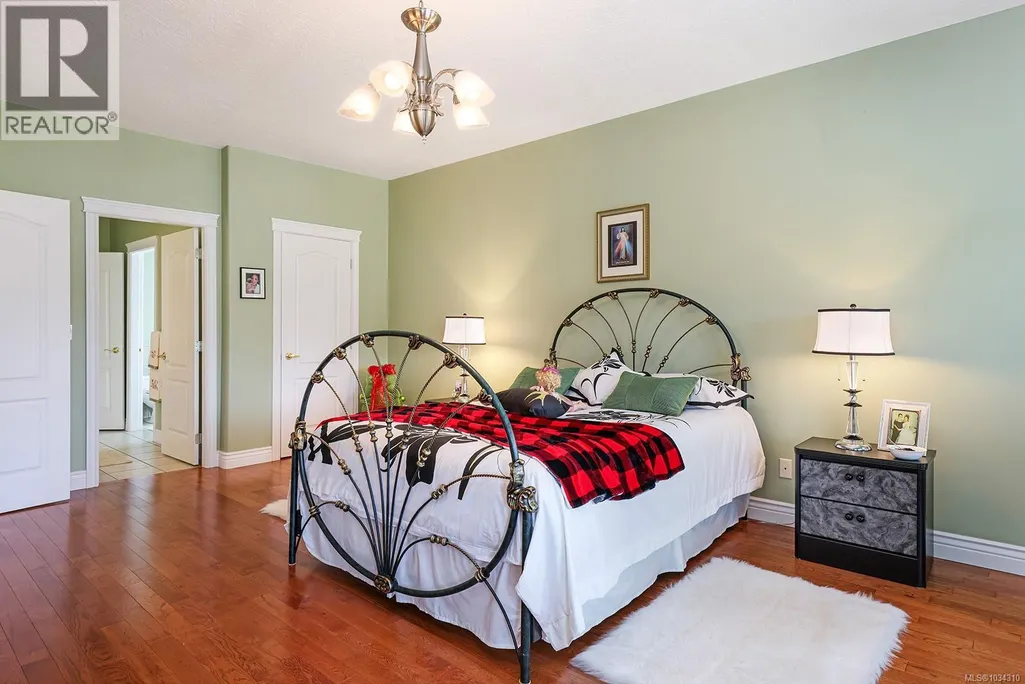
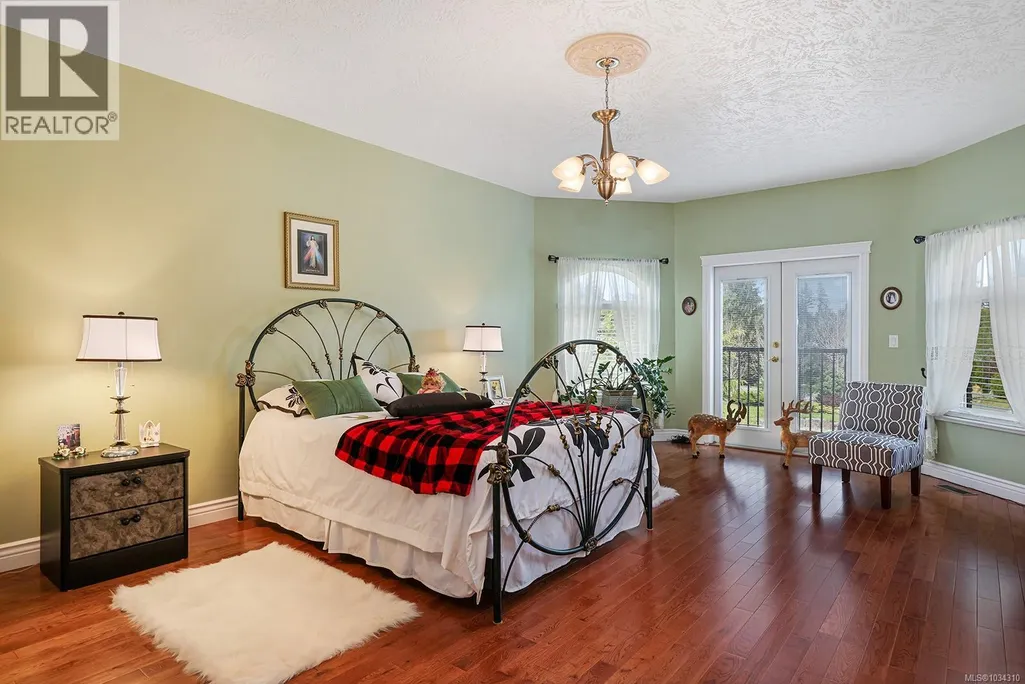
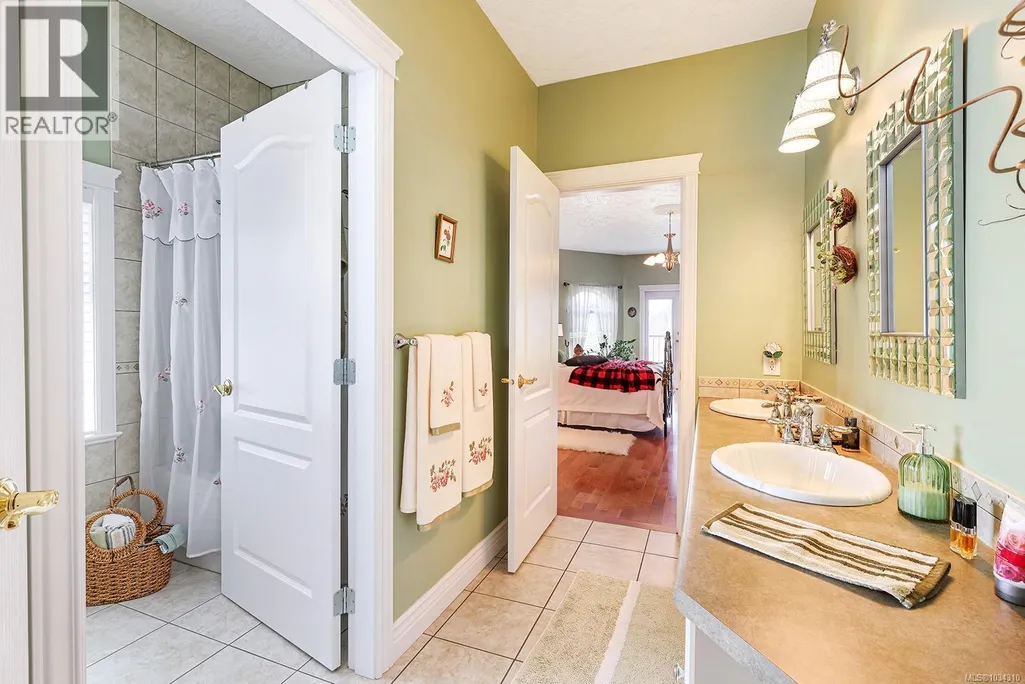
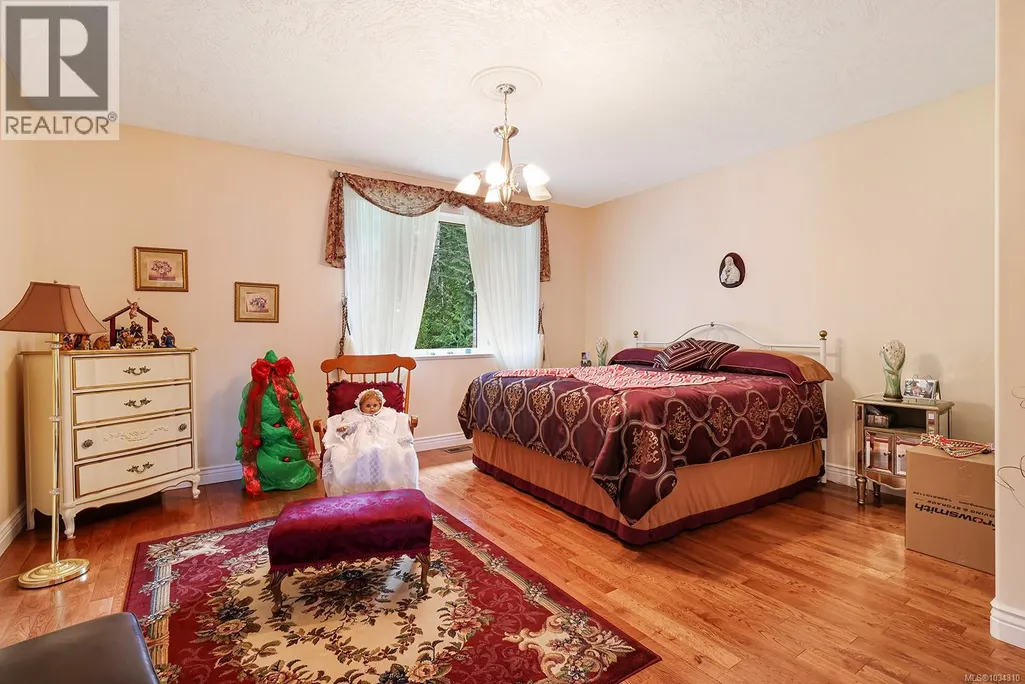
Address
1781 Thurber Rd, Comox, BC
Price
$ 1,899,000
Property Attributes
- ID#1034310
- TypeSingle Family
- Listing Status Active
- MunicipalityComox
- CityComox
- AreaComox
- NeighbourhoodComox Peninsula
- Postal CodeV9M 1A4
- Style
- Year Built2007
- Price$ 1,899,000
- Bedrooms6
- Bathrooms6
- Half Bathrooms0
- Sqr Footage7933
- Lot Size1.24 Acres
Data Source:
Canadian Real Estate Association (CREA)
Property Description
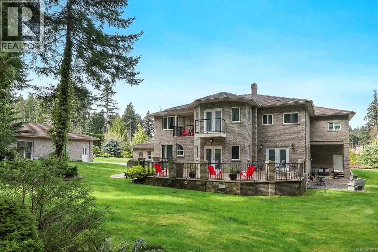
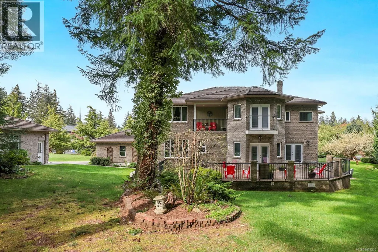
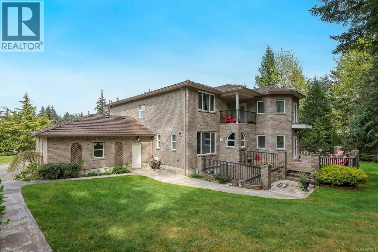
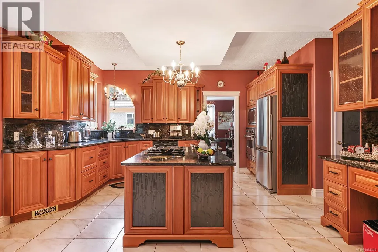
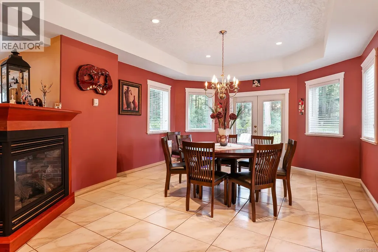
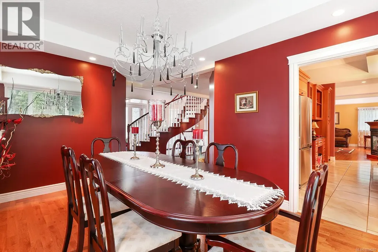
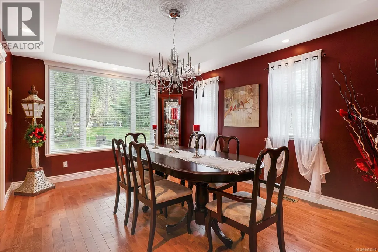
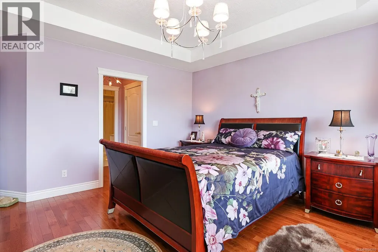
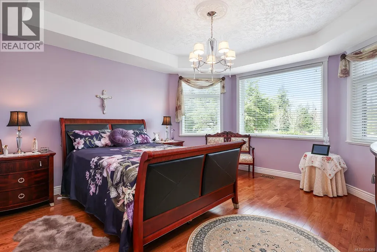
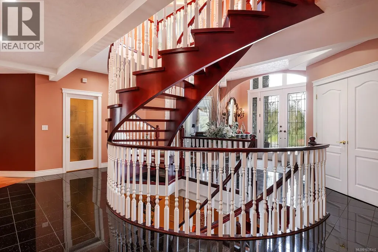
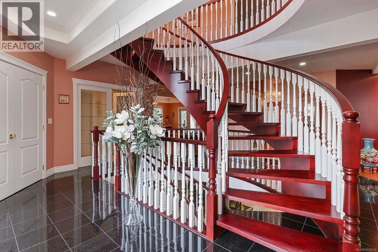
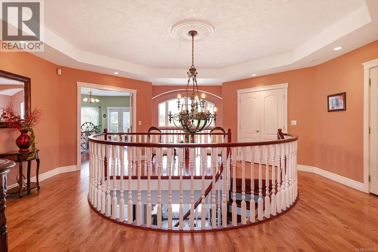
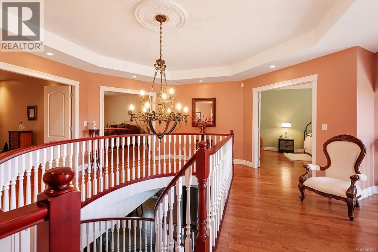
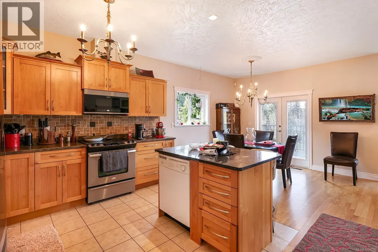
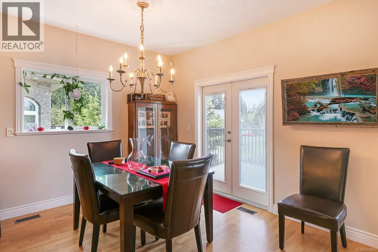
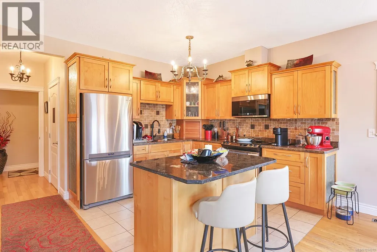
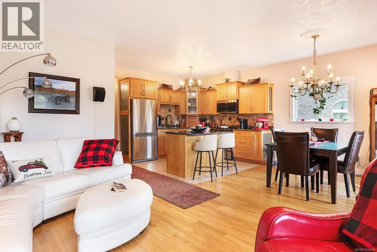
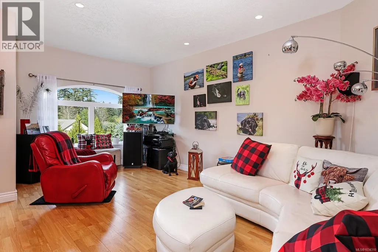
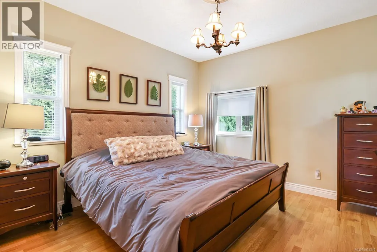
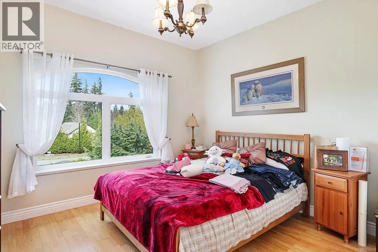
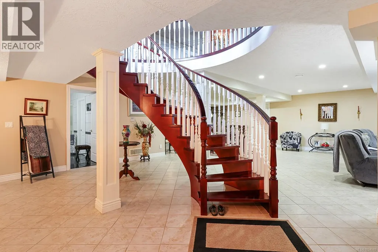
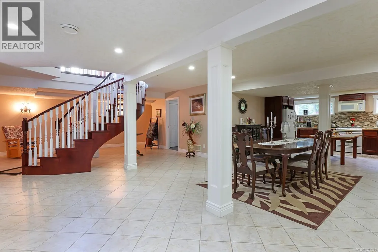
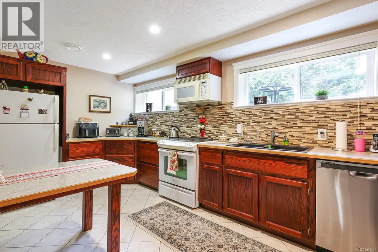
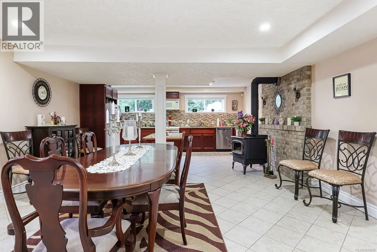
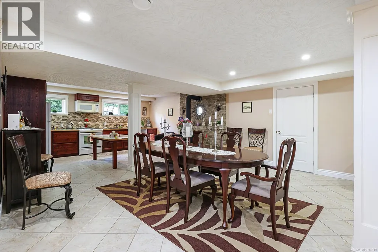
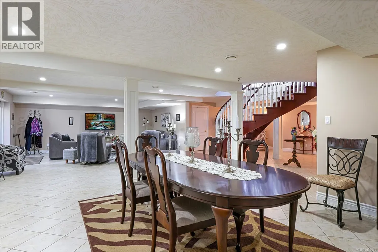
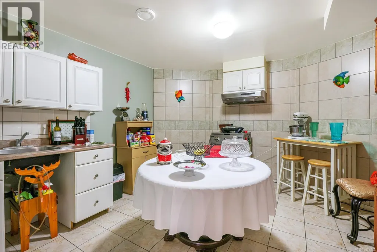
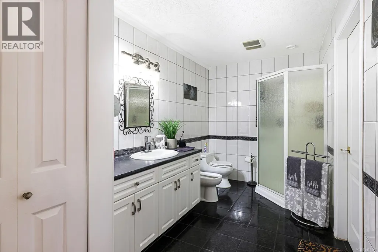
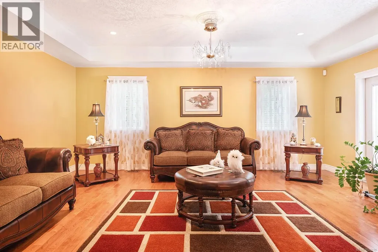
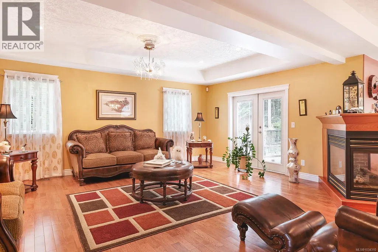
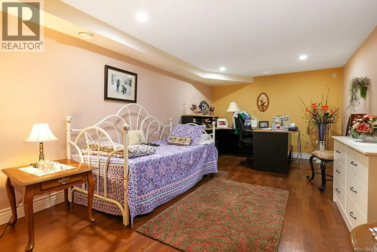
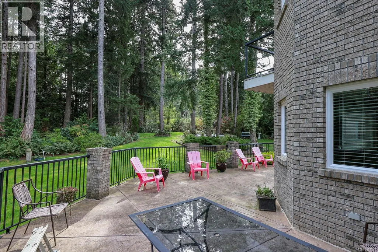
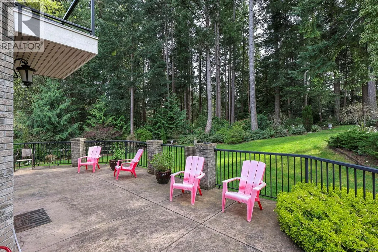
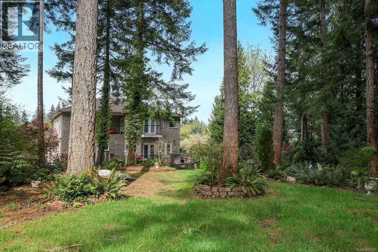
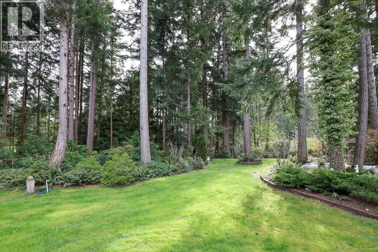
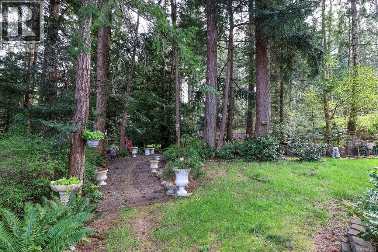
Set along one of Comox’s most coveted streets, where opportunities are few and far between, this exceptional estate captures the essence of refined coastal living. Privately positioned on 1.24 acres, the residence showcases beautifully scaled principal rooms, soaring ceilings, and an elegant yet functional layout designed to accommodate families of all sizes with ease. The main home offers four spacious bedrooms, complemented by a fully self contained two bedroom legal suite with its own private entrance and garage access—perfect for hosting guests, accommodating extended family, or generating additional income without compromise. Surrounded by mature landscaping, the sun drenched grounds provide a tranquil sense of seclusion while remaining just moments from Comox’s amenities, top schools, and year round recreation. Don't miss this rare and distinguished offering on one of the community’s most treasured streets. (id:7434)
General Features
| Features | Acreage, Central location, Private setting, Wooded area, Other, Marine Oriented |
|---|---|
| Property Type | Single Family |
| Zoning Description | R-1 |
| ZoningType | Residential |
| Neighbourhood | Comox Peninsula |
| Building Appliances | Dishwasher, Dryer, Refrigerator, Washer |
| Building Cooling Type | See Remarks |
| Parking Space Total | 6 |
| Building Type | House |
| Ownership Type | Freehold |
Interior Features
| Building Fireplace Present | True |
|---|---|
| Building Fireplace Total | 2 |
| Building Heating Type | Other |
| Building Heating Fuel | Electric, Geo Thermal |
| Living Area Range | 7933 |
| Bedrooms | 6 |
Exterior Features
| Structure | Workshop |
|---|
Room Details
| Room | Dimensions | Level | Flooring | Details |
|---|---|---|---|---|
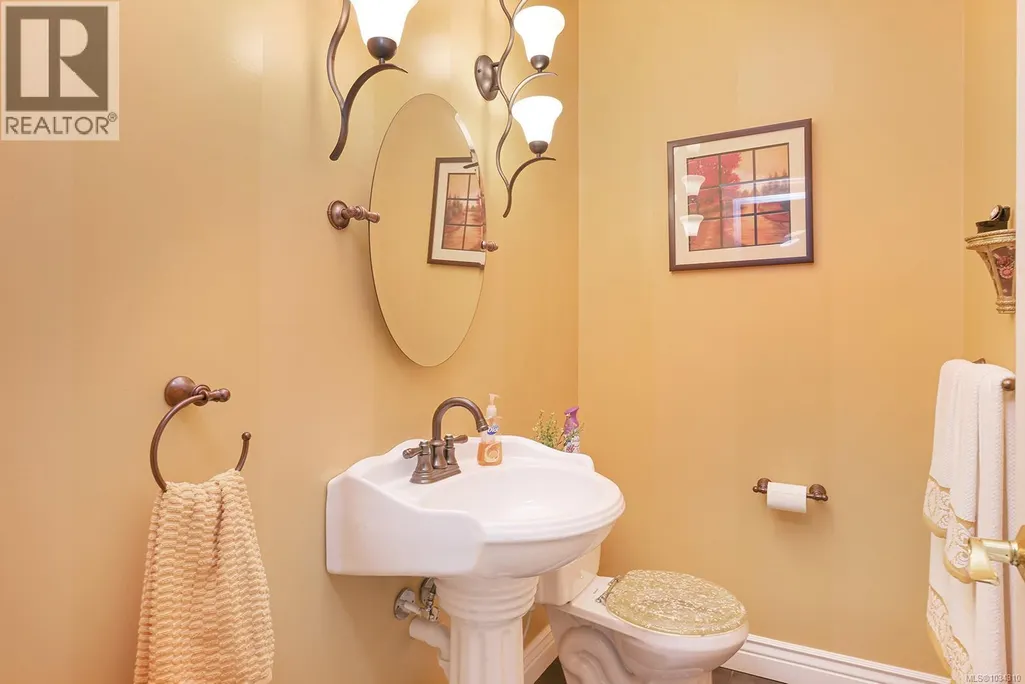
| Bathroom | 2-Piece | Main level | ||
| Bedroom | 15'6 x 18'11 | Main level | ||
| Den | 9'8 x 13'9 | Lower level | ||
| Dining room | 14'4 x 18'7 | Main level | ||
| Eating area | 13'5 x 18'10 | Main level | ||
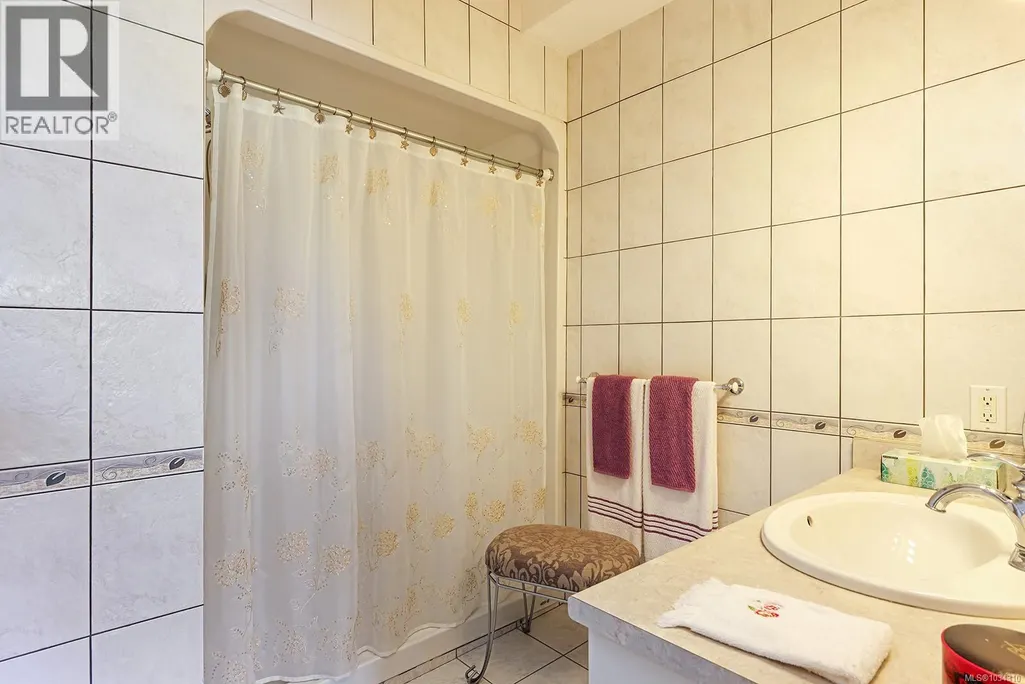
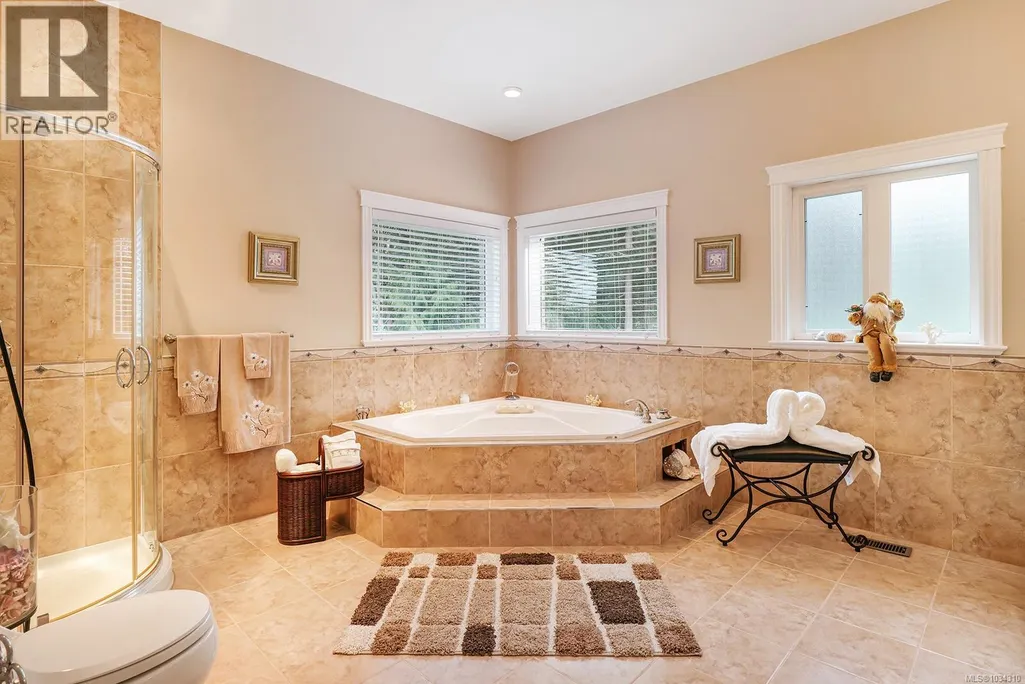
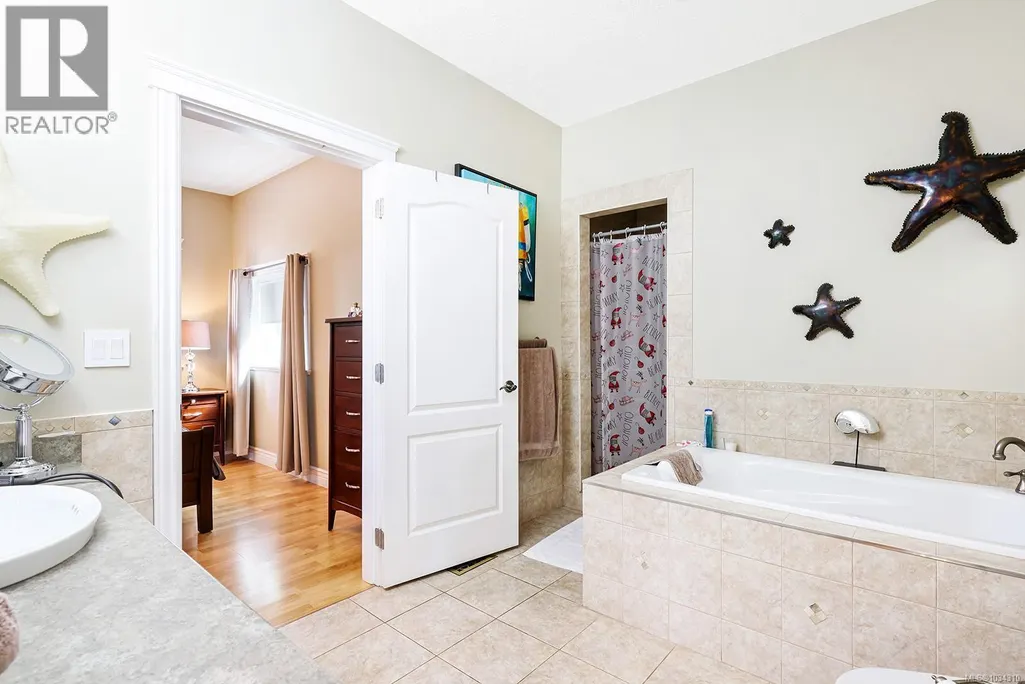
| Ensuite | 4-Piece | Main level | ||
| Entrance | 10'7 x 6'7 | Main level | ||
| Family room | 12'7 x 19'4 | Second level | ||
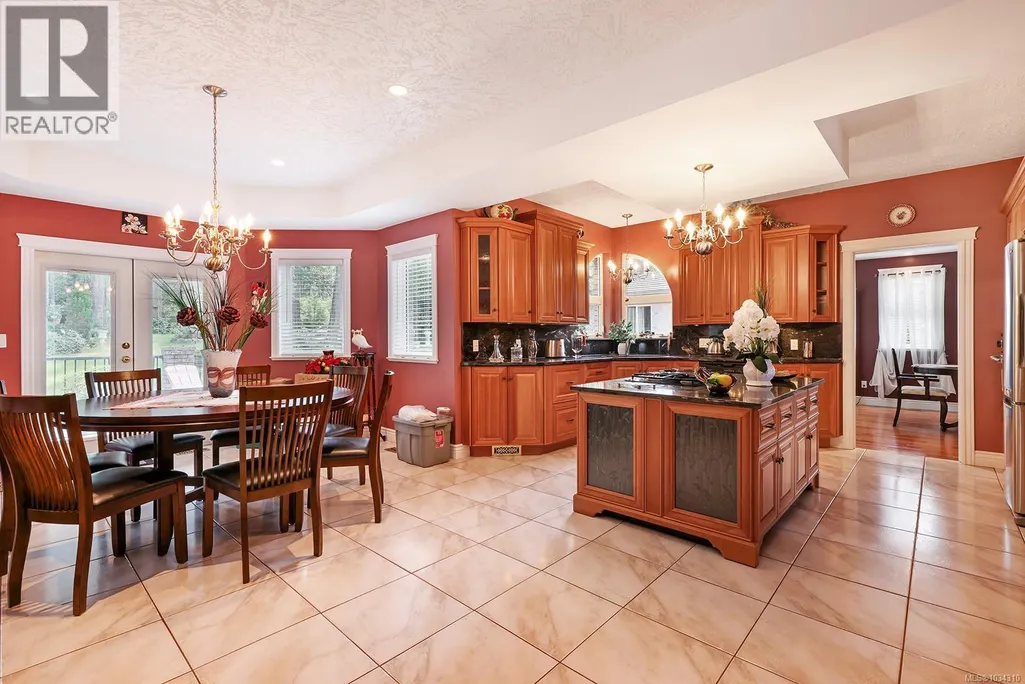
| Kitchen | 17'11 x 19'2 | Main level | ||
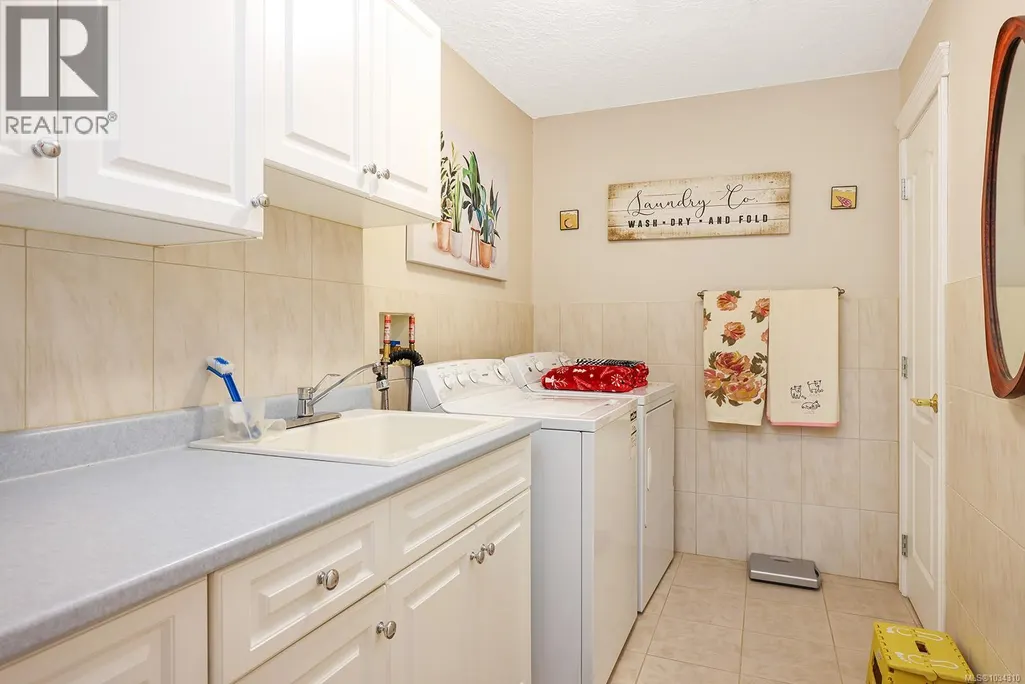
| Laundry room | 10'4 x 6'1 | Main level | ||
| Living room | 22'11 x 19'7 | Main level | ||
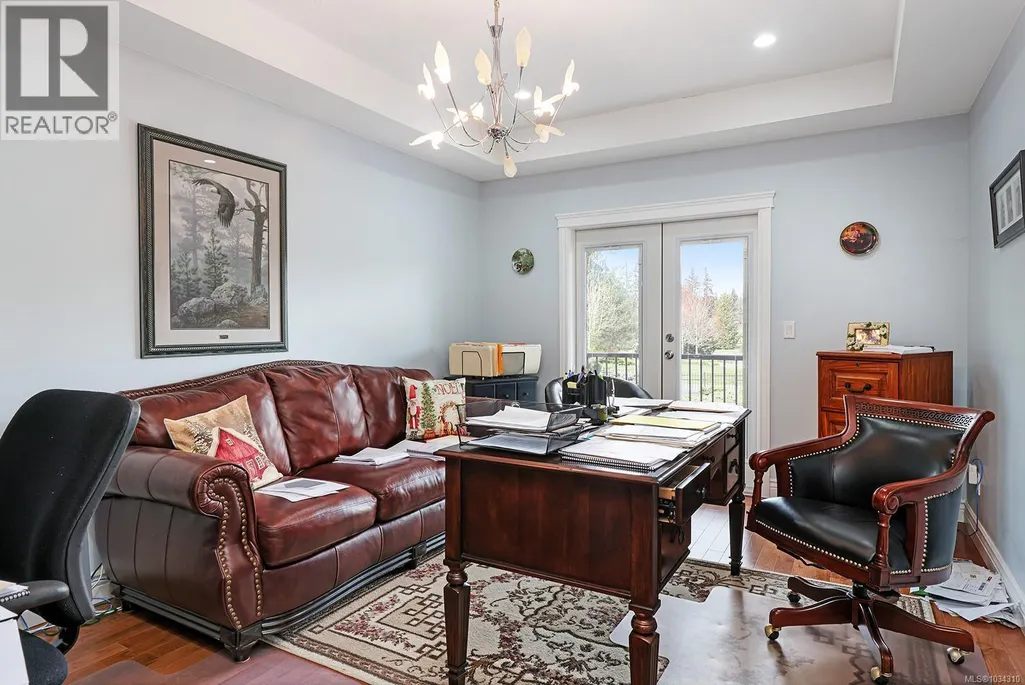
| Office | 11'2 x 16'9 | Main level | ||
| Other | 10'1 x 5'1 | Lower level | ||
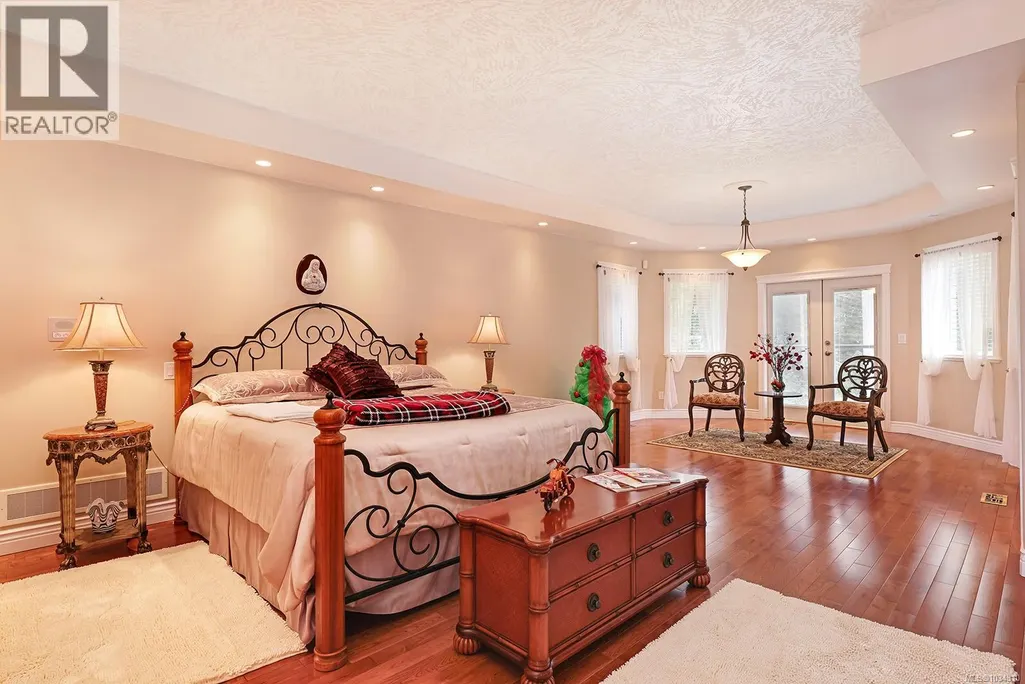
| Primary Bedroom | 22'3 x 33'7 | Second level | ||
| Recreation room | 23'3 x 19'6 | Lower level | ||
| Storage | 14'2 x 14'7 | Lower level | ||
| Utility room | 17'5 x 5'1 | Lower level | ||
| Workshop | 22'1 x 11'8 | Other |
Amenities
- Views
- New Construction
- Adult 55+
- Lease To Own
- No Strata Fees
- Furnished
- Primary On Main
- Air Conditioning
- Seller Finance
- Green
- Fixer Upper
- Horse
- Golf
- Fireplace
- Deck
- Garage
- Basement
- Pool

Property vs Single Family Average in V9M 1A4
Price
Year Built
In The Neighbourhood
Just Listed
Comox
$ 3,950,000
- Type
- Single Family
- Size
- 5,126 SqFt
- Rooms
- 5 Beds + 5 Baths
REMAX Ocean Pacific (Crtny)
Just Listed
Comox
$ 2,375,000
- Type
- Single Family
- Size
- 3,060 SqFt
- Rooms
- 3 Beds + 3 Baths
REMAX Ocean Pacific (Crtny)
Waterfront
Comox
$ 1,199,900
- Type
- Single Family
- Size
- 1,337 SqFt
- Rooms
- 2 Beds + 2 Baths
Royal LePage-Comox Valley (CV)
Waterfront
Courtenay
$ 1,495,000
- Type
- Single Family
- Size
- 1,674 SqFt
- Rooms
- 3 Beds + 2 Baths
REMAX Professionals (NA)
Waterfront
Comox
$ 1,750,000
- Type
- Single Family
- Size
- 2,127 SqFt
- Rooms
- 3 Beds + 3 Baths
REMAX Ocean Pacific (Crtny)
Comox
$ 1,250,000
- Type
- Single Family
- Size
- 1,936 SqFt
- Rooms
- 4 Beds + 3 Baths
REMAX Ocean Pacific (CX)
Courtenay
$ 1,999,900
- Type
- Single Family
- Size
- 2,331 SqFt
- Rooms
- 3 Beds + 3 Baths
Royal LePage-Comox Valley (CV)
Primary On Main
Comox
$ 1,690,000
- Type
- Single Family
- Size
- 2,201 SqFt
- Rooms
- 3 Beds + 2 Baths
Royal LePage-Comox Valley (CV)
Water Views
Comox
$ 2,080,000
- Type
- Single Family
- Size
- 3,290 SqFt
- Rooms
- 4 Beds + 3 Baths
REMAX Ocean Pacific (CX)
Comox
$ 949,000
- Type
- Single Family
- Size
- 2,737 SqFt
- Rooms
- 4 Beds + 3 Baths
Pemberton Holmes Ltd. (CX)
Waterfront
Comox
$ 1,685,000
- Type
- Single Family
- Size
- 810 SqFt
- Rooms
- 2 Beds + 1 Baths
Engel & Volkers Vancouver Island North
Waterfront
Comox
$ 3,600,000
- Type
- Single Family
- Size
- 4,404 SqFt
- Rooms
- 3 Beds + 4 Baths
Engel & Volkers Vancouver Island North
Waterfront
Comox
$ 4,900,000
- Type
- Single Family
- Size
- 2,636 SqFt
- Rooms
- 4 Beds + 3 Baths
Sutton Group West Coast Realty
