
Waterfront


Address
3495 Harwood Rd, Hornby Island, BC
Price
$ 2,150,000
Property Attributes
- ID#1028642
- TypeSingle Family
- Listing Status Active
- MunicipalityHornby Island
- CityHornby Island
- AreaHornby Island
- NeighbourhoodHornby Island
- Postal CodeV0R 1Z0
- StyleWestcoast
- Year Built1999
- Price$ 2,150,000
- Bedrooms3
- Bathrooms5
- Half Bathrooms0
- Sqr Footage2105
- Lot Size0.56 Acres
Data Source:
Canadian Real Estate Association (CREA)
Property Description
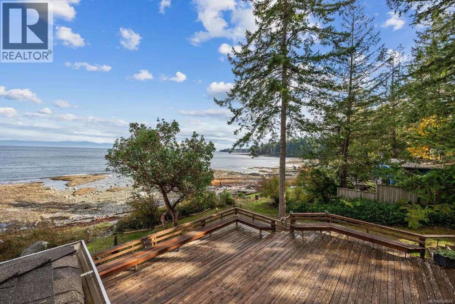
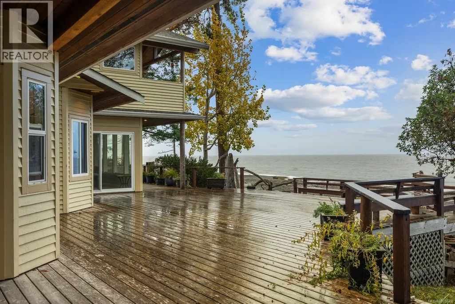
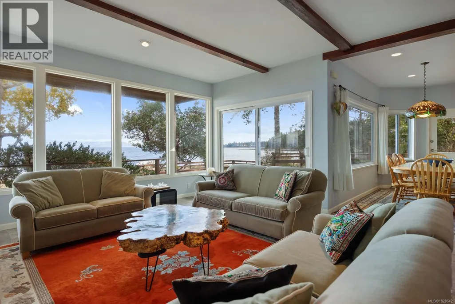
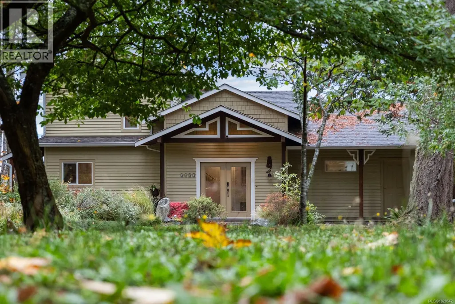
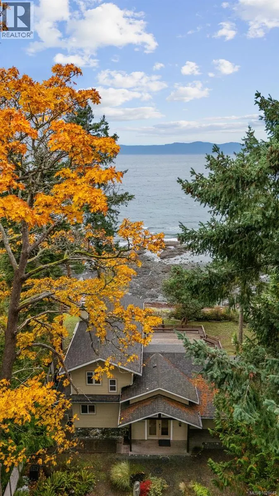
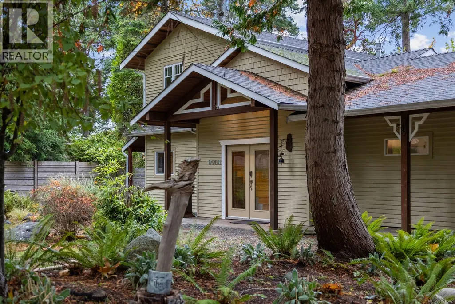
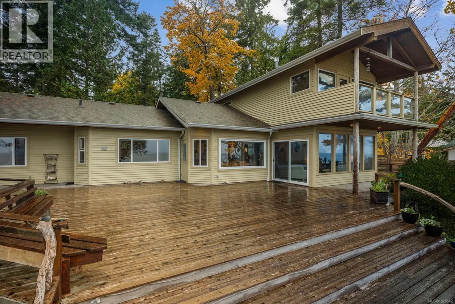
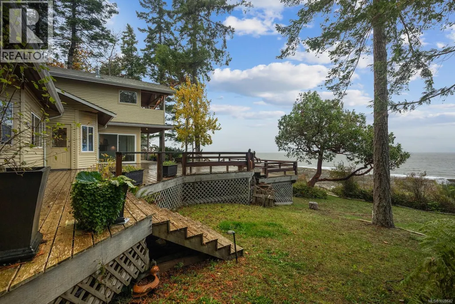
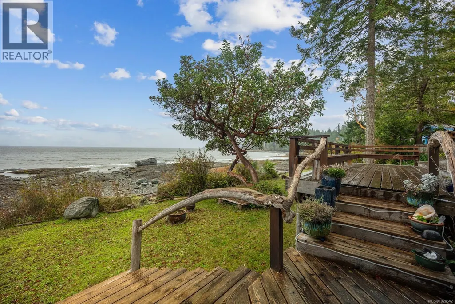
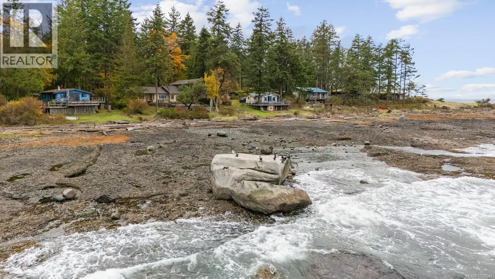
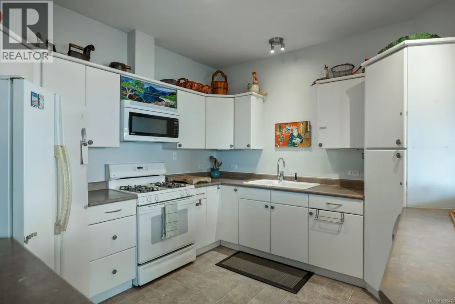
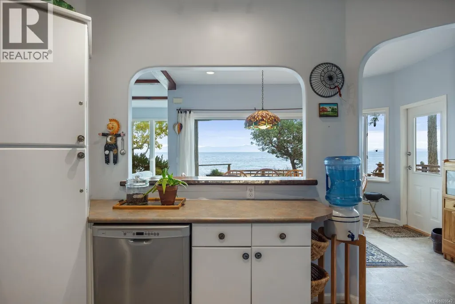
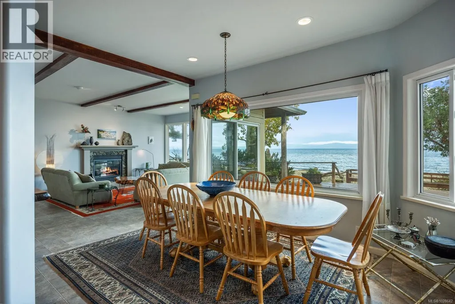
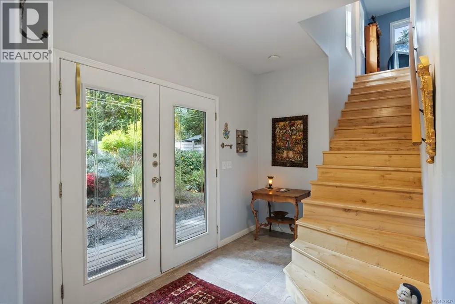
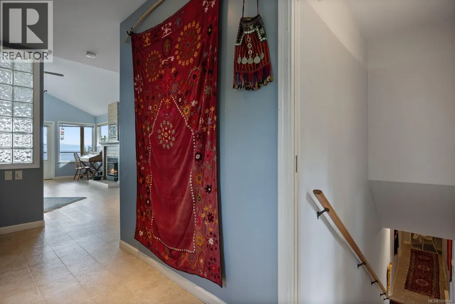
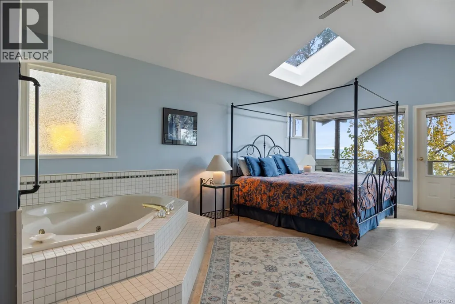
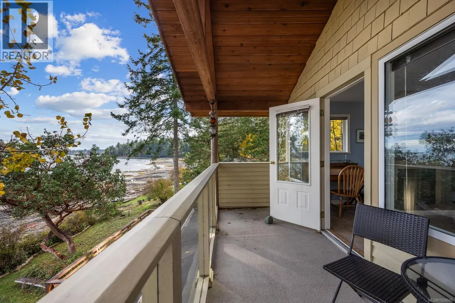
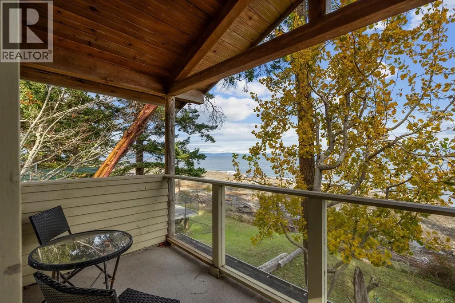
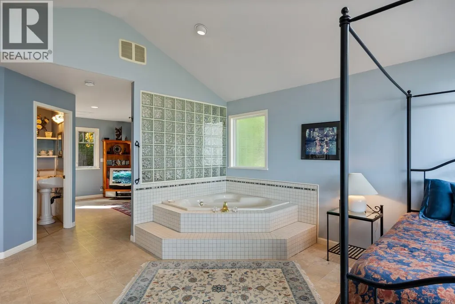
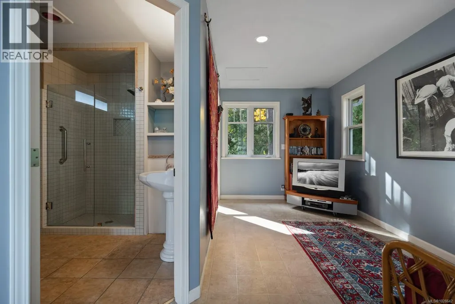
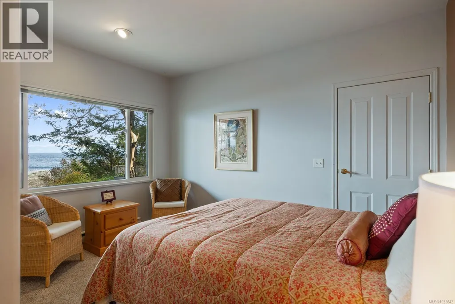
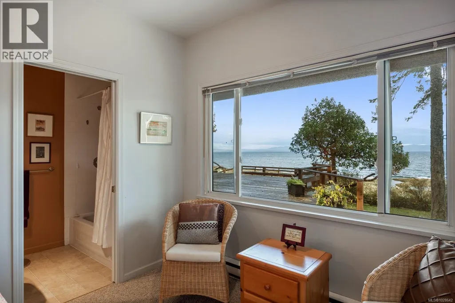
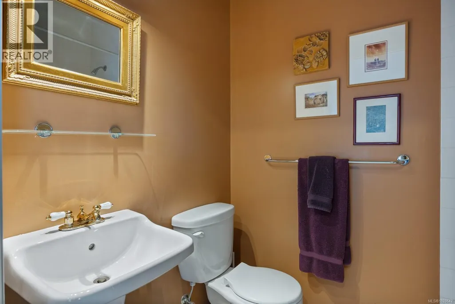
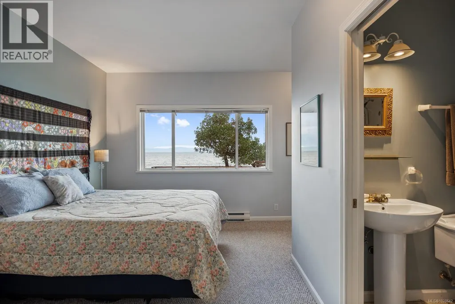
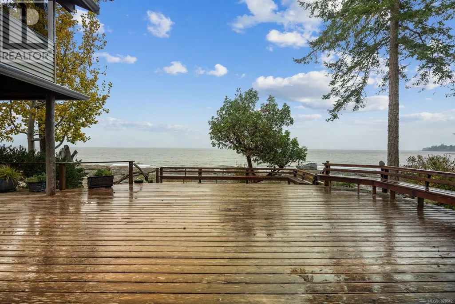
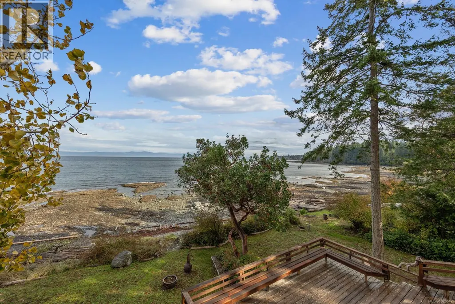
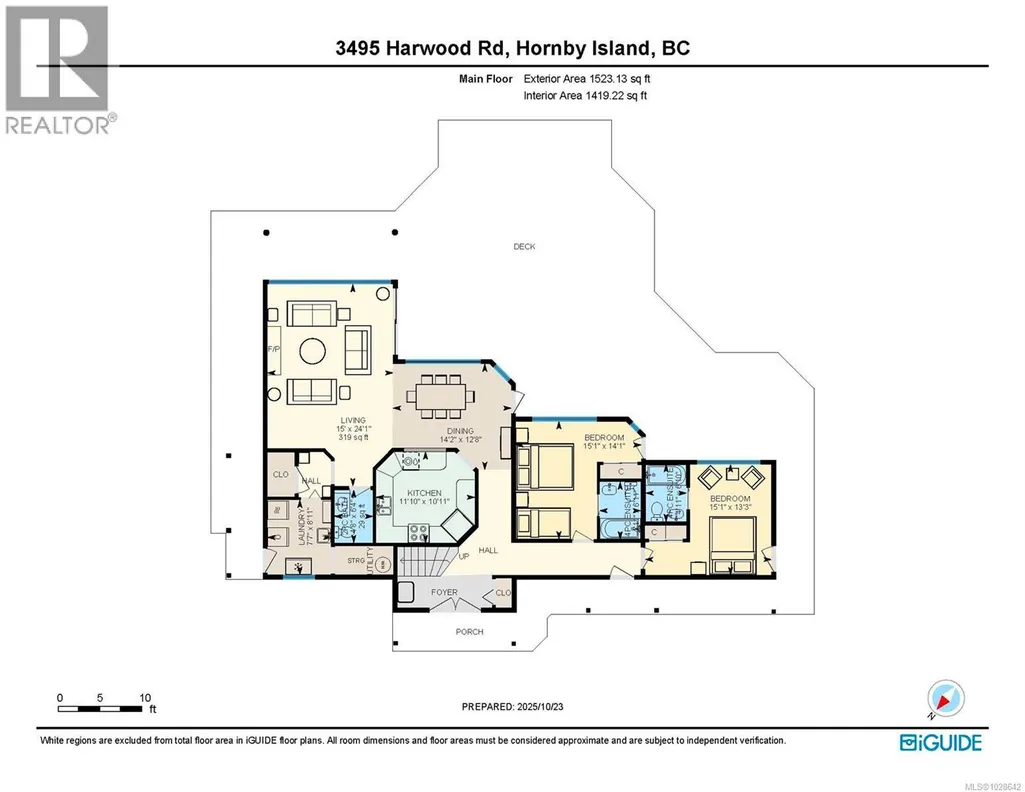
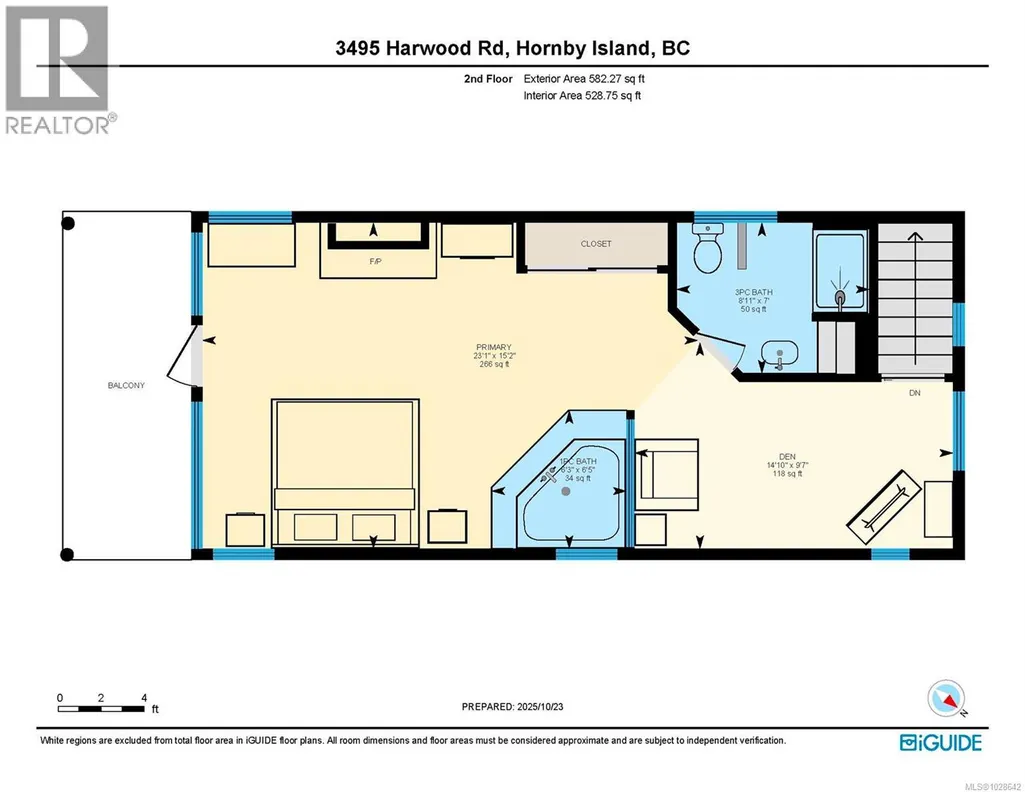
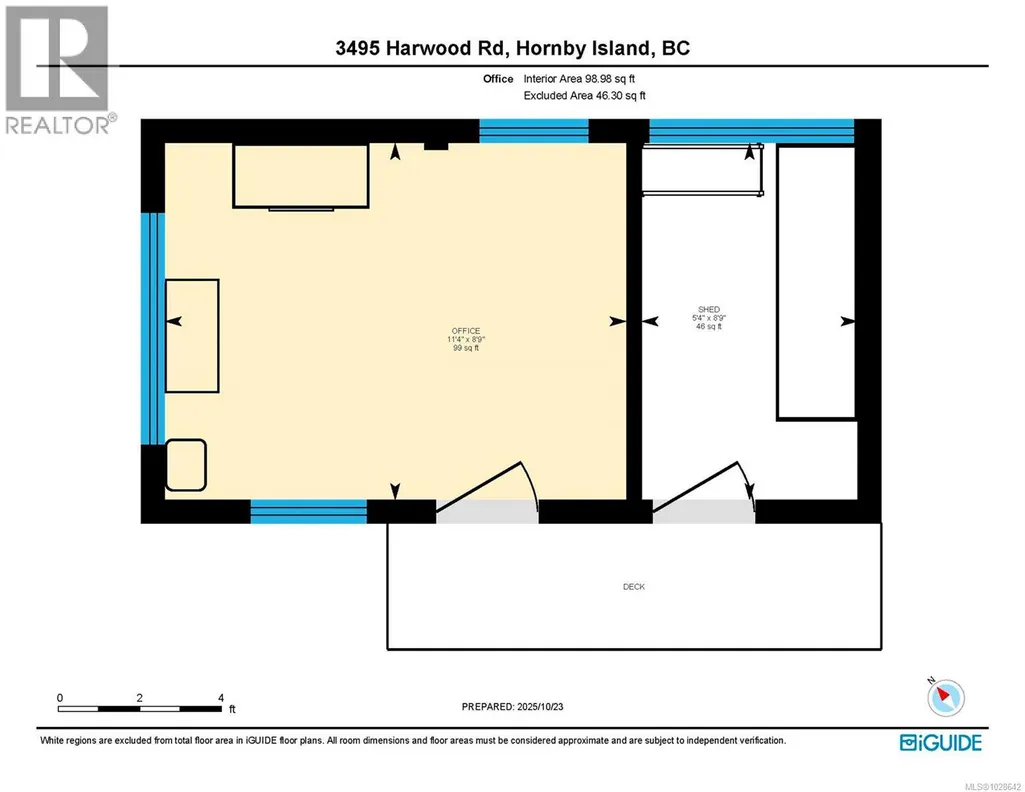
Walk-on waterfront offering privacy, purpose, and pride of ownership. Set on over half an acre, this thoughtfully designed 2,105 sq ft home blends comfort with quality craftsmanship.The spacious living room, kitchen, and sun-filled dining area showcase unobstructed ocean and mountain views. 3 bedrooms, with 2 on the main each featuring private outdoor access and an ensuite, provide exceptional livability. The upper-level suite includes a jacuzzi, fireplace, sitting area, and an ocean-view balcony. An ample 2-tiered deck invites relaxed outdoor living. Infrastructure includes a deep well, 3 cisterns, maintained septic system, 3 propane tanks, and storage buildings. Recent upgrades include the driveway, fencing, balcony beams, new hot water tanks, and lifetime-warranty sliding doors. Enjoy landscaped gardens, mature fruit trees, and a detached studio. Wake to ocean sunrises, watch moonlight dance across the water & welcome wildlife to your doorstep at this coastal Hornby Island retreat. (id:7434)
General Features
| Features | Other |
|---|---|
| Property Type | Single Family |
| Zoning Description | R1 |
| ZoningType | Residential |
| Neighbourhood | Hornby Island |
| Building Architectural Style | Westcoast |
| Building Cooling Type | None |
| Parking Space Total | 5 |
| Building Type | House |
| Ownership Type | Freehold |
Interior Features
| Building Fireplace Present | True |
|---|---|
| Building Fireplace Total | 2 |
| Building Heating Type | Baseboard heaters |
| Building Heating Fuel | Electric, Propane |
| Living Area Range | 2105 |
| Bedrooms | 3 |
Exterior Features
| Structure | Shed |
|---|---|
| Water Front Type | Waterfront on ocean |
| ViewType | Mountain view, Ocean view |
Room Details
| Room | Dimensions | Level | Flooring | Details |
|---|---|---|---|---|
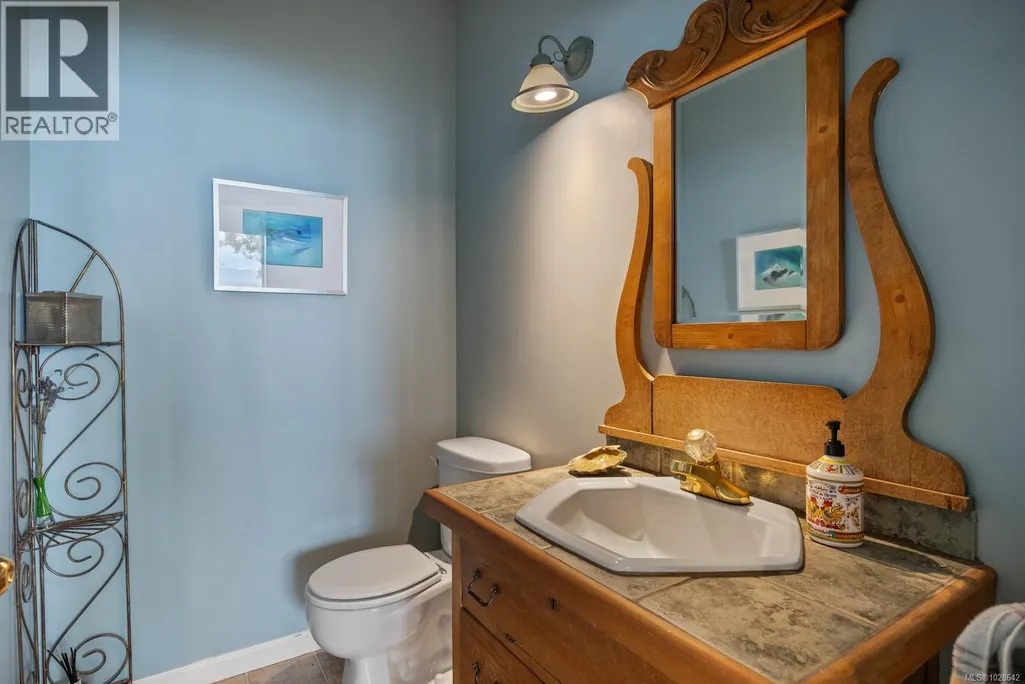
| Bathroom | 6'4 x 4'8 | Main level | ||
| Bedroom | 14'1 x 15'1 | Main level | ||
| Den | 14'10 x 9'7 | Second level | ||
| Dining room | 12'8 x 14'2 | Main level | ||
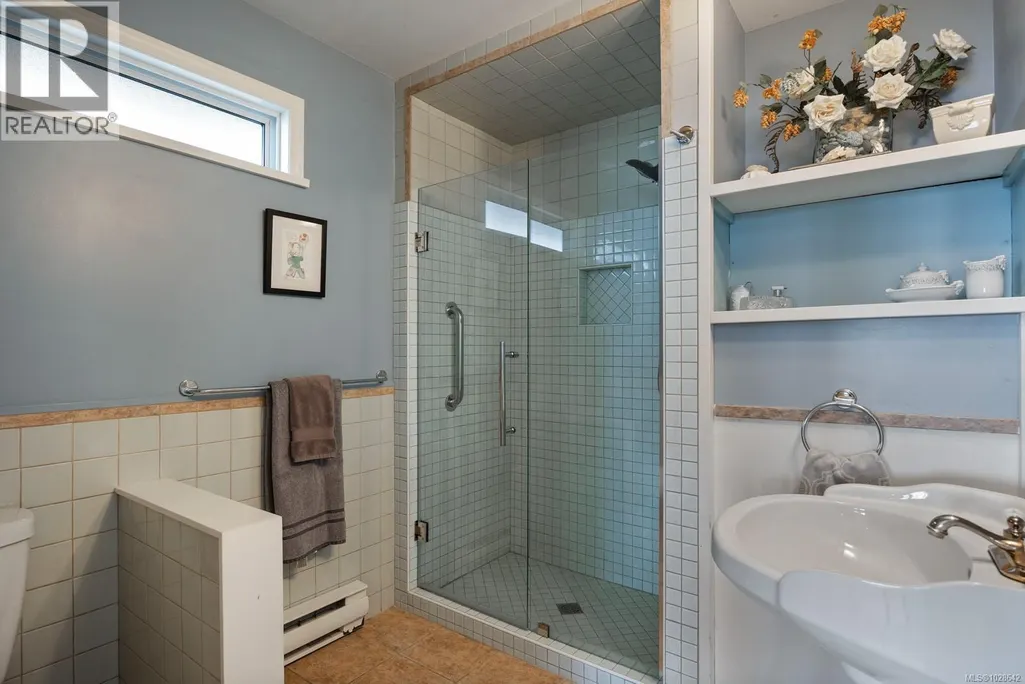
| Ensuite | 6'11 x 4'11 | Main level | ||
| Kitchen | 10'11 x 11'10 | Main level | ||
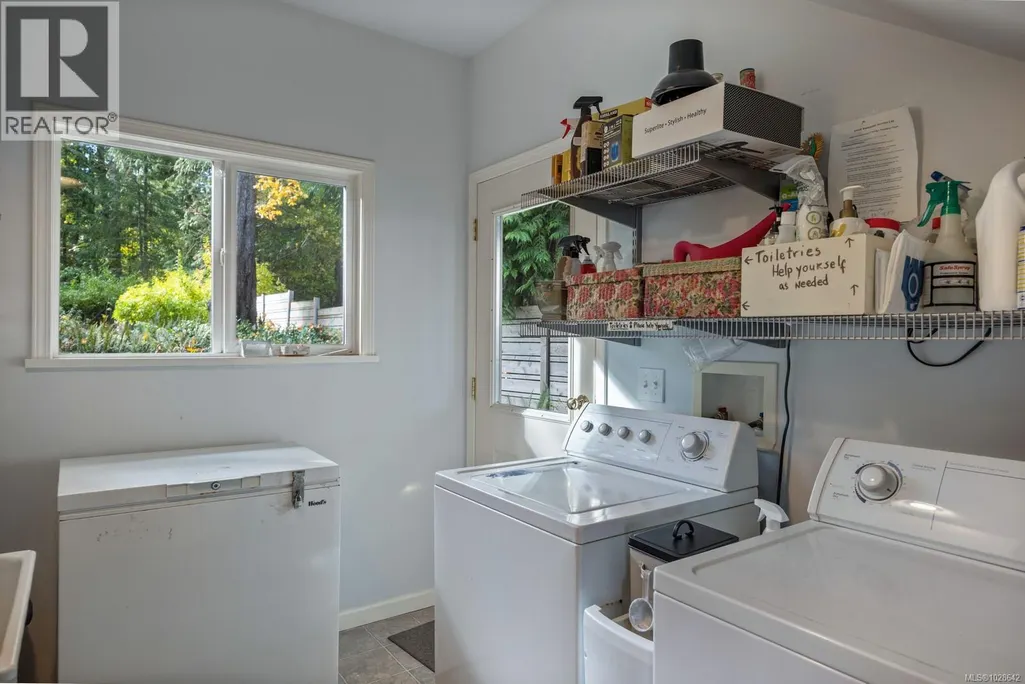
| Laundry room | 8'11 x 7'7 | Main level | ||
| Living room | Measurements not available x 1 | Main level | 15 ft | |
| Office | 8'9 x 11'4 | Other | ||
| Primary Bedroom | 23'1 x 15'2 | Second level |
Amenities
- Views
- New Construction
- Adult 55+
- Lease To Own
- No Strata Fees
- Furnished
- Primary On Main
- Air Conditioning
- Seller Finance
- Green
- Fixer Upper
- Horse
- Golf
- Fireplace
- Deck
- Garage
- Basement
- Pool

Property vs Single Family Average in V0R 1Z0
Price
Year Built
In The Neighbourhood
Water Views
Hornby Island
$ 2,300,000
- Type
- Single Family
- Size
- 2,566 SqFt
- Rooms
- 3 Beds + 2 Baths
Royal LePage-Comox Valley (CV)
Primary On Main
Hornby Island
$ 595,000
- Type
- Single Family
- Size
- 765 SqFt
- Rooms
- 2 Beds + 1 Baths
Royal LePage-Comox Valley (CV)
Hornby Island
$ 449,000
- Type
- Single Family
- Size
- 576 SqFt
- Rooms
- 2 Beds + 0 Baths
Royal LePage-Comox Valley (CV)
Primary On Main
Hornby Island
$ 1,095,000
- Type
- Single Family
- Size
- 2,546 SqFt
- Rooms
- 3 Beds + 2 Baths
Royal LePage-Comox Valley (CV)
Primary On Main
Hornby Island
$ 739,000
- Type
- Single Family
- Size
- 821 SqFt
- Rooms
- 1 Beds + 1 Baths
Royal LePage-Comox Valley (CV)
Waterfront
Hornby Island
$ 825,000
- Type
- Single Family
- Size
- 636 SqFt
- Rooms
- 2 Beds + 1 Baths
Royal LePage-Comox Valley (CV)
Water Views
Hornby Island
$ 1,949,000
- Type
- Single Family
- Size
- 1,323 SqFt
- Rooms
- 2 Beds + 1 Baths
Royal LePage-Comox Valley (CV)
Primary On Main
Hornby Island
$ 1,975,000
- Type
- Single Family
- Size
- 5,030 SqFt
- Rooms
- 4 Beds + 5 Baths
Pemberton Holmes Ltd. (Pkvl)
Hornby Island
$ 699,000
- Type
- Single Family
- Size
- 1,972 SqFt
- Rooms
- 2 Beds + 2 Baths
Royal LePage-Comox Valley (CV)
Waterfront
Hornby Island
$ 1,949,000
- Type
- Single Family
- Size
- 2,129 SqFt
- Rooms
- 3 Beds + 2 Baths
Royal LePage-Comox Valley (CV)
Water Views
Hornby Island
$ 999,000
- Type
- Single Family
- Size
- 2,358 SqFt
- Rooms
- 4 Beds + 2 Baths
Royal LePage-Comox Valley (CV)
Primary On Main
Hornby Island
$ 2,150,000
- Type
- Single Family
- Size
- 5,433 SqFt
- Rooms
- 4 Beds + 6 Baths
Royal LePage-Comox Valley (CV)
