
Primary on Main
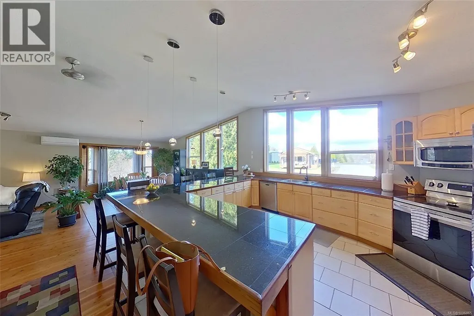
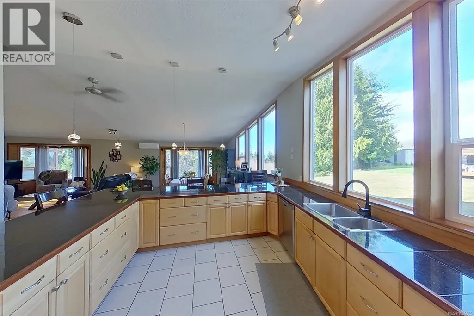
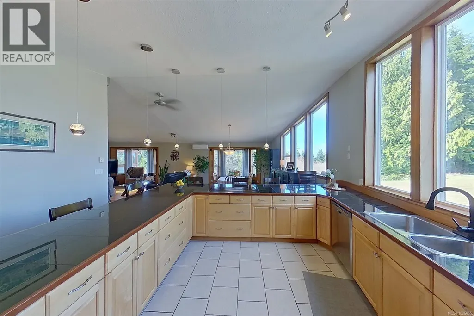
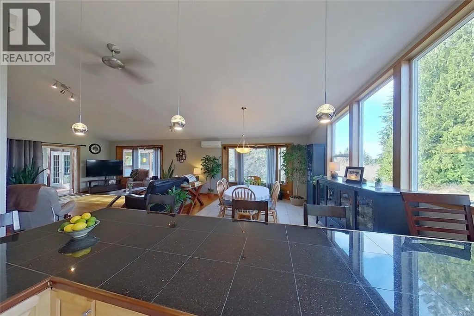
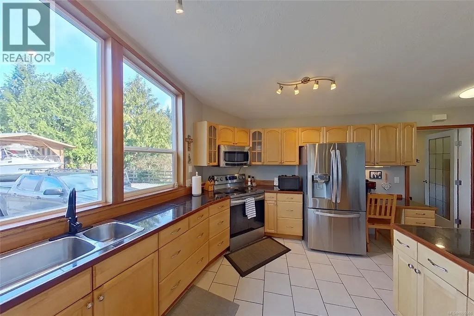
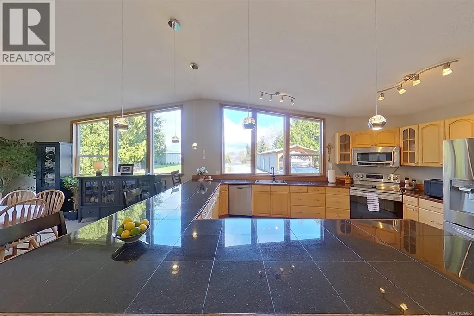
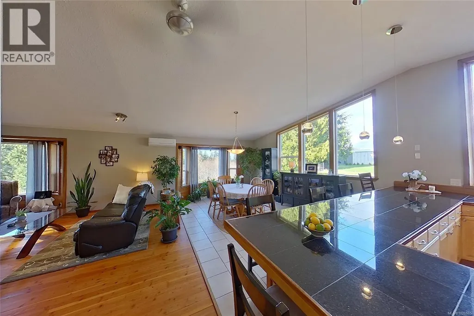

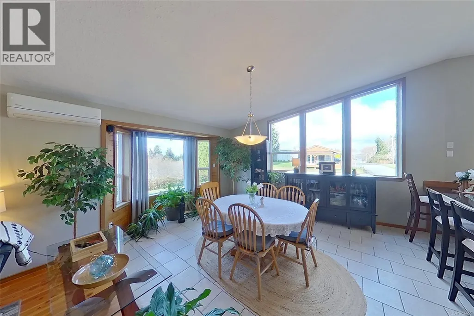
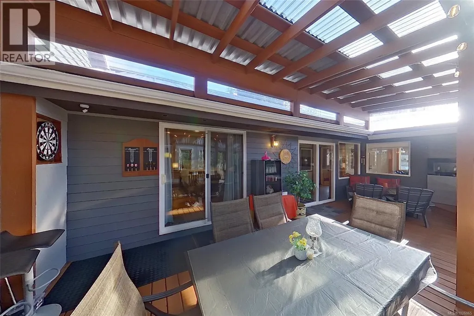
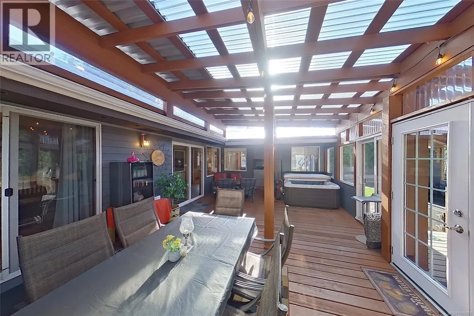
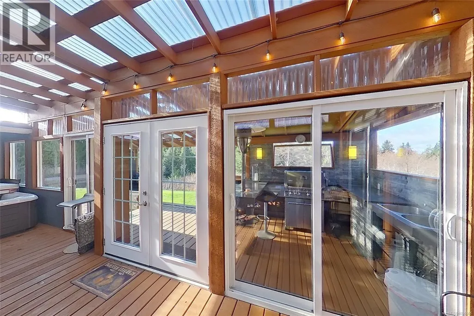
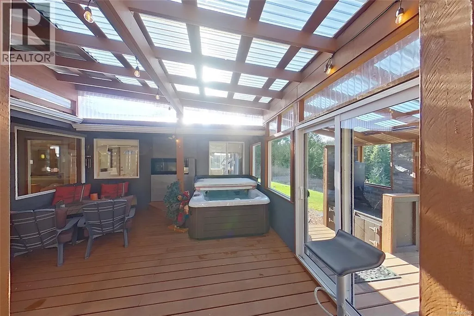
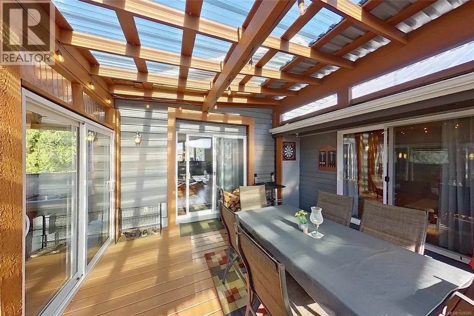
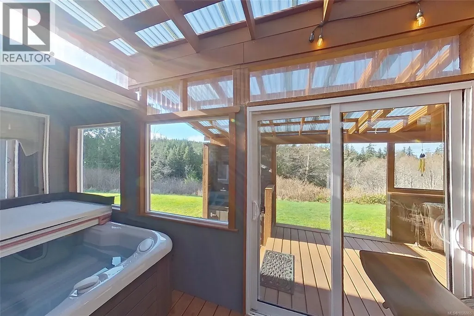
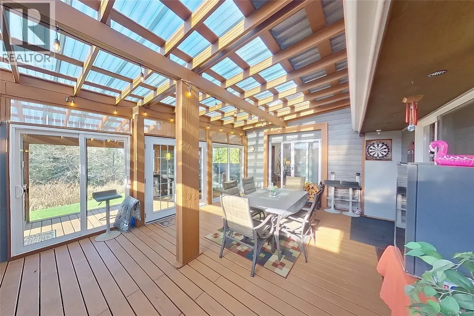
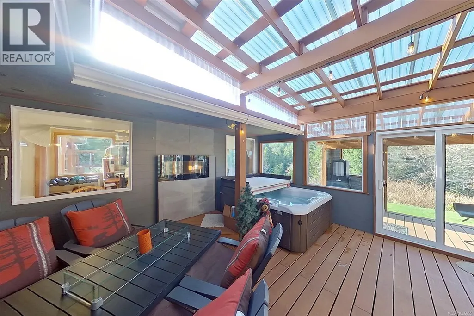
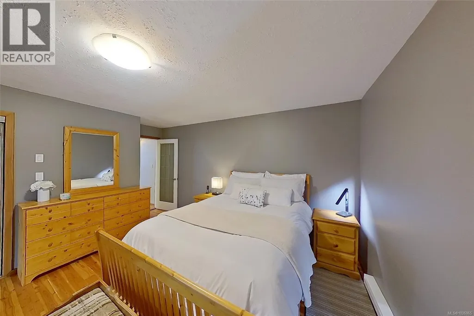
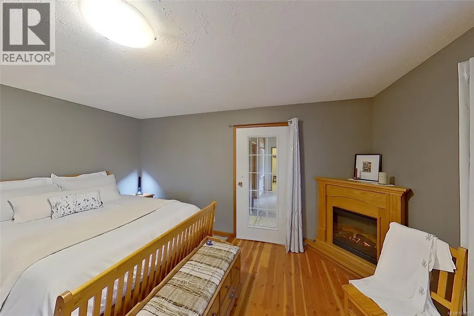
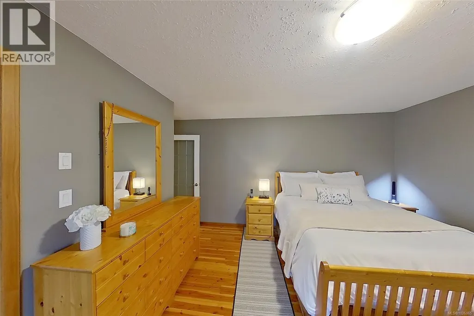
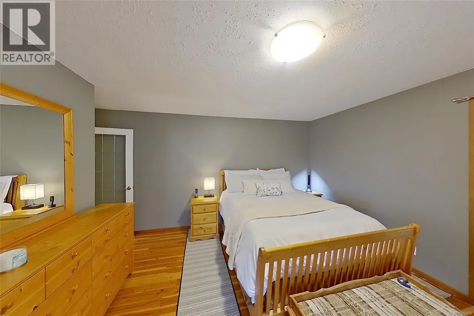
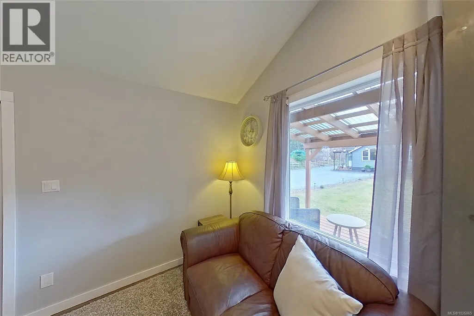
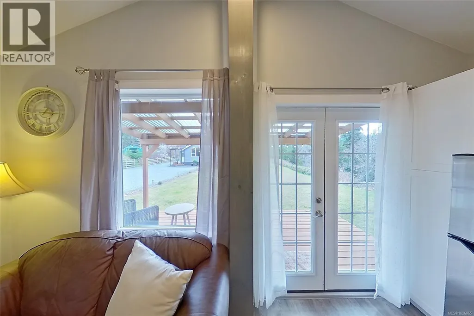
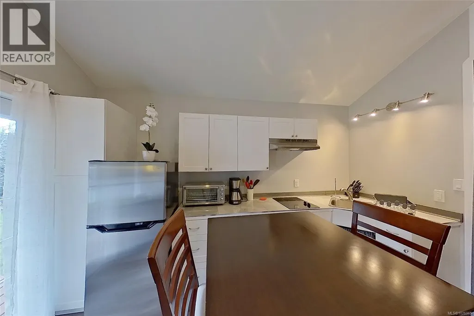
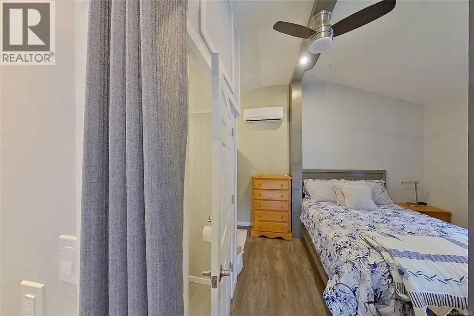
Address
1101 Ewen Rd, Hyde Creek, BC
Price
$ 1,100,000
Property Attributes
- ID#1026065
- TypeSingle Family
- Listing Status Active
- MunicipalityHyde Creek
- CityHyde Creek
- AreaHyde Creek
- NeighbourhoodHyde Creek/Nimpkish Heights
- Postal CodeV0N 2R0
- Style
- Year Built2003
- Price$ 1,100,000
- Bedrooms2
- Bathrooms2
- Half Bathrooms0
- Sqr Footage1923
- Lot Size2.99 Acres
Data Source:
Canadian Real Estate Association (CREA)
Property Description
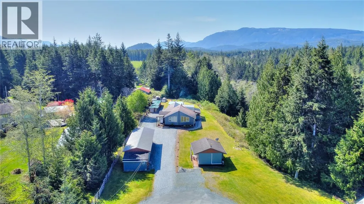
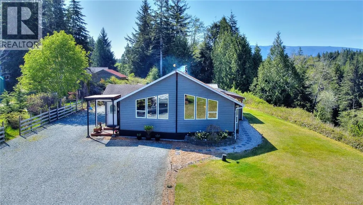
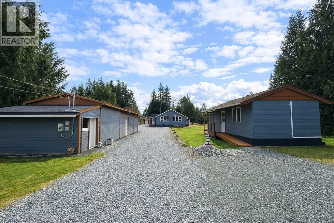
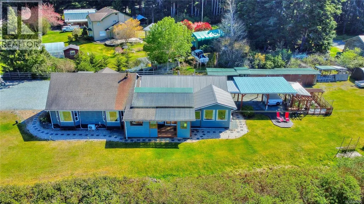
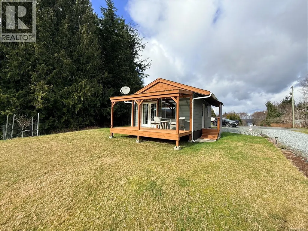
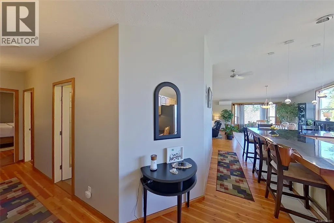
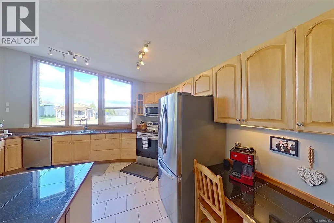
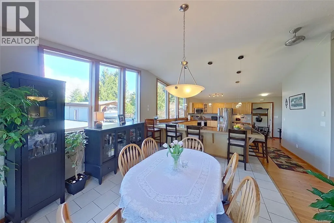
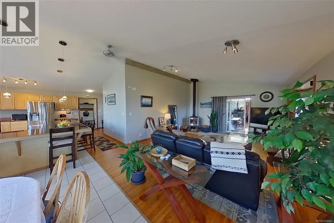
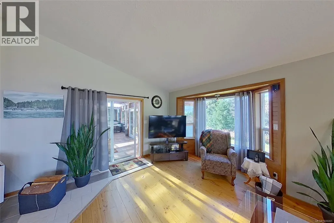
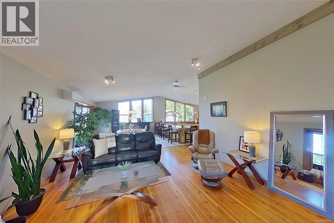
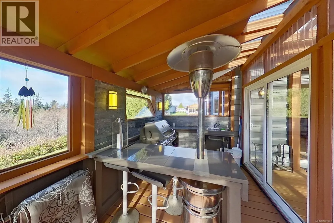
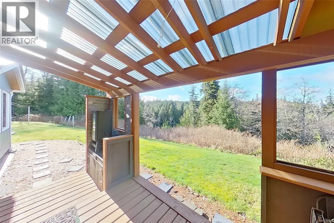
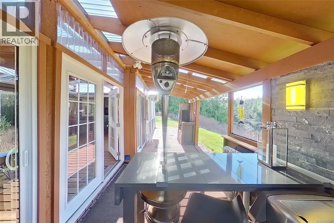
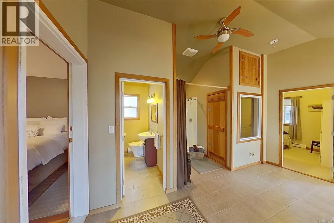
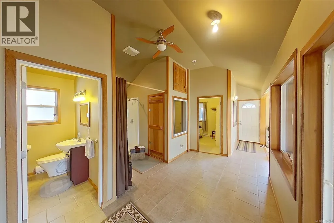
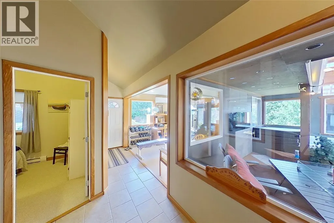
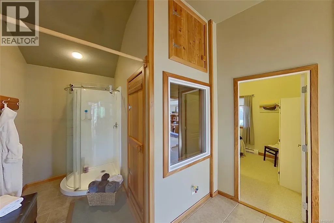
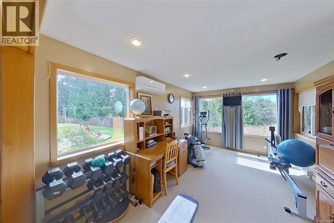
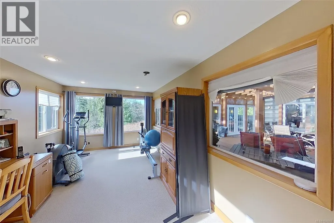
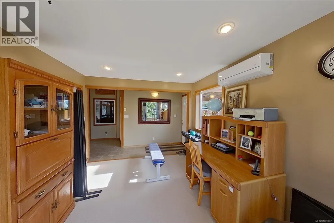
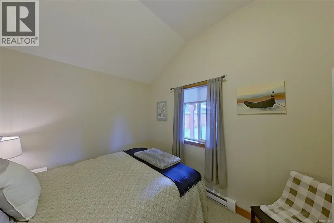
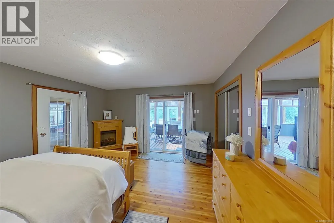
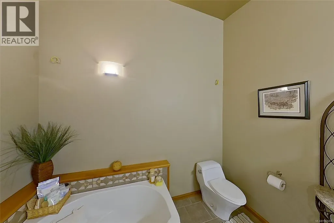
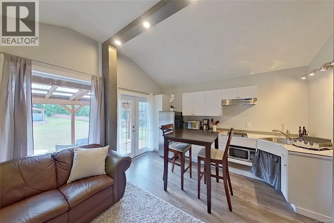
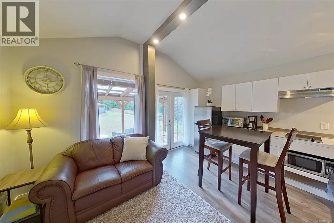
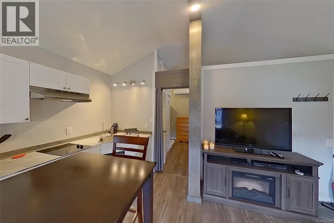
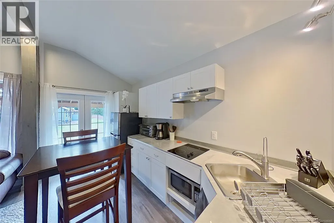
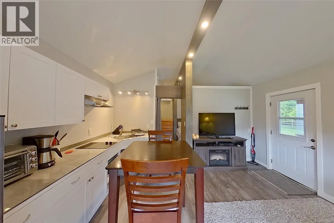
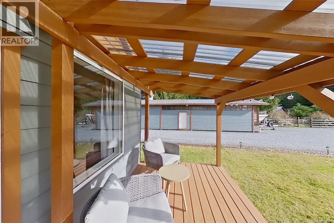
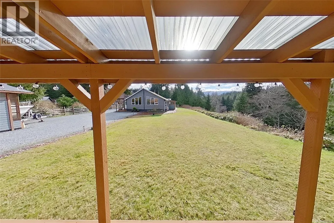
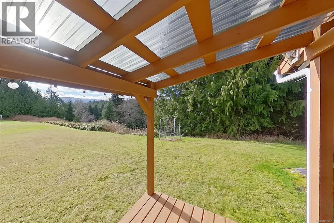
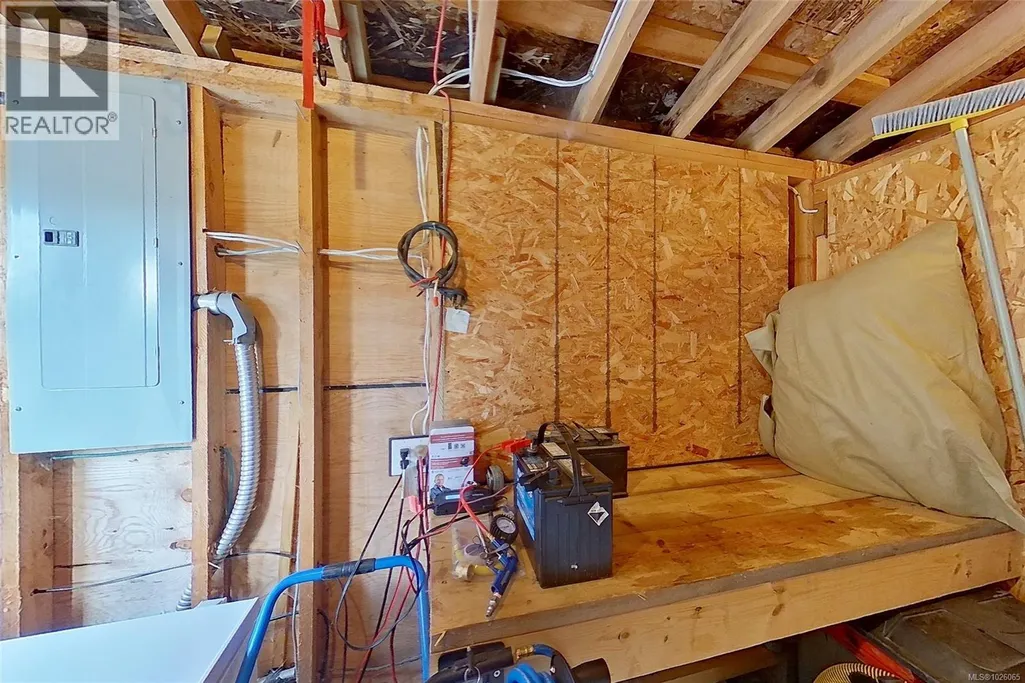
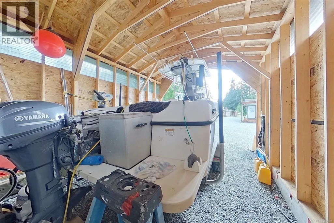
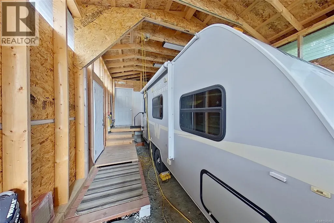
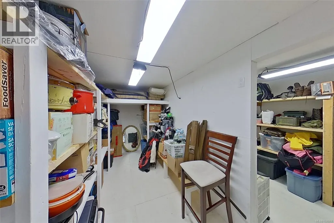
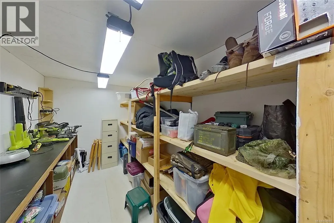
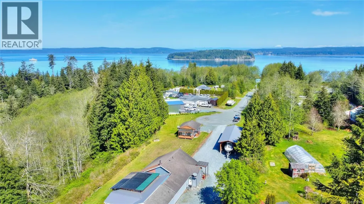
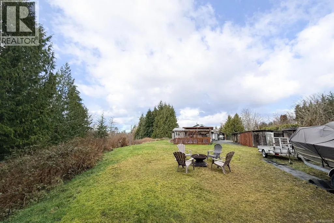
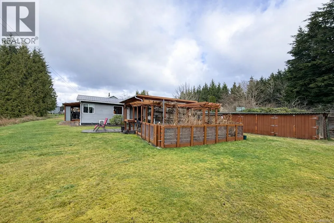
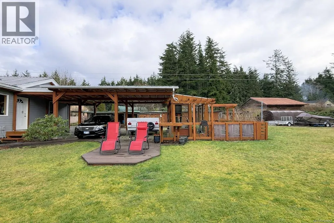
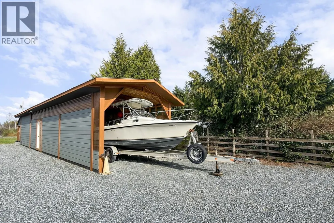
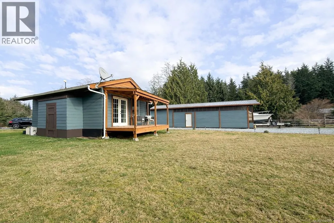
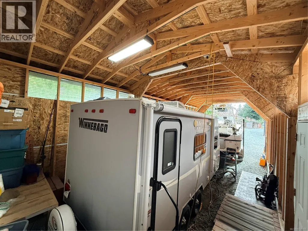
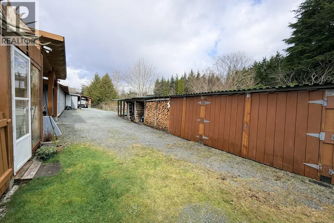
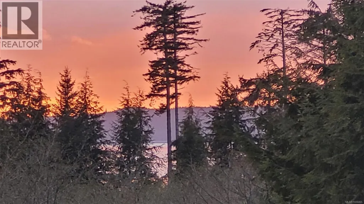
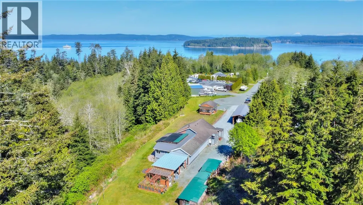
Tucked away at the end of a quiet road, this beautifully maintained acreage offers the privacy and flexibility buyers are searching for. The 2 bedroom + den, 2 bathroom main residence is warm and welcoming, thoughtfully cared for and move-in ready. A legal, accessible 400 sq ft cabin is a rare and valuable addition — ideal for extended family, guests or potential income. A detached shop with integrated RV/boat storage provides practical space for projects and outdoor equipment. Enjoy a small ocean view with the opportunity to enhance it further through selective alder removal. Serviced by a shared well and a private septic system, this peaceful setting offers space, versatility and true West Coast privacy. (id:7434)
General Features
| Features | Acreage, Cul-de-sac, Level lot, Private setting, Wooded area, Irregular lot size, Other |
|---|---|
| Property Type | Single Family |
| ZoningType | Unknown |
| Neighbourhood | Hyde Creek/Nimpkish Heights |
| Building Appliances | Dishwasher, Dryer, Hot Tub, Microwave, Stove, Refrigerator, Washer |
| Building Cooling Type | Partially air conditioned |
| Parking Space Total | 6 |
| Building Type | House |
| Ownership Type | Freehold |
Interior Features
| Building Fireplace Present | True |
|---|---|
| Building Fireplace Total | 3 |
| Building Heating Type | Baseboard heaters, Heat Pump |
| Living Area Range | 1923 |
| Bedrooms | 2 |
Exterior Features
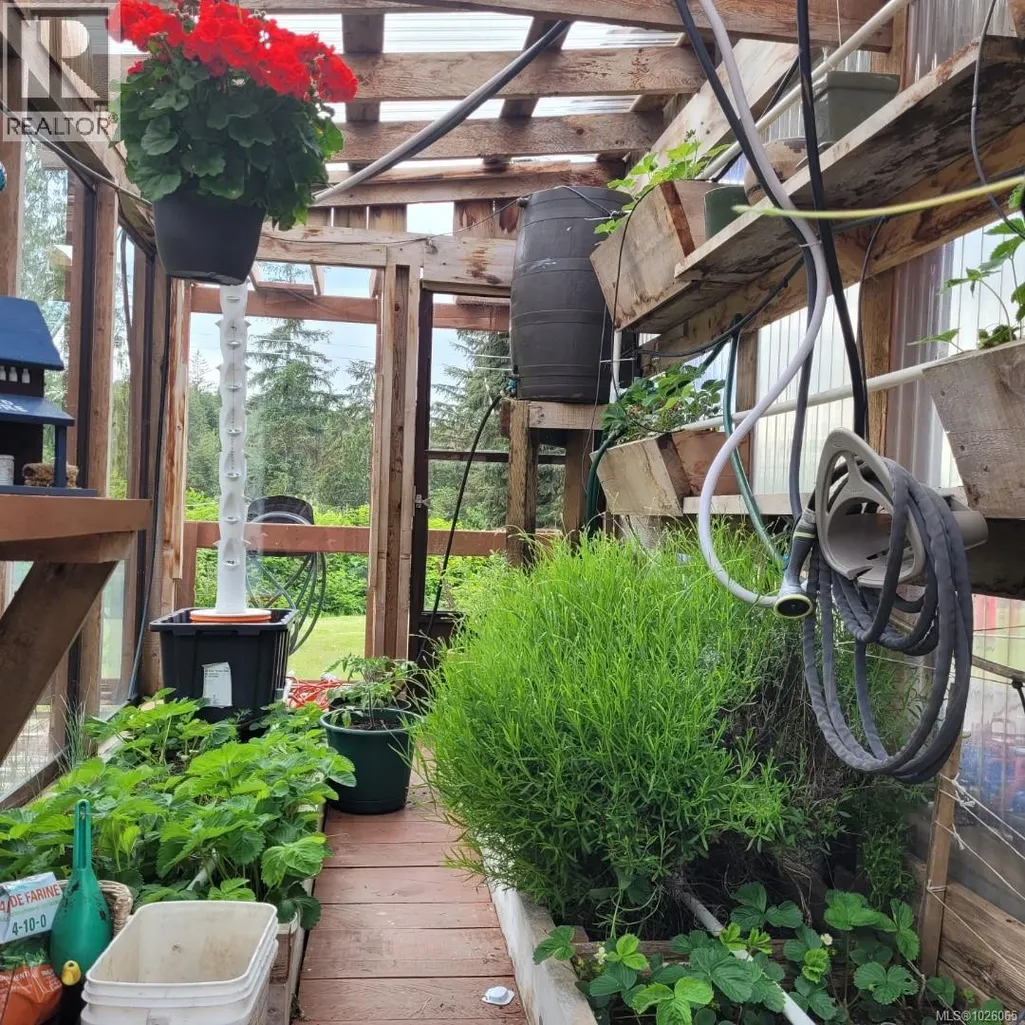
| Structure | Greenhouse, Workshop |
|---|
Room Details
| Room | Dimensions | Level | Flooring | Details |
|---|---|---|---|---|
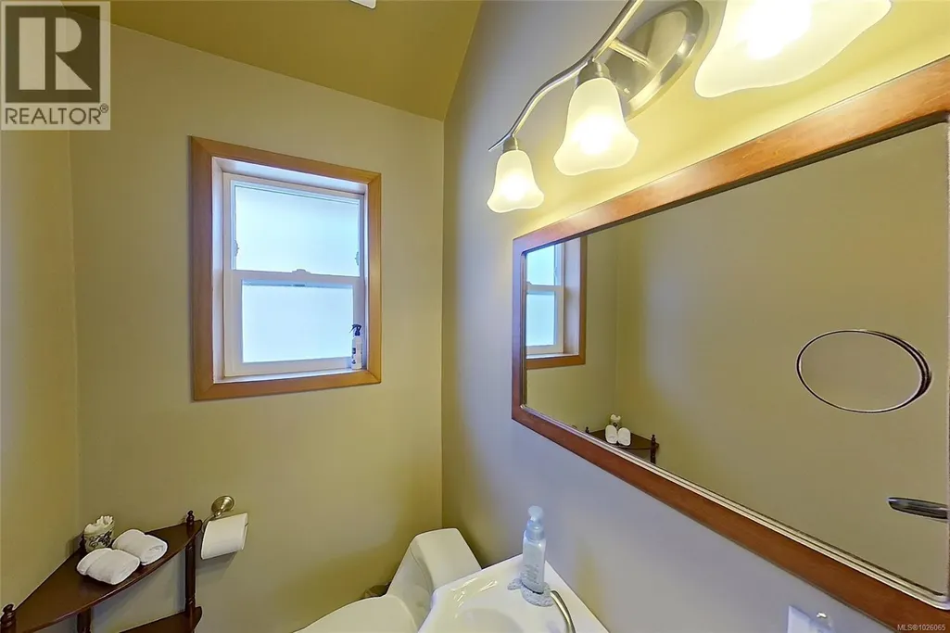
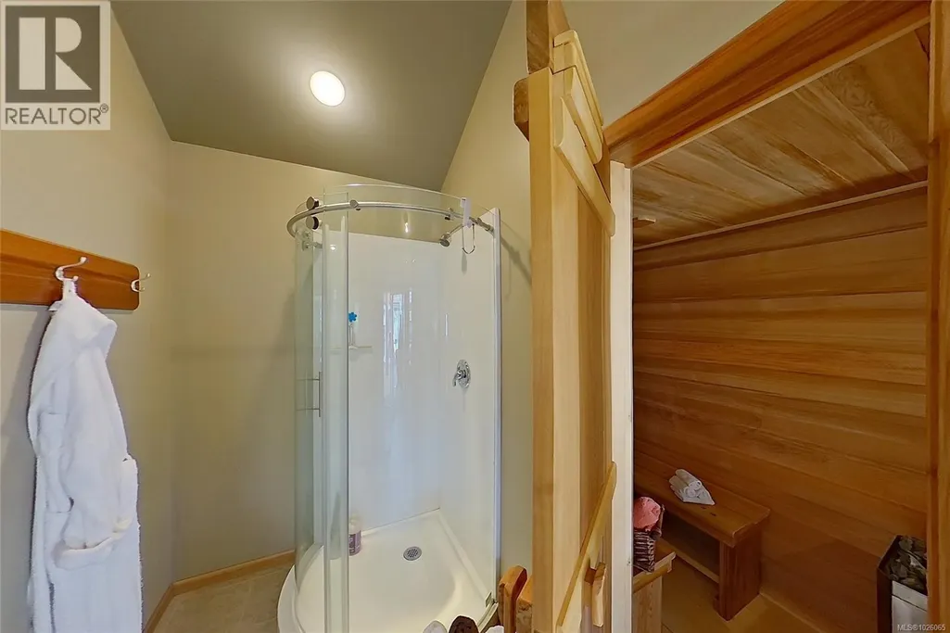
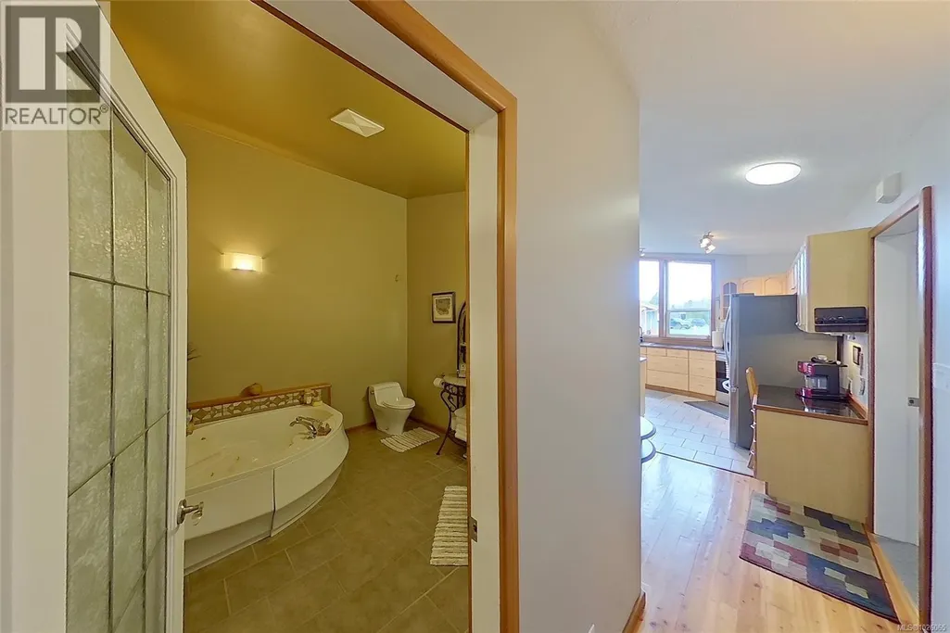
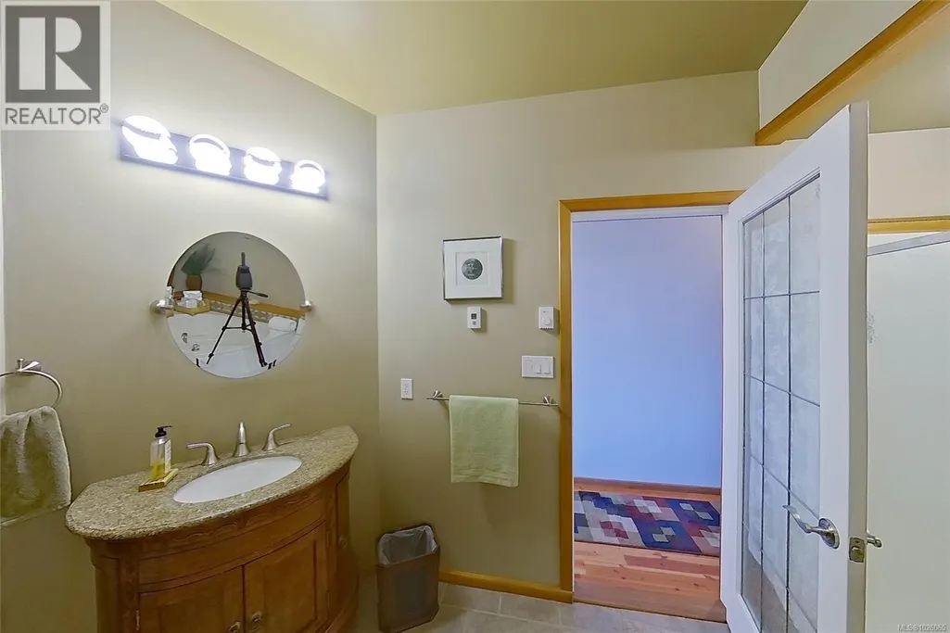
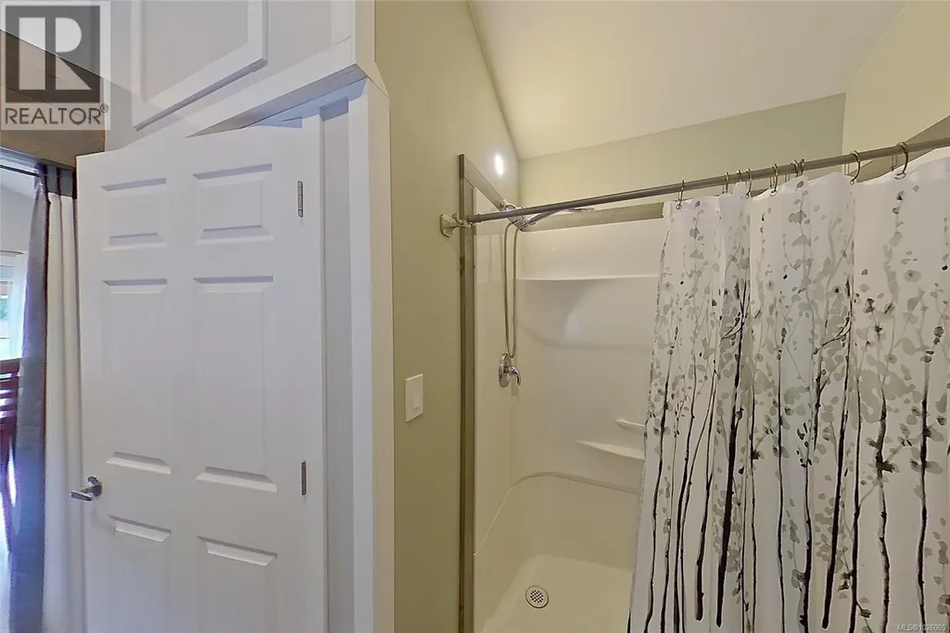
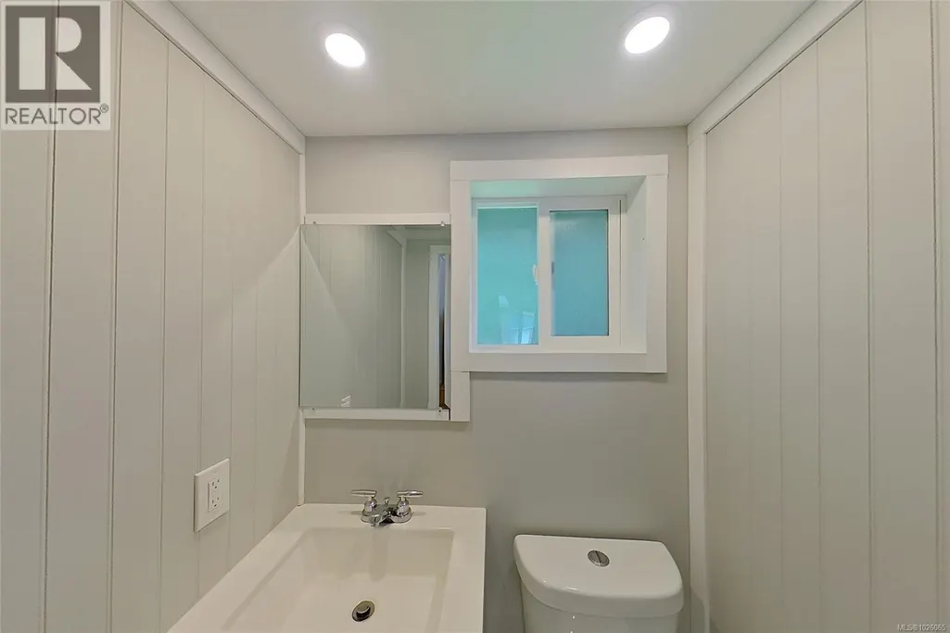
| Bathroom | 3-Piece | Main level | ||
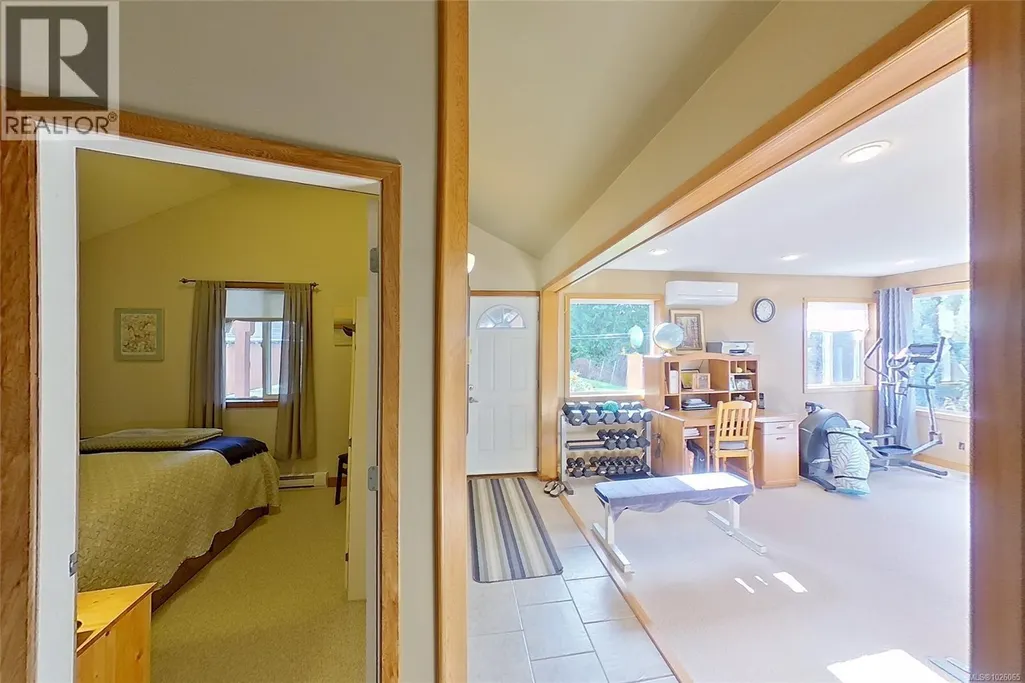
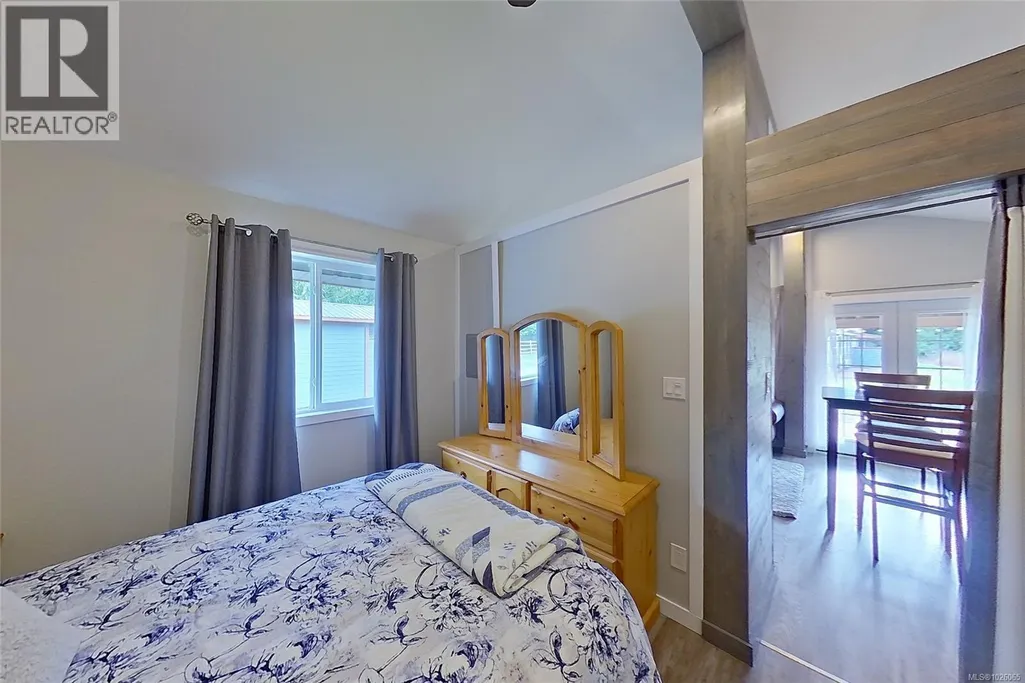
| Bedroom | 8'11 x 11'8 | Main level | ||
| Den | 15'10 x 10'7 | Main level | ||
| Dining room | 11'3 x 15'8 | Main level | ||
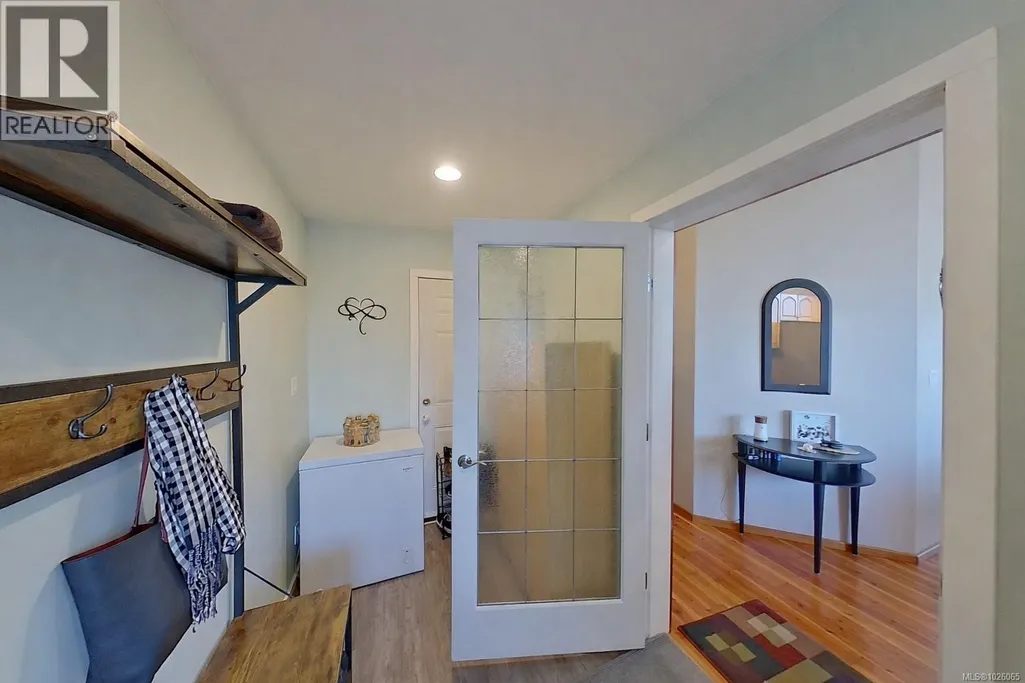
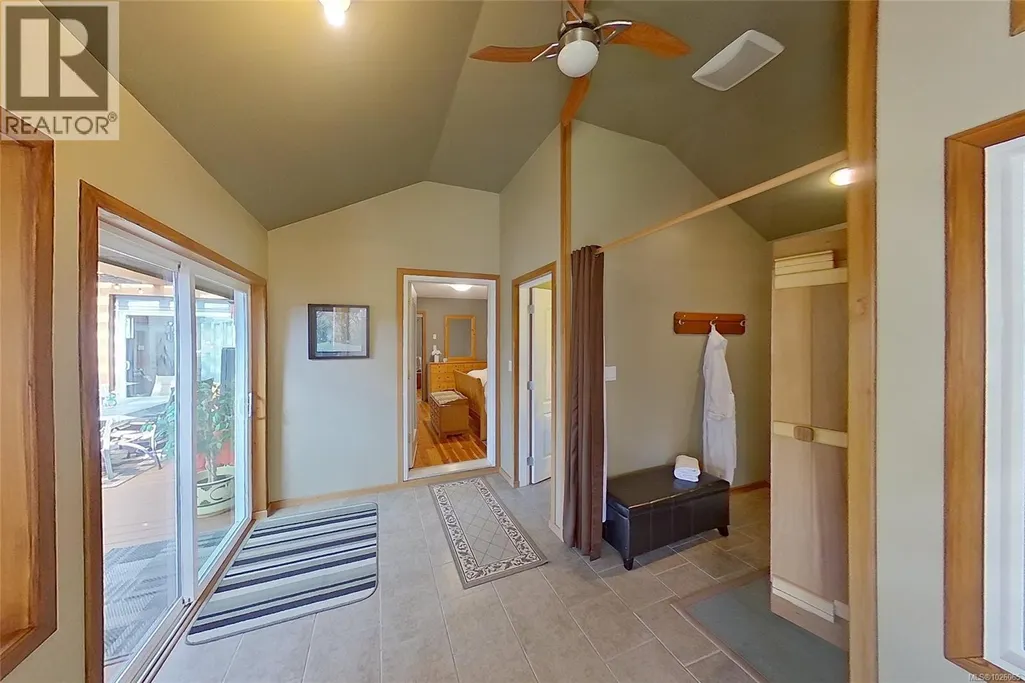
| Entrance | 5'8 x 13'5 | Main level | ||
| Kitchen | 8'1 x 24'9 | Additional Accommodation | ||
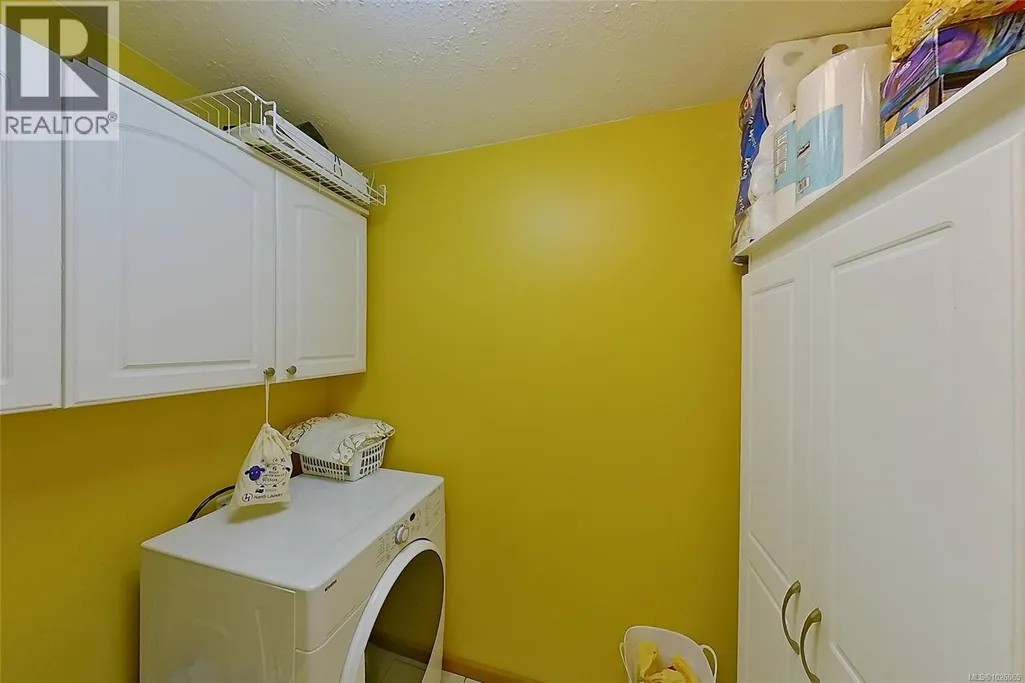
| Laundry room | Measurements not available x 1 | Main level | 11 ft | |
| Living room | 19'19 x 15'7 | Main level | ||
| Other | 16 ft x 24 ft | Auxiliary Building | 24 ft | |
| Porch | 28'4 x 15'10 | Main level | ||
| Primary Bedroom | 13'2 x 14'10 | Main level | ||
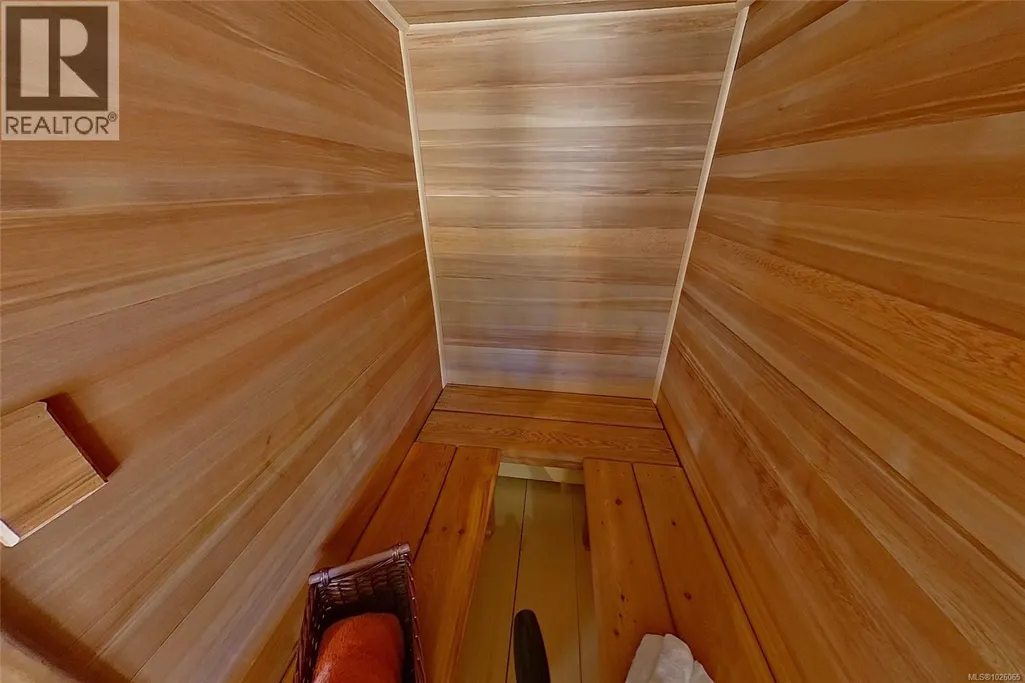
| Sauna | 3'10 x 6'11 | Main level | ||
| Storage | 38'5 x 15'5 | Main level | ||
| Workshop | 15'6 x 15'2 | Main level |
Amenities
- Views
- New Construction
- Adult 55+
- Lease To Own
- No Strata Fees
- Furnished
- Primary On Main
- Air Conditioning
- Seller Finance
- Green
- Fixer Upper
- Horse
- Golf
- Fireplace
- Deck
- Garage
- Basement
- Pool

Property vs Single Family Average in V0N 2R0
Price
Year Built
In The Neighbourhood
Water Views
Hyde Creek
$ 939,000
- Type
- Single Family
- Size
- 2,166 SqFt
- Rooms
- 3 Beds + 2 Baths
460 Realty Inc. (PH)
Water Views
Hyde Creek
$ 1,500,000
- Type
- Single Family
- Size
- 1,582 SqFt
- Rooms
- 3 Beds + 2 Baths
Royal LePage Advance Realty (PH)
